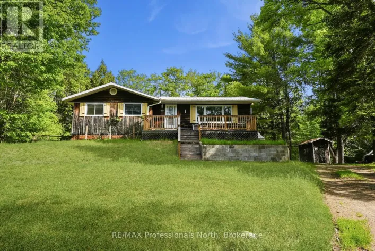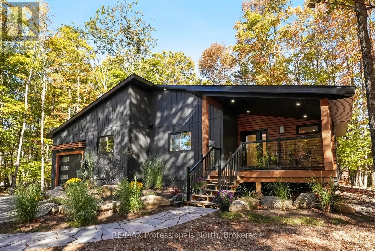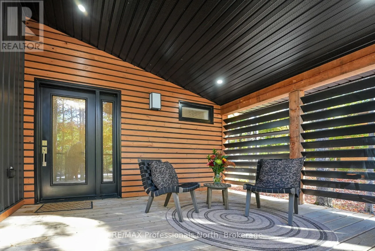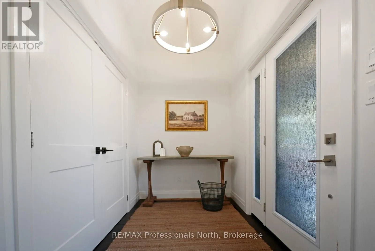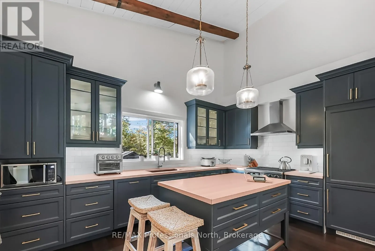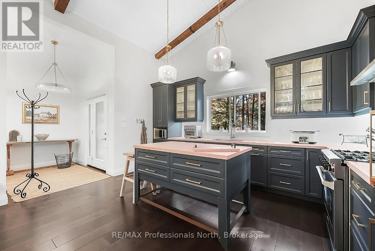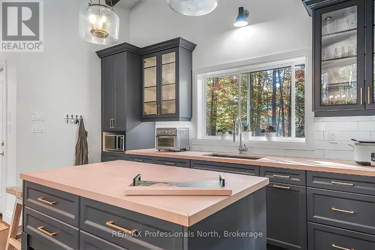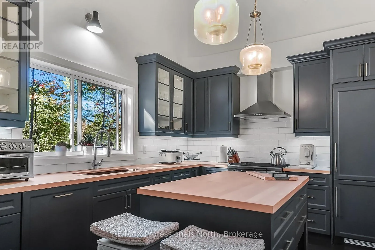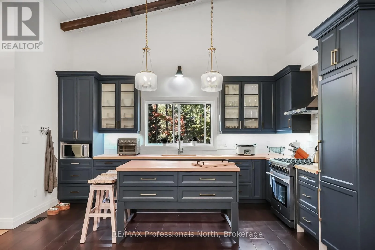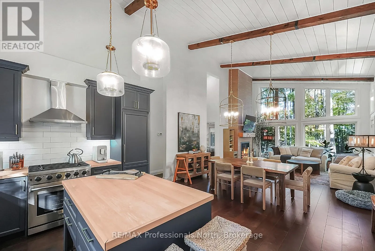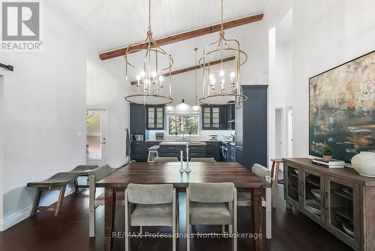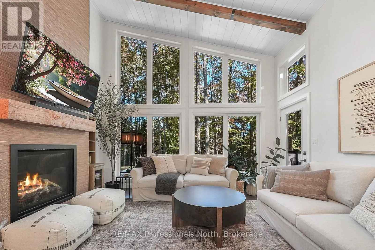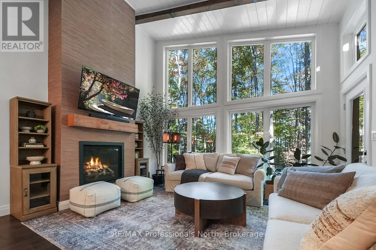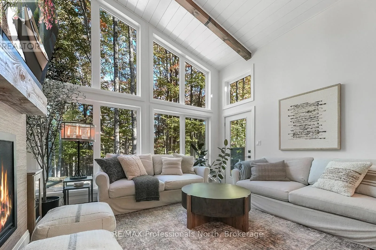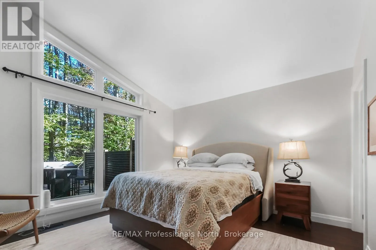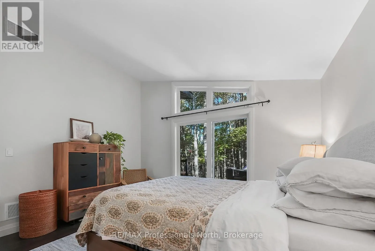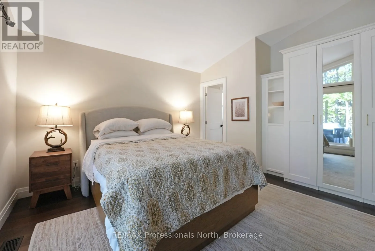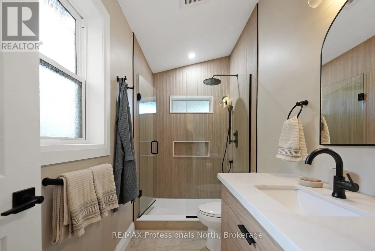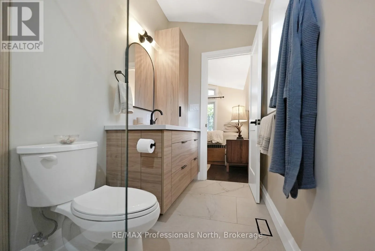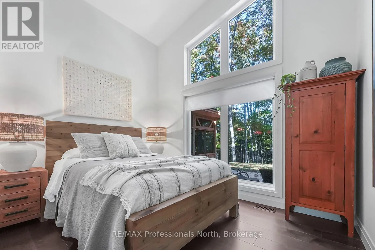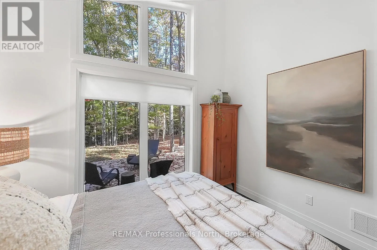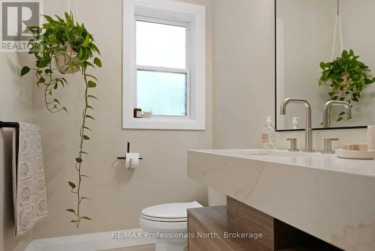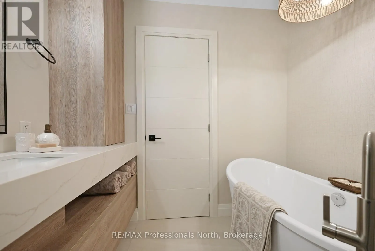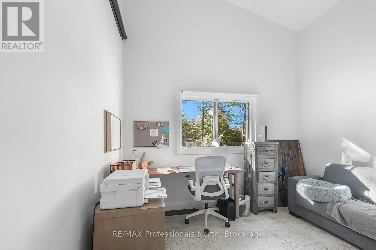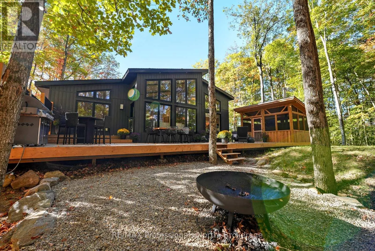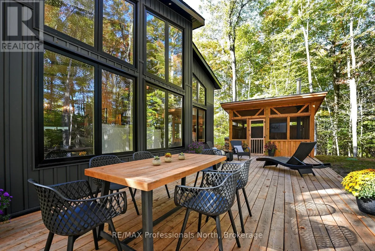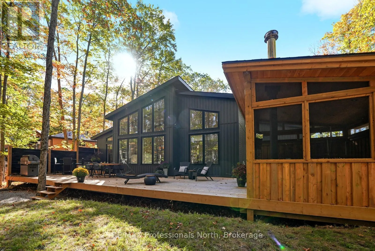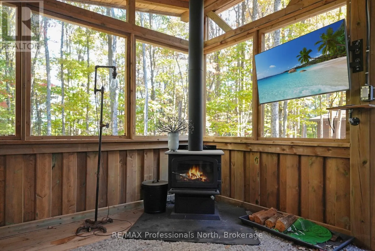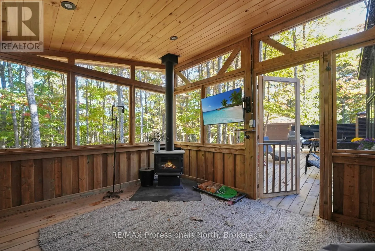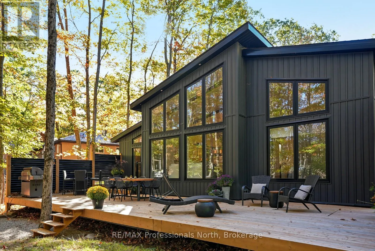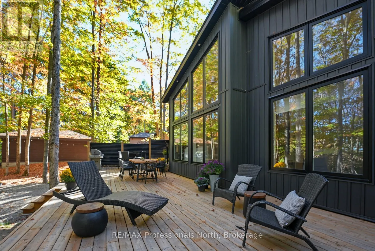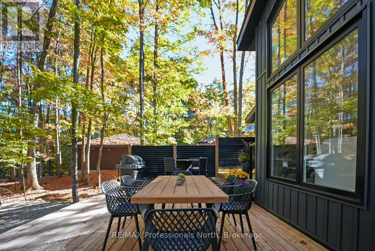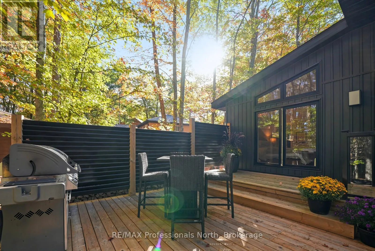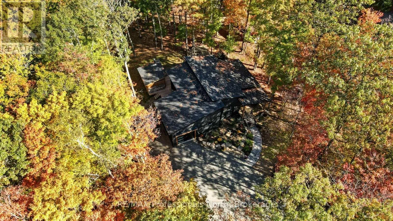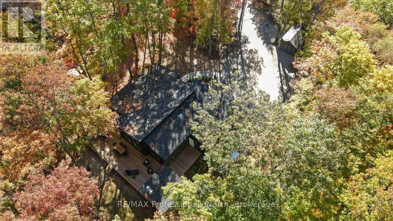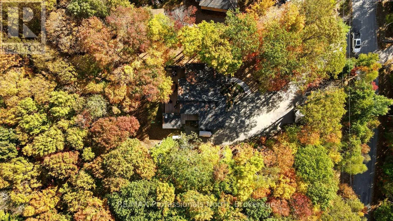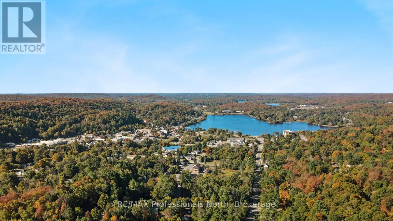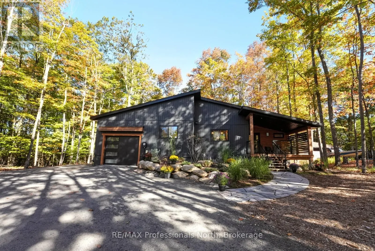
Highland Street to Pine Ave to Sunnyside Street Enjoy the ease of in-town living in this well-appointed bungalow, ideally situated in the Village of Haliburton. Just minutes from schools, grocery stores, restaurants, healthcare services, parks, and local shops, this home offers the convenience of having everything you need close at hand while being part of one of Haliburton County's most vibrant communities. Offering approximately 1,420 sq ft of thoughtfully designed living space, this 3-bedroom, 2-bathroom home features an inviting open-concept layout that is ideal for both everyday living and entertaining. Vaulted ceilings and large picture windows create a bright, airy feel, filling the home with natural light, while the spacious kitchen provides plenty of room for preparing meals and gathering with family and friends. The attached single-car garage offers convenient everyday access, and the outdoor living space is equally impressive. Step onto the expansive rear deck, perfect for summer BBQs, morning coffee, or simply relaxing outdoors. The screened-in Haliburton room extends your living space, providing a comfortable place to enjoy warm evenings without the bugs. A 16' x 10' storage shed offers additional room for tools, gardening supplies, and seasonal equipment. Whether you're looking for a family home, a retirement property, or the convenience of living close to all of Haliburton's amenities, this well-maintained bungalow combines a functional layout, comfortable living spaces, and an excellent in-town location. (id:27476)