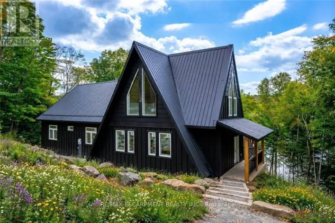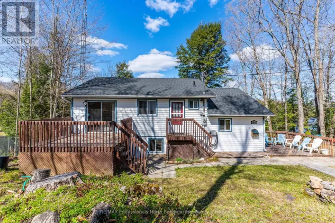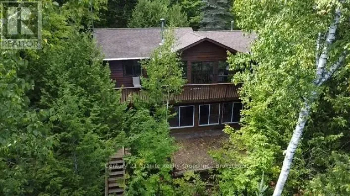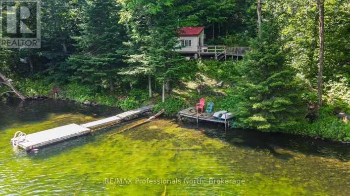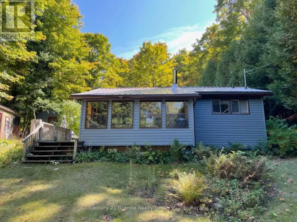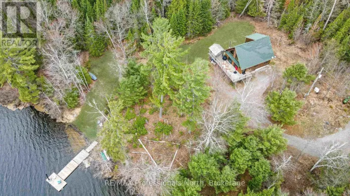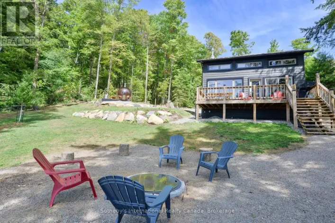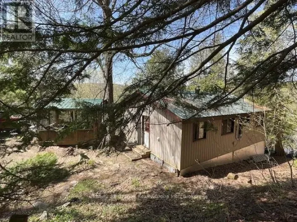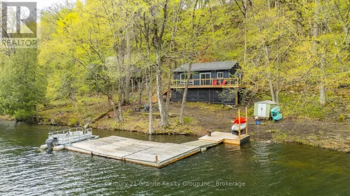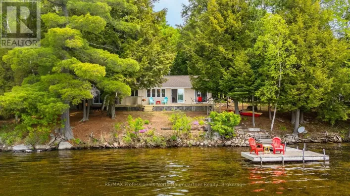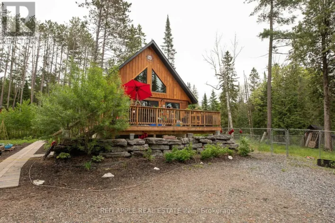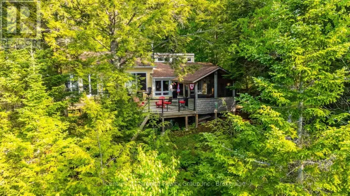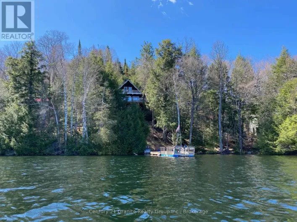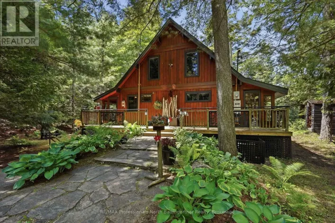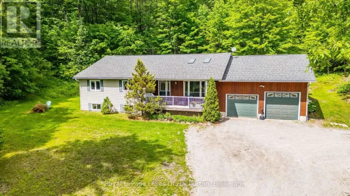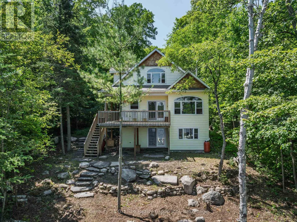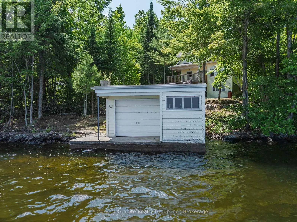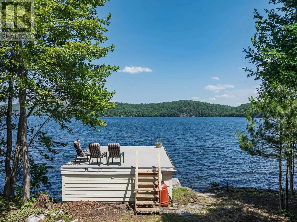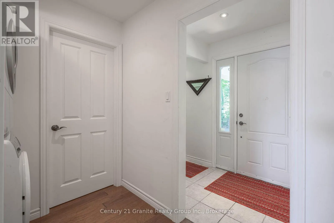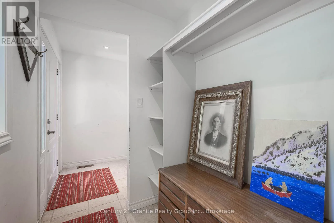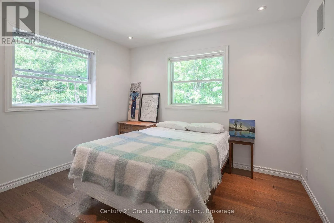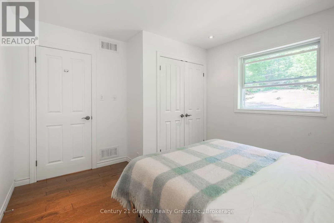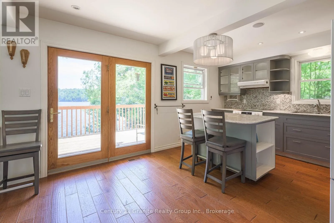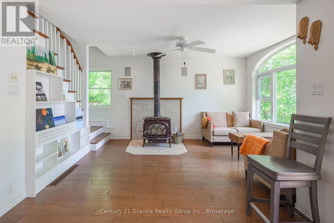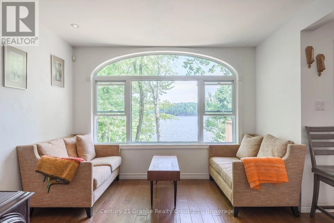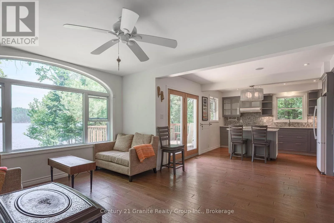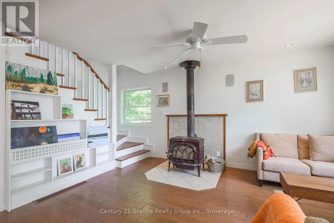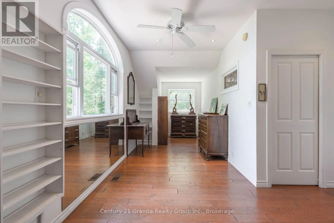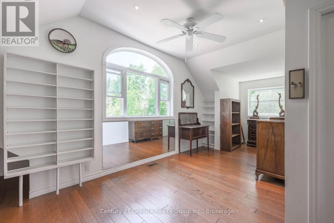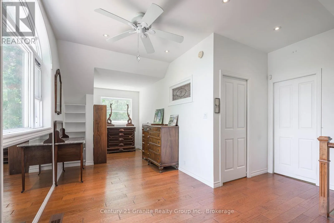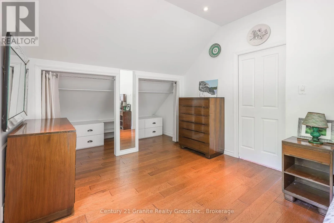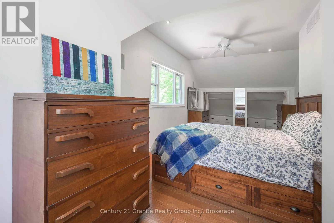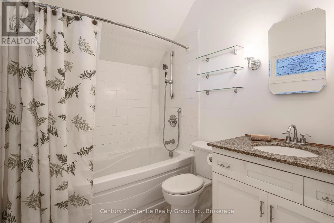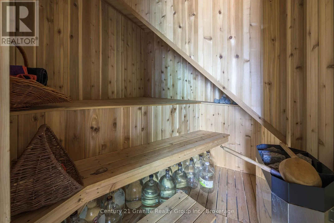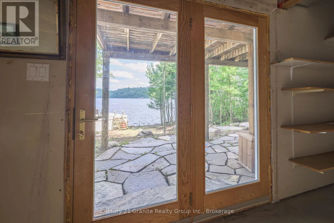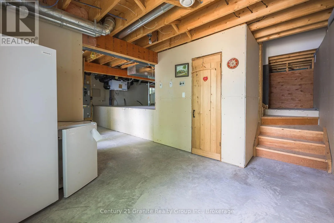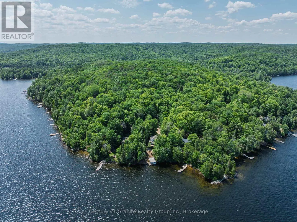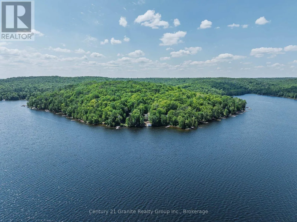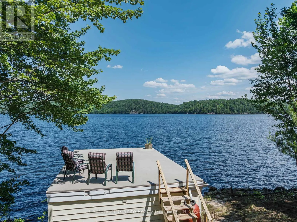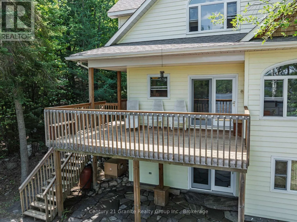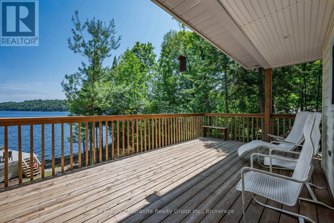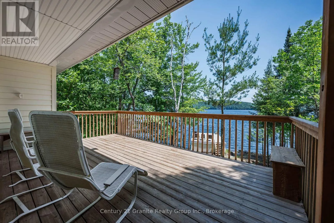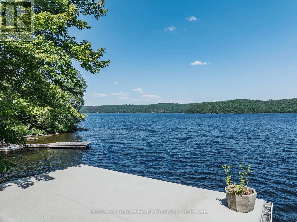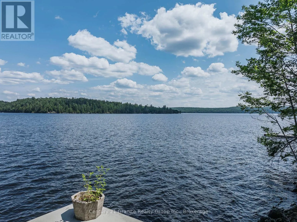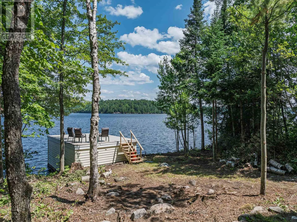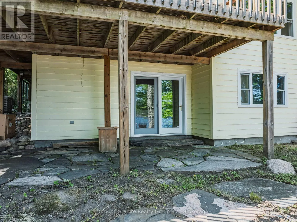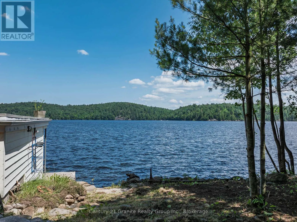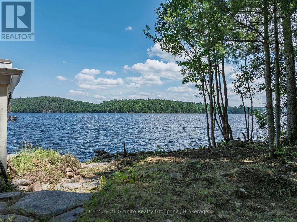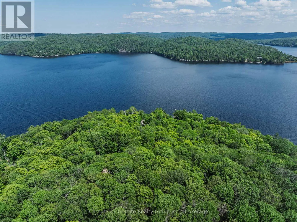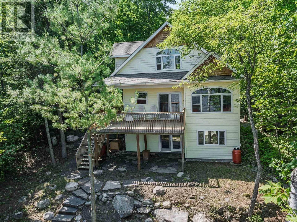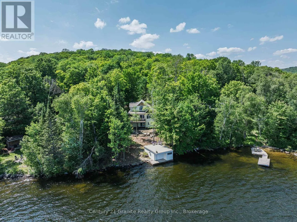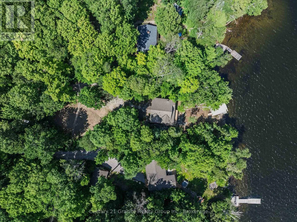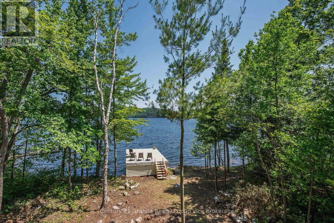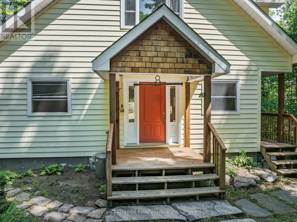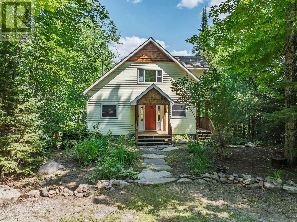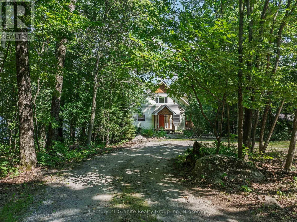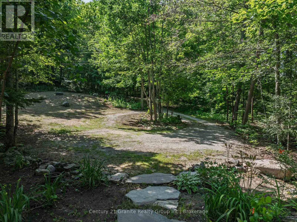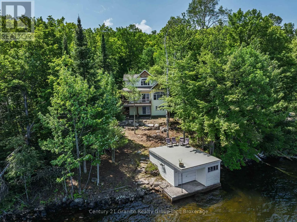
Cross Streets: Dardanelles Road and Peekaboo Bay Lane. ** Directions: Harburn Road to Indian Point Road to Dardanelles Road to Peekaboo Bay Lane #1014. Welcome to your lakeside retreat on prestigious Drag Lake, one of Haliburton County's most sought-after waterfront lakes. Connected to Spruce Lake, this beautiful two-lake chain offers exceptional boating, excellent fishing, crystal-clear swimming, and endless opportunities to enjoy the very best of cottage country. This charming 2-bedroom, 2-bathroom cottage is thoughtfully designed for comfortable waterfront living. The bright, open-concept kitchen and living room showcase beautiful lake views and feature a walkout to the front deck, creating the perfect space for entertaining or simply relaxing while taking in the waterfront scenery. The main floor offers a spacious bedroom, a 3-piece bathroom, convenient main floor laundry, and plenty of storage. Upstairs, the private primary suite features a 4-piece bathroom and a large sitting area-an ideal space for board games, a reading nook, TV room, home office, or additional sleeping space for family and guests. The lower level consists of a partial basement with a walkout to a beautiful stone patio, while an elevated crawl space provides easy access to utilities and generous storage space. After a day on the lake, unwind in the indoor sauna-a welcome retreat in every season. A rare boathouse is a standout feature, providing valuable waterfront storage and convenient access to the lake, a highly sought-after amenity that's becoming increasingly difficult to find. Located just 15 minutes from the Village of Haliburton, you'll enjoy easy access to shopping, restaurants, healthcare, and year-round amenities while experiencing the privacy and tranquility of one of the area's most desirable lakes. Whether you're searching for a family cottage or a year-round waterfront escape, this exceptional Drag Lake property offers a rare opportunity to enjoy boating, fishing, swimming, and making lifelong memories on one of Haliburton's finest lake chains. (id:27476)