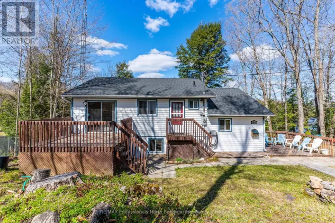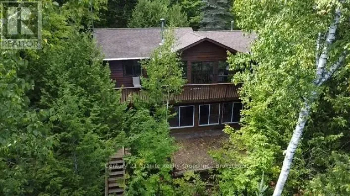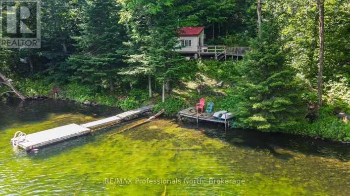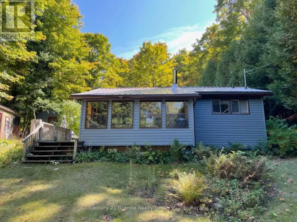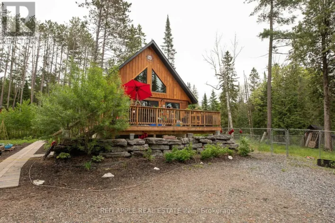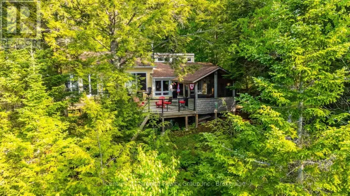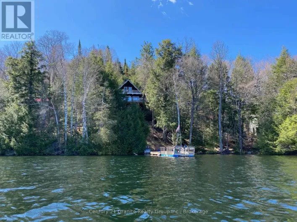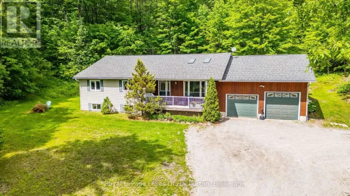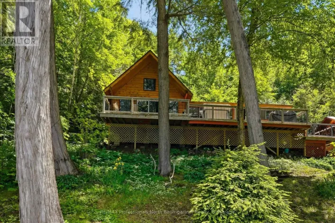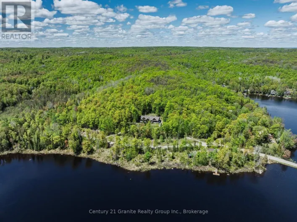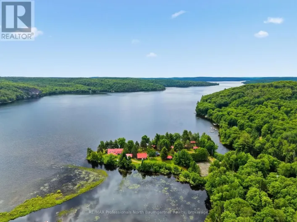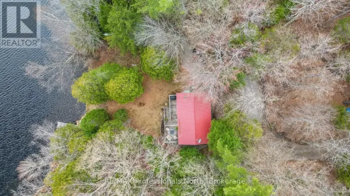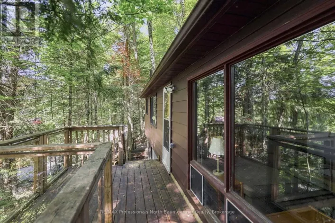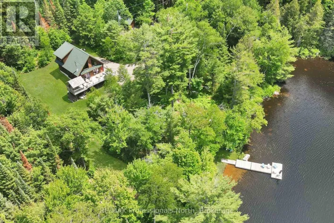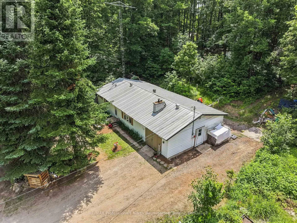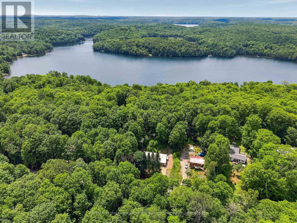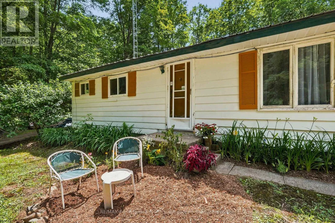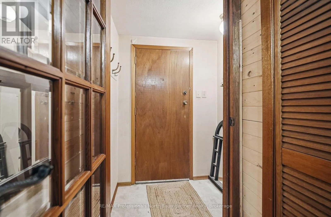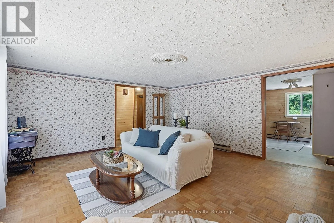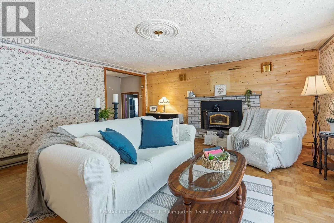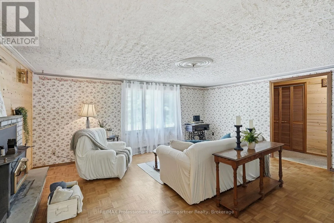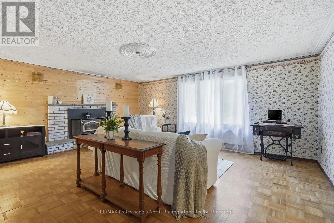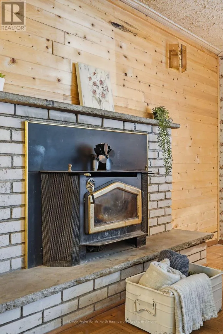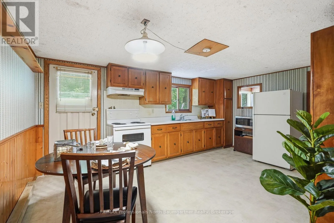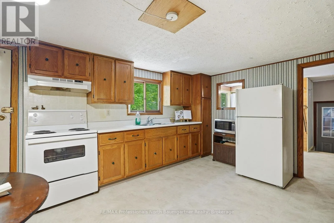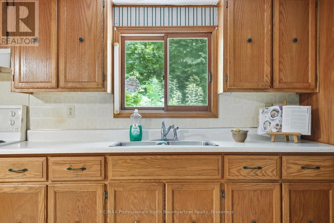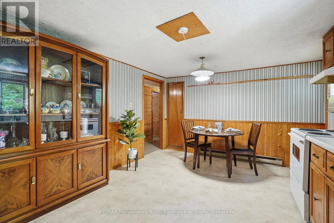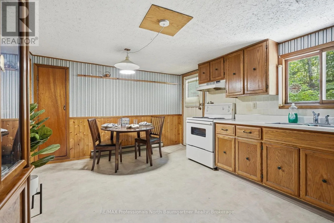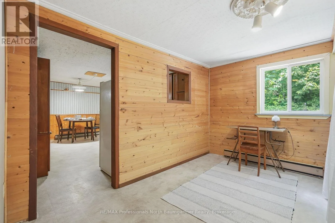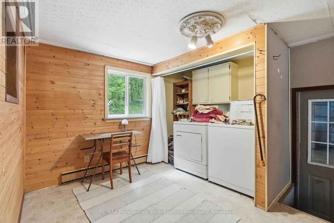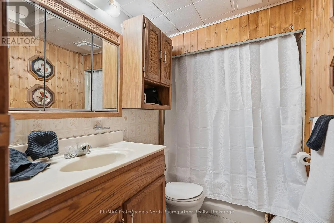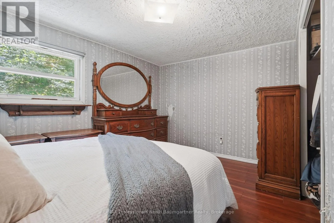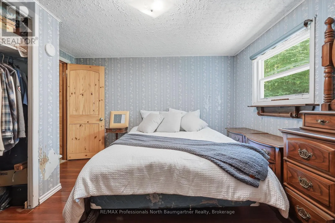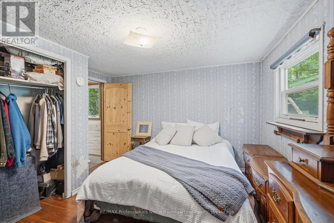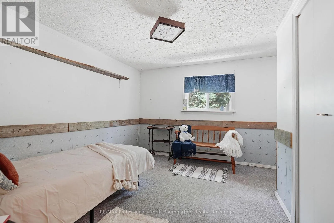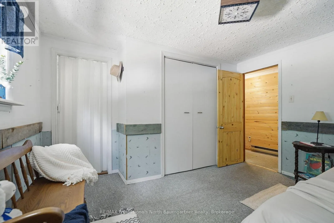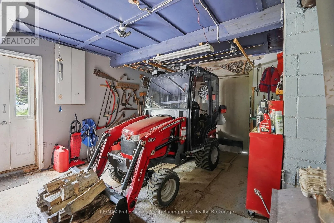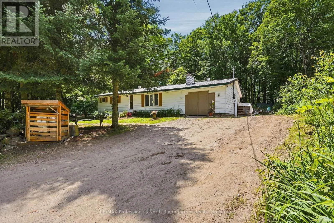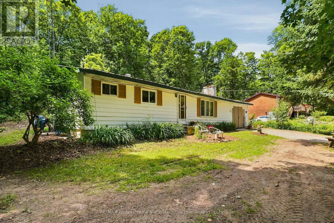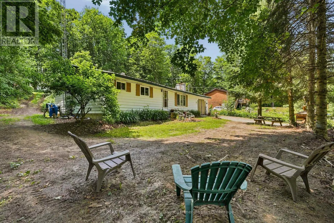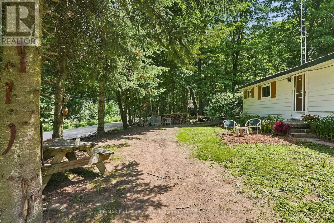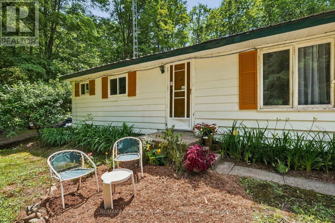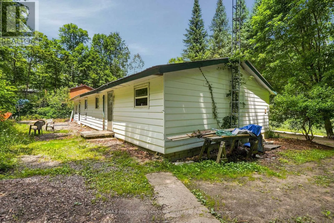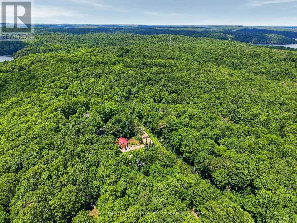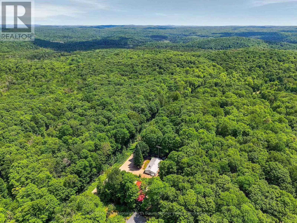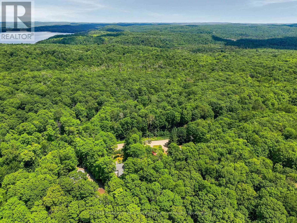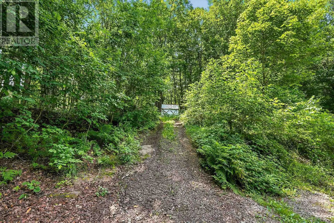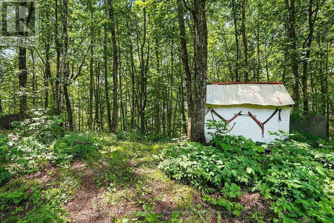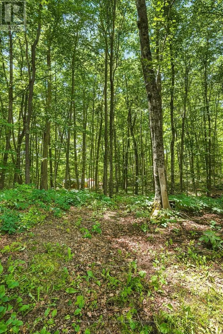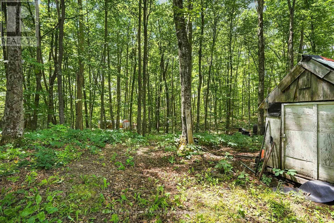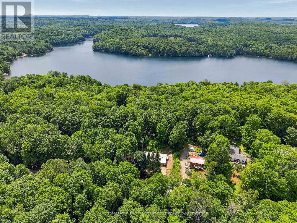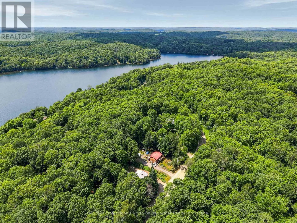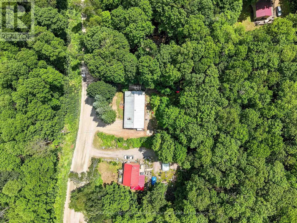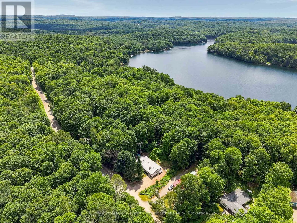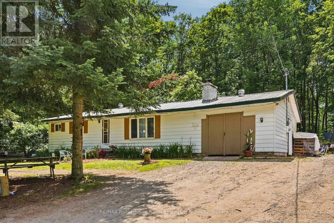
Cross Streets: Trapper's Trail and Wenona Lake Road. ** Directions: From Haliburton: HWY 118 East to Trapper's Trail Road; Left on Wenona Lake Road to SOP. Embrace the perfect blend of serenity and convenience with this charming 2-bedroom, 1-bathroom home on Wenona Lake Road, offering an idyllic setting as either a year-round residence or a peaceful recreational retreat. Tucked away in a very quiet, friendly neighborhood, the property truly feels like you are living in a forest, completely surrounded by mature trees, vibrant nature, and abundant wildlife including deer, wild turkeys, and songbirds. Outdoor enthusiasts will love being just down the road from the Wenona Lake boat launch, giving you access to excellent boating, fishing, swimming, and winter skating on beautiful Wenona Lake. Tucked in amongst four more lakes (Long, Miskwabi, Negaunee and Loon Lake) and snowmobile and ATV trails, this neighborhood offers so much nature to explore and enjoy everyday, right from your front door. The property features an attached garage, a garden shed, and a metal roof for peace of mind, all while being situated on a year-round municipally maintained road just a short drive from the amenities of Haliburton. This property represents an incredible opportunity to make it your special place in the Haliburton Highlands. (id:27476)