1896 Wilkinson Road, Dysart et al, Ontario K0M 1S0

Listed for:
$668,000
3 beds
2 baths
Listed Today
House for rent: 1896 Wilkinson Road, Dysart et al, Ontario K0M 1S0

View all 49 photos

About

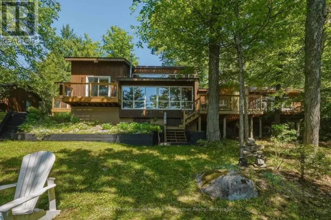
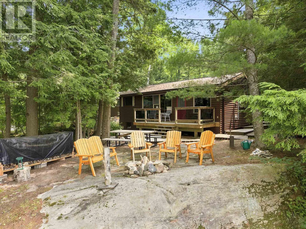
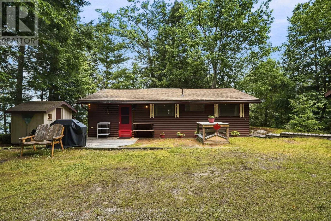
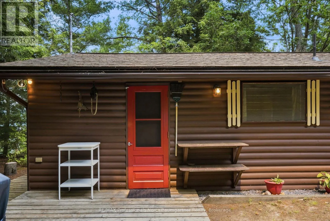
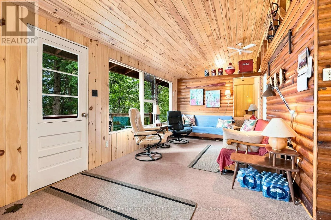
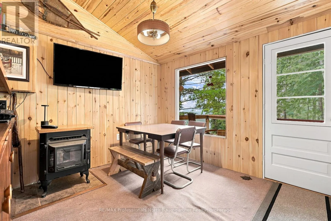
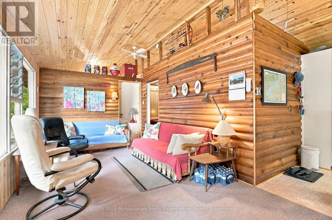
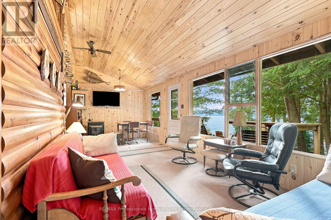
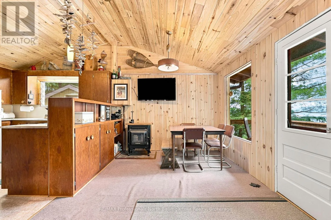
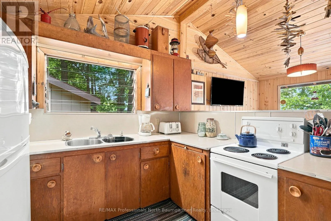
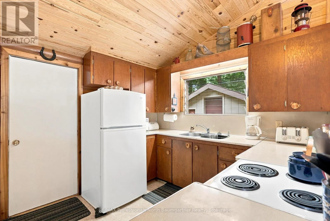
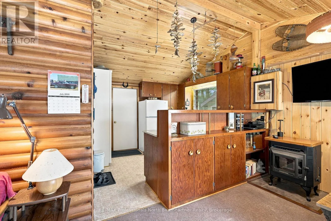
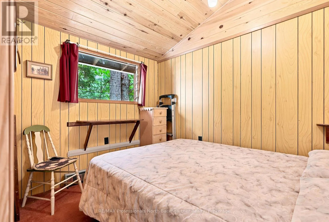
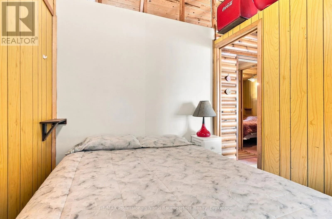
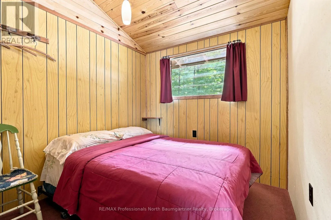
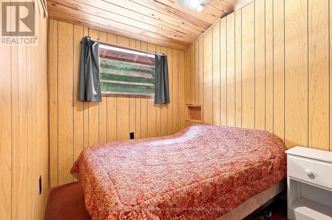
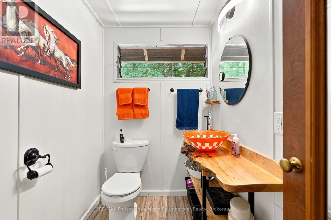
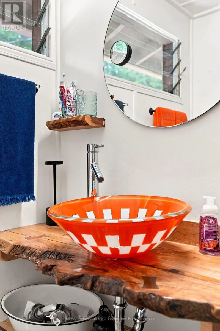
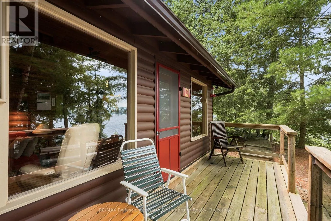
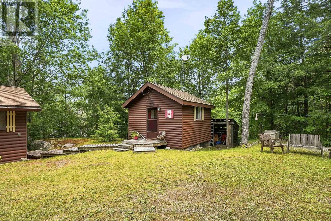
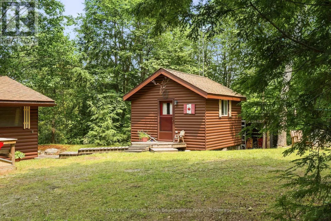
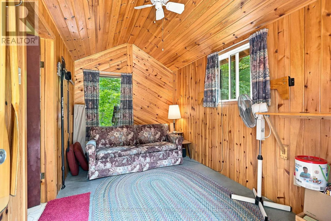
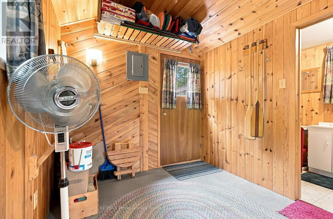
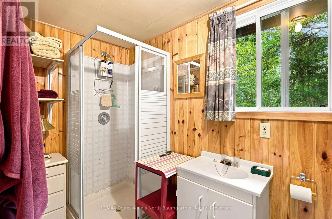
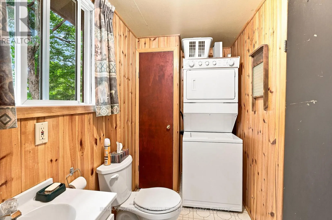
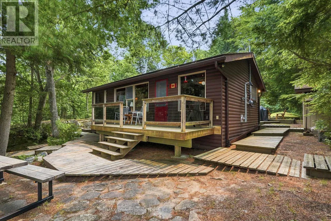
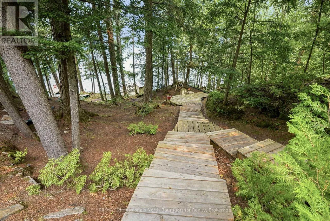
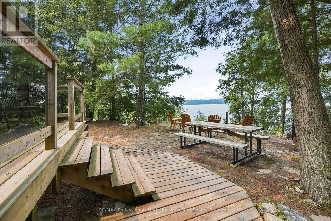
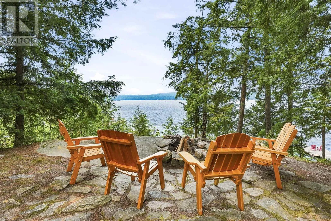
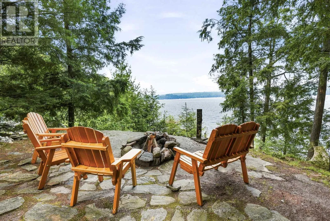
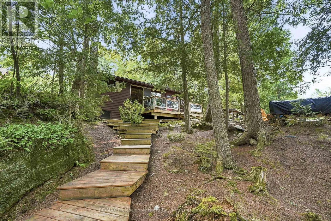
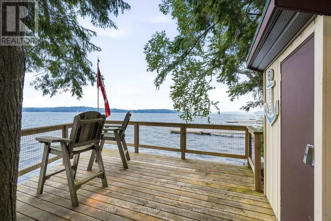
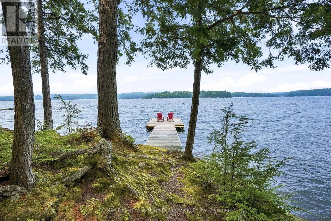
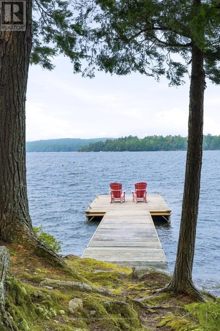
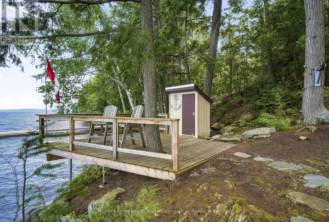
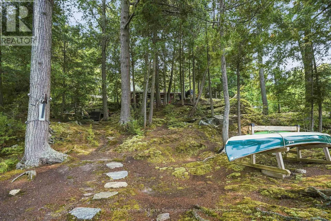
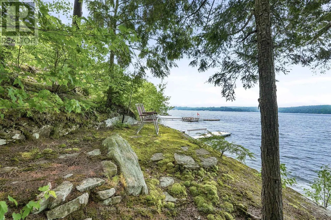
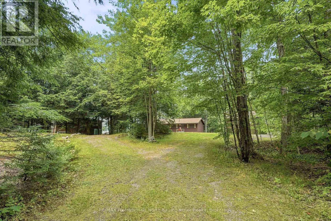
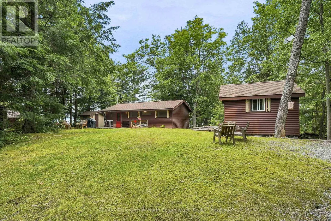
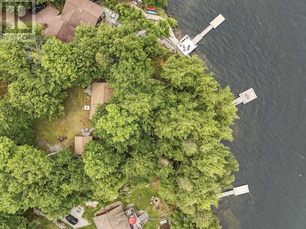
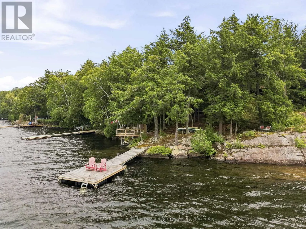
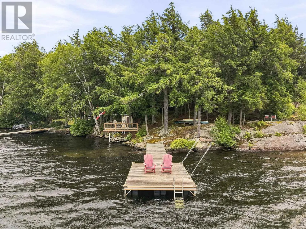
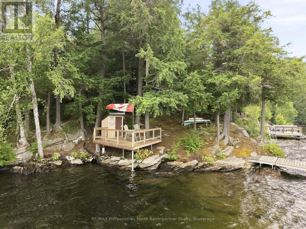
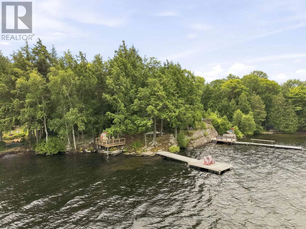
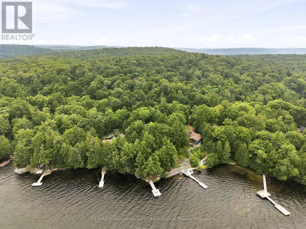
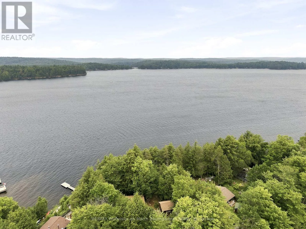
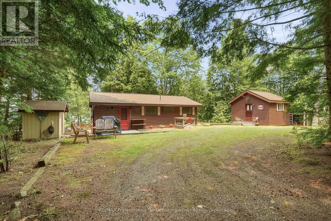
Cross Streets: Kennisis Lake Road and Wilkinson Road. ** Directions: HWY 118 to Kennisis Lake Road to Wilkinson Road to SOP. Embrace a lakefront lifestyle with this beautifully treed, traditional three-season cottage on highly sought-after Kennisis Lake. The main cottage features three cozy bedrooms, a warm pellet stove for cool evenings, and a bright walkout to a waterfront deck with glass railings that perfectly frame breathtaking sunset views. Just steps away, a separate bunkie with its own bathroom and laundry offers excellent space to retreat. Set on a natural, low-maintenance lot with gorgeous rock outcroppings, the property blends seamlessly into its surroundings, guiding you down to a lakeside firepit and a quiet sitting deck at the water's edge. From the private dock, you can dive straight into 12 feet of pristine, deep water. Complete with a nearby marina and local store, this peaceful haven is the perfect spot for endless summer days of boating, fishing, and paddling. Book your showing today and start making memories on the lake! (id:27476)


Property Highlights

MLS® Number
X13571826
Type
Single Family
Community Name
Havelock
Ownership Type
Freehold
Land Size
95 x 202.8 FT|under 1/2 acre
Parking Space Total
6

Building

Building Type
House
Storeys
1.00
Square Footage
0 - 699 sqft
Bathrooms Total
2
Bedrooms Above Ground
3
Bedrooms Total
3
Amenities
Marina
Exterior Finish
Wood
Fireplace Present
Yes
Basement Type
None
Basement Features
Building Heating Type
Other
Heating Fuel
Other
Building Cooling Type
None

Utilities

Water
Lake/River Water Intake
Utility Sewer
Septic System

Room Layout

Bathroom
Main level
1.94 m x 1.44 m
Bedroom
Main level
2.9 m x 2.32 m
Bedroom
Main level
2.92 m x 2.27 m
Dining room
Main level
2.92 m x 2.04 m
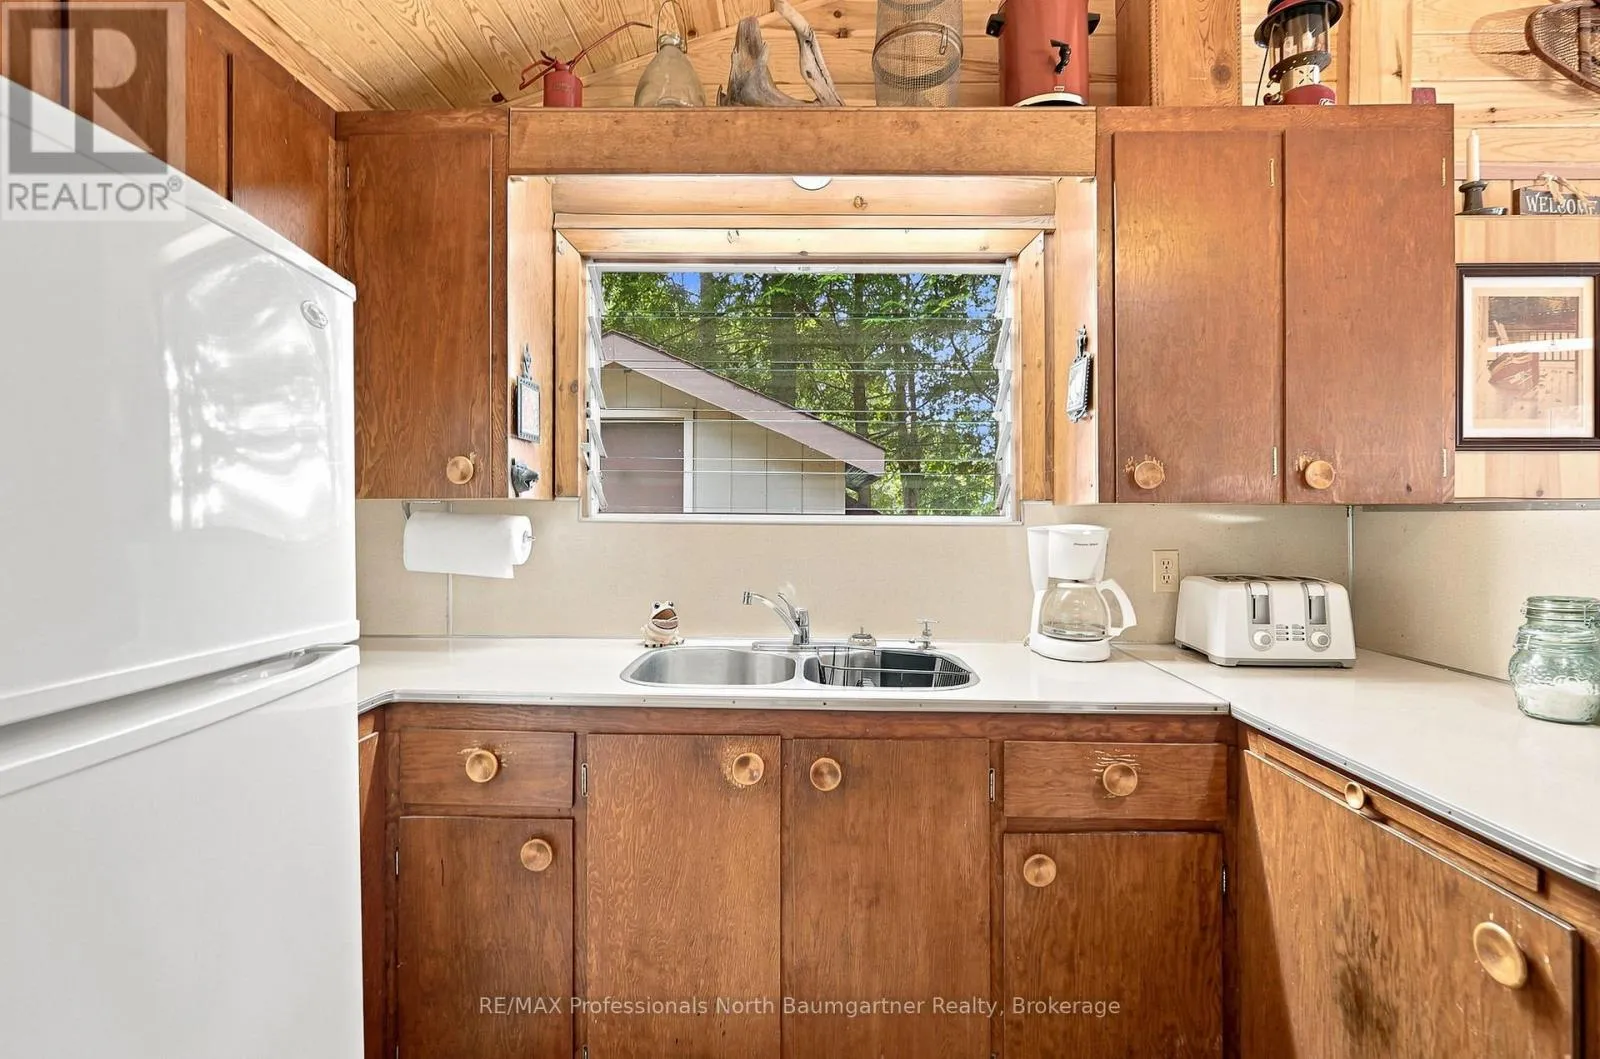
Kitchen
Main level
3.01 m x 3.24 m
Living room
Main level
2.9 m x 5.13 m
Primary Bedroom
Main level
2.9 m x 2.32 m

Location

Learn more about this property
Listing provided by:
RE/MAX Professionals North Baumgartner Realty
MLS® number:
X13571826
Agent:
Linda Baumgartner
*Indicates required field
Name is required
Email is required
Please enter a valid phone number (e.g., 416-111-1111).