1021 Colonization Trail, Dysart et al, Ontario K0M 1S0

Listed for:
$659,900
3 beds
1 baths
Listed 9 days ago
House for rent: 1021 Colonization Trail, Dysart et al, Ontario K0M 1S0

View all 50 photos

About

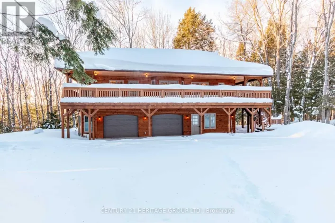
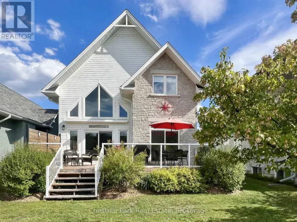
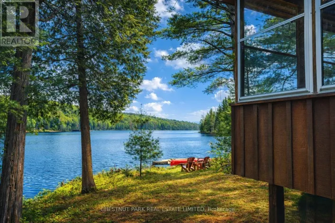
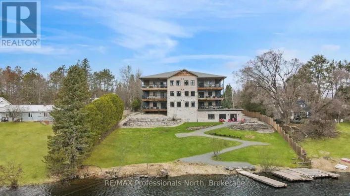
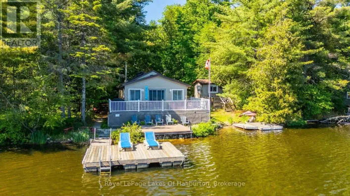
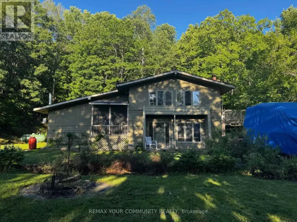
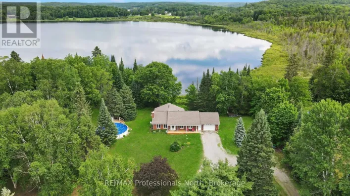
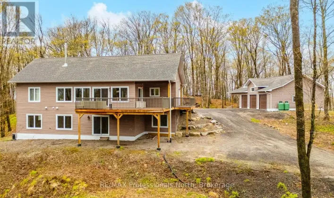
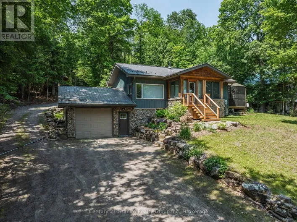
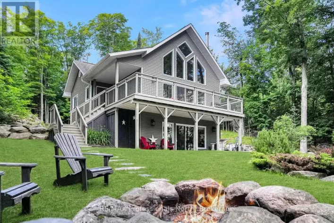
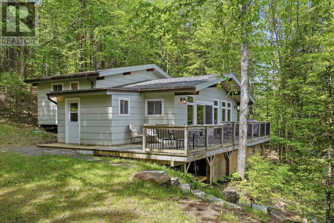
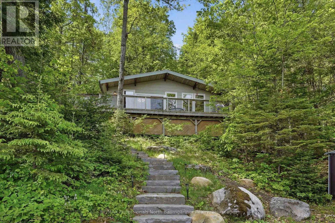
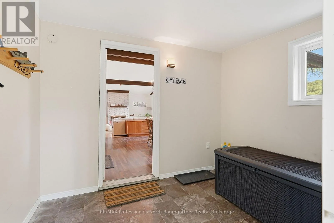
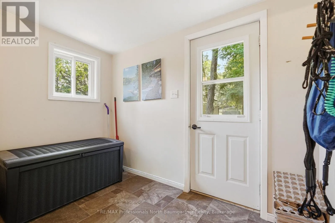
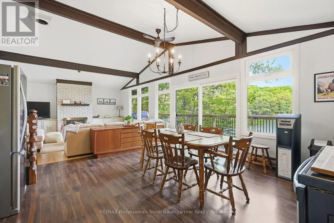
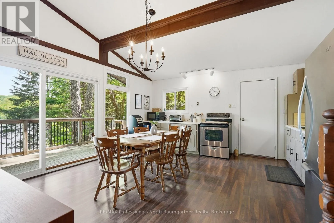
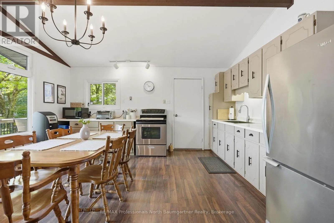
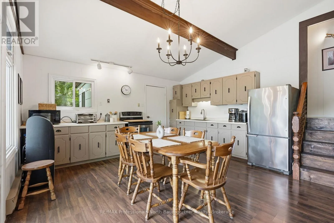
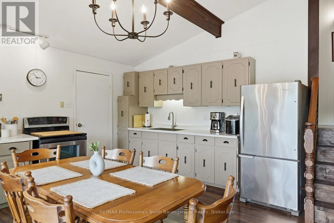
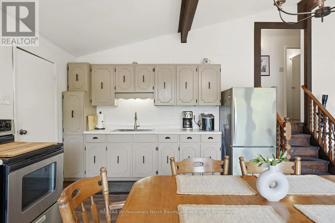
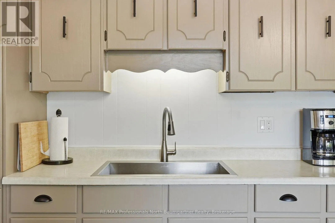
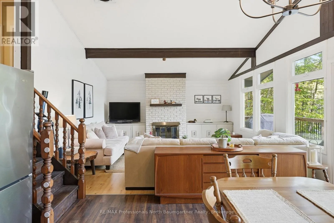
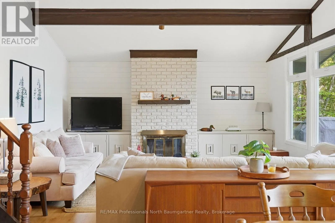
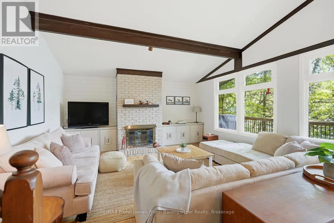
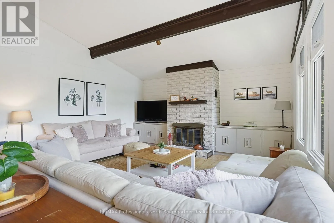
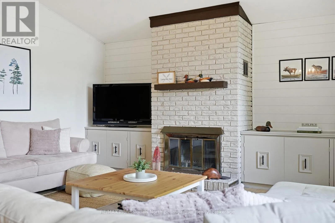
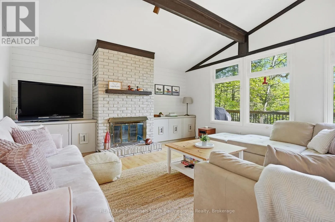
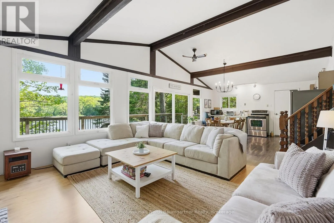
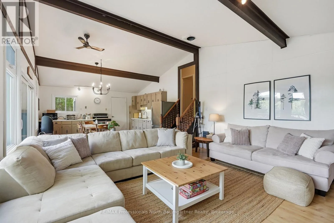
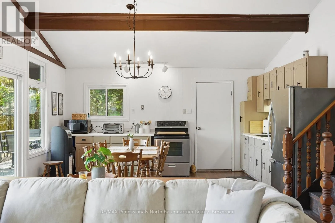
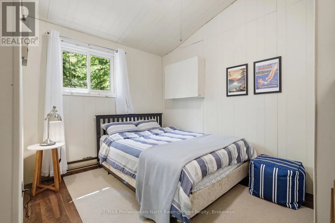
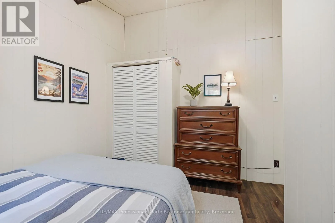
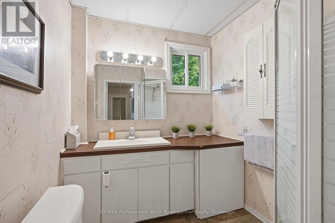
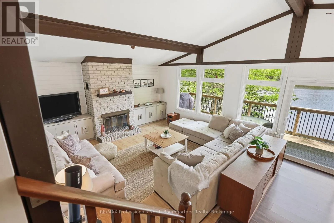
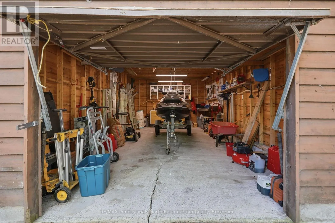
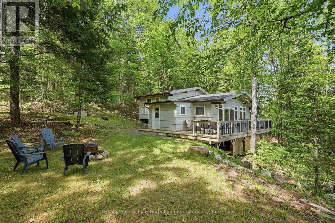
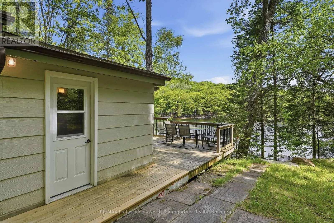
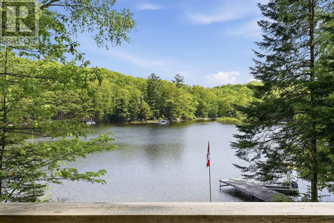
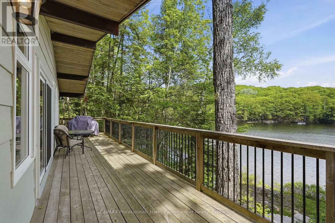
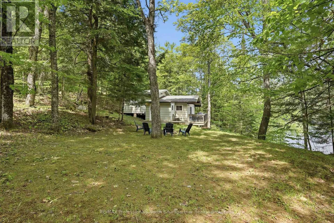
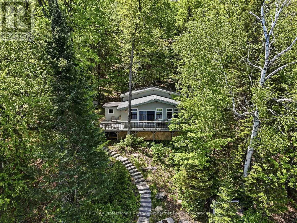
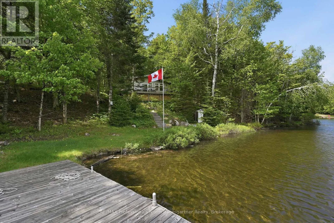
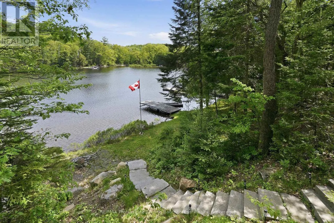
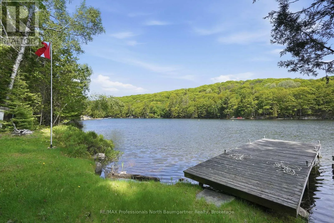
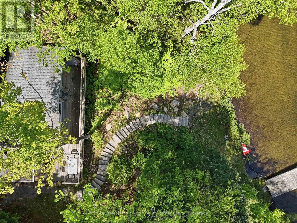
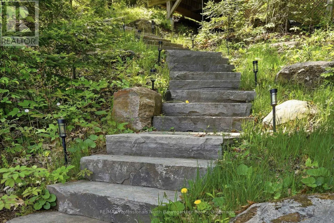
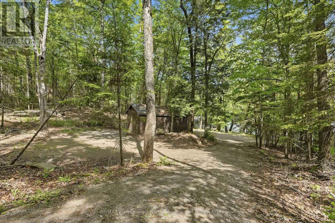
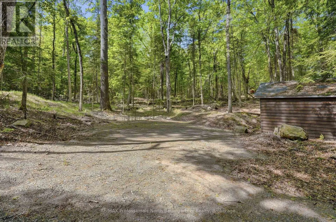
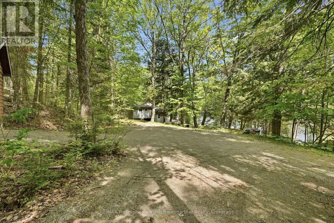
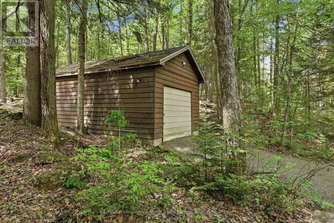
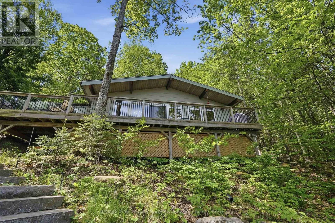
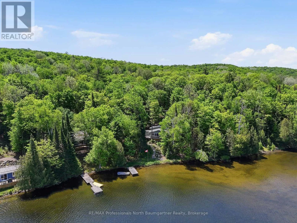
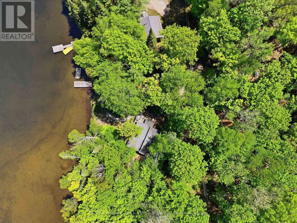
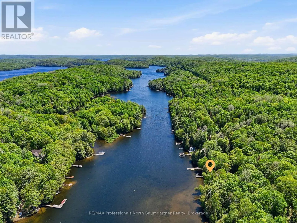
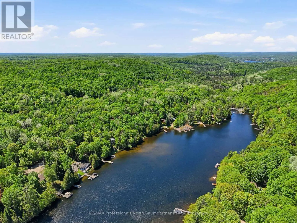
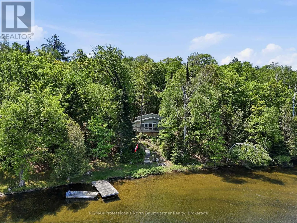
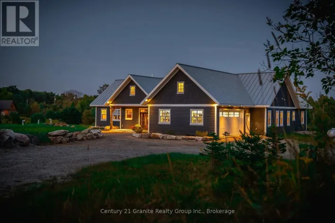
Cross Streets: Fred Jones Road and Colonization Trail. ** Directions: HWY 118 to Fred Jones Road to Colonization Trail to SOP. Embrace the ultimate Haliburton lifestyle on highly sought-after Drag Lake, part of a premier two-lake chain with Spruce Lake. This beautifully updated, turn-key 3-bedroom cottage sits on a private 1.28-acre lot with 190 feet of shoreline, a gentle slope to the water, and two distinct fire pit areas designed for unforgettable lakeside evenings. Inside, a spectacular wall of windows floods the open living space with natural light and panoramic water views. Enjoy total peace of mind thanks to premium recent upgrades, including a brand-new septic system, refreshed interiors, an upgraded porch, expanded parking, and elegant stone steps leading to your large deck and private dock. Complete with a hydro-equipped detached garage, this rare gem offers the perfect blend of deep-woods privacy and ultimate convenience, located just 5 minutes from Haliburton Village's vibrant shops, dining, and healthcare. (id:27476)

Property Highlights

MLS® Number
X13577852
Type
Single Family
Community Name
Dysart
Ownership Type
Freehold
Land Size
190 x 263.1 FT|1/2 - 1.99 acres
Parking Space Total
6

Building

Building Type
House
Square Footage
700 - 1100 sqft
Bathrooms Total
1
Bedrooms Above Ground
3
Bedrooms Total
3
Amenities
Hospital
Exterior Finish
Aluminum siding
Fireplace Present
No
Basement Type
None
Basement Features
Building Heating Type
Baseboard heaters
Heating Fuel
Electric
Building Cooling Type
None

Utilities

Water
Lake/River Water Intake
Utility Sewer
Septic System

Room Layout

Bathroom
Main level
1.98 m x 2.27 m
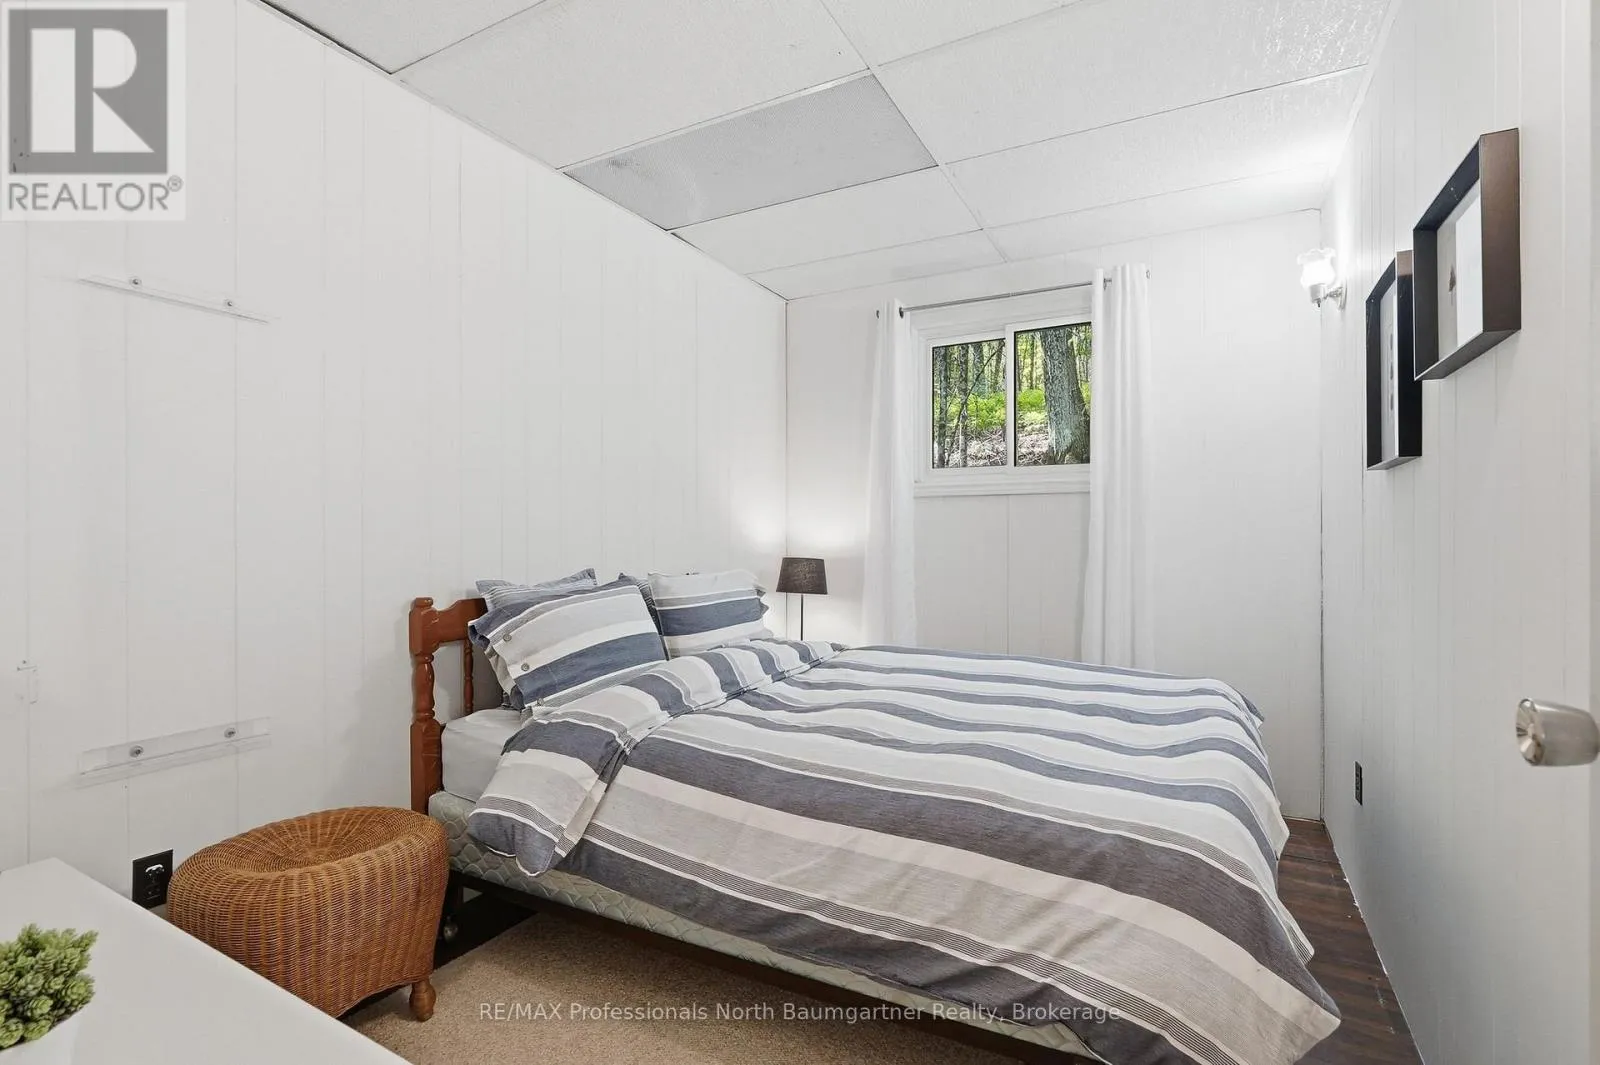
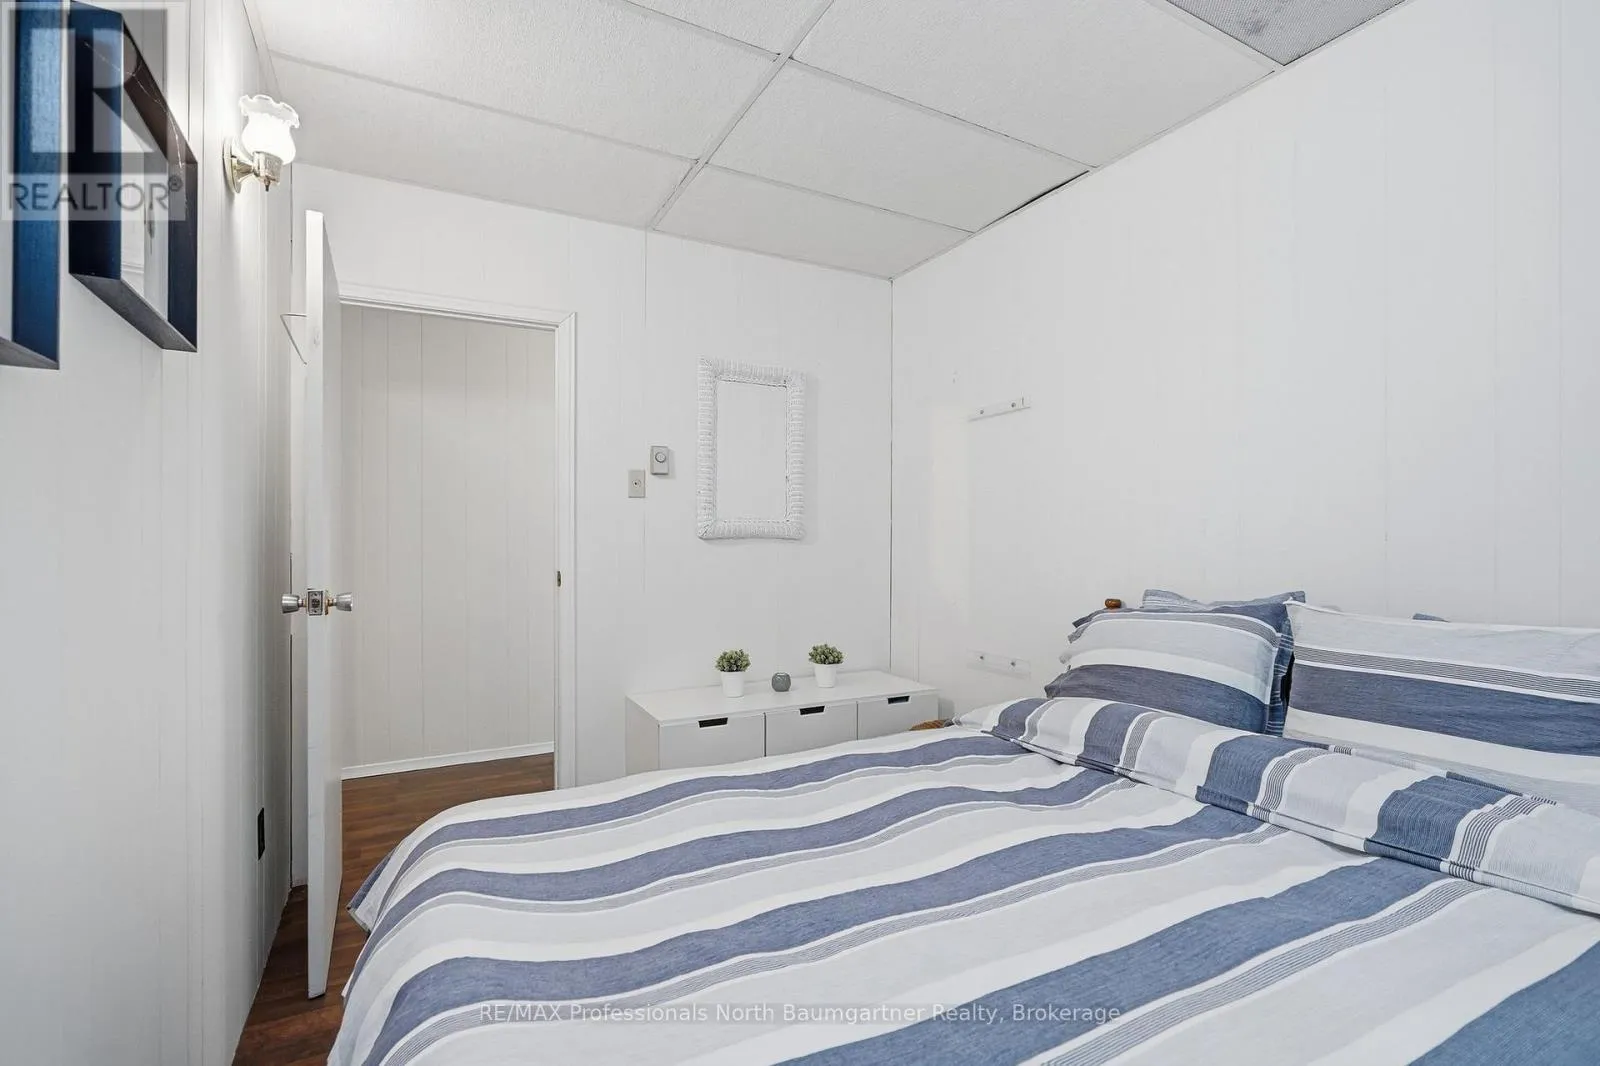
Bedroom
Main level
3.48 m x 3.49 m
Bedroom
Main level
3.48 m x 2.41 m
Dining room
Main level
2.33 m x 3.58 m
Foyer
Main level
2.96 m x 2.29 m
Kitchen
Main level
4.7 m x 4.81 m
Living room
Main level
4.7 m x 4.78 m
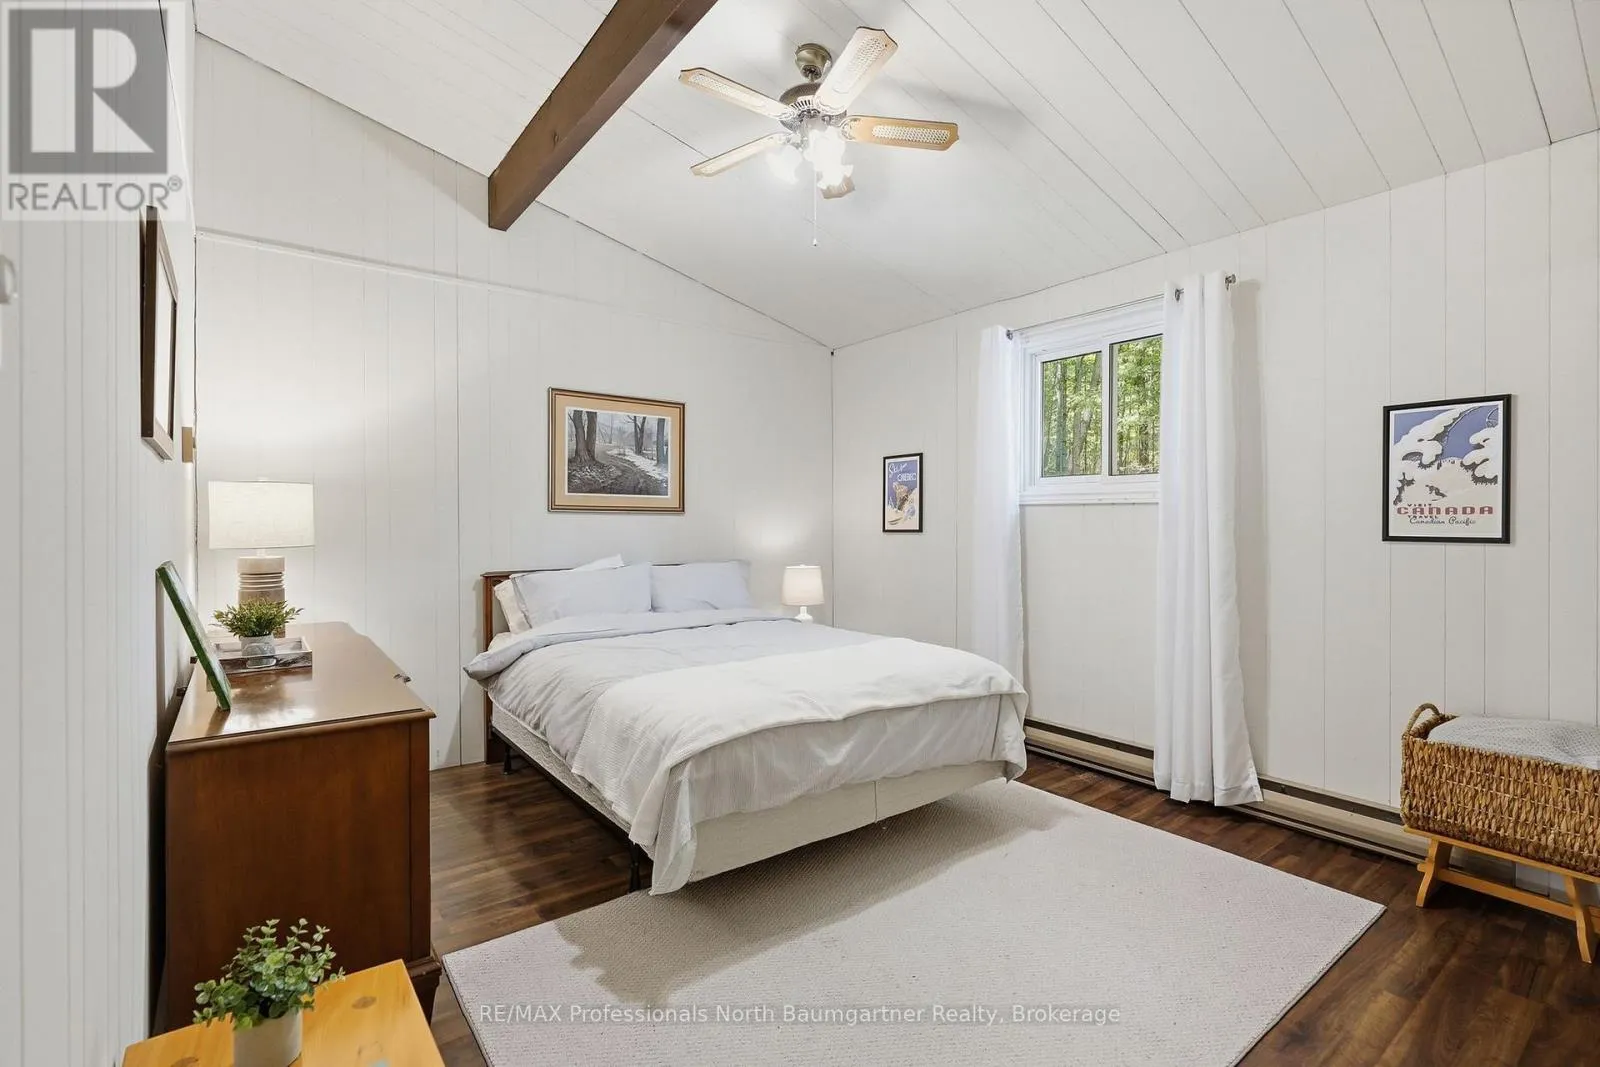
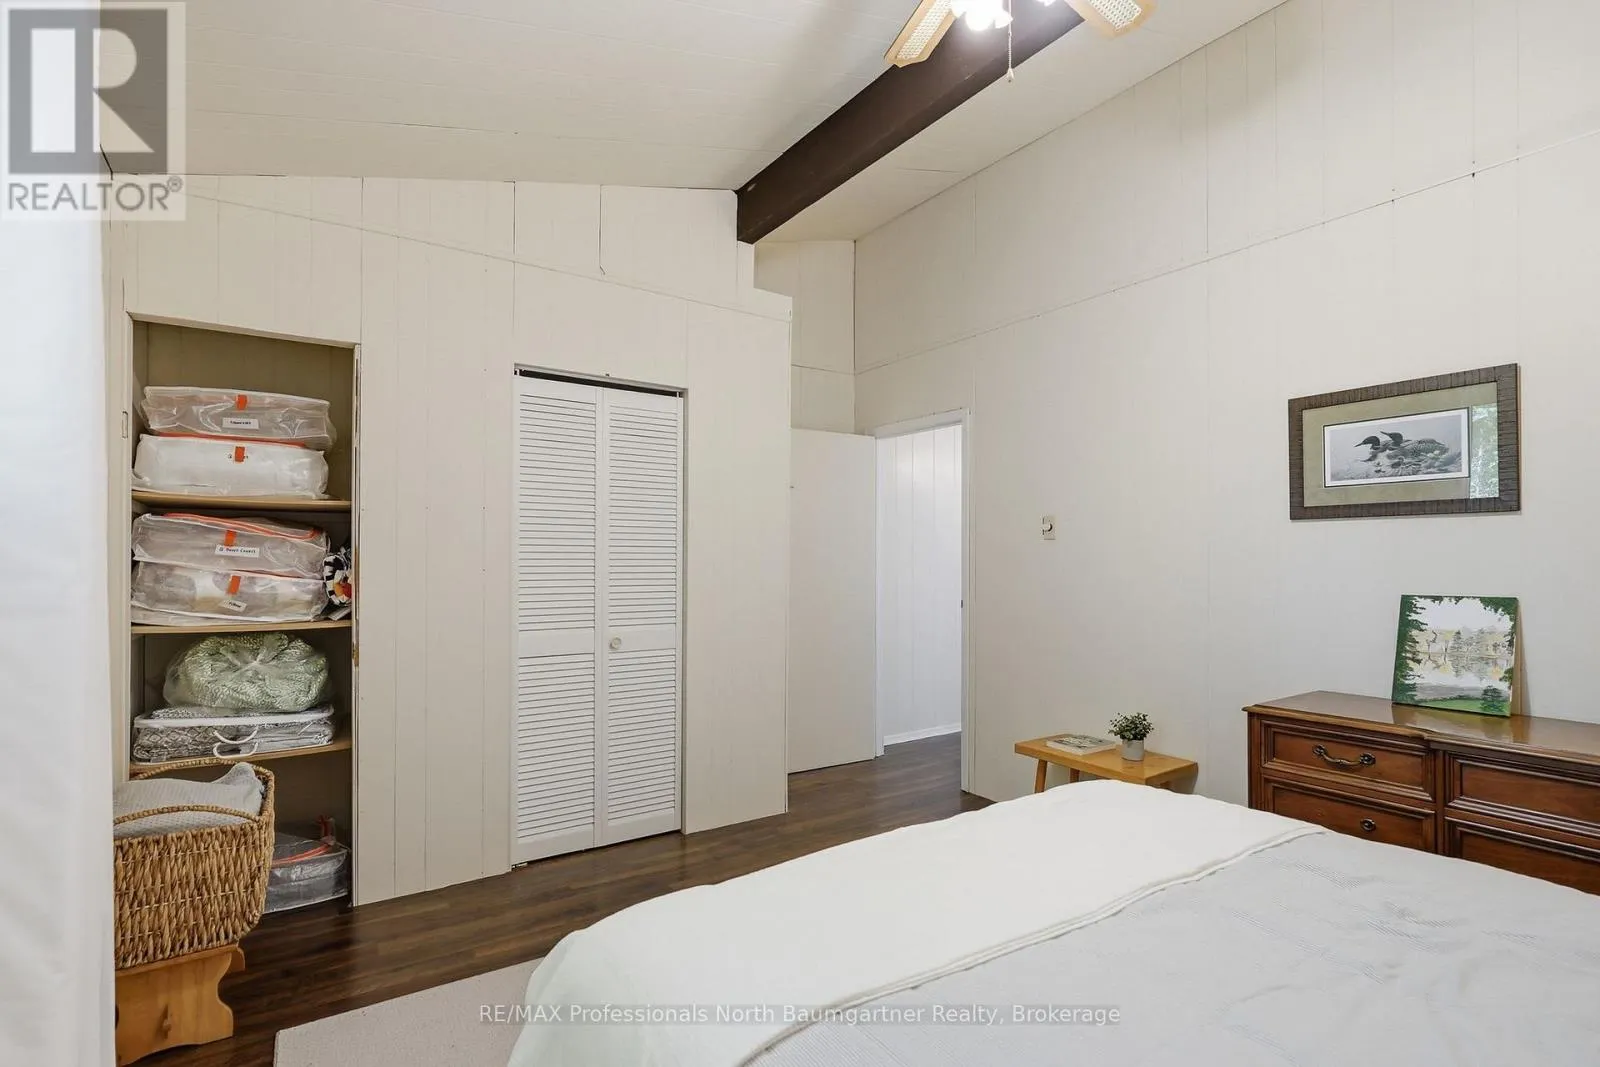
Primary Bedroom
Main level
4.69 m x 3.47 m

Location

Learn more about this property
Listing provided by:
RE/MAX Professionals North Baumgartner Realty
MLS® number:
X13577852
Agent:
Nicole Baxter
*Indicates required field
Name is required
Email is required
Please enter a valid phone number (e.g., 416-111-1111).

Community Spotlight: Homes For sale in Your Neighborhood