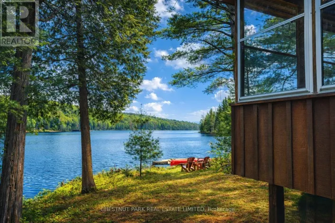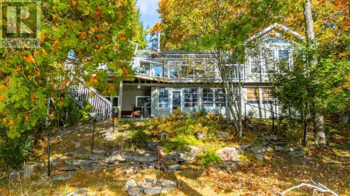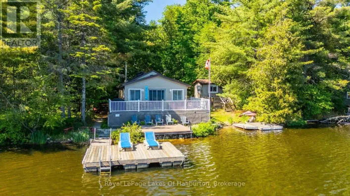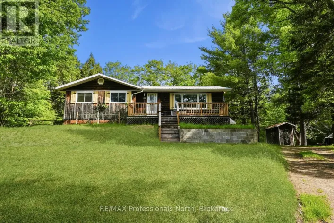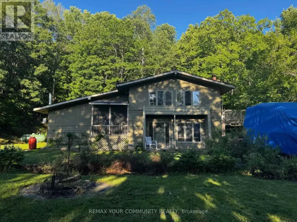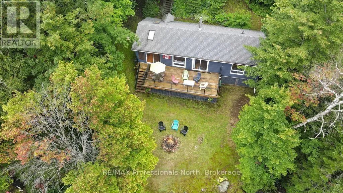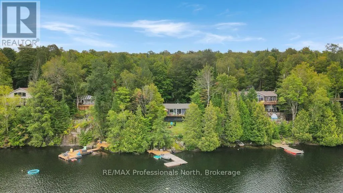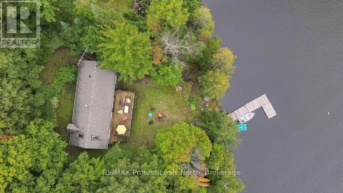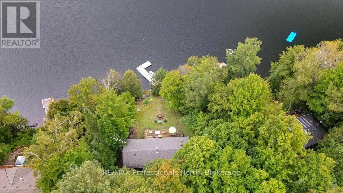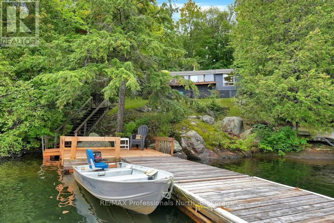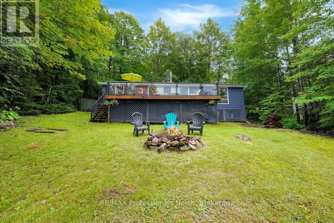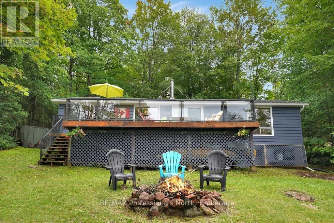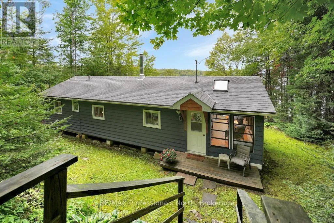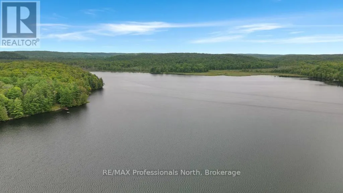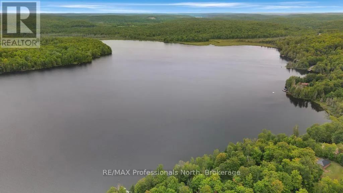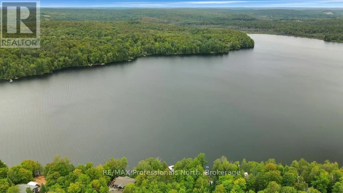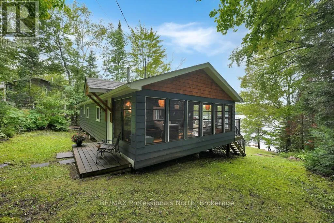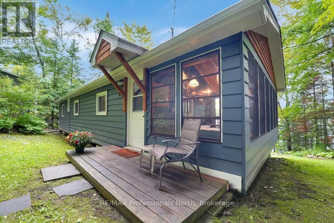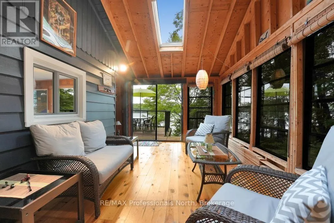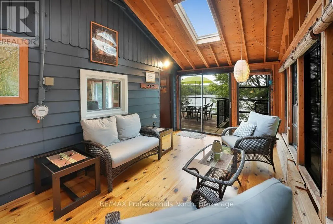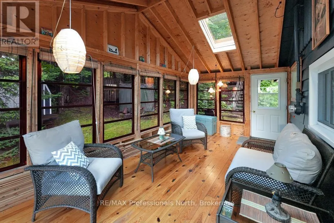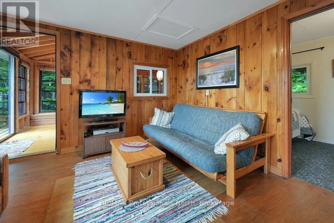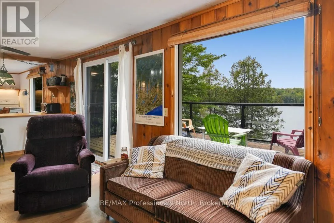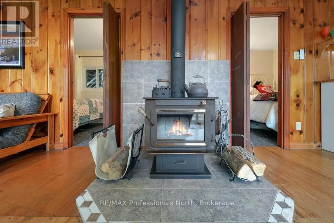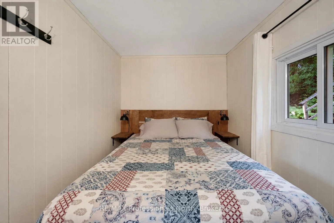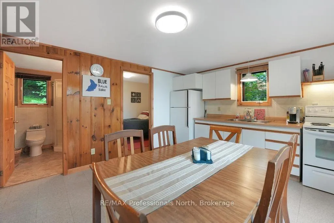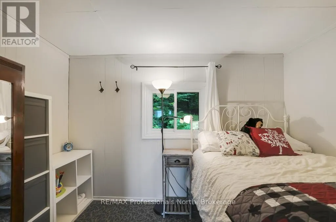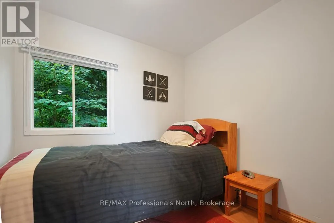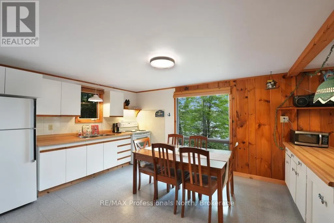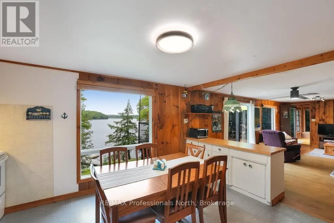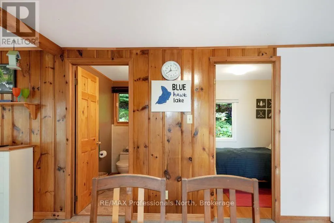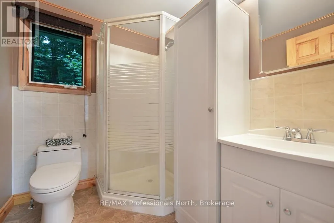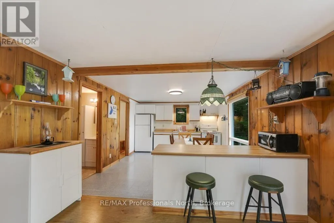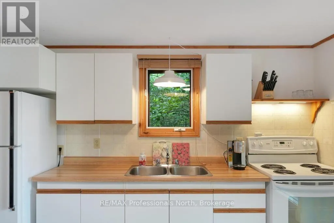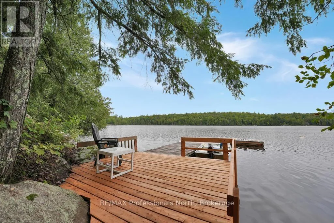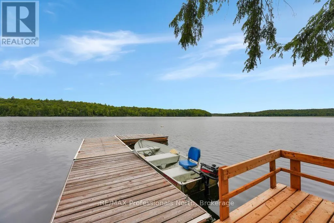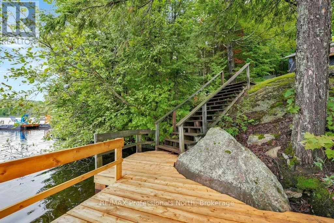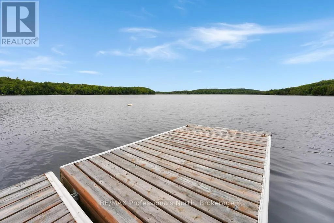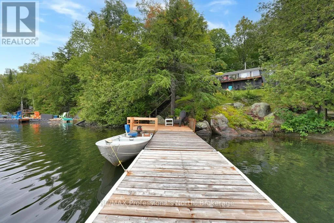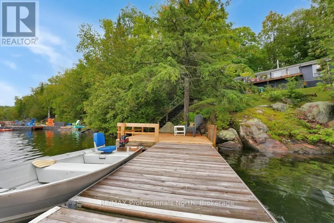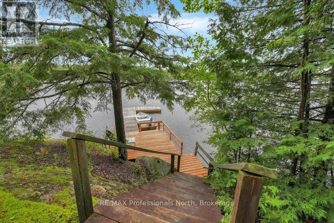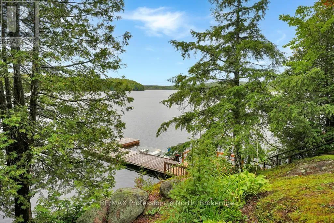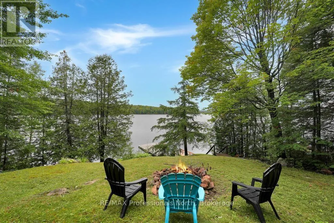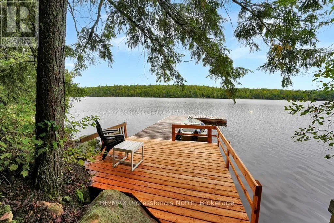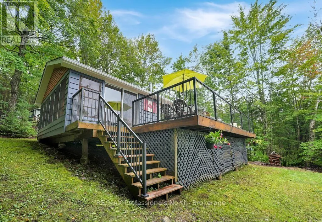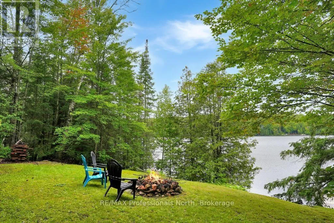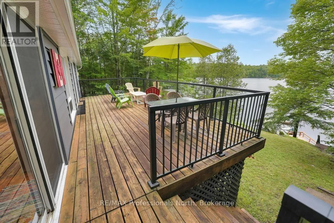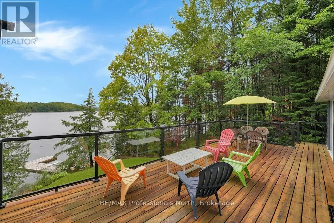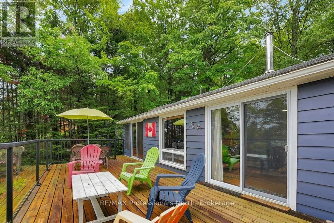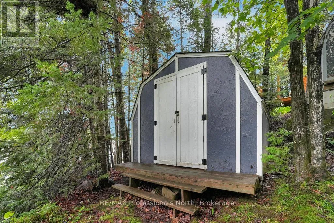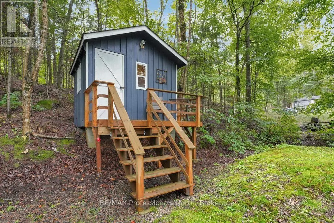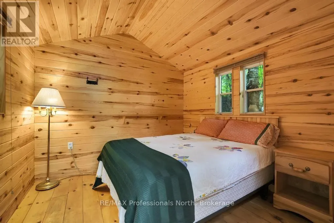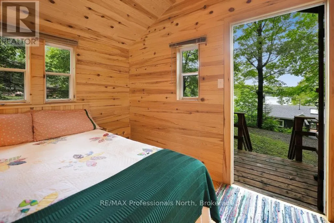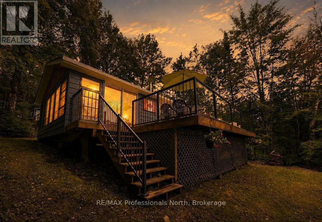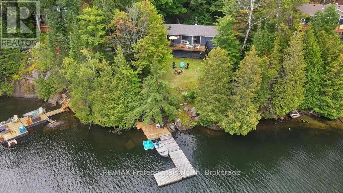
Cross Streets: Fallowfield. ** Directions: Glamorgon Rd to Fallowfield to Blue Hawk Lake Trail to Bad Habit Trail. Welcome to 1036 Bad Habit Trail, an adorable three season cottage located on pretty and peaceful Blue Hawk Lake. Lovingly cared for, maintained and updated, this 3 bedroom, 1 bathroom getaway is ready for you to make memories! The inviting open-concept living, kitchen, and dining area provides a comfortable space to gather, with a walkout to the large deck-ideal for BBQs, entertaining, and soaking in beautiful lake views. A spacious screened-in porch offers the perfect spot for morning coffee or lazy afternoons while the cozy woodstove creates a warm and welcoming atmosphere on cool fall evenings. Outside, enjoy beautiful waterfront, deep water off the dock for swimming, and a designated bonfire area perfect for roasting marshmallows under the stars. A bonus bunkie provides extra space for guests, while the sheds offer plenty of storage for cottage toys and equipment. If you're looking for a peaceful weekend escape to create generations of cottage memories, this delightful property is ready to enjoy. Conveniently located just 15 minutes from the Village of Haliburton and its amenities, while still offering the tranquility of lakeside living. Come relax, unwind, and enjoy everything cottage life has to offer! (id:27476)