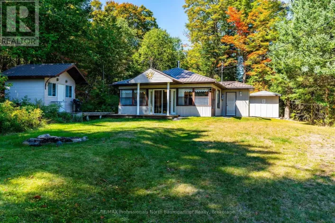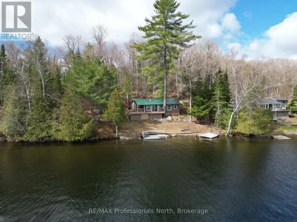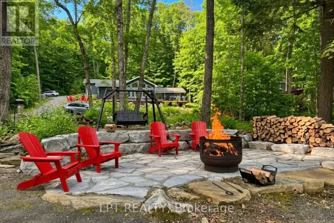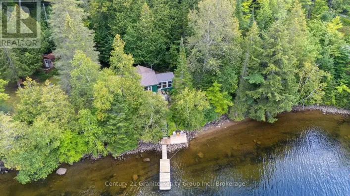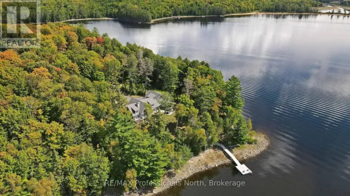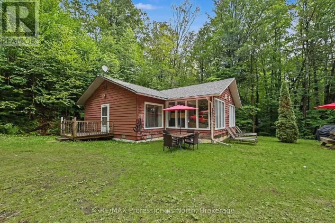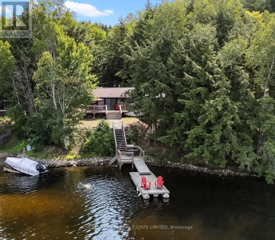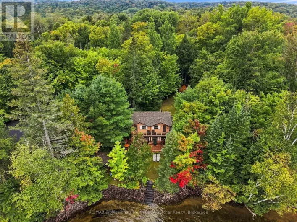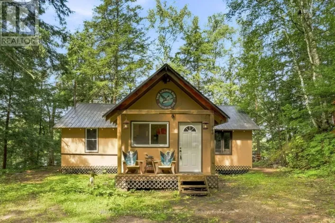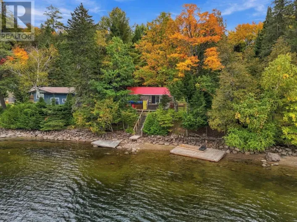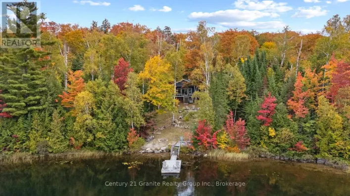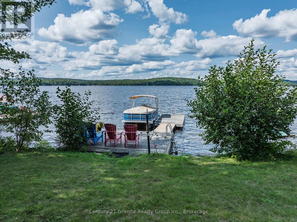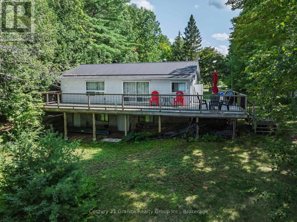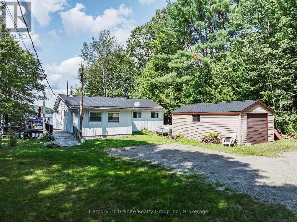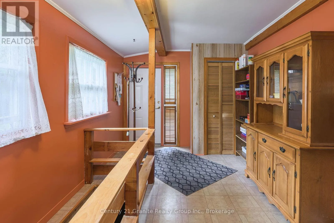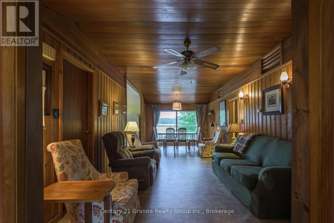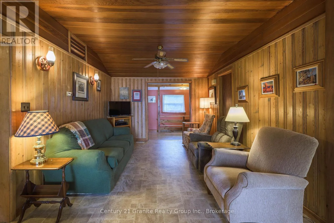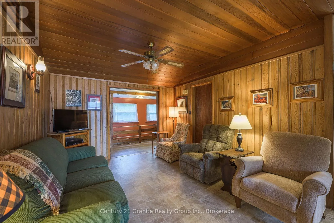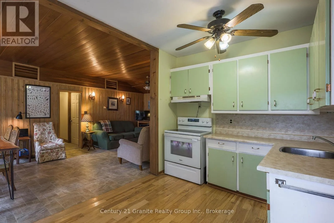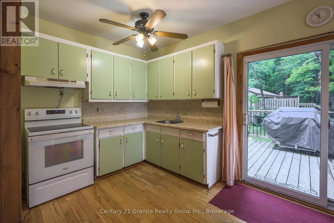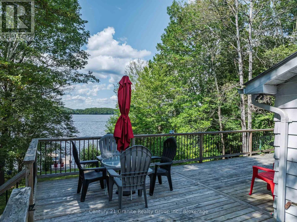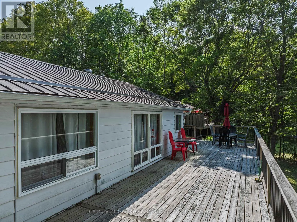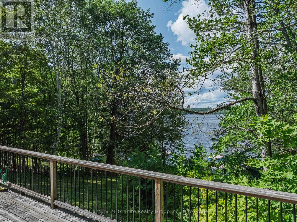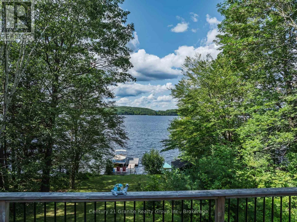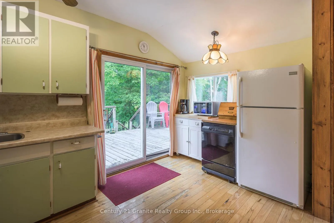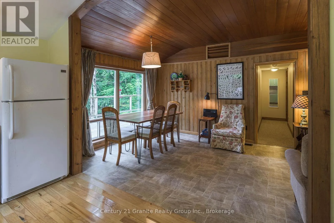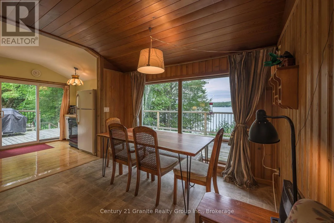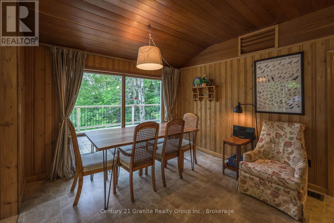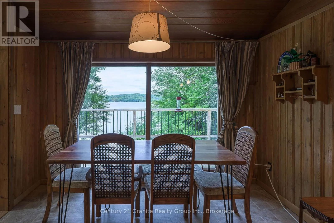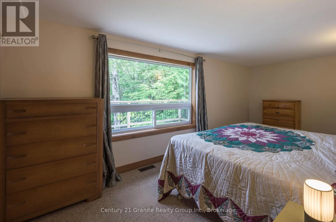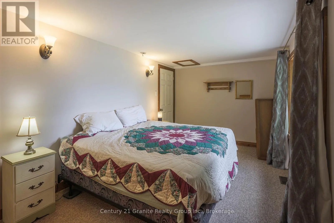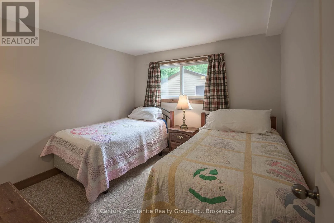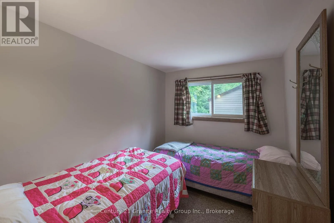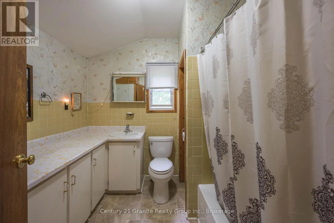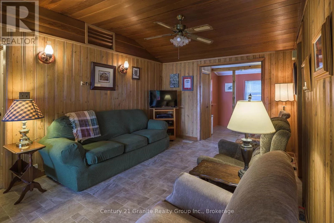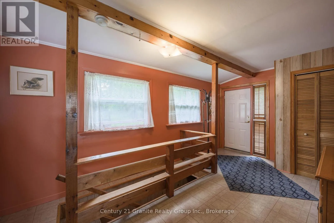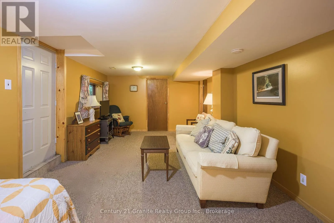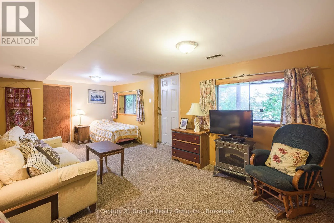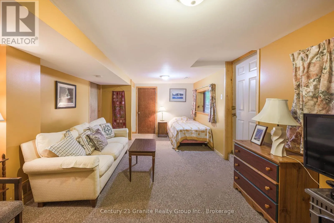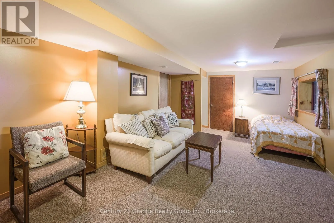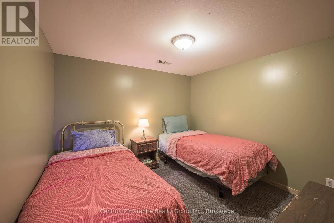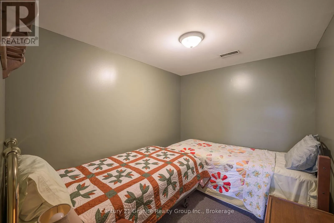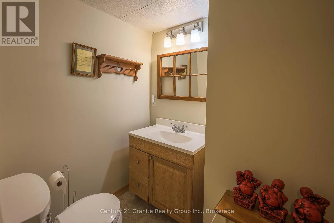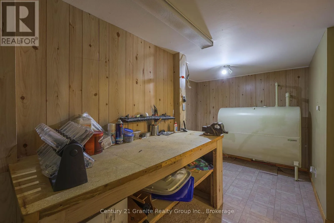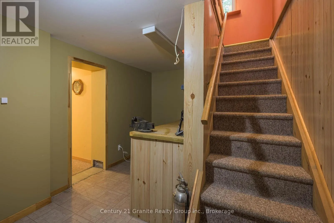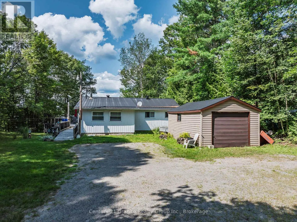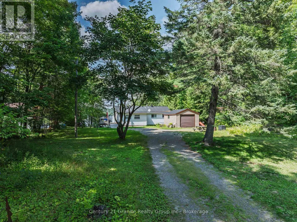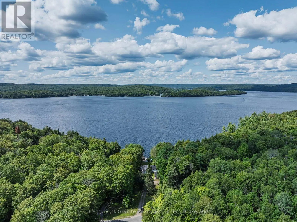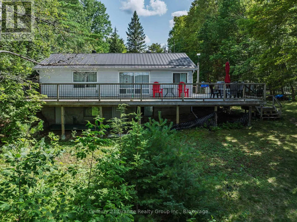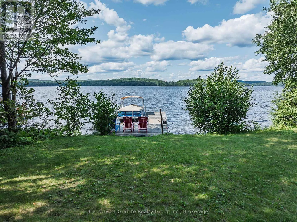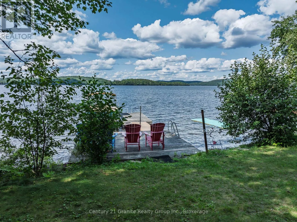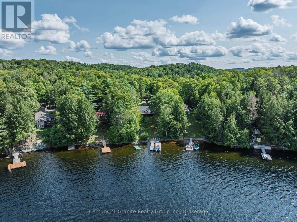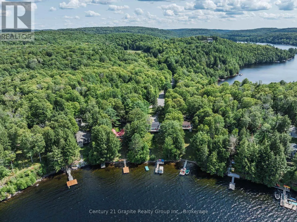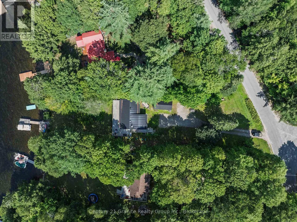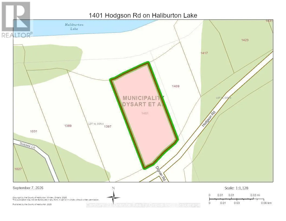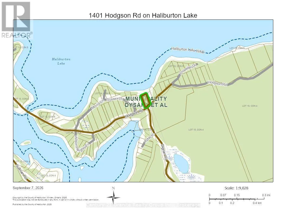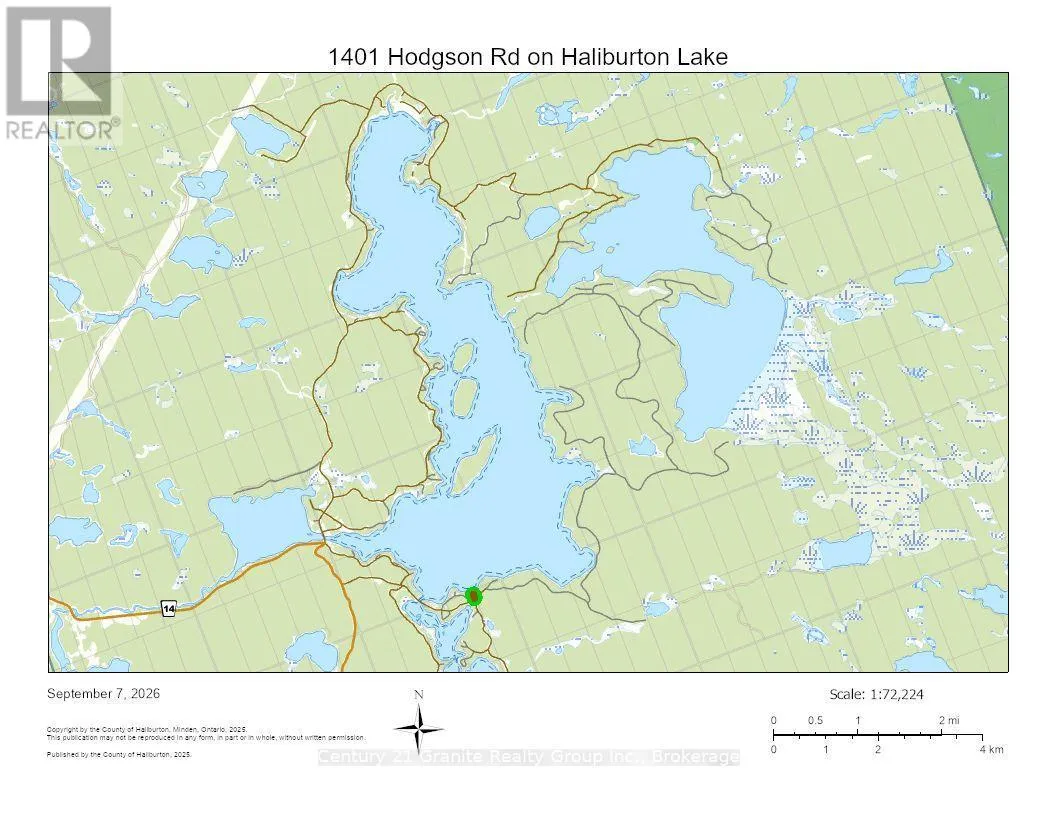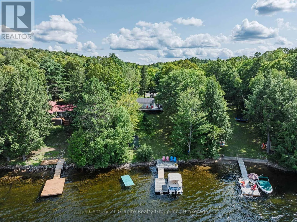
Cross Streets: Hodgson Road and Dignan Road. ** Directions: Haliburton Lake Road to Harburn Road to Hodgson Road to sign on property. Enjoy spectacular, long lake views from this inviting 5-bedroom, 1.5-bathroom year-round home or cottage on highly sought-after Haliburton Lake. Set on a gently sloping 0.5-acre lot with 100 feet of waterfront, this property offers deep water off the dock and an exceptional setting for enjoying all that premium Haliburton Lake has to offer. The open-concept living and dining area takes full advantage of the lake views, creating a bright and welcoming space for relaxing or entertaining. The kitchen features a walkout to the lakefront deck, making it easy to transition from indoor living to outdoor enjoyment. A spacious entryway provides plenty of room for guests and cottage gear. The main level features a large primary bedroom with beautiful lake views, two additional bedrooms, and a 4-piece bathroom. The finished lower level provides excellent additional living space with two more bedrooms, a convenient powder room, and a lakeside recreation room with an above-grade walkout. A utility room with full laundry and additional storage completes the lower level. Step outside to enjoy the gently sloping property, expansive lake views, and easy access to the water. Haliburton Lake is a large, sought-after recreational lake ideal for boating, swimming, fishing and a wide range of water activities. Conveniently located just 20 minutes from Haliburton Village for shopping, dining and amenities, and less than 5 minutes to Fort Irwin, where you can enjoy local dining or access the marina. Whether you're looking for a year-round home, family cottage or four-season getaway, this property offers the space, setting and waterfront lifestyle you've been waiting for. (id:27476)