4177 Kennisis Lake Road, Dysart et al, Ontario K0M 2S0

Listed for:
$649,900
3 beds
2 baths
Listed 14 days ago
House for rent: 4177 Kennisis Lake Road, Dysart et al, Ontario K0M 2S0

View all 48 photos

About

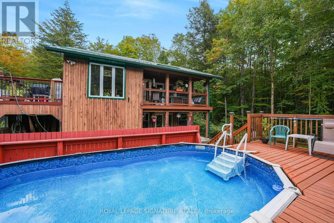
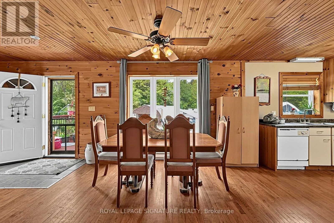
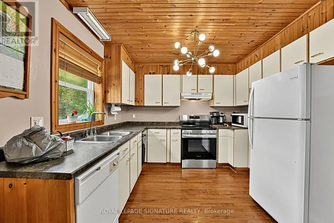
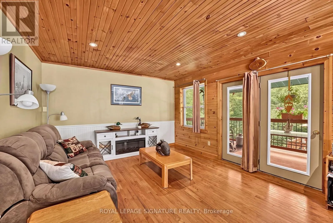
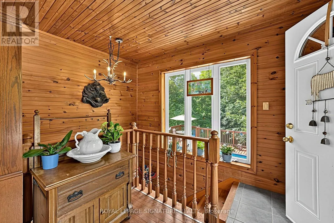
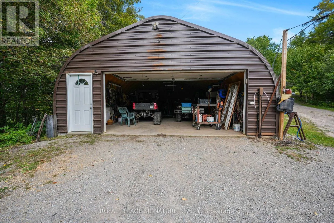
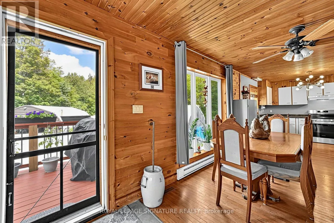
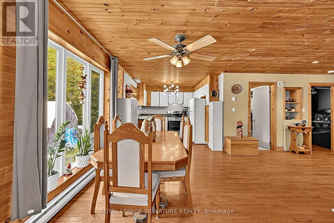
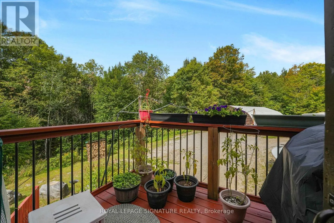
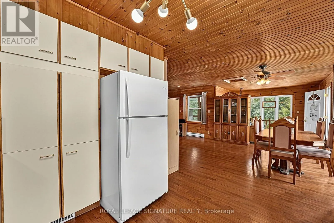
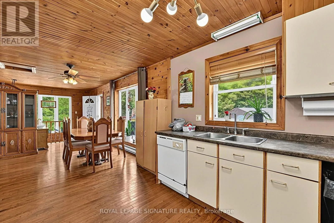
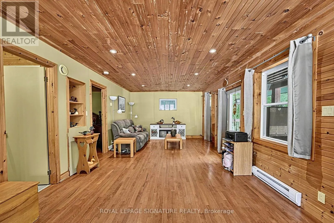
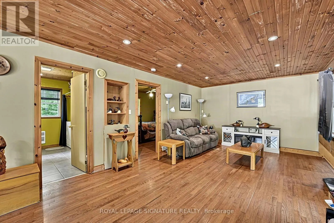
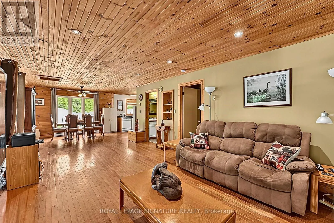
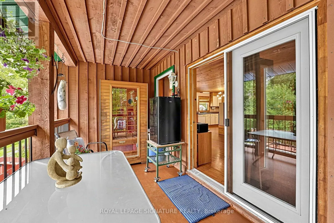
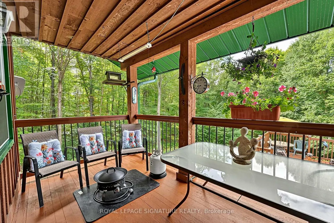
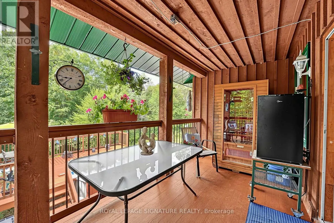
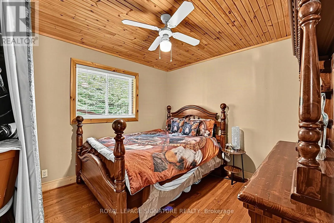
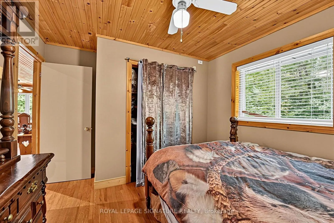
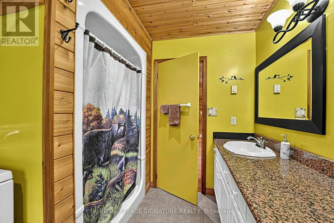
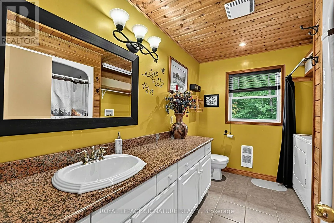
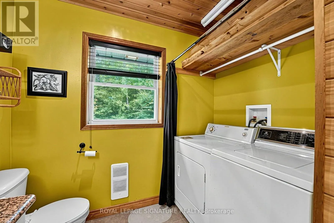
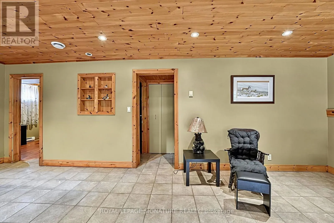
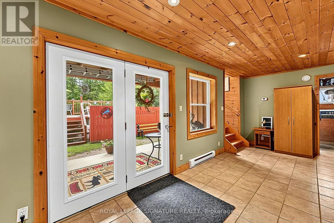
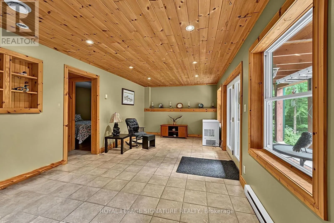
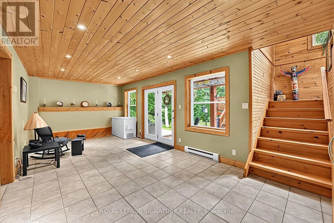
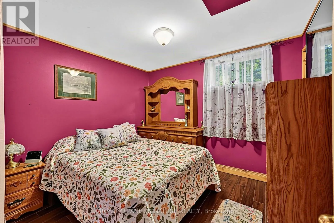
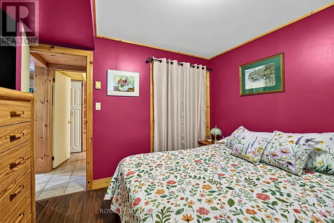
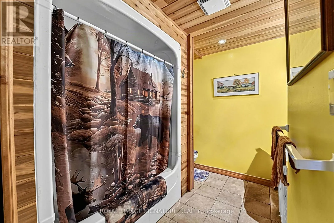
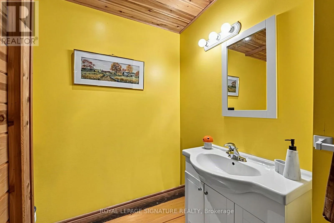
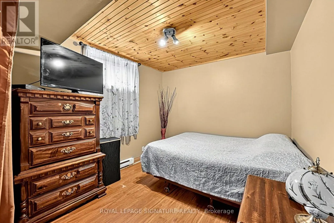
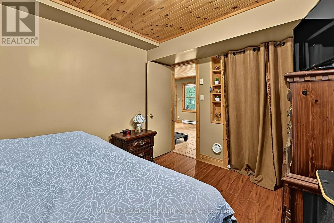
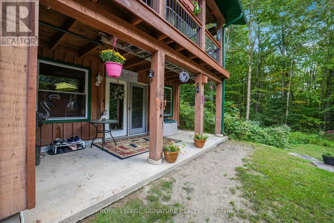
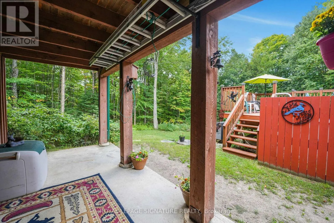
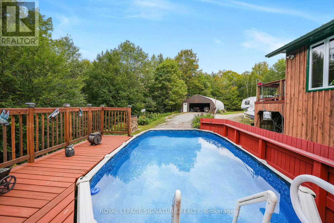
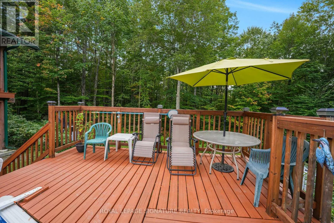
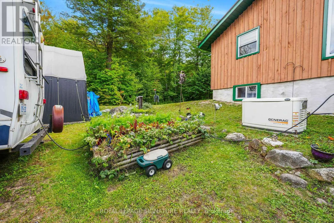
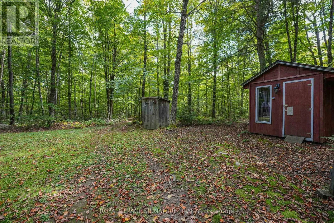
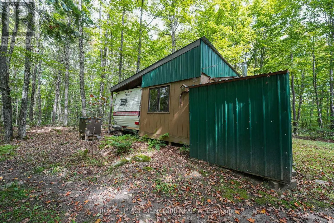
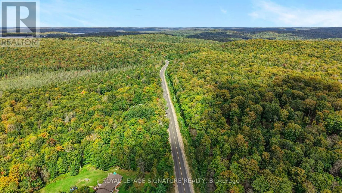
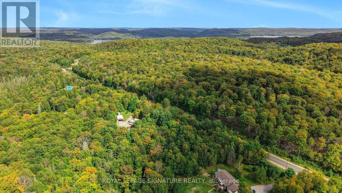
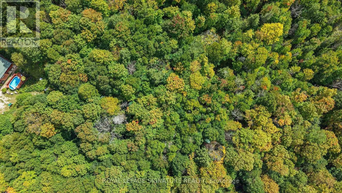
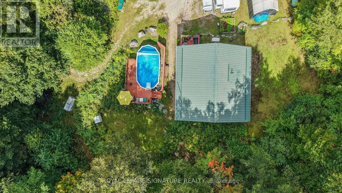
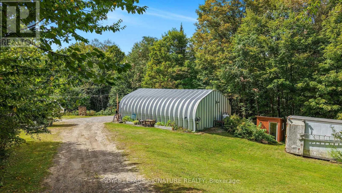
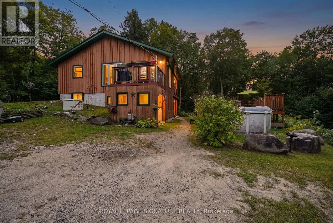
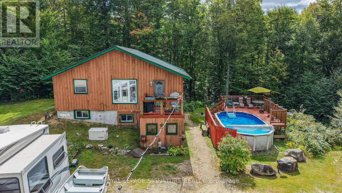
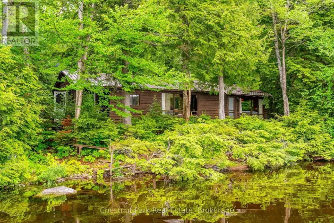
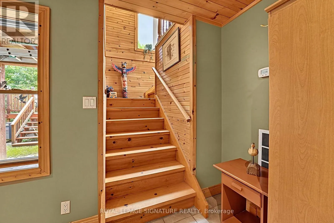
Cross Streets: Cruiser Lake Rd / Kennisis Lake Rd. ** Directions: Kennisis Lake Rd. to #4177 on left. Exceptional private retreat on over 6.2 acres of stunning, heavily treed forest! Offering almost 1,600+ sq. ft. of finished living space, this 3-bedroom, 2-bath home features a bright open-concept main level, primary bedroom, walk-out deck, and a fully finished lower level with a walkout. Experience complete tumkey living equipped with a wired generator setup for seamless peace of mind year-round living, Outdoor enthusiasts will love the private. maintained trails winding through the property, ideal for walking, ATVs, or snowmobiles, along with 2 wood sleeping cabins, trailer with an add-on room and a refreshing above-ground pool A huge highlight is the massive 25x38, insulated, and heated detached garage featuring a dedicated 200-amp electrical panel and auto garage door opener-perfect for serious workshop projects, storing all your recreational toys, or vehicle enthusiast needs. Located on a year-round municipal paved road just minutes from Kennisis Lake and Haliburton Forest. Move right in and start enjoying nature at its finest (id:27476)

Property Highlights

MLS® Number
X13794612
Type
Single Family
Community Name
Havelock
Ownership Type
Freehold
Land Size
300.3 x 897.9 FT ; 300.27 ft897.88 ftx303.81 ftx893.57 ft|5 - 9.99 acres
Parking Space Total
12

Building

Building Type
House
Storeys
1.00
Square Footage
700 - 1100 sqft
Bathrooms Total
2
Bedrooms Above Ground
3
Bedrooms Total
3
Amenities
Beach, Park, Schools
Exterior Finish
Wood
Fireplace Present
No
Basement Type
N/A (Finished)
Basement Features
Walk out
Building Heating Type
Forced air
Heating Fuel
Propane
Building Cooling Type
None

Utilities

Power
Generator
Utility Sewer
Septic System

Room Layout

Bedroom 2
Lower level
3.22 m x 2.96 m
Bedroom 3
Lower level
3.23 m x 3.14 m
Recreational, Games room
Lower level
11.1 m x 23.3 m
Living room
Main level
5.75 m x 3.98 m
Dining room
Main level
6.7 m x 3.53 m
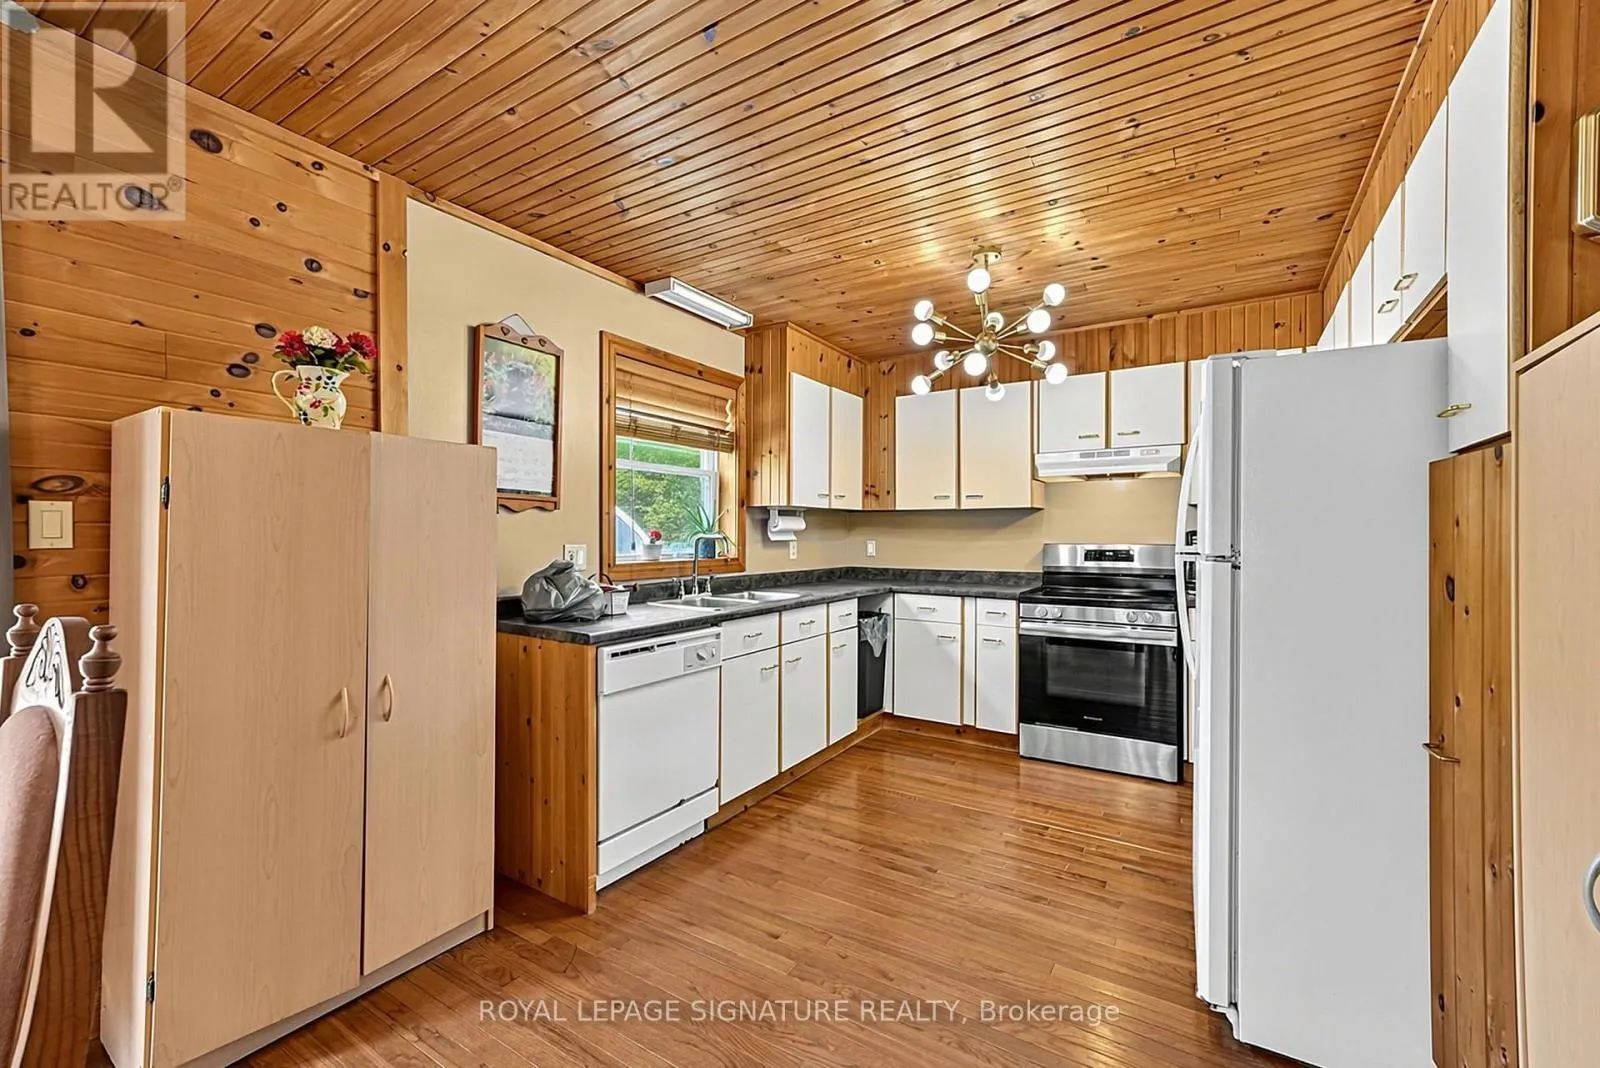
Kitchen
Main level
3.17 m x 3.01 m
Primary Bedroom
Main level
3.06 m x 3.67 m

Location

Learn more about this property
Listing provided by:
ROYAL LEPAGE SIGNATURE REALTY
MLS® number:
X13794612
Agent:
Alexis Macintyre Victor
*Indicates required field
Name is required
Email is required
Please enter a valid phone number (e.g., 416-111-1111).