2365 Watts Road, Dysart et al, Ontario K0M 1S0

Listed for:
$750,000
2 beds
1 baths
Listed 7 days ago
House for rent: 2365 Watts Road, Dysart et al, Ontario K0M 1S0

View all 44 photos

About

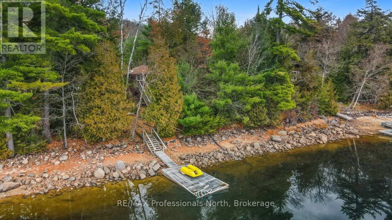
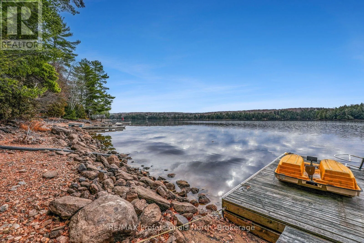
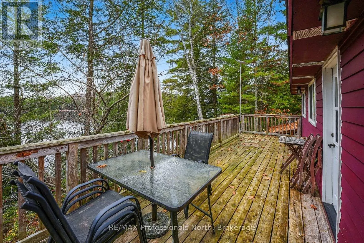
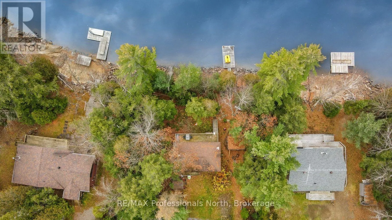
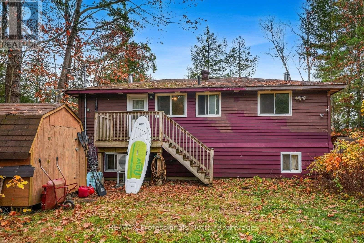
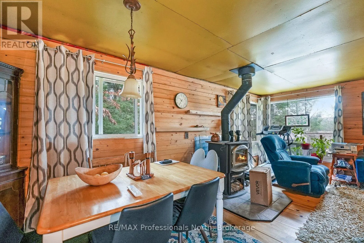
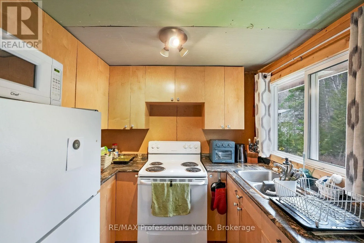
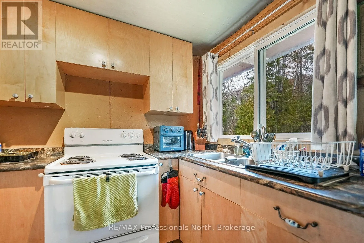
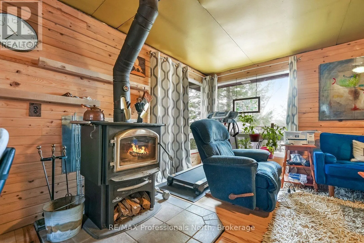
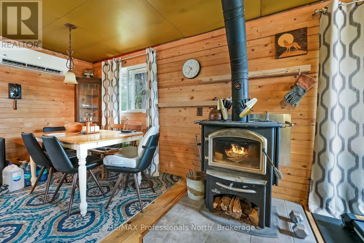
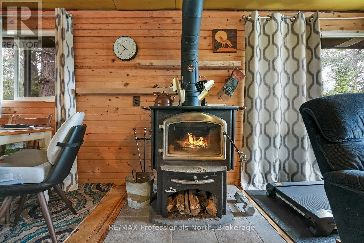
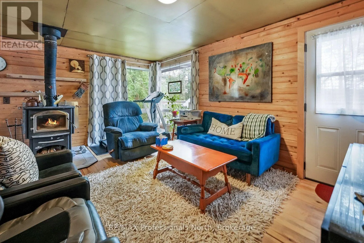
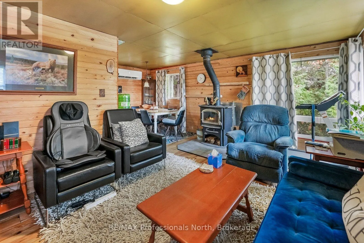
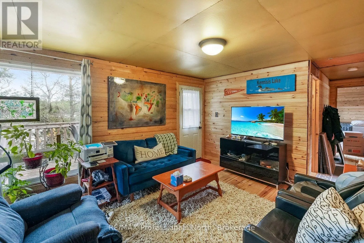
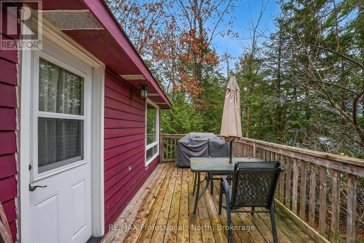
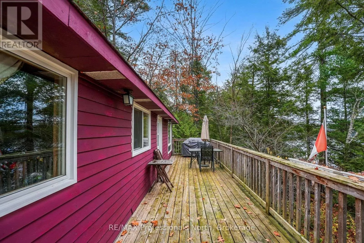
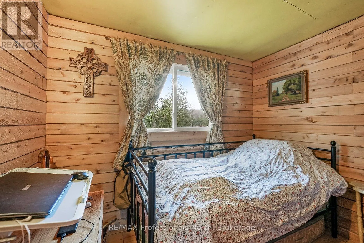
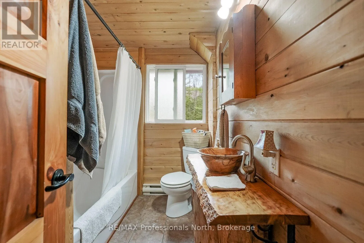
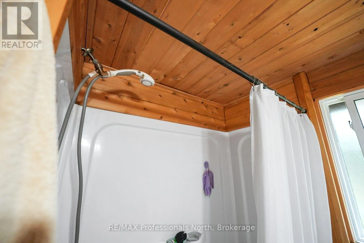
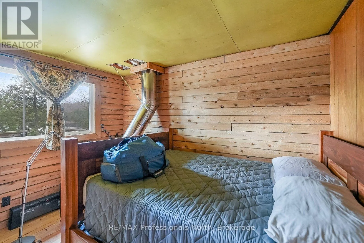
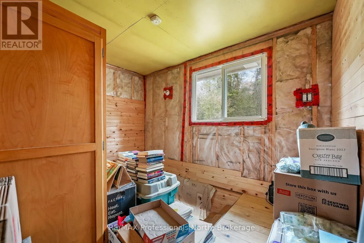
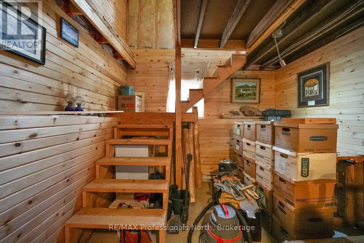
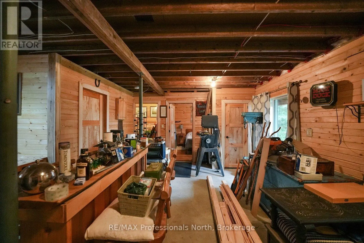
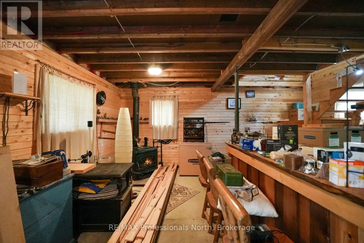
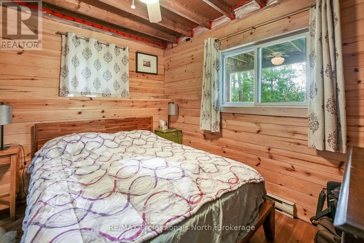
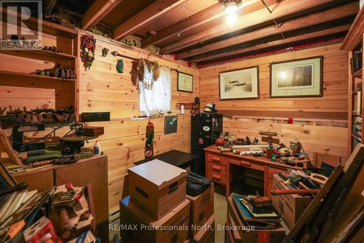
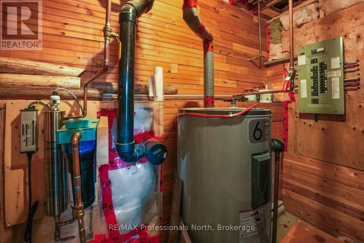
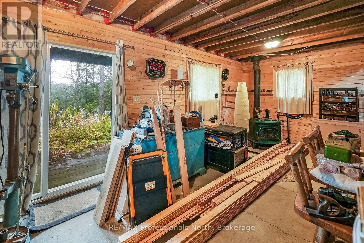
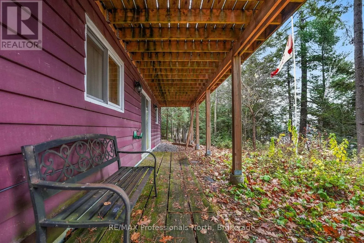
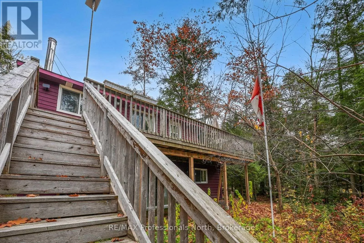
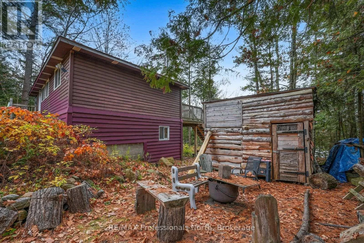
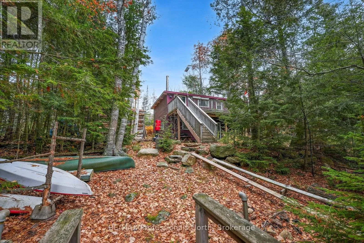
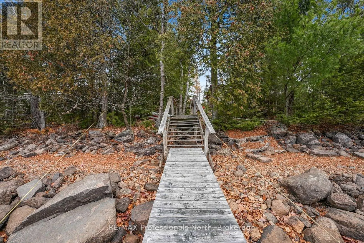
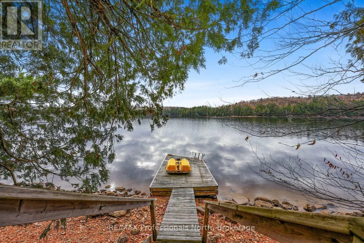
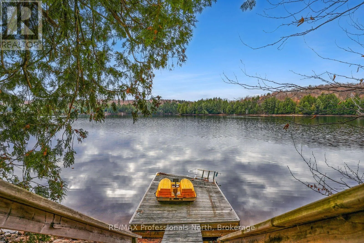
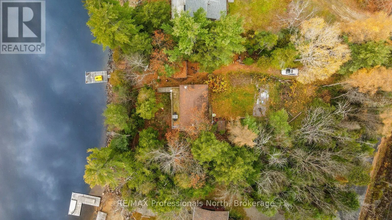
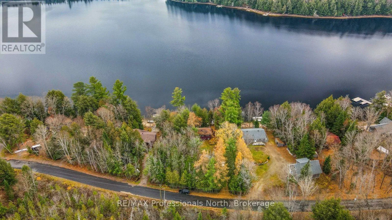
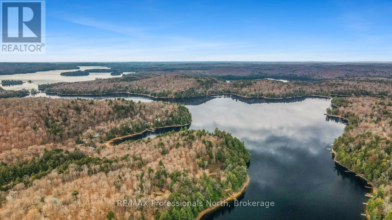
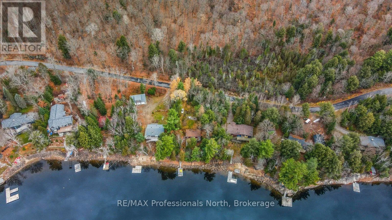
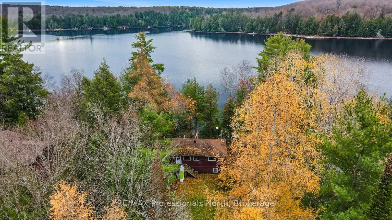
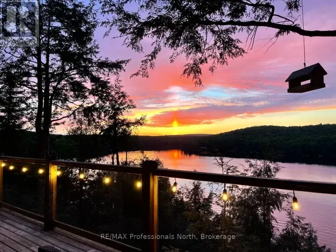
ON-118W to Kennisis Lake Road to Watts Road and follow to #2365 Enjoy four-season cottage living on beautiful Little Kennisis Lake. This raised bungalow offers 102 feet of shoreline, a level yard that gently slopes toward the water, and convenient access along a year-round municipally maintained road. Located approximately 40 minutes from Haliburton and 30 minutes from West Guilford, it's a great setting to enjoy the lake throughout the seasons. The main floor features a combined kitchen and dining area that opens into the living room, creating a comfortable and functional space. A cozy wood stove adds warmth on cooler days, while the living room walkout leads to a lakeside deck where you can enjoy the waterfront. Two bedrooms and a 4-piece bathroom with combined laundry facilities complete this level. The partially finished walkout lower level provides additional space with a large recreation room, a den, office and utility room. Whether used for guests, or a separate space for the kids, the lower level offers flexibility to suit your needs. With 102 feet of waterfront, a manageable layout, additional lower-level space and year-round road access, this Little Kennisis Lake property is a great opportunity to enjoy cottage living in every season. (id:27476)

Property Highlights

MLS® Number
X14155900
Type
Single Family
Community Name
Havelock
Ownership Type
Freehold
Land Size
102 x 182 FT|under 1/2 acre
Parking Space Total
3

Building

Building Type
House
Storeys
1.00
Square Footage
0 - 699 sqft
Bathrooms Total
1
Bedrooms Above Ground
2
Bedrooms Total
2
Exterior Finish
Wood
Fireplace Present
Yes
Basement Type
N/A (Partially finished), N/A
Basement Features
Walk out
Building Heating Type
Baseboard heaters, Heat Pump
Heating Fuel
Electric
Building Cooling Type
Wall unit

Utilities

Water
Lake/River Water Intake
Utility Sewer
Septic System

Room Layout

Recreational, Games room
Lower level
6.53 m x 5.59 m
Den
Lower level
3.35 m x 2.9 m
Office
Lower level
2.82 m x 3.33 m
Utility room
Lower level
1.68 m x 3.05 m
Kitchen
Main level
2.39 m x 2.06 m
Dining room
Main level
2.9 m x 2.79 m
Living room
Main level
4.7 m x 3.48 m
Bedroom
Main level
2.39 m x 2.77 m
Bathroom
Main level
2.52 m x 1.83 m
Bedroom 2
Main level
2.46 m x 3.33 m

Location

Learn more about this property
Listing provided by:
RE/MAX Professionals North
MLS® number:
X14155900
Agent:
Troy Austen
*Indicates required field
Name is required
Email is required
Please enter a valid phone number (e.g., 416-111-1111).