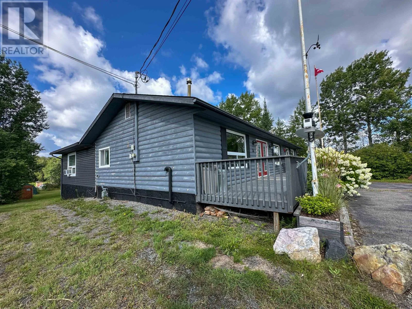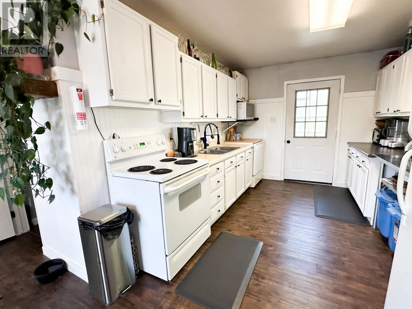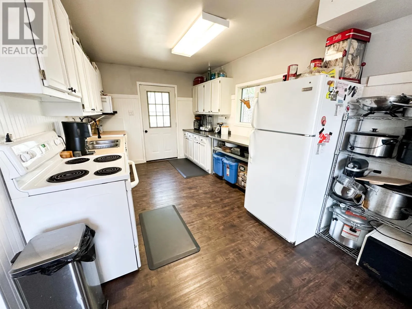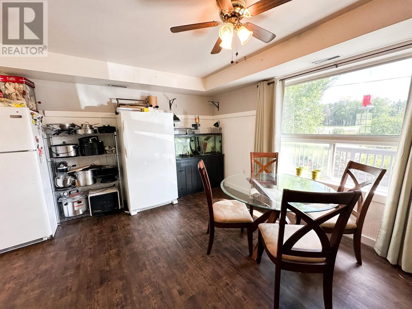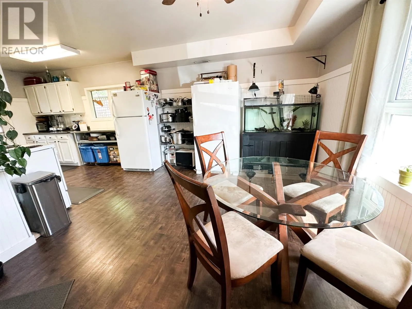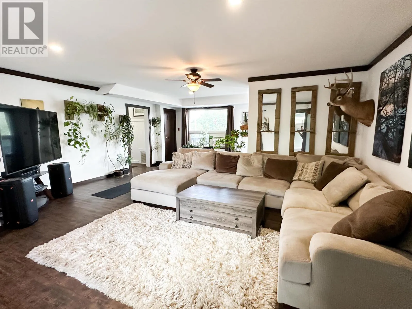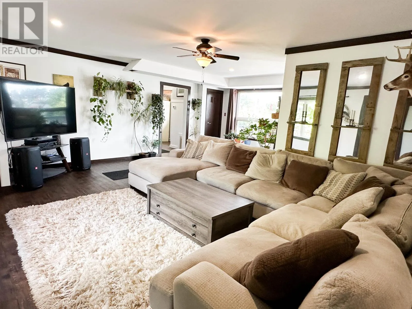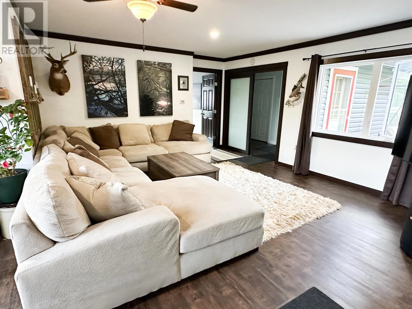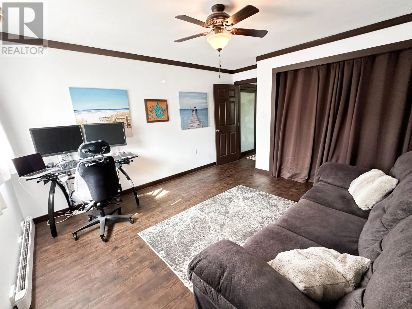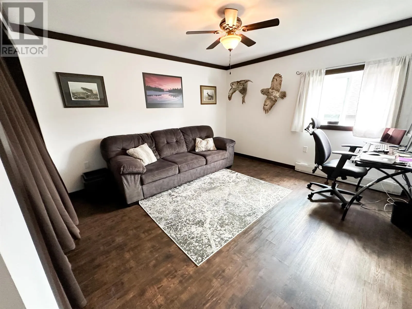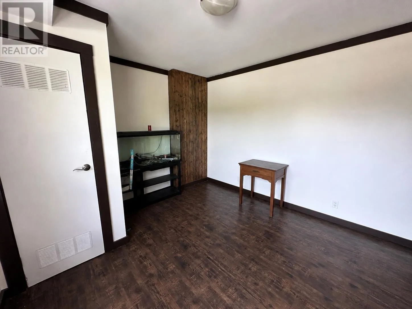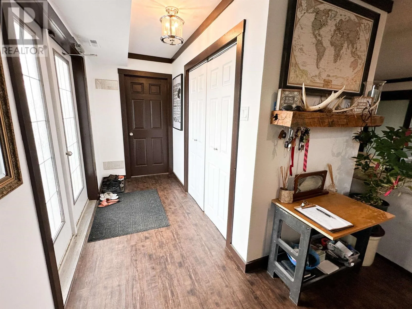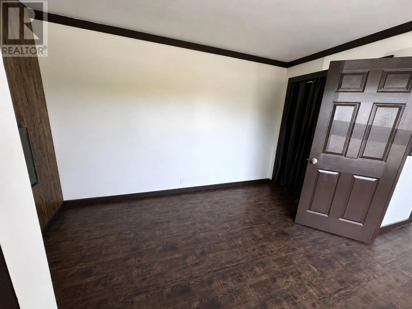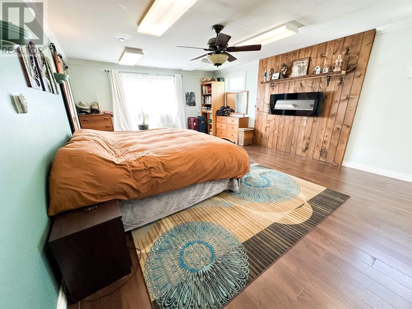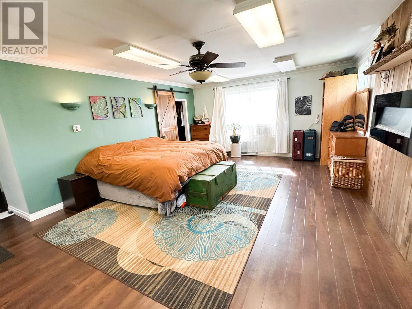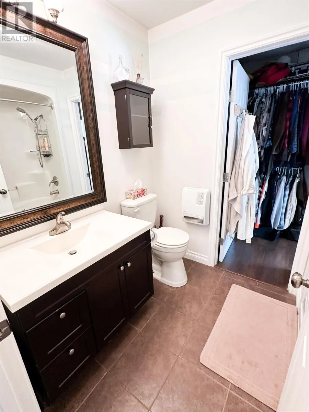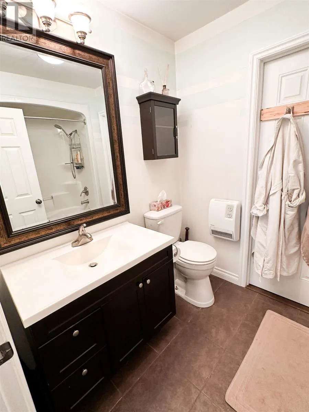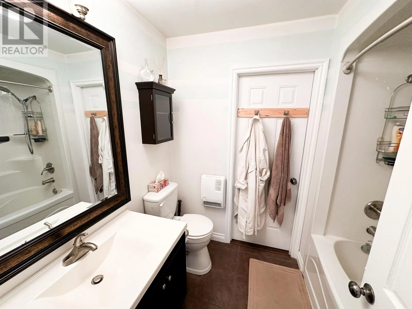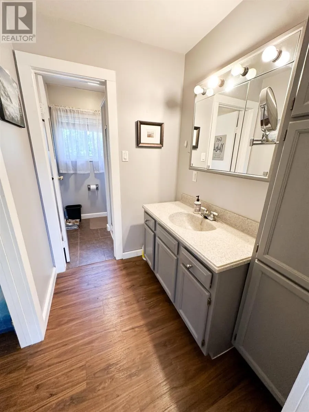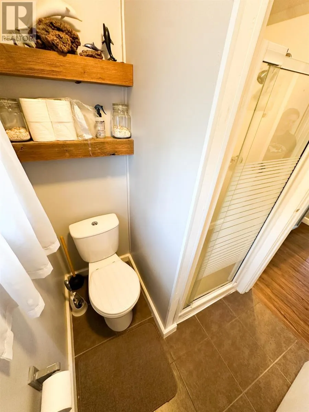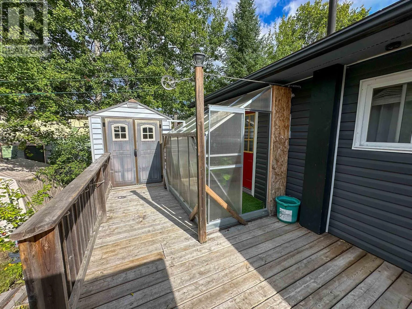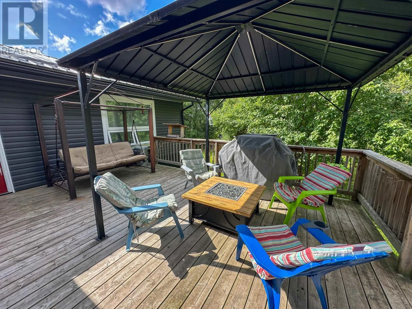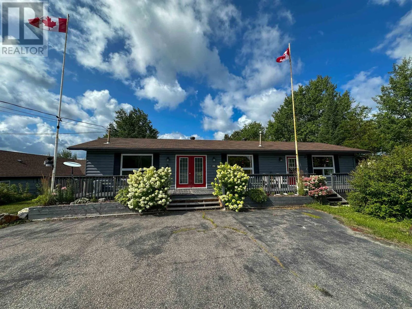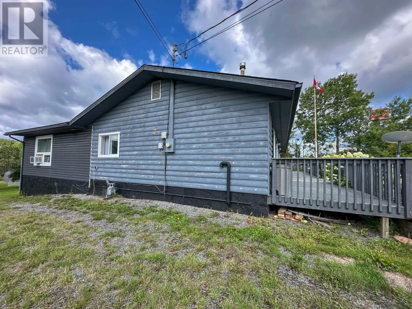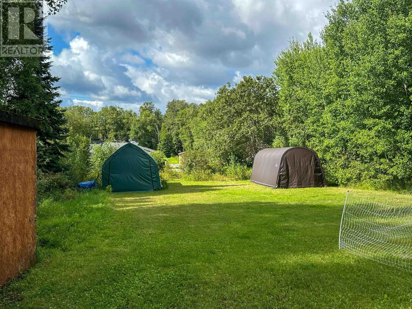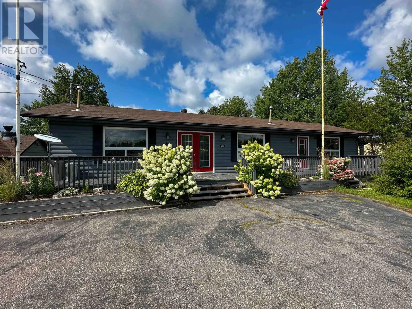
When travelling south through Ear Falls on Highway 105, home is on the right. Welcome to 1261 Highway 105, a spacious four-bedroom, two-bathroom bungalow offering comfortable one-level living and plenty of room both inside and out. A large coat closet greets you at the front entrance, with the first bedroom conveniently located nearby. From there, the home opens into an extra-large living area that provides plenty of space to gather and unwind. Just off the living room are a second bedroom and the expansive primary suite, complete with a walk-in closet, additional storage closets, a private four-piece ensuite and its own exit to the back deck. On the opposite side of the home, you?ll find a galley-style kitchen with direct deck access, a designated dining area, another bedroom and a second full bathroom. The laundry is centrally located for added convenience. Outside, the wraparound deck creates an inviting extension of the living space, complete with a shed, small greenhouse area and gazebo, and the home sits on a lot over twice the size of an average lot, at just over half an acre! This allows for an extra-large backyard area, complete with garden, established fruit trees, a storage container with a lean-to and three tarp sheds, providing exceptional storage for tools, equipment and outdoor toys. With its flexible layout, abundant storage and impressive outdoor space, this property is ready to suit a variety of lifestyles. Book your private tour today! (id:27476)