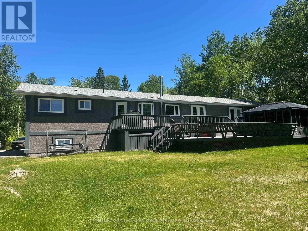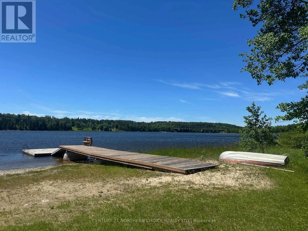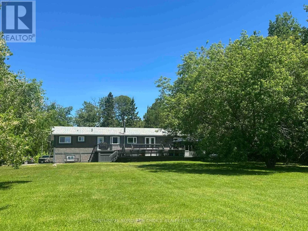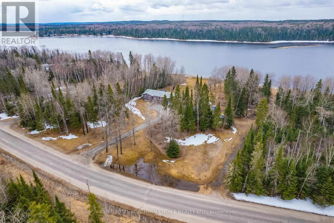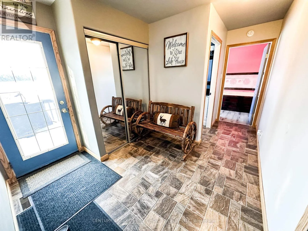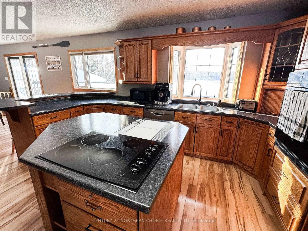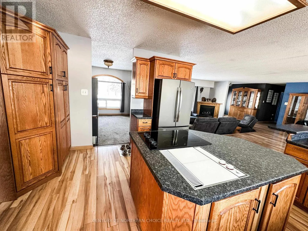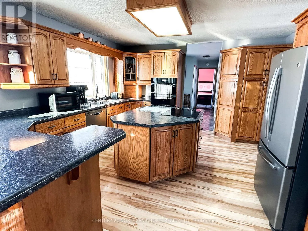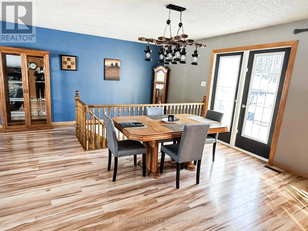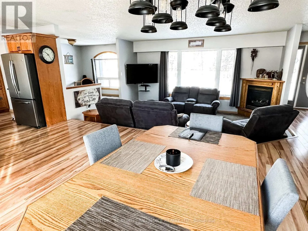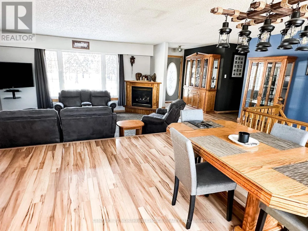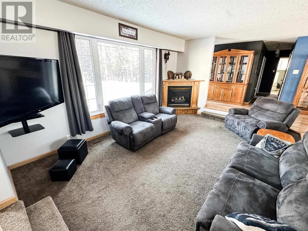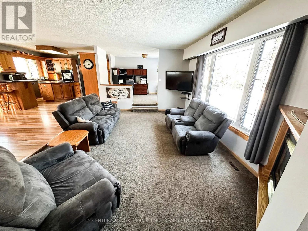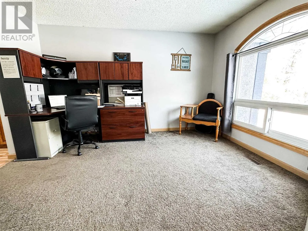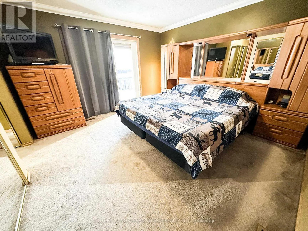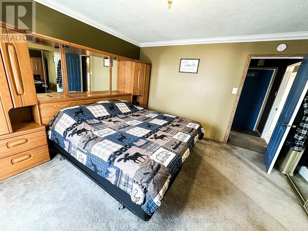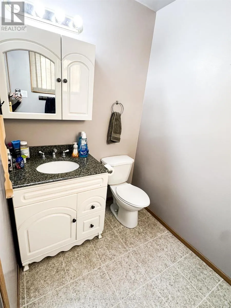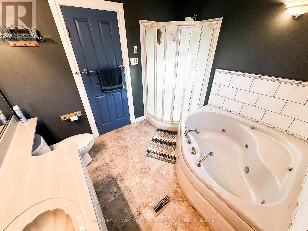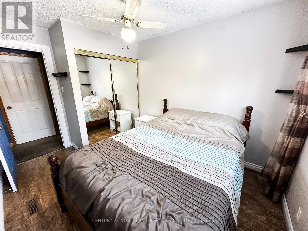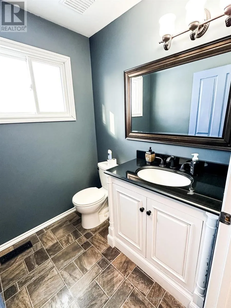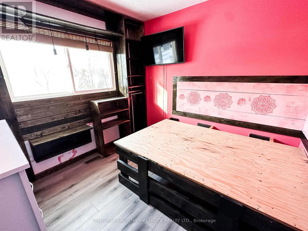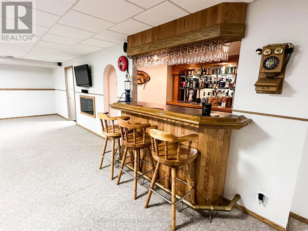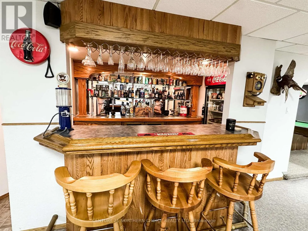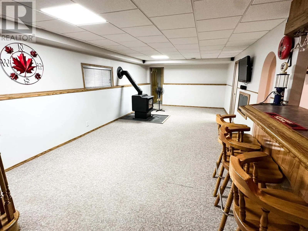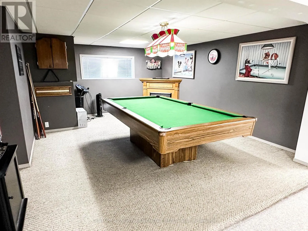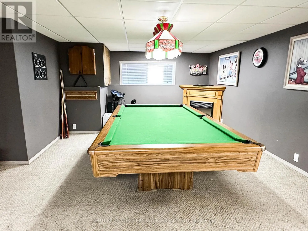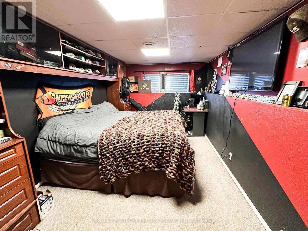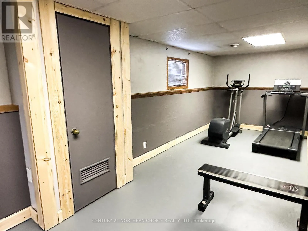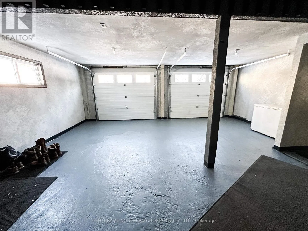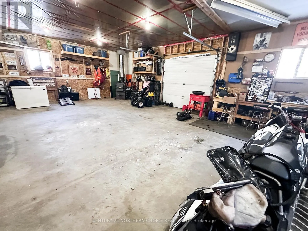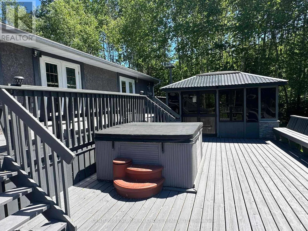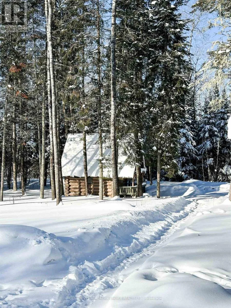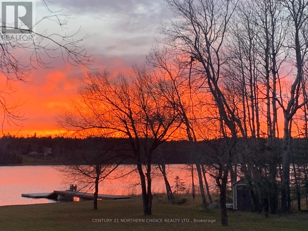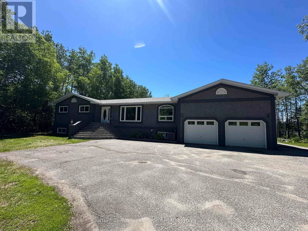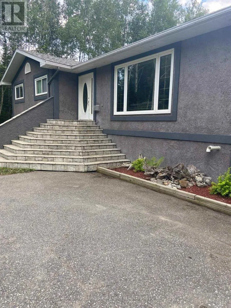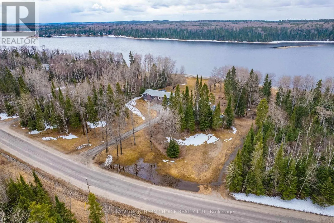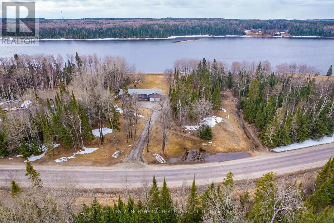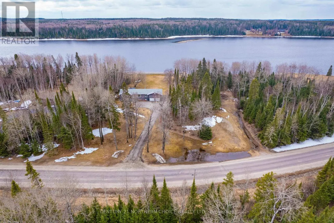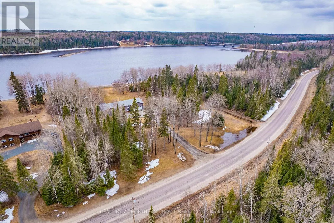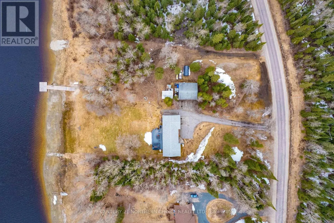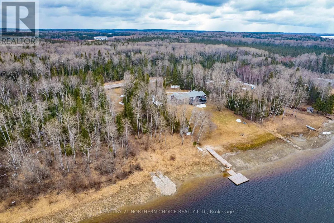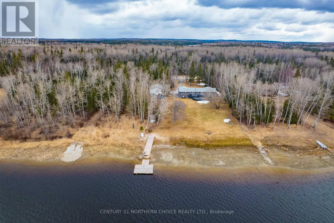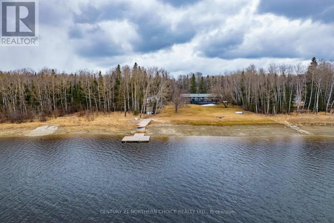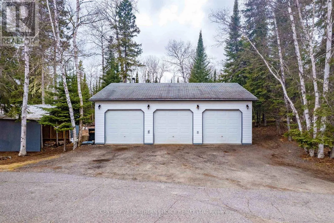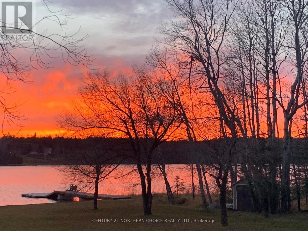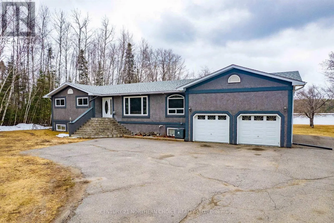
Cross Streets: When travelling North on Highway 105, turn left onto HWY 657 (Goldpines Rd), home is about half way down on the right. ** Directions: When travelling north on Highway 105 through Ear Falls, turn right onto Goldpines Rd. Home is about 5 minutes down on the right. Lake life, elevated. Welcome to a rare English River offering where space, design, and lifestyle converge on a truly picturesque waterfront lot. This expansive bungalow with a fully finished basement offers nearly 2,000 square feet per level and is built for both everyday comfort and unforgettable entertaining. The main floor is a completely open concept, anchored by a stunning kitchen with a large island and built-in appliances, flowing effortlessly into a generous dining area, sunken living room, and flexible bonus space currently used as an office. Four bedrooms complete the main level, including a luxurious primary retreat featuring French doors to the deck, triple closets, and a private ensuite. A spa-inspired main bathroom with a corner jacuzzi tub and a conveniently located powder room ensure comfort for family and guests alike. Downstairs, the home transforms into an entertainer's dream. A custom-built wet bar with bespoke cabinetry and a built-in Coca-Cola refrigerator sets the stage, alongside a billiards room complete with a fireplace and dart board. Two additional bedrooms, a full bathroom, gym space, laundry room, and ample storage round out the lower level, which conveniently circles back to the attached garage. Outside is where this property truly shines. Enjoy a 50' x 8' cribbed dock with an attached 16' x 16' floater, a massive two-tier deck with a glassed-in gazebo and hot tub, a firepit area, a log cabin bunkie or playhouse, and two additional storage sheds. A 36' x 32' triple-stall detached garage plus a double attached garage complete this exceptional package. This is lake life at its finest where long summer nights, laughter-filled gatherings, and lasting family memories are not just imagined, but lived. (id:27476)