17 Poplar Avenue, Ear Falls, Ontario P0V 1T0

Listed for:
$175,000
3 beds
1 baths
Listed 14 days ago
House for rent: 17 Poplar Avenue, Ear Falls, Ontario P0V 1T0

View all 19 photos

About

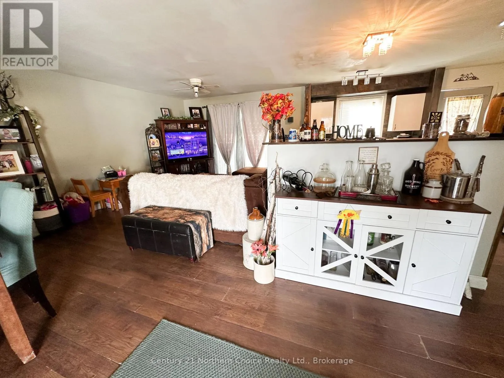
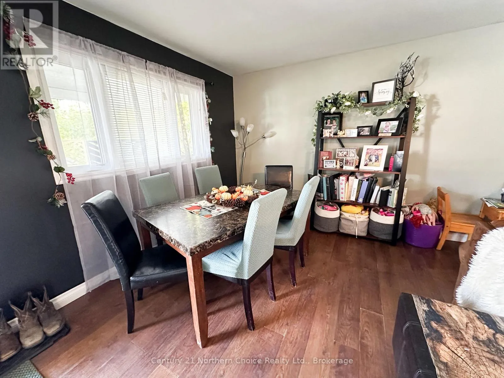
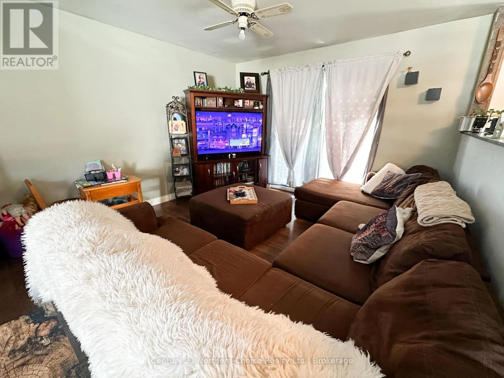
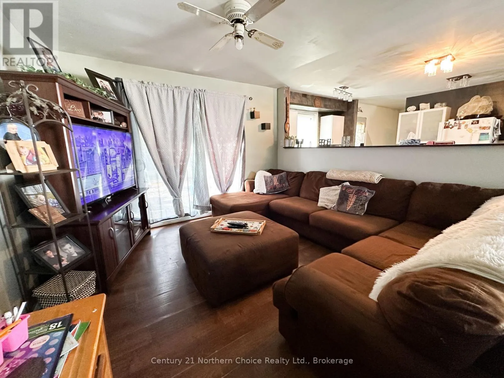
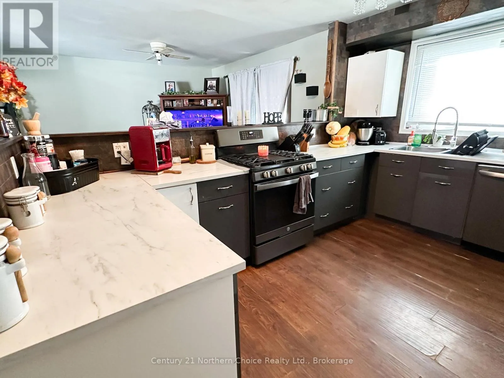
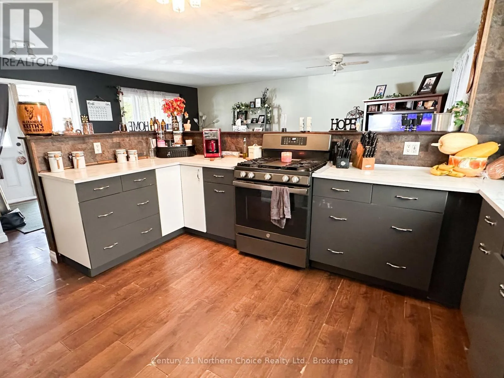
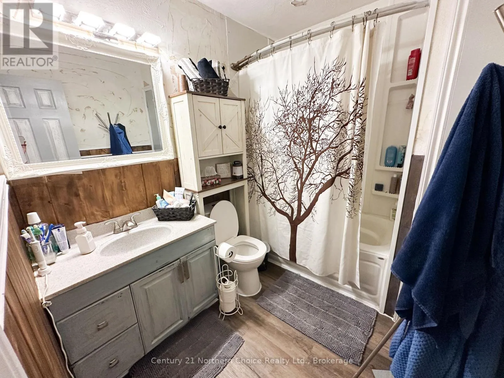
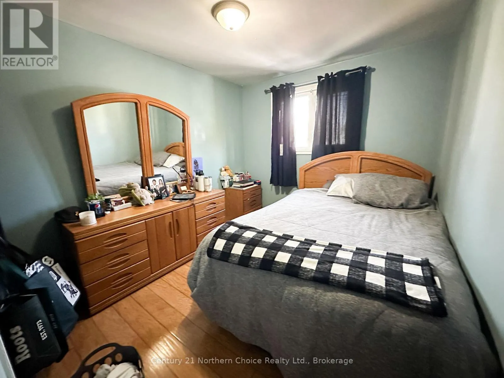
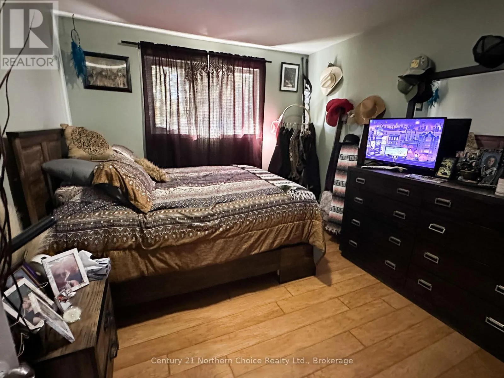
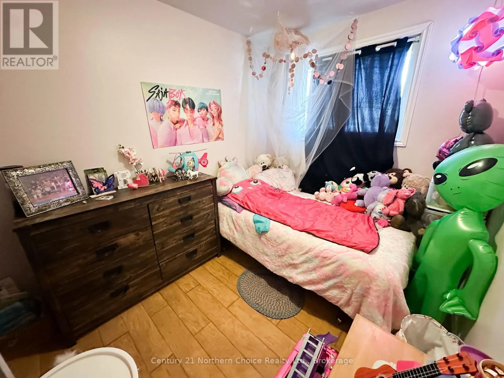
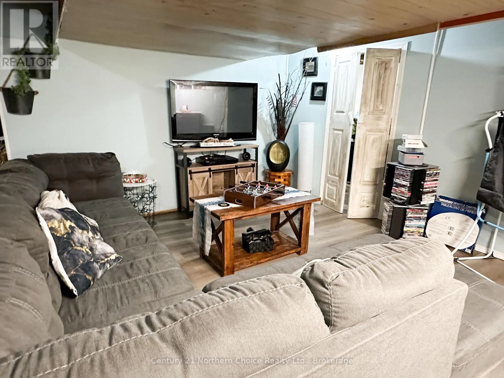
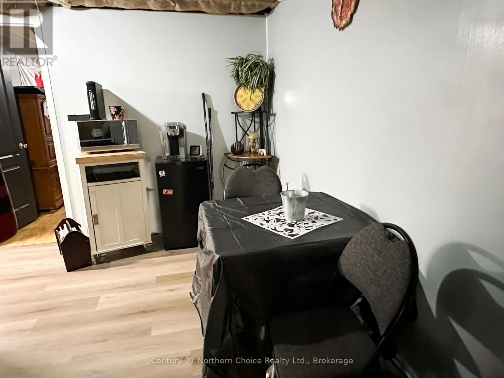
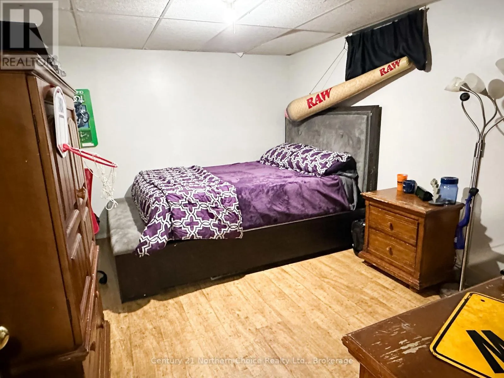
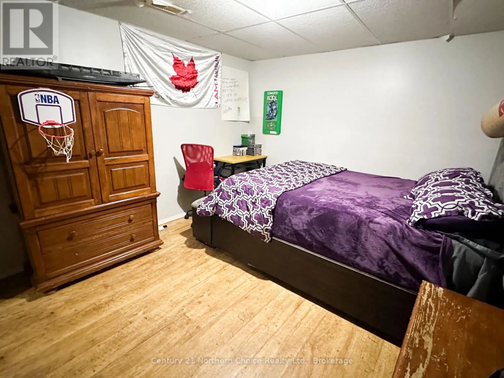
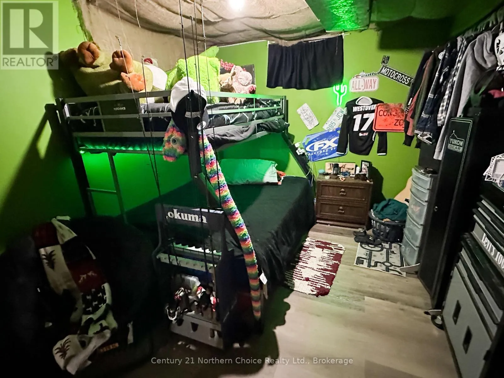
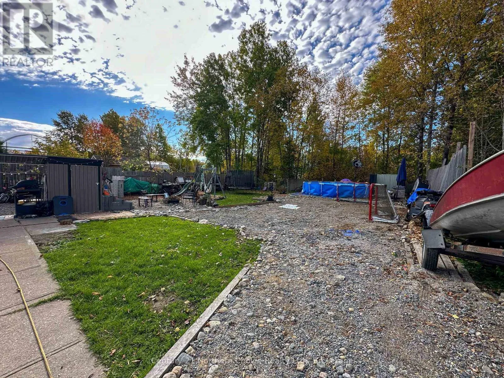
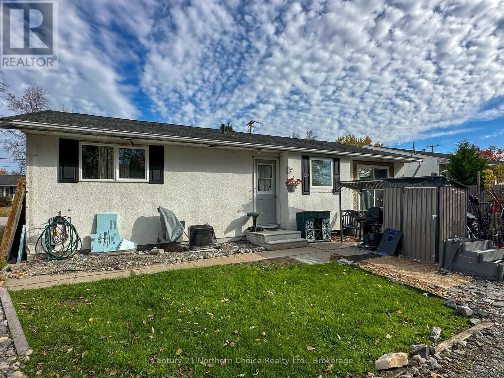
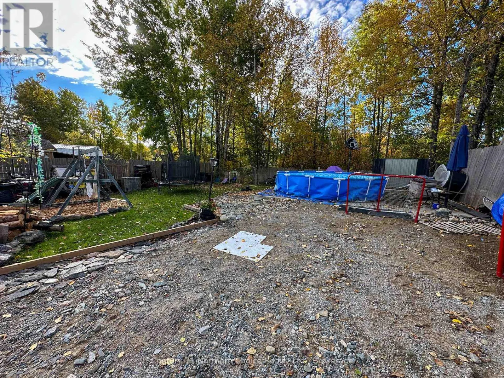
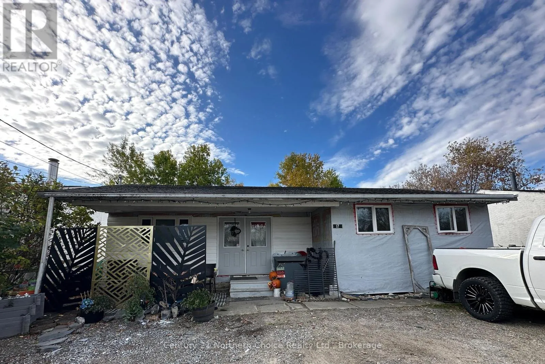
Cross Streets: Spruce St. ** Directions: When travelling north on Highway 105, take a left onto Spruce Street, follow it most of the way down, then turn right onto Poplar Street, home is on the left. Welcome to 17 Poplar Avenue in Ear Falls, a family home just down the street from the public school. With three bedrooms, one bathroom and room to grow, this home offers a practical layout for everyday living.The open-concept kitchen, dining and living area keeps everyone connected, whether you're making supper or catching up after school. The kitchen features a newer backsplash, a gas range, plenty of counter space and generous cabinet storage.Downstairs, a large rec room with an adjoining office area offers space for movie nights, hobbies or working from home. There is also potential to create a fourth and fifth bedroom, subject to enlarging the windows and confirming applicable requirements.Outside, the backyard keeps mowing to a minimum, with an existing pad for a future garage and a tree buffer providing separation from the neighbour behind. A convenient location, comfortable living spaces and potential to make it your own. (id:27476)

Property Highlights

MLS® Number
X13880912
Type
Single Family
Ownership Type
Freehold
Land Size
54 x 120 FT
Parking Space Total
3

Building

Building Type
House
Storeys
1.00
Square Footage
700 - 1100 sqft
Bathrooms Total
1
Bedrooms Above Ground
3
Bedrooms Total
3
Exterior Finish
Vinyl siding, Stucco
Fireplace Present
No
Basement Type
Full (Partially finished)
Basement Features
Building Heating Type
Forced air
Heating Fuel
Natural gas
Building Cooling Type
Central air conditioning

Utilities

Water
Municipal water
Utility Sewer
Sanitary sewer

Room Layout

Kitchen
Second level
3.81 m x 3.35 m
Recreational, Games room
Basement
4.72 m x 6.1 m
Living room
Main level
3.51 m x 3.66 m
Dining room
Main level
2.59 m x 3.35 m
Primary Bedroom
Main level
3.35 m x 3.05 m
Bedroom 2
Main level
3.51 m x 2.74 m
Bedroom 3
Main level
3.51 m x 2.13 m

Location

Learn more about this property
Listing provided by:
Century 21 Northern Choice Realty Ltd.
MLS® number:
X13880912
Agent:
Danielle Marion
*Indicates required field
Name is required
Email is required
Please enter a valid phone number (e.g., 416-111-1111).