128 Hurtubise Road, East Ferris, Ontario P0H 1K0

Listed for:
$529,900
3 beds
2 baths
Listed 20 days ago
House for rent: 128 Hurtubise Road, East Ferris, Ontario P0H 1K0

View all 45 photos

About

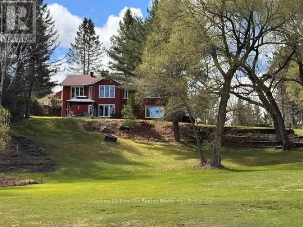
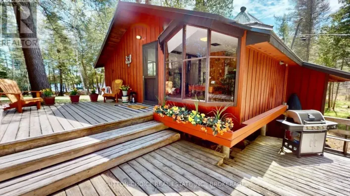
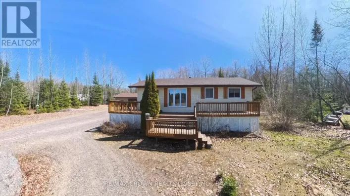
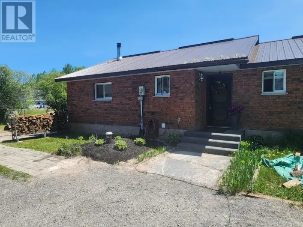
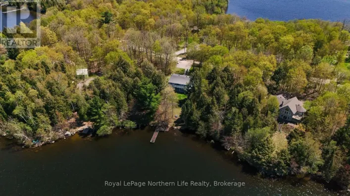
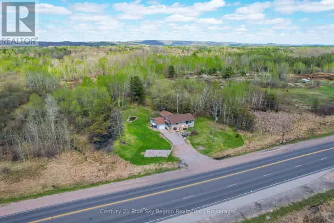
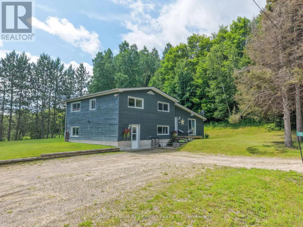
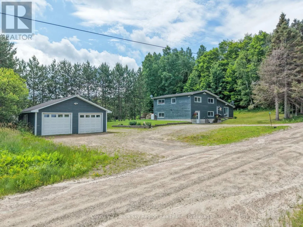
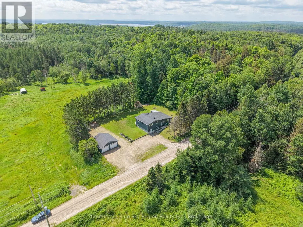
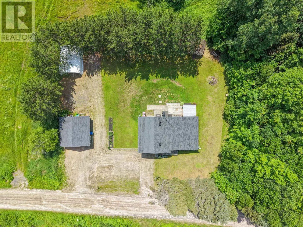
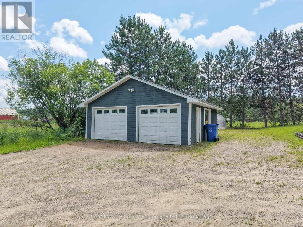
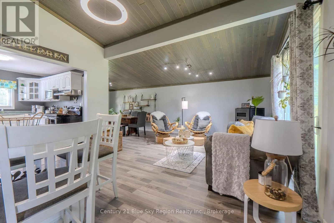
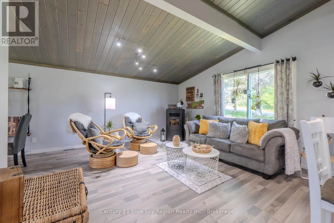
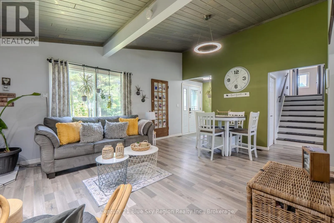
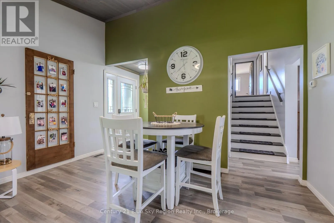
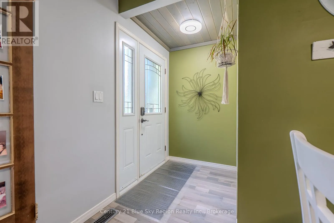
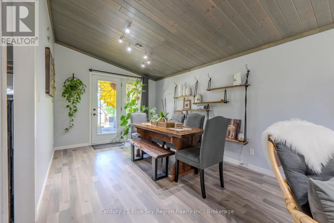
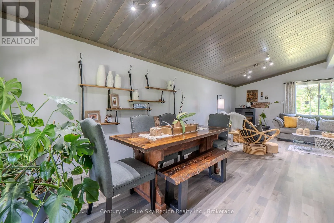
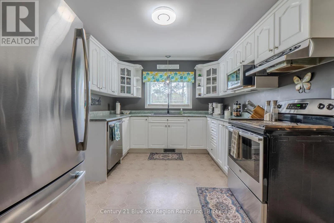
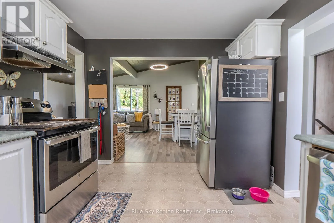
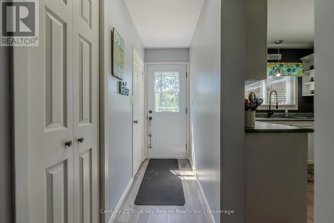
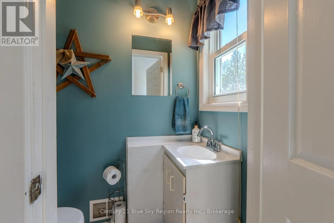
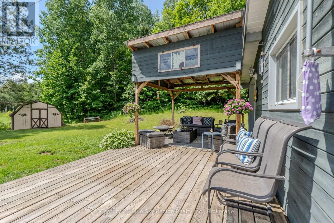
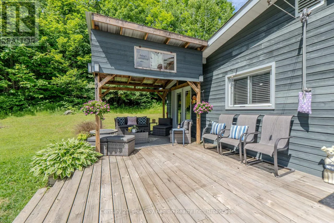
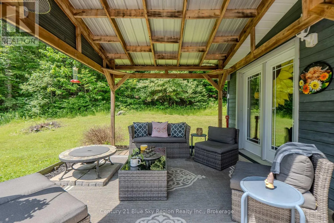
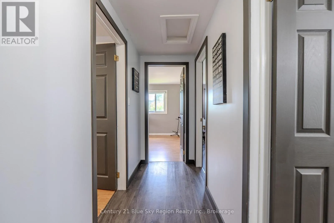
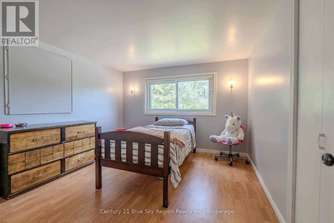
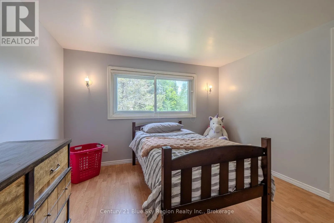
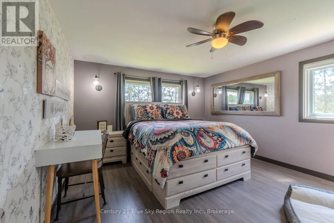
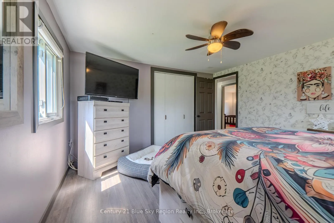
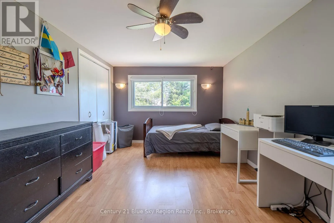
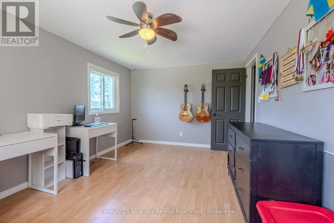
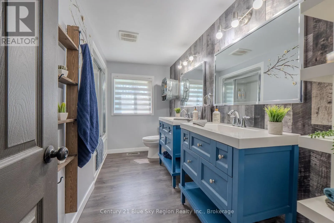
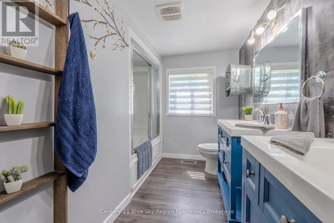
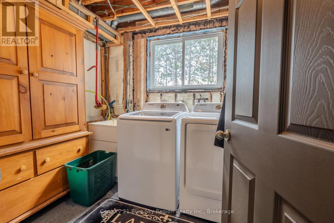
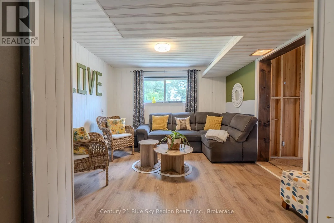
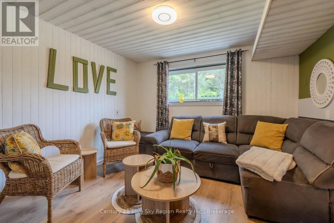
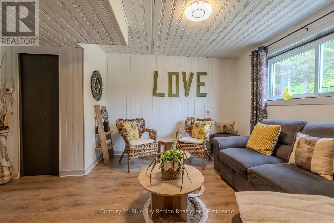
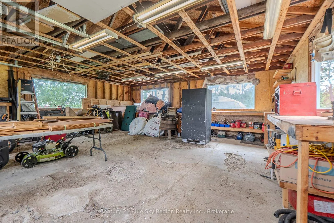
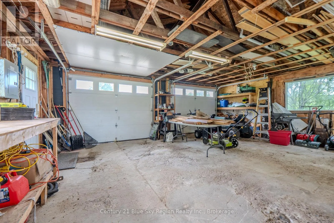
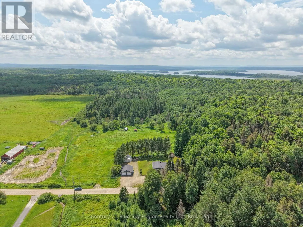
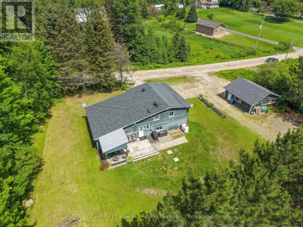
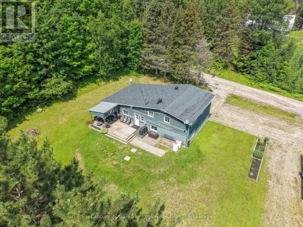
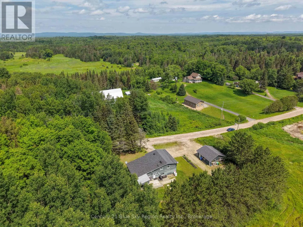
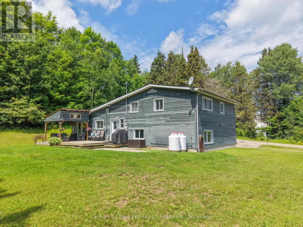
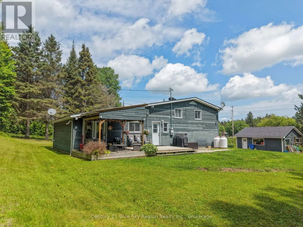
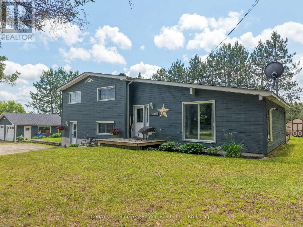
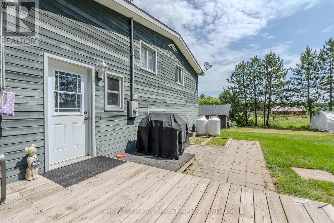
CORBEIL RD. LEFT ON QUAE QUAE RD, STRAIGHT TO HURTUBISE RD. Welcome to 128 Hurtubise Rd! Escape to the country and enjoy the privacy and tranquility this beautifully maintained home has to offer. Nestled on approximately 1 acre, this move-in-ready property combines rural charm with modern updates throughout. Inside, you'll find a bright and inviting layout featuring vaulted ceilings, three spacious bedrooms, and 1.5 bathrooms. The home has been updated and meticulously cared for, offering comfortable living. The lower level offers an unfinished area with a separate entrance, presenting endless possibilities such as an additional bedroom, an in-law suite, or a space tailored to your family's needs. Out back, you'll find a large deck, the perfect place to relax and take in the serene country surroundings. The detached double-car garage provides plenty of room for vehicles, toys, and storage. This property is truly a rare opportunity to own a beautifully updated home with space, privacy, and future potential! (id:27476)

Property Highlights

MLS® Number
X13526452
Type
Single Family
Community Name
East Ferris
Ownership Type
Freehold
Land Size
251 x 149.5 FT
Parking Space Total
10

Building

Building Type
House
Square Footage
1100 - 1500 sqft
Bathrooms Total
2
Bedrooms Above Ground
3
Bedrooms Total
3
Amenities
Fireplace(s)
Exterior Finish
Wood
Fireplace Present
Yes
Basement Type
N/A (Partially finished), N/A, N/A
Basement Features
Separate entrance, Walk out
Building Heating Type
Forced air
Heating Fuel
Other, Propane
Building Cooling Type
None

Utilities

Water
Drilled Well
Utility Sewer
Septic System

Room Layout

Primary Bedroom
Second level
13.75 m x 11.98 m
Bedroom
Second level
3.12 m x 4.67 m
Bedroom
Second level
3.35 m x 3.47 m
Bathroom
Second level
Measurements not available
Laundry room
Lower level
Measurements not available
Family room
Lower level
3.81 m x 3.65 m
Recreational, Games room
Lower level
8.33 m x 3.22 m
Living room
Main level
6.14 m x 4.08 m
Dining room
Main level
3.78 m x 2.97 m
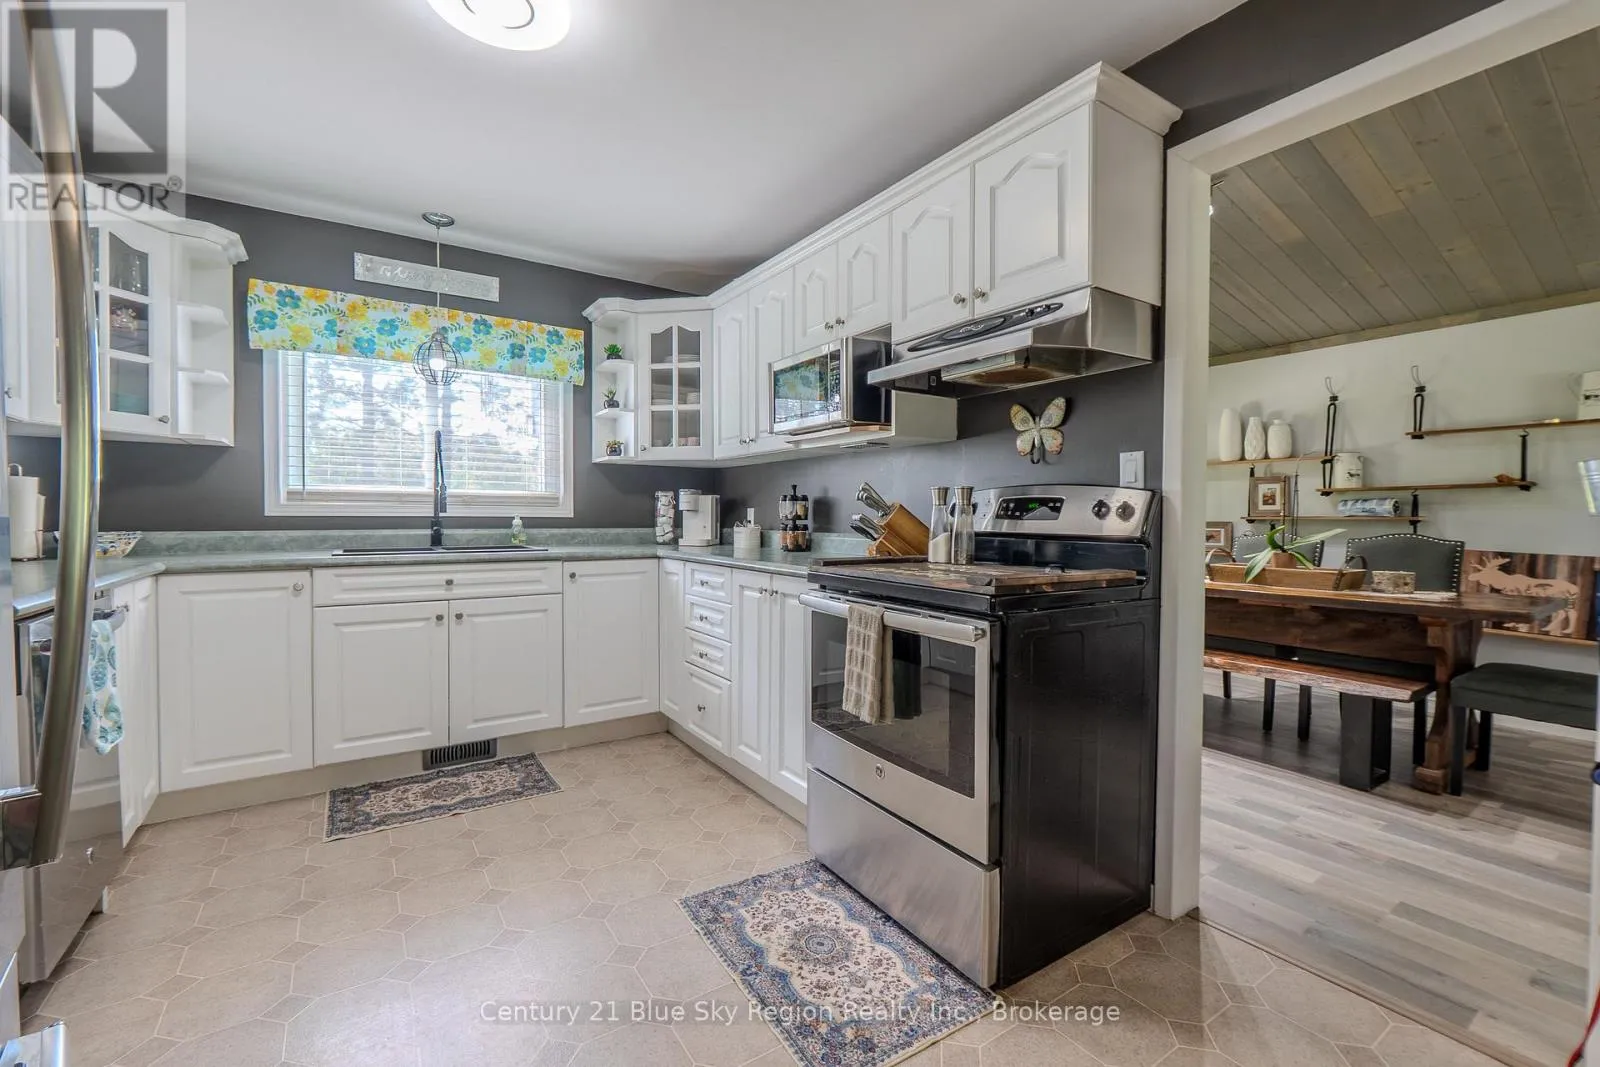
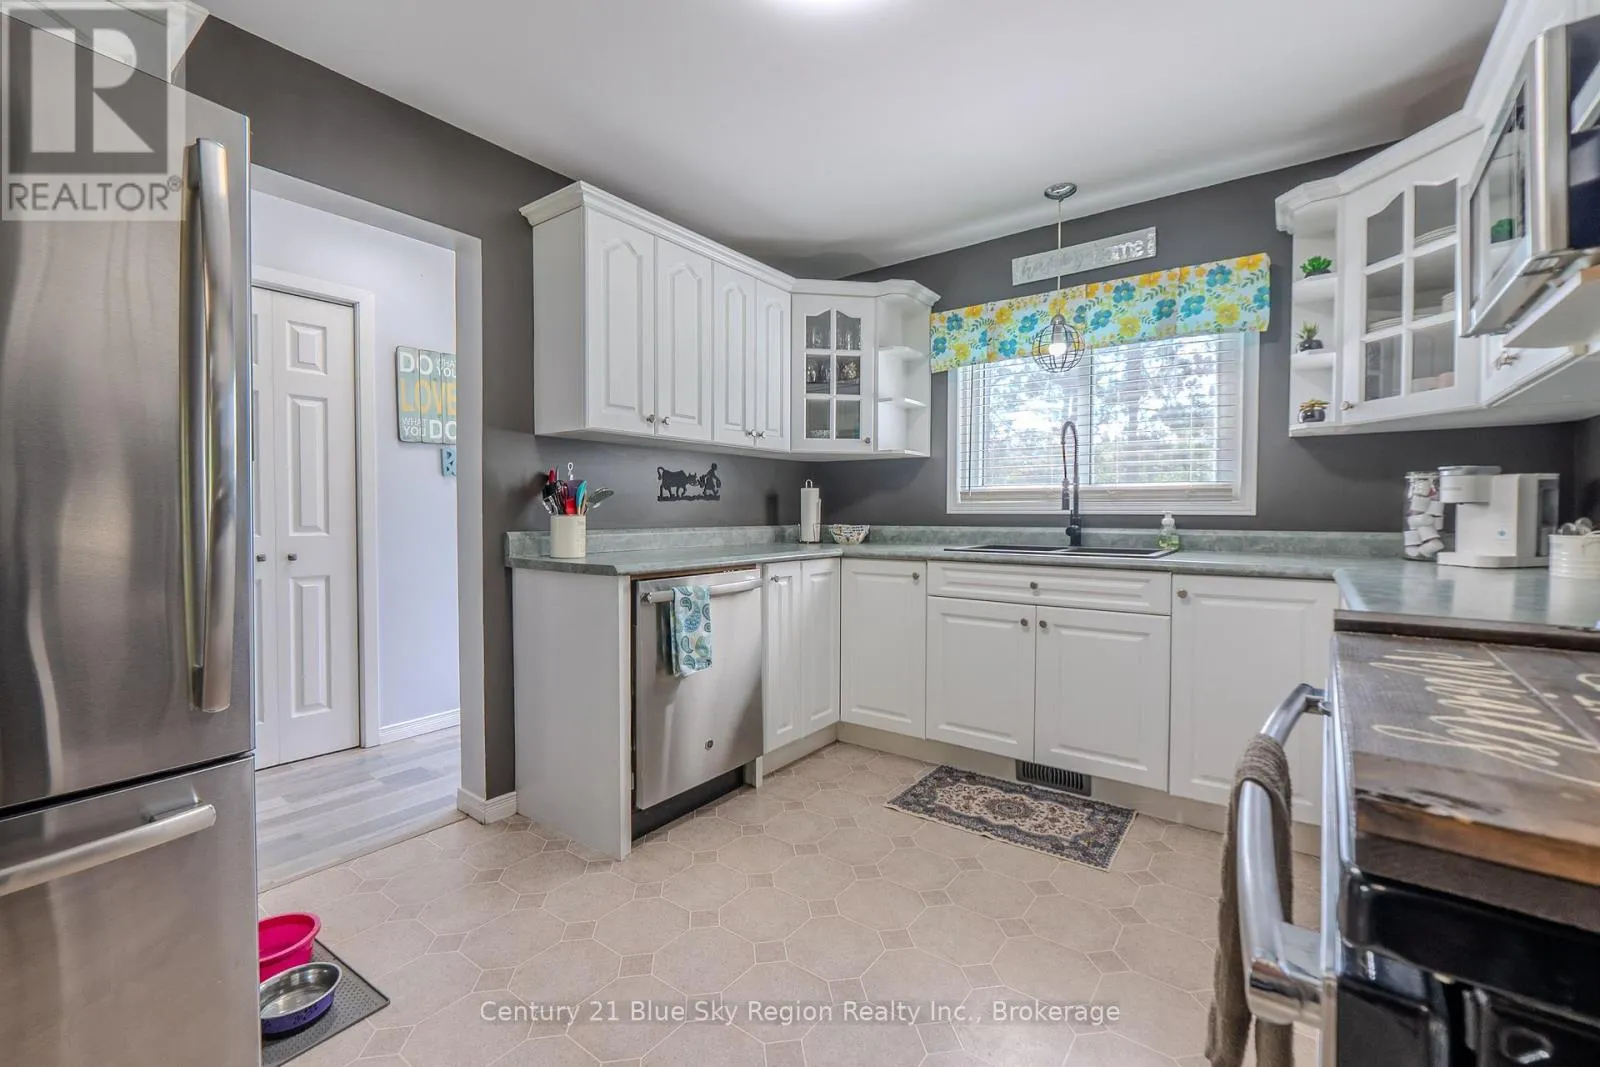
Kitchen
Main level
3.65 m x 3.02 m
Bathroom
Main level
Measurements not available

Location

Learn more about this property
Listing provided by:
Century 21 Blue Sky Region Realty Inc., Brokerage
MLS® number:
X13526452
Agent:
Joe Whittet
*Indicates required field
Name is required
Email is required
Please enter a valid phone number (e.g., 416-111-1111).

Community Spotlight: Homes For sale in Your Neighborhood