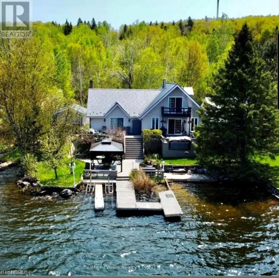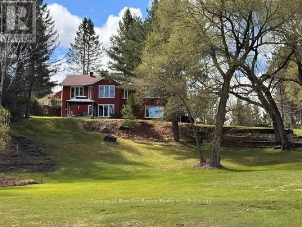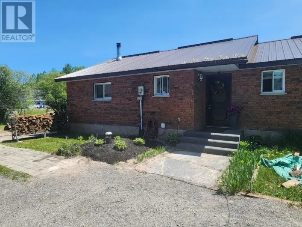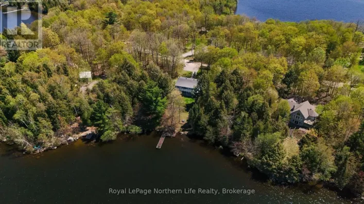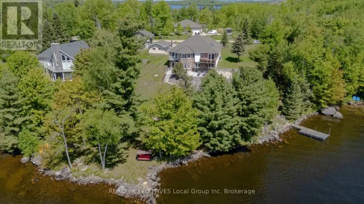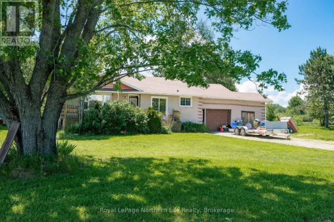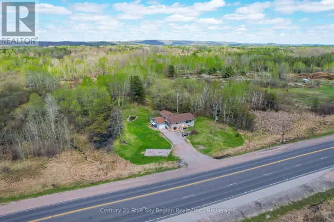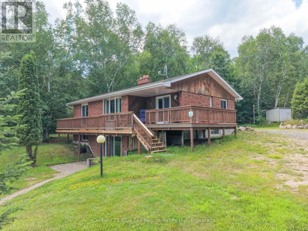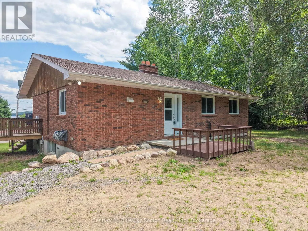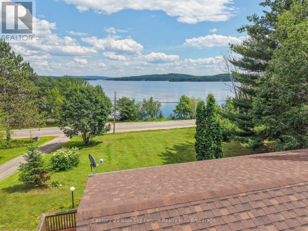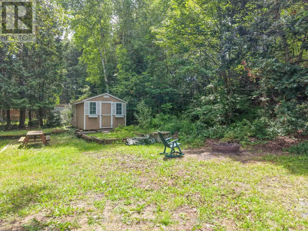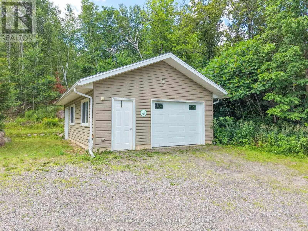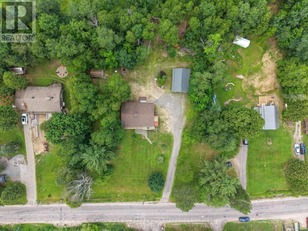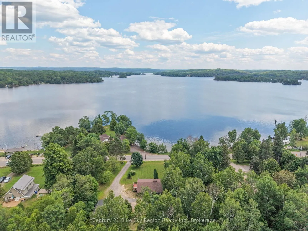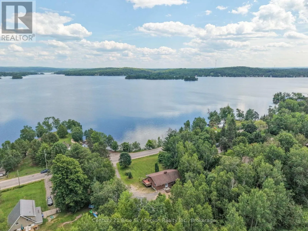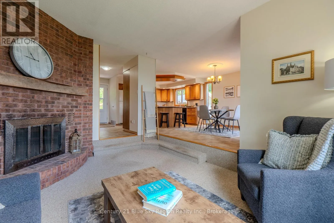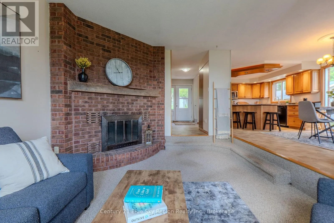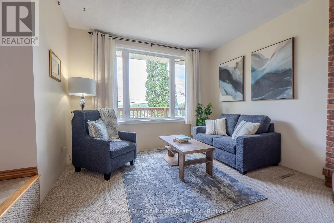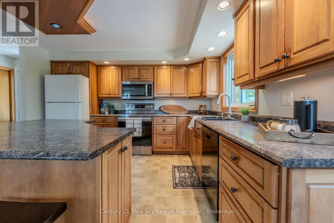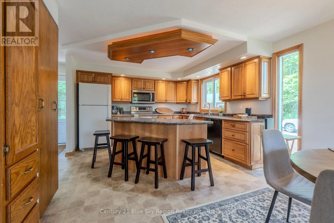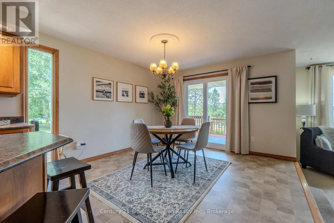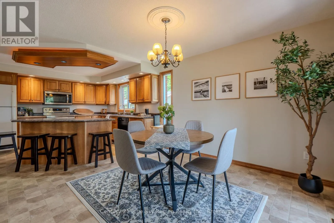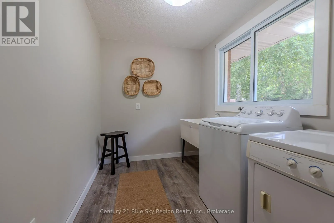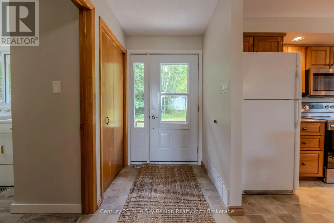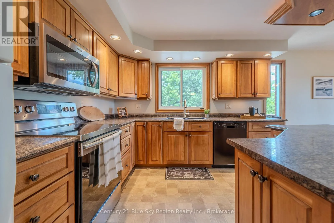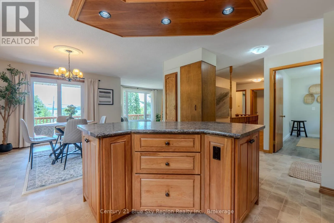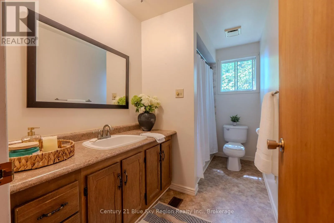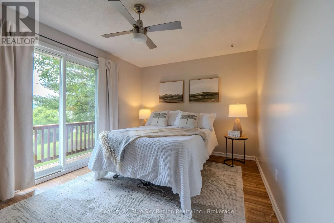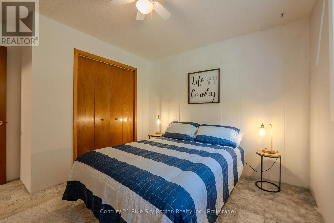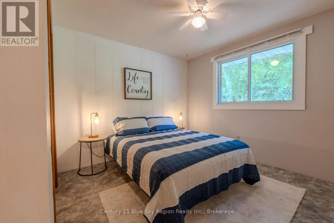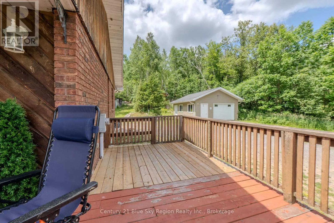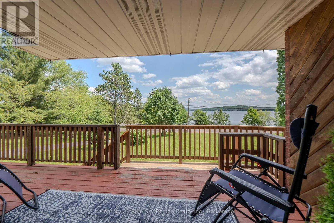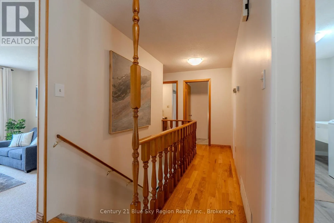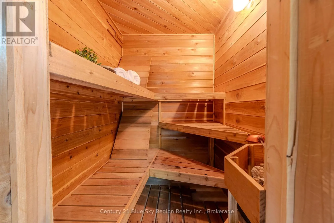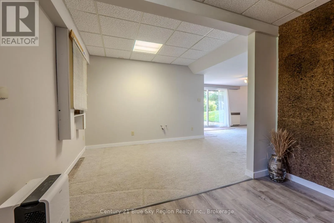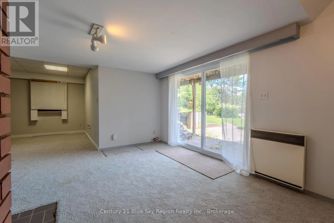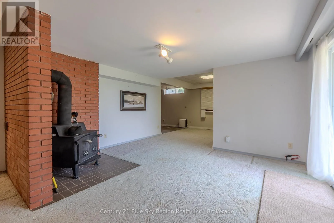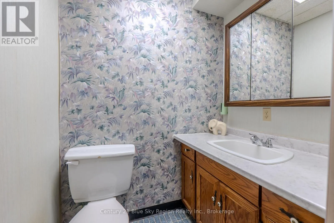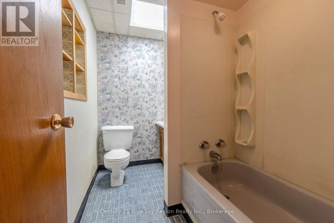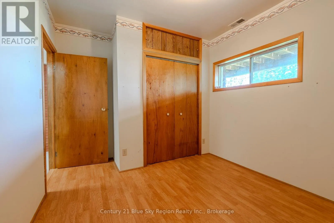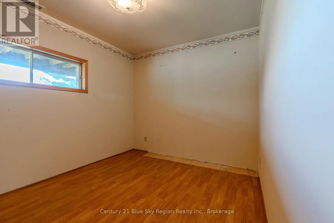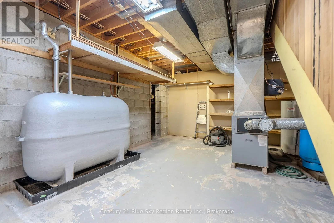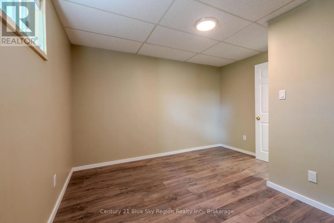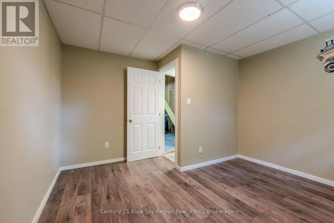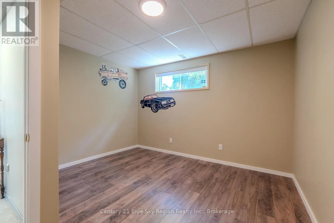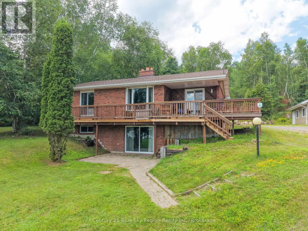
Cross Streets: Astorville. ** Directions: Astorville rd to Big Moose Rd. Welcome to 47 Big Moose Road, Corbeil! DEEDED REGISTERED WATER ACCESS TO LAKE NOSBONSING!! Nestled in a beautiful, private setting, this solid brick bungalow offers the perfect combination of space and comfort. Featuring 2 bedrooms on the main level and 2 additional bedrooms on the lower level, this home is ideal for growing families or those looking for extra living space.The bright, functional layout includes a front walkout basement, providing easy access to the outdoors and filling the lower level with natural light. A detached 1-car garage provides plenty of room for parking, storage, or a workshop.Enjoy the benefits of a registered waterfront easement on Lake Nosbonsing, offering approximately 19.87 feet of waterfront access with convenient steps leading down to the water. Whether you enjoy boating, fishing, swimming, or simply relaxing by the lake, this is a wonderful opportunity to enjoy waterfront living without the waterfront taxes. For the winter enthusiasts , ice fishing at your door and direct access to the snowmobile trails. Located just down the street from the public beach and boat launch, this property is perfectly situated for families and outdoor enthusiasts alike.If you've been searching for a home that offers privacy, space, and convenient access to beautiful Lake Nosbonsing, 47 Big Moose Road is ready to welcome you home. Home inspection available upon request! (id:27476)