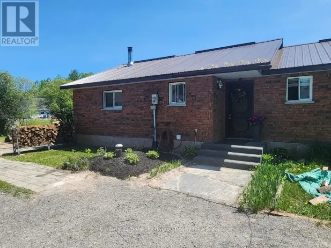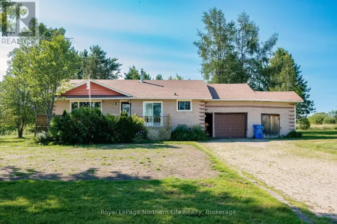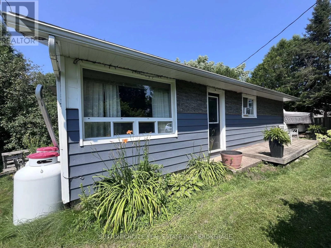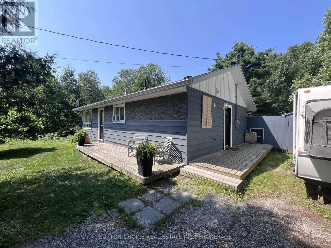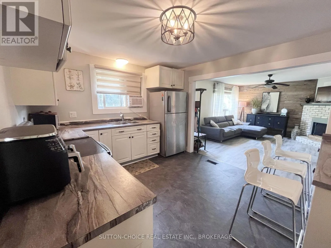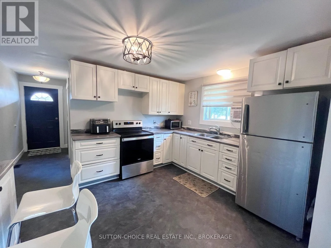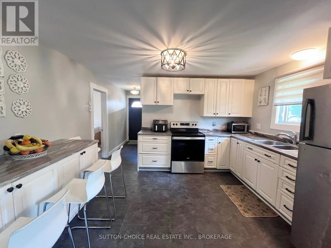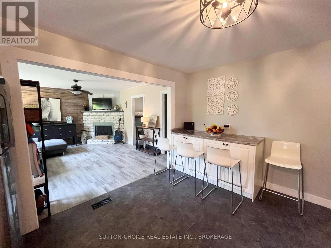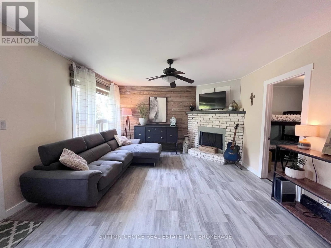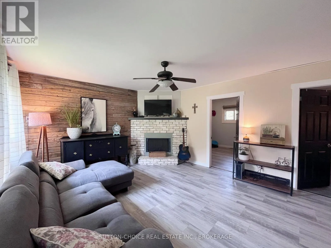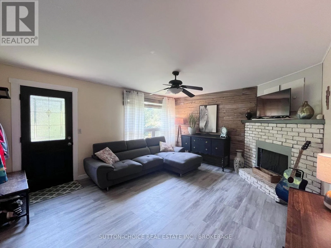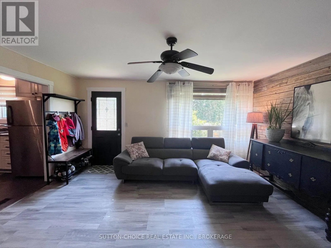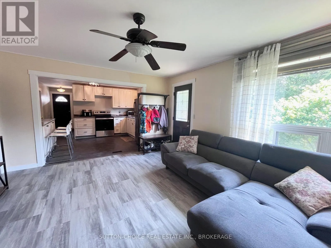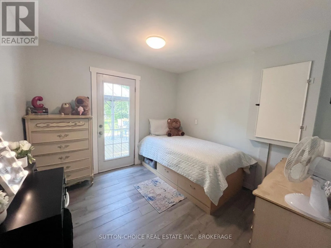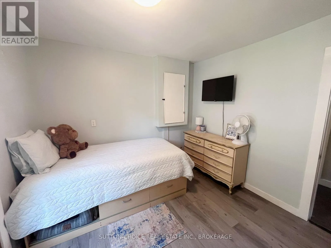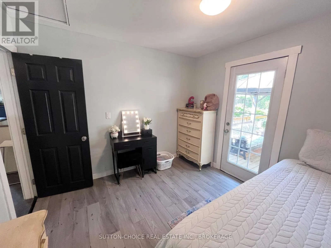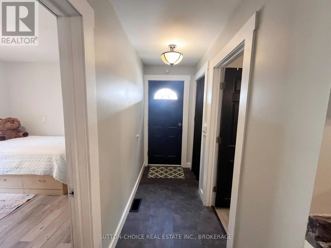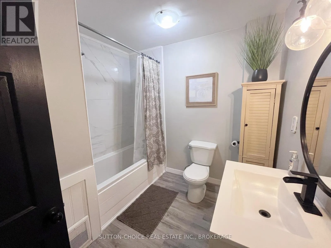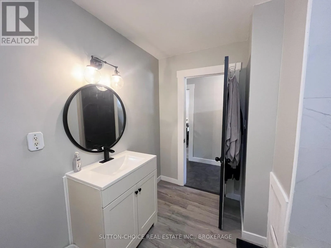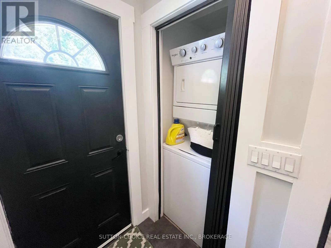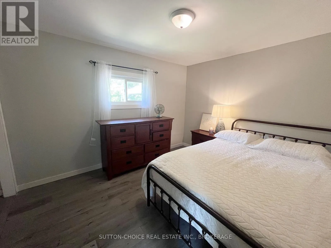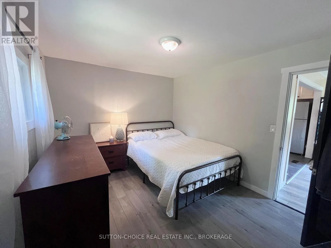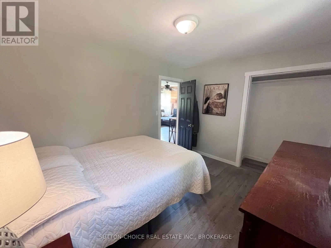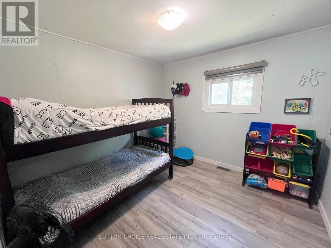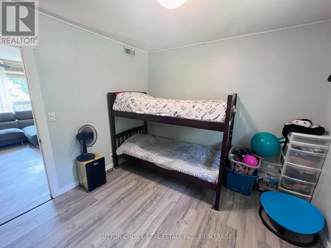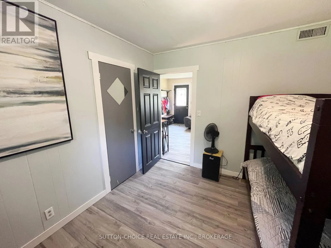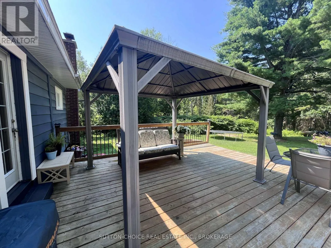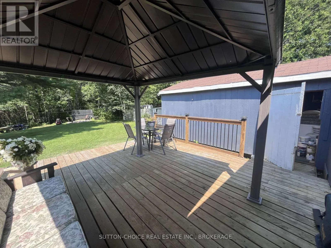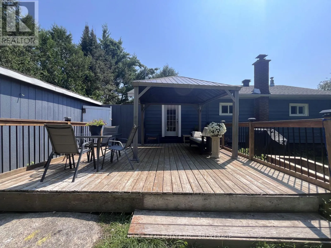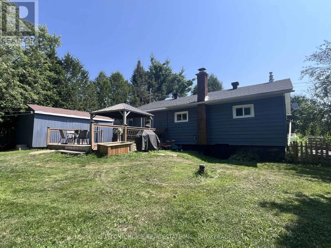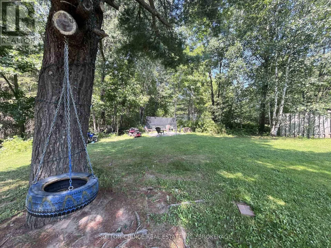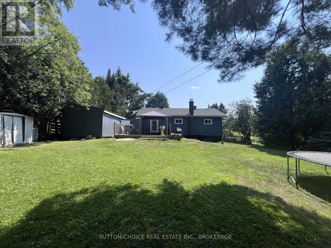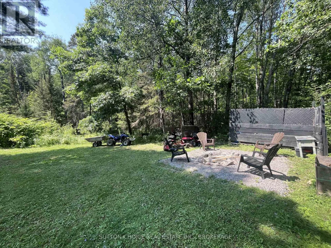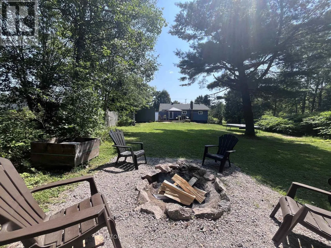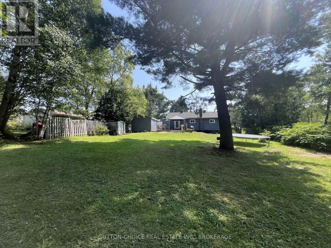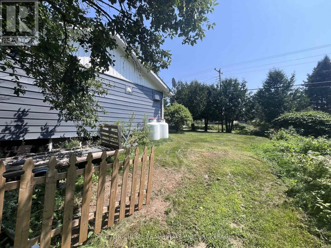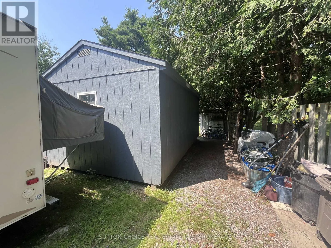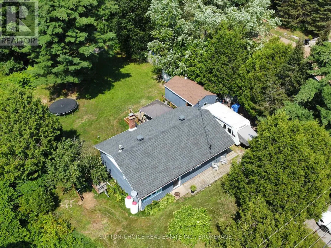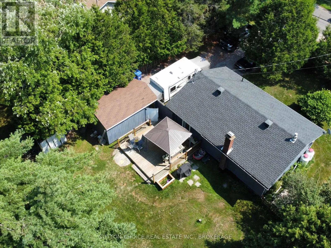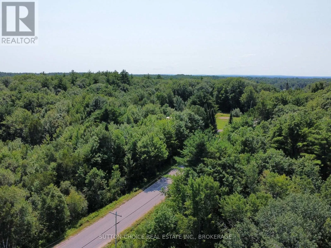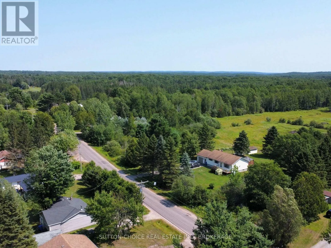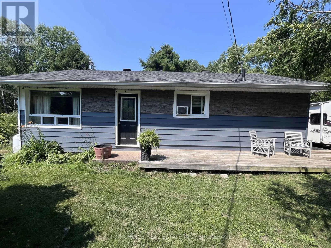
Cross Streets: HWY 94 and Derland Rd. ** Directions: Take Hwy 11S to Callander Bay Dr. Turn Left onto Lansdowne R, then Right onto Eglington Rd S. Stay to the Left and follow Derland Rd. Welcome to 594 Derland Road, a charming one-level bungalow set on a spacious 0.5-acre lot in the Municipality of East Ferris. This 2-bedroom, 1-bath home offers a functional layout with main-floor laundry, a den, and comfortable single-level living. Located in a quiet rural setting surrounded by trees and natural privacy, this home offers the peaceful lifestyle East Ferris is known for while still keeping you approximately 26 minutes from North Bay. The Corbeil/East Ferris area is appreciated for its country feel, nearby lakes, open space, and access to outdoor recreation. The backyard is designed for relaxed rural living, featuring a spacious deck with its own hard-top gazebo, easily accessible from inside the home from the den room. At the far end of the yard, a dedicated fire pit area provides the perfect setting for relaxing and entertaining on warm summer evenings. The property is also equipped with a spacious 12' x 20' shed featuring its own side door, offering great space for storage, tools, or outdoor equipment. A great option for first-time buyers, downsizers, or anyone looking for comfortable one-level living with room to enjoy the outdoors. (id:27476)