25 Astor Street S, East Ferris, Ontario P0H 1B0

Listed for:
$549,900
4 beds
2 baths
Listed 45 days ago
House for rent: 25 Astor Street S, East Ferris, Ontario P0H 1B0

View all 44 photos

About

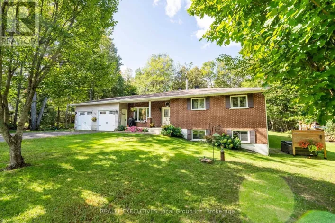
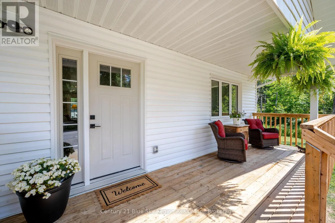
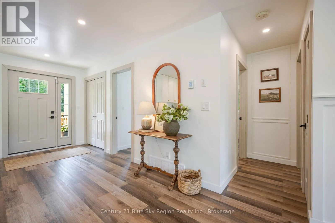
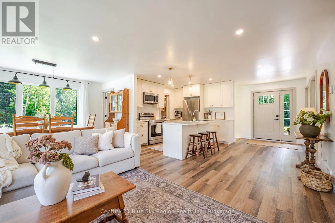
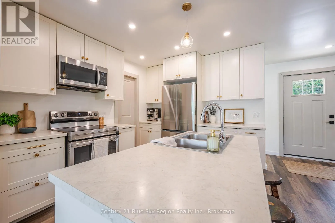
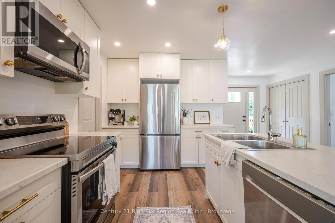
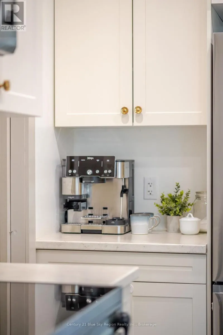
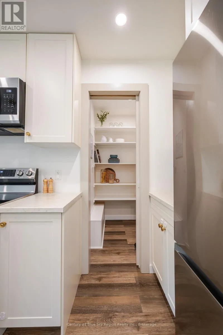
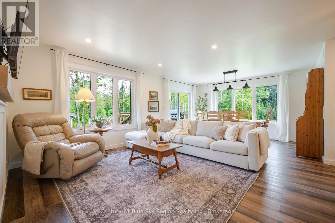
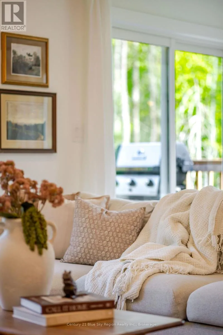
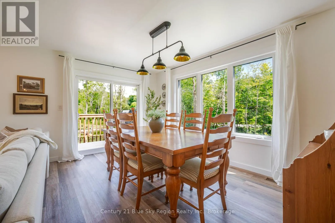
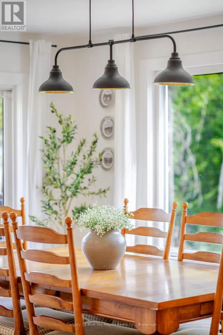
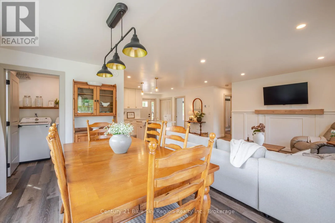
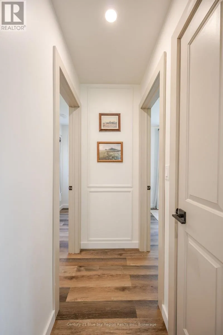
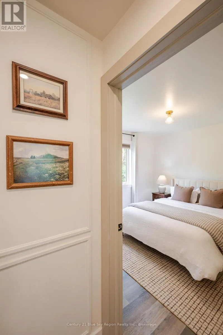
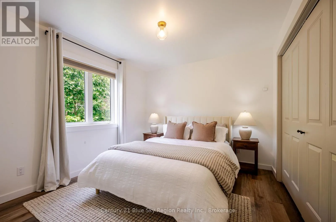
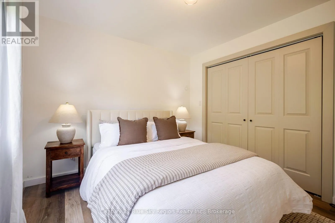
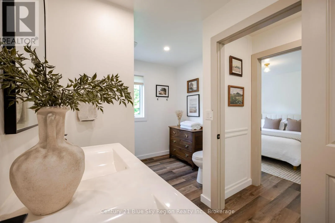
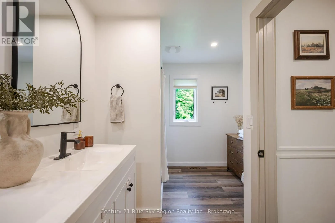
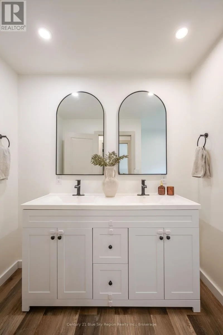
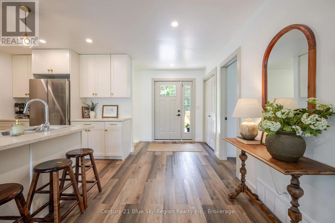
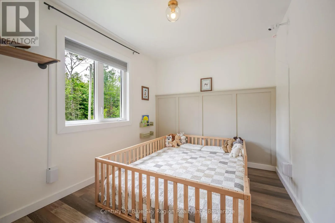
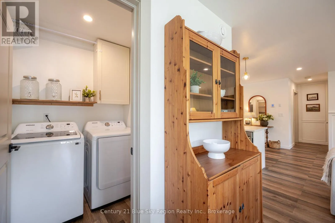
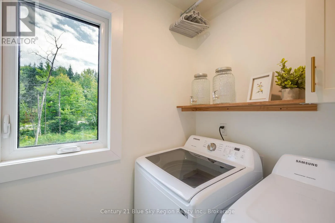
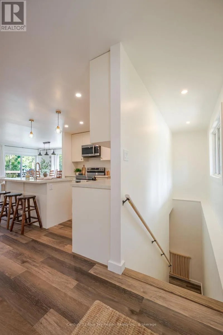
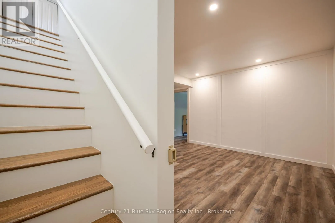
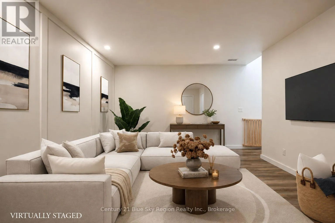
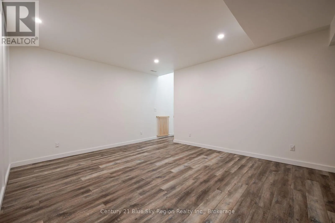
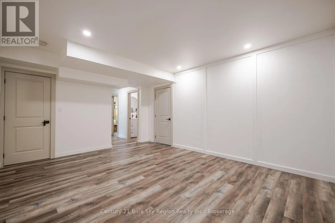
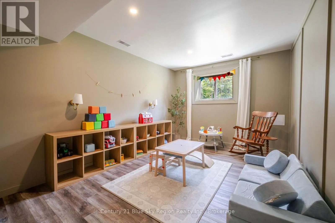
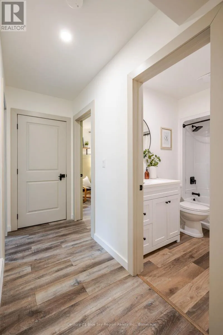
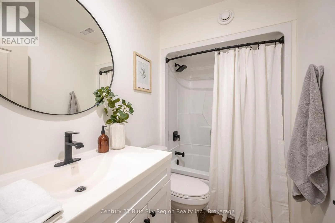
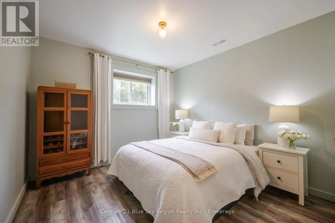
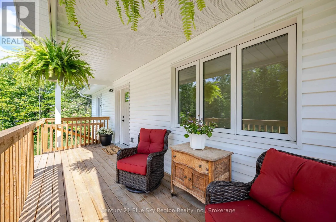
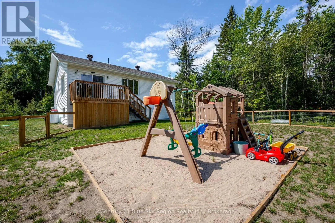
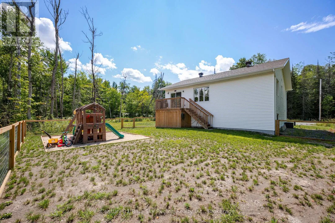
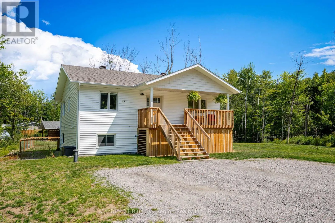
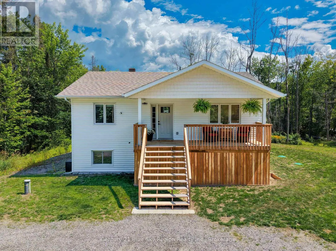
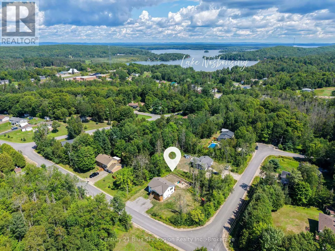
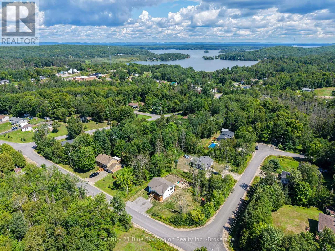
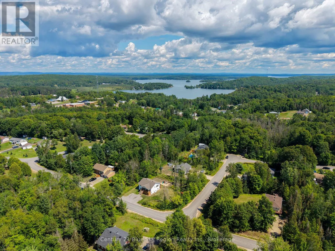
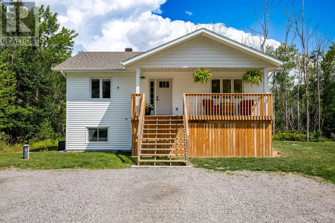
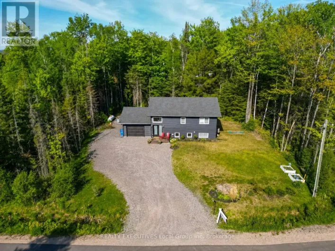
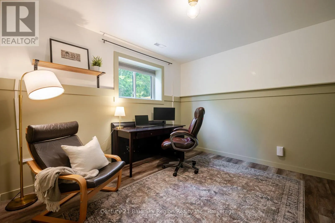
Cross Streets: Astor St and Catherine Drive. ** Directions: Village Rd to Catherine Drive to Astor St. Welcome to this charming newly (2023) constructed 2+2 bedroom, 2 bathroom country bungalow. Located in a quiet family neighborhood in desirable East Ferris, walking distance to area store and a short drive to community centre, school, Lake Nosbonsing public access and so much more. The charming covered front porch leads into the foyer overlooking the open-concept main floor. Featuring a bright and spacious layout with a custom kitchen complete with island and bar seating, and a pantry. Living room and dining area with patio doors to the back deck and fenced yard. Primary bedroom, 2nd main floor bedroom and large 5pc bath with double vanity and main floor laundry. The lower level offers a large recroom, additional games room or home gym, along with 2 further bedrooms and 4pc bath. The utility room features forced air propane heating along with central air. This is a beautiful turnkey home in a great quiet family neighborhood in close proximity to area amenities and a short drive to town. (id:27476)

Property Highlights

MLS® Number
X13683772
Type
Single Family
Community Name
Astorville
Ownership Type
Freehold
Land Size
104.4 x 138.9 FT|under 1/2 acre
Parking Space Total
3

Building

Building Type
House
Storeys
1.00
Square Footage
1100 - 1500 sqft
Bathrooms Total
2
Bedrooms Above Ground
2
Bedrooms Total
4
Amenities
Park, Schools, Ski area
Exterior Finish
Vinyl siding
Fireplace Present
No
Basement Type
Full (Finished)
Basement Features
Building Heating Type
Forced air
Heating Fuel
Propane
Building Cooling Type
Central air conditioning

Utilities

Water
Drilled Well
Utility Sewer
Septic System

Room Layout

Recreational, Games room
Lower level
3.96 m x 5 m
Games room
Lower level
4.98 m x 3.23 m
Bedroom 3
Lower level
3.25 m x 3.28 m
Bedroom 4
Lower level
3.58 m x 3.3 m
Utility room
Lower level
1.58 m x 3.3 m
Living room
Main level
3.66 m x 4.04 m
Laundry room
Main level
1.65 m x 1.5 m
Foyer
Main level
2.13 m x 1.75 m
Dining room
Main level
4.24 m x 2.44 m
Kitchen
Main level
3.2 m x 2.79 m
Primary Bedroom
Main level
3.33 m x 3.1 m
Bedroom 2
Main level
3.1 m x 2.54 m

Location

Learn more about this property
Listing provided by:
Century 21 Blue Sky Region Realty Inc., Brokerage
MLS® number:
X13683772
Agent:
David Weiskopf
*Indicates required field
Name is required
Email is required
Please enter a valid phone number (e.g., 416-111-1111).