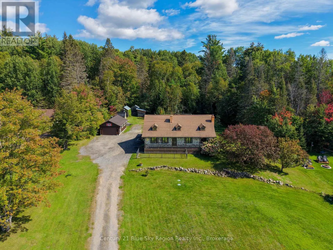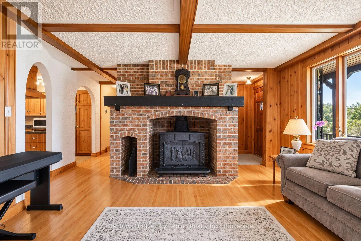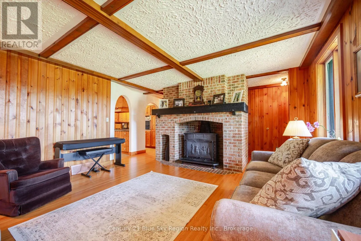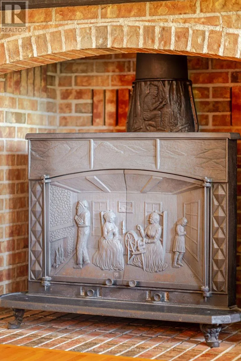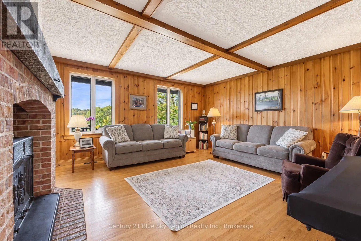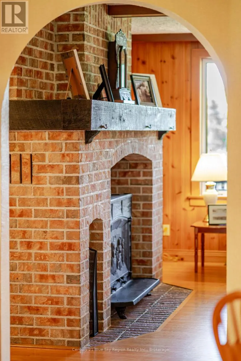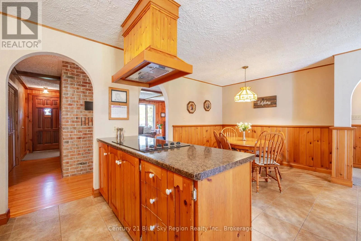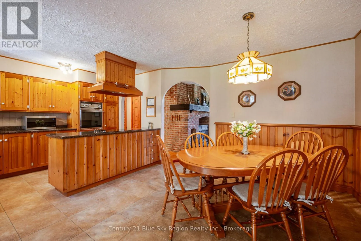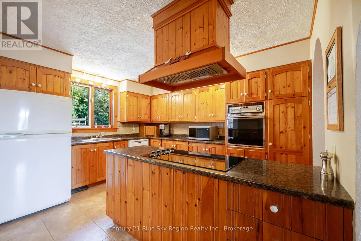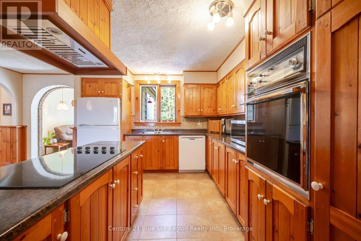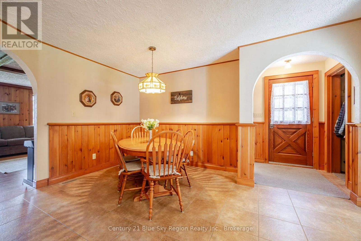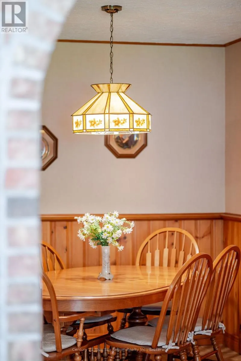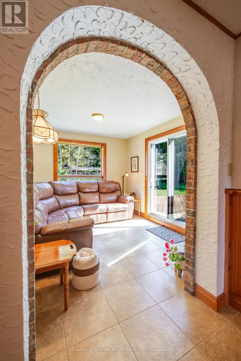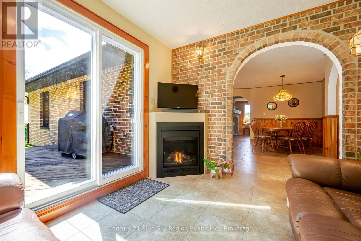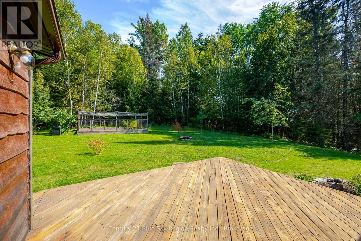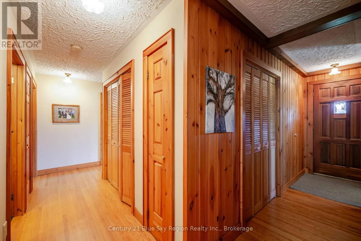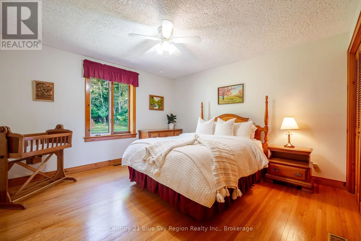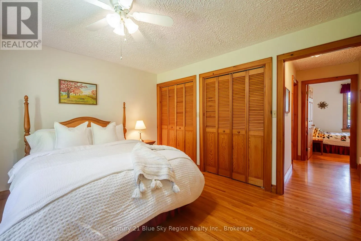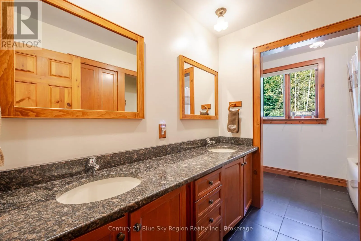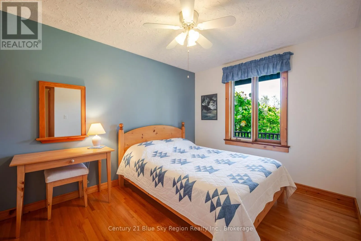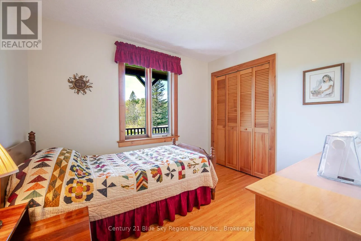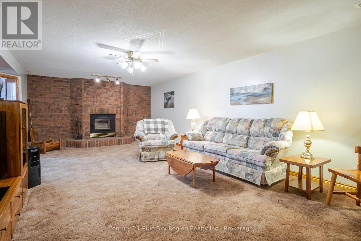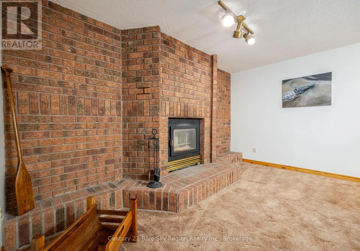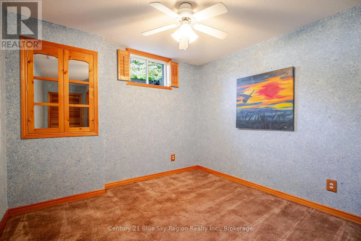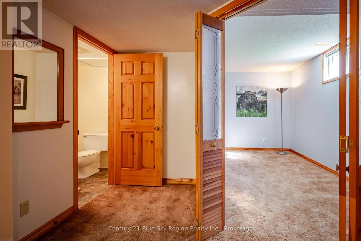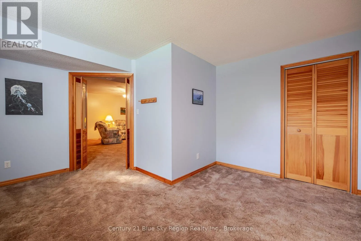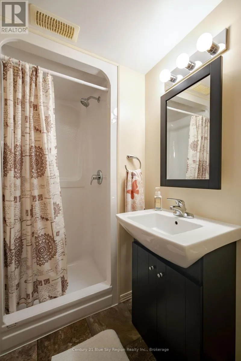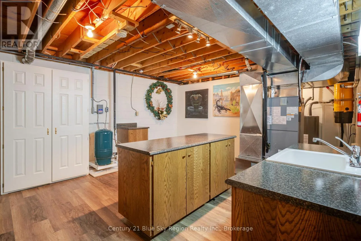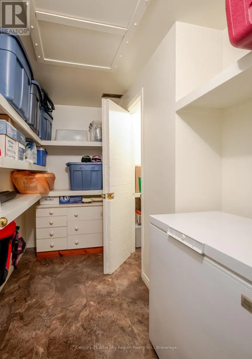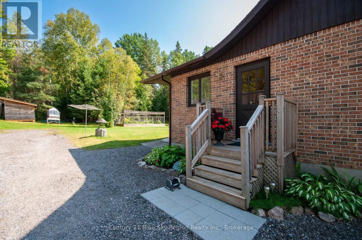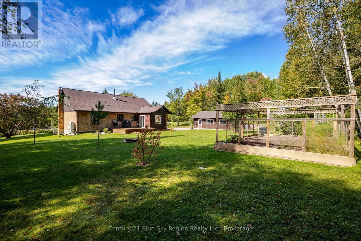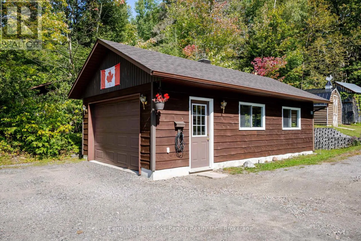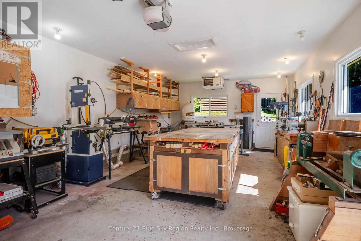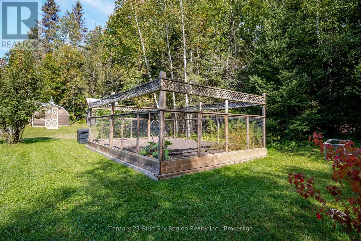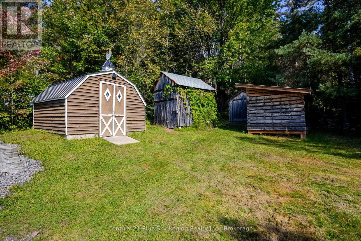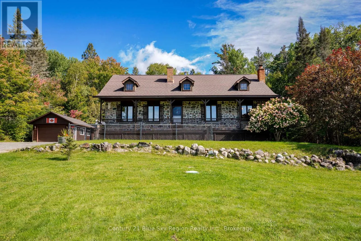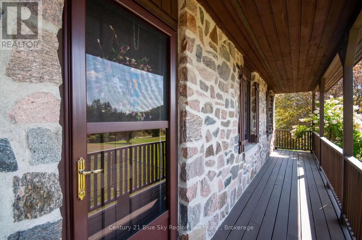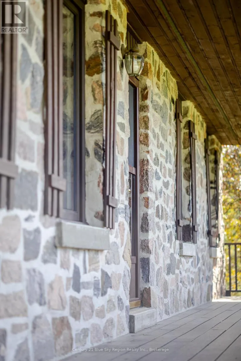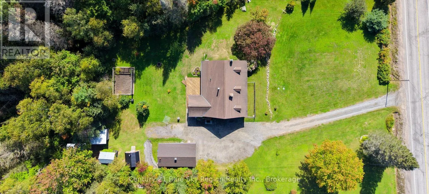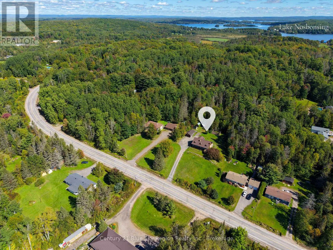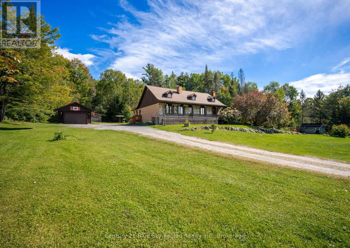
Cross Streets: Lake Nosbonsing Road / Astorville Road. ** Directions: Lake Nosbonsing Road to Astorville Road. Welcome to country living at its best. This solid and charming 3+2 bedroom, 2 bathroom home with detached 1.5 car garage boasts plenty of character and sits on a beautiful 150' x 300' lot. Situated 15 min from North Bay, minutes drive to Lake Nosbonsing public beach and boat access, walking distance to local school, community centre, ski trails and much more. The main floor features a front and side foyer, cozy living room with wood accents, spacious kitchen, dining area, 4 season sunroom with propane fireplace and patio doors to the private back deck. Large primary bedroom with spacious walk-in closet. Two further bedrooms and an upgraded 5pc bath. The lower level offers a large rec-room with high ceilings and Napoleon woodstove, 2 bright bedrooms, updated 3pc bath and a large mechanical/storage area with direct walk-up access to the backyard. Additional storage and cold room. Heat pump installed in 2023 providing economical forced air heating with cooling throughout. The exterior is very well kept with brick and wood siding along with a beautiful 46' covered front porch with stone accented front wall. There is a detached 16' x 30' insulated garage with propane space heater and automatic garage door. The property is nicely landscaped and includes ample parking, a large fenced in vegetable garden, dog pen, 2 wood sheds and 2 further storage sheds all with metal roofs. Pride of ownership is evident inside and out. This is the perfect property to enjoy the beauty of Northern Ontario living while still having all amenities at your disposal. (id:27476)