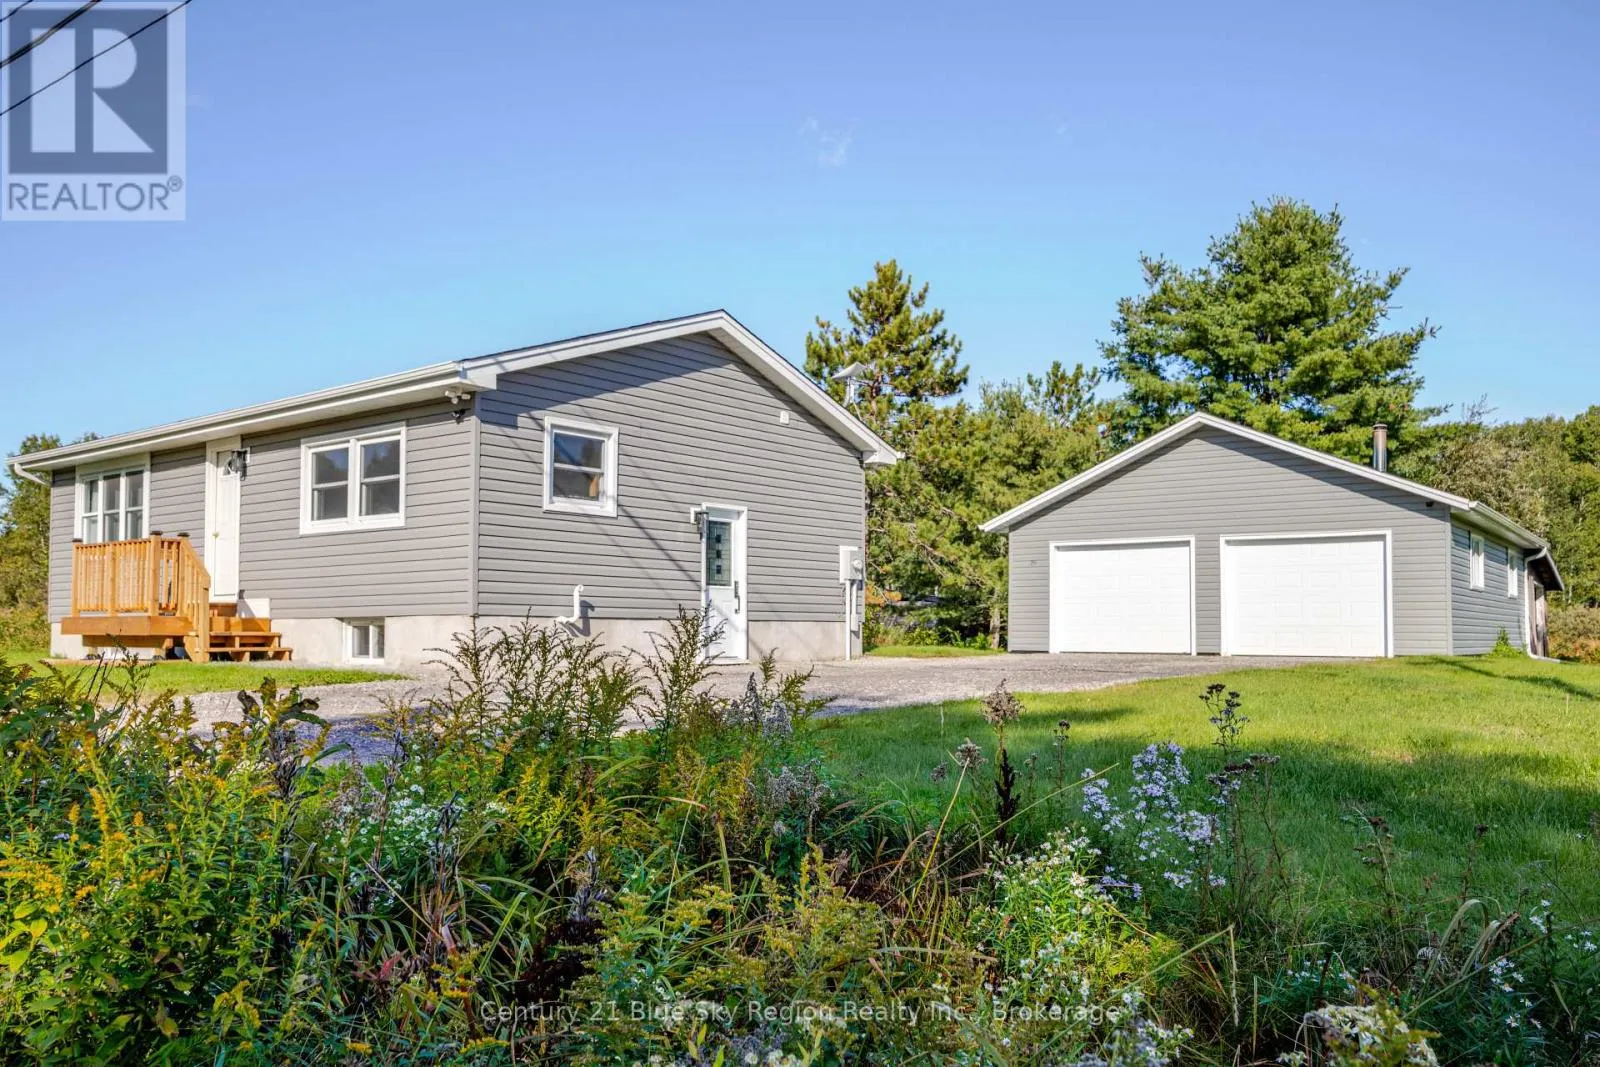
334 Macpherson Drive, East Ferris, Ontario P0H 1K0

Listed for:
$549,900
3 beds
2 baths
Listed 14 days ago
House for rent: 334 Macpherson Drive, East Ferris, Ontario P0H 1K0

View all 32 photos

About

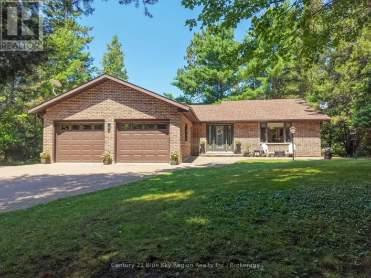
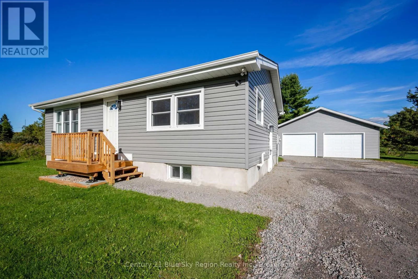
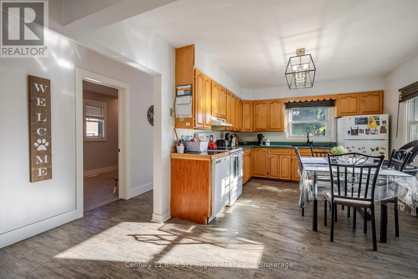
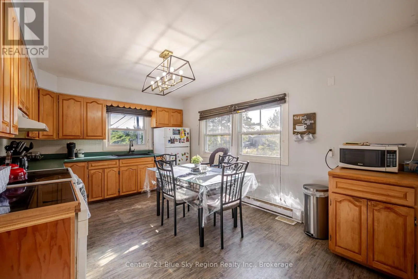
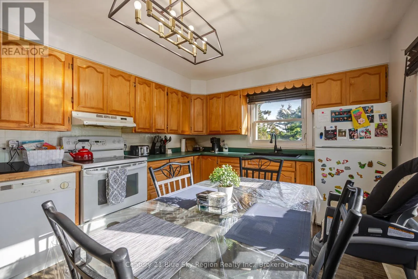
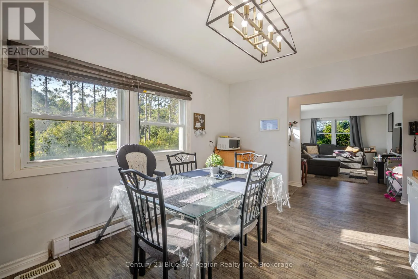
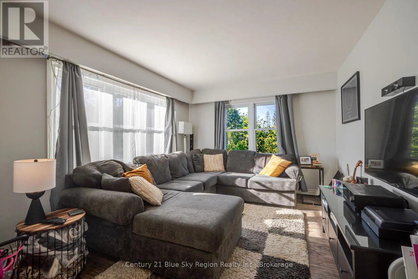
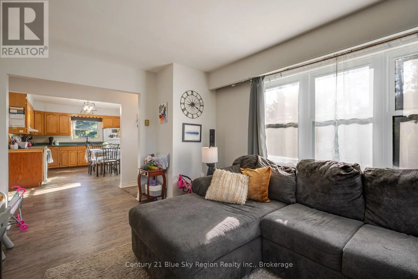
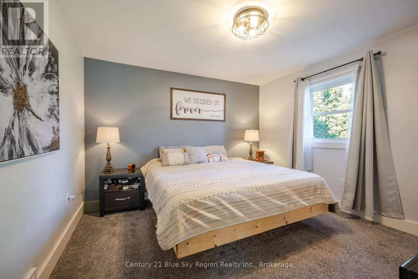
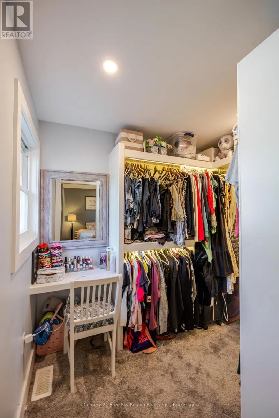
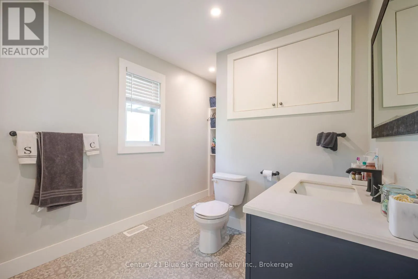
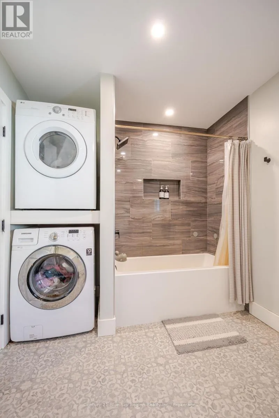
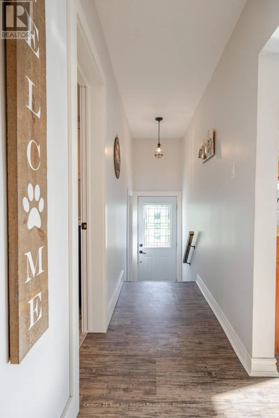
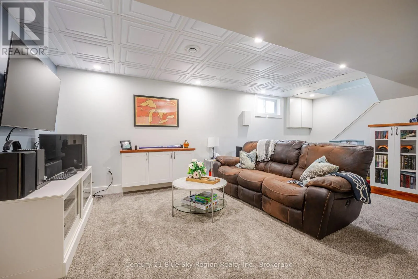
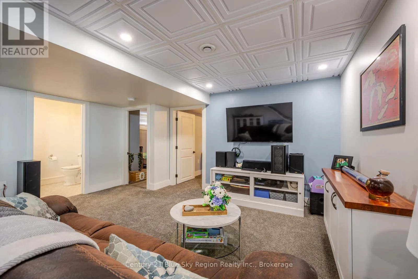
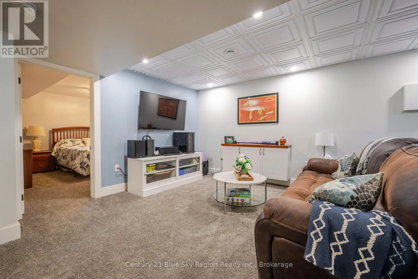
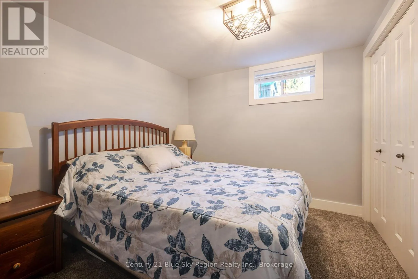
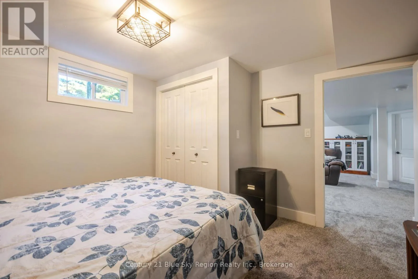
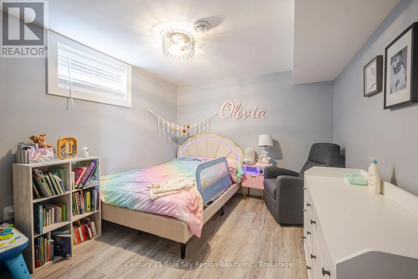
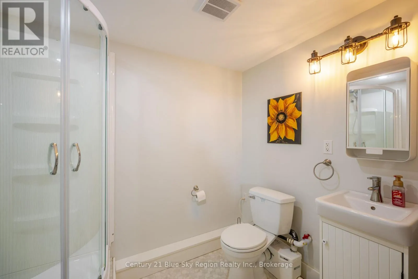
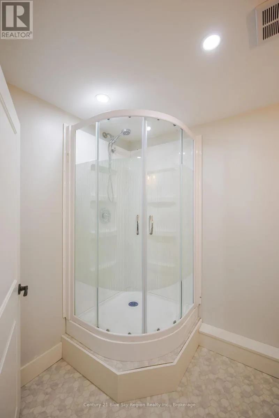
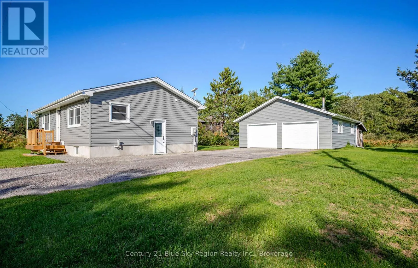
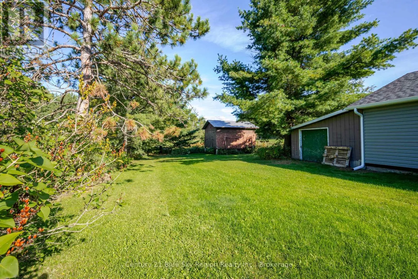
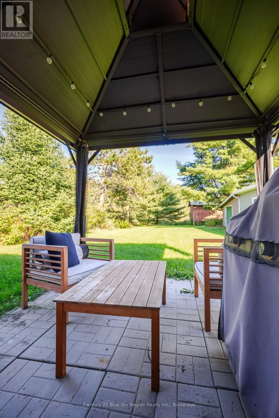
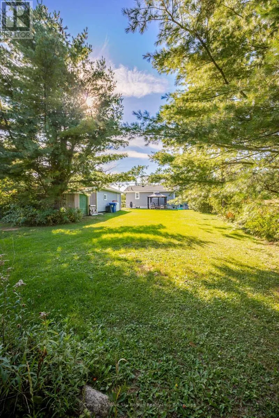
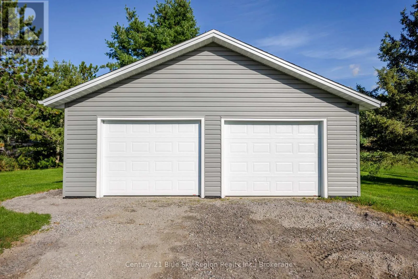
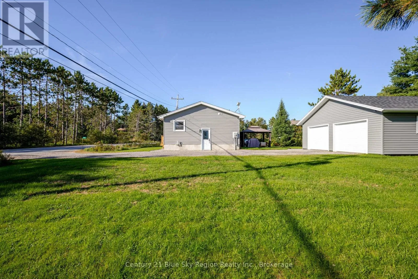
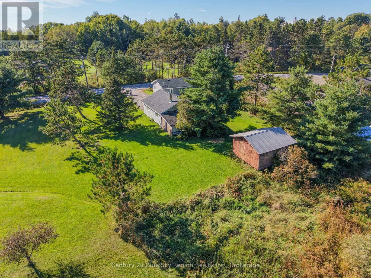
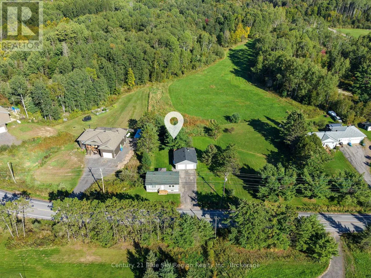
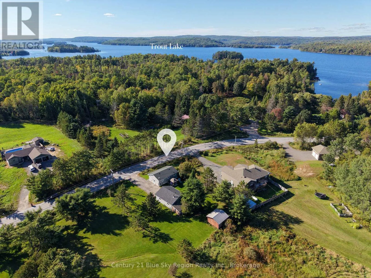
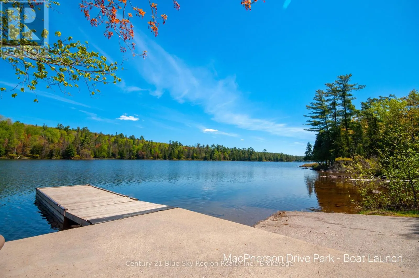
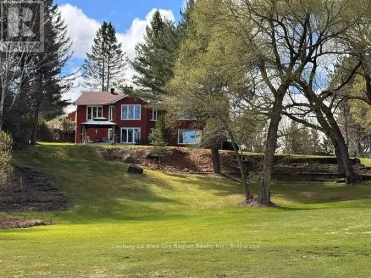
Cross Streets: MacPherson Drive. ** Directions: Hwy 17 East to Centennial Crescent to MacPherson Drive Centennial Crescent. Enjoy country living from this well located 1+2 bedroom, 2 bathroom bungalow. Situated is a desirable family area close to Trout Lake boat launch and only a short drive to North Bay. The property has seen numerous updates over recent years and features a bright eat in kitchen. Living room, large main floor primary bedroom with spacious walk-in closet and an updated 4pc bath with stackable laundry. The lower level is finished and has a nice cozy recroom, 2 further bedrooms, 3pc bath and utility room. Forced air propane heat with central air. Outside there is plenty of parking space as well as a detached double car garage. The garage is insullated and can be heated. Plenty of additional storage with a large driveshed and wood shed. The backyard is private and features a gazebo/patio and is a great space to relax or for kids to play. This is a great starter home or downsizer for someone looking to enjoy country living while still being close to town. (id:27476)

Property Highlights

MLS® Number
X13798804
Type
Single Family
Community Name
Corbeil
Ownership Type
Freehold
Land Size
100 x 150 FT|under 1/2 acre
Parking Space Total
8

Building

Building Type
House
Storeys
1.00
Square Footage
700 - 1100 sqft
Bathrooms Total
2
Bedrooms Above Ground
1
Bedrooms Total
3
Exterior Finish
Vinyl siding
Fireplace Present
No
Basement Type
Full (Finished)
Basement Features
Building Heating Type
Forced air
Heating Fuel
Propane
Building Cooling Type
Central air conditioning

Utilities

Water
Dug Well
Utility Sewer
Septic System

Room Layout

Bedroom 2
Lower level
3.4 m x 2.92 m
Bedroom 3
Lower level
3.56 m x 2.82 m
Recreational, Games room
Lower level
5.51 m x 4.67 m
Utility room
Lower level
3.4 m x 2.95 m
Living room
Main level
4.8 m x 3.33 m
Kitchen
Main level
4.65 m x 3.33 m
Primary Bedroom
Main level
3.71 m x 3.61 m

Location

Learn more about this property
Listing provided by:
Century 21 Blue Sky Region Realty Inc., Brokerage
MLS® number:
X13798804
Agent:
David Weiskopf
*Indicates required field
Name is required
Email is required
Please enter a valid phone number (e.g., 416-111-1111).