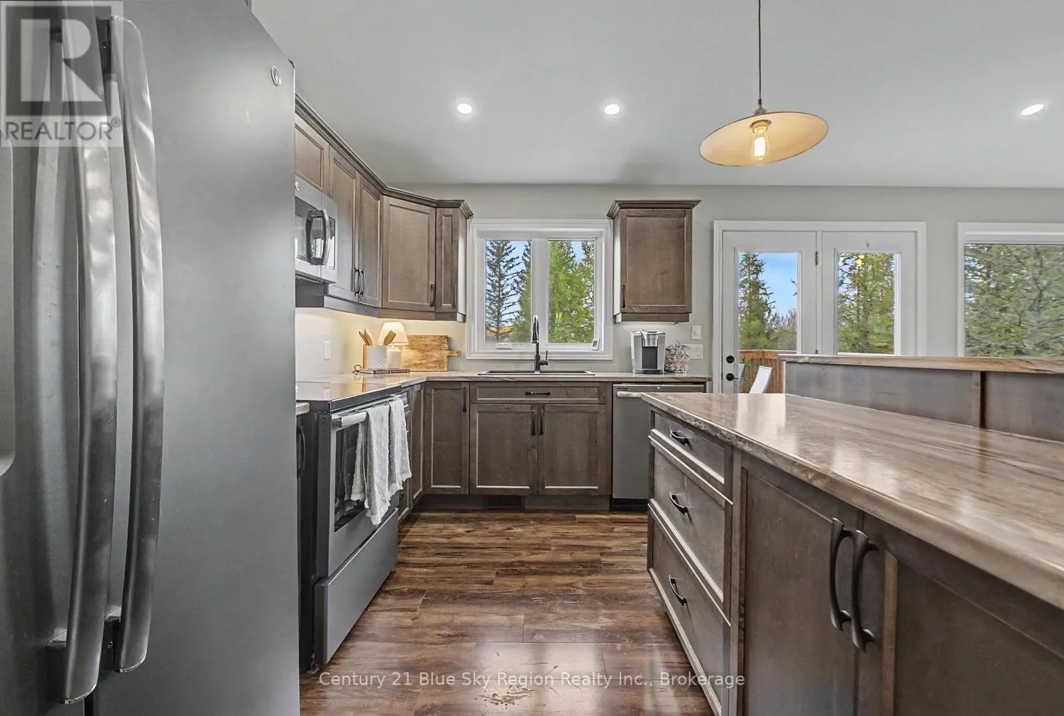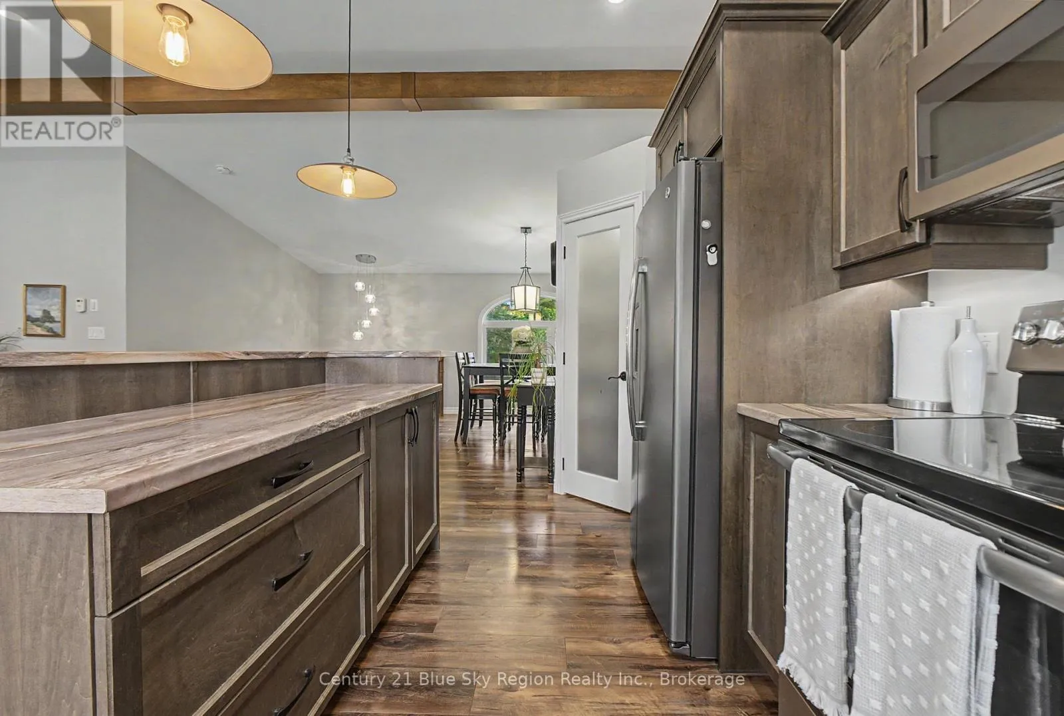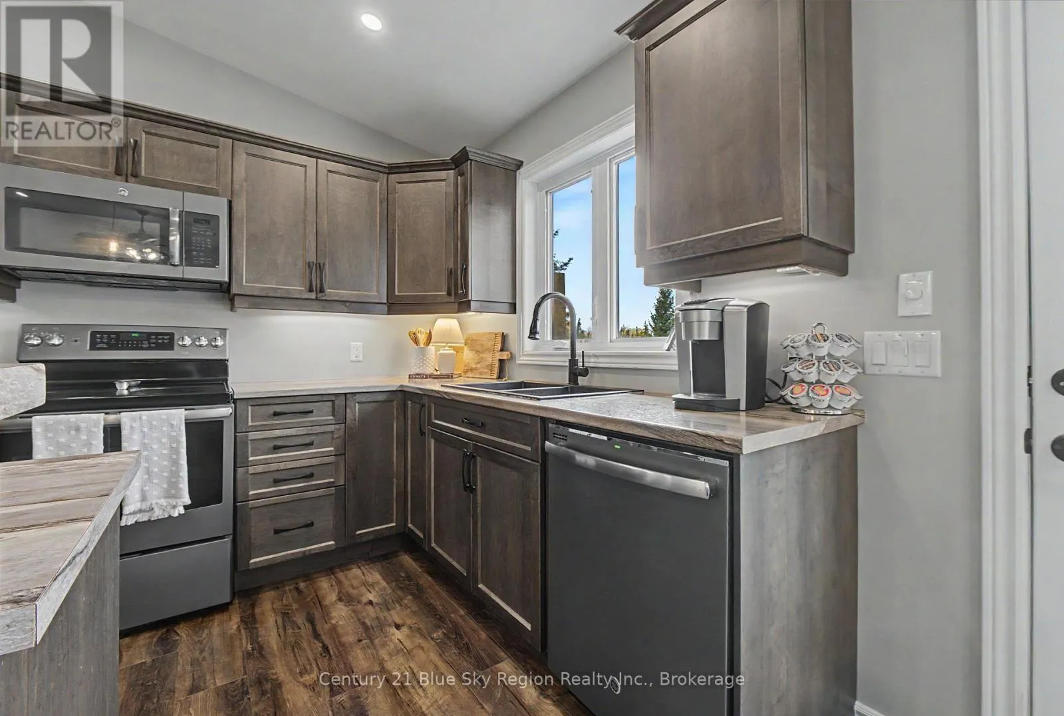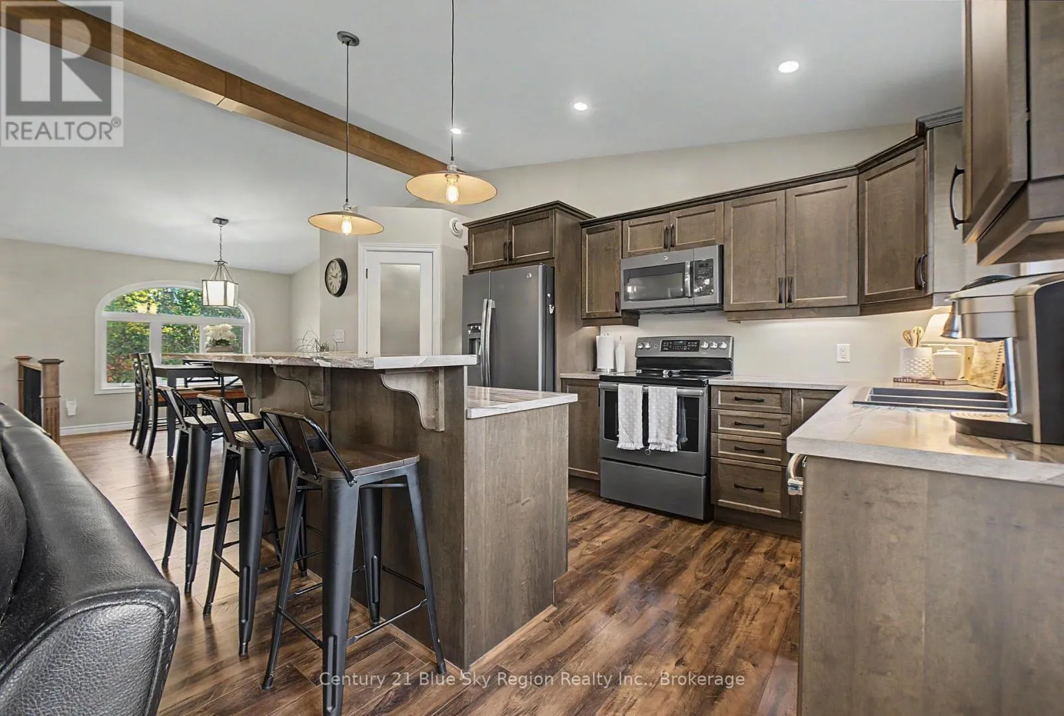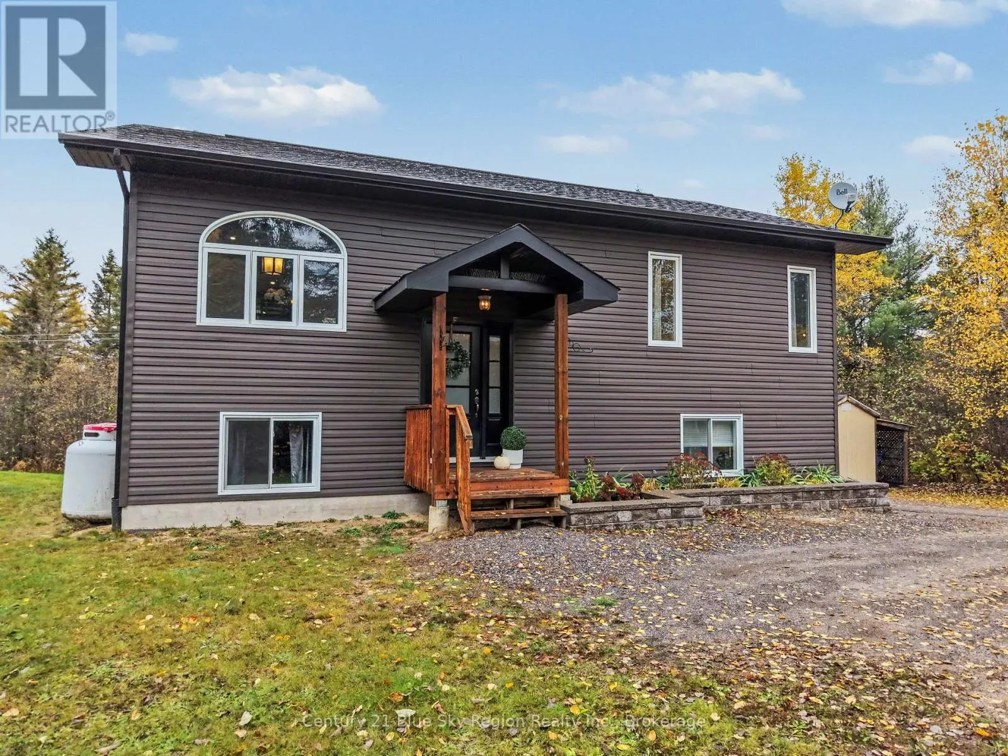
551 Lavigne Road, East Ferris, Ontario P0H 1K0

Listed for:
$639,900
4 beds
2 baths
Listed 31 days ago
House for rent: 551 Lavigne Road, East Ferris, Ontario P0H 1K0

View all 40 photos

About

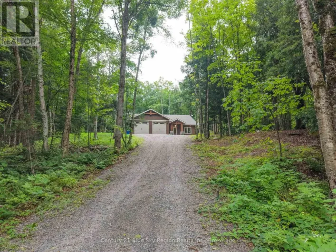
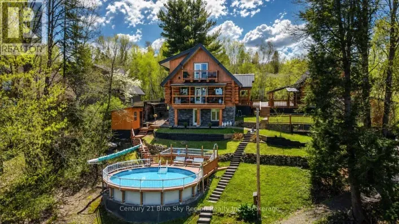
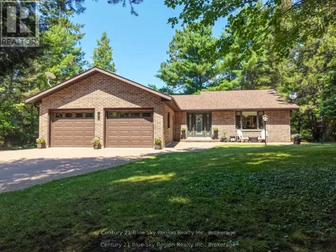
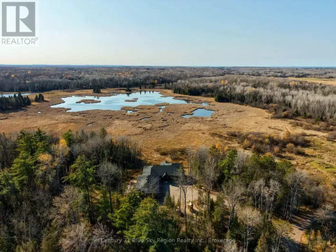
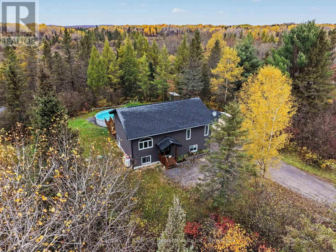
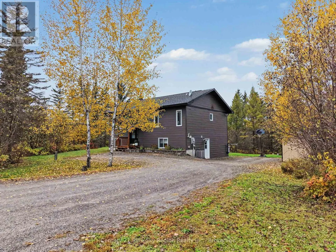
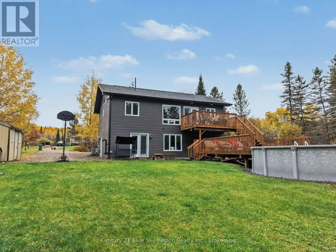
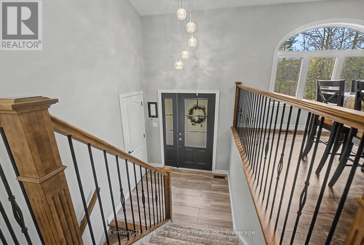
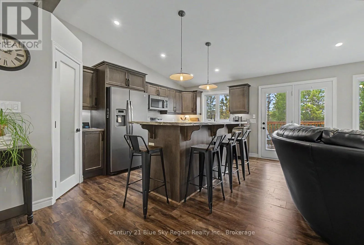
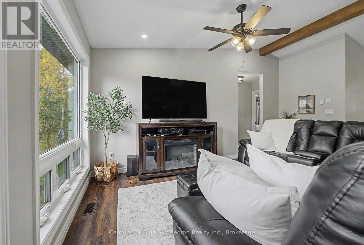
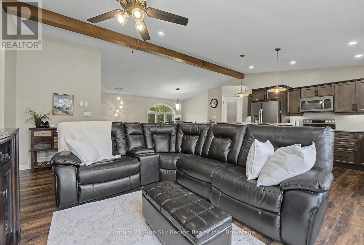
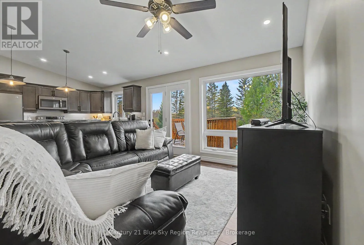
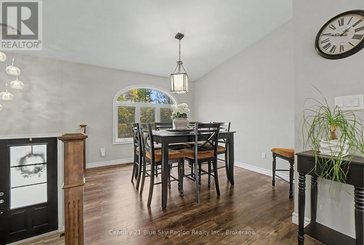
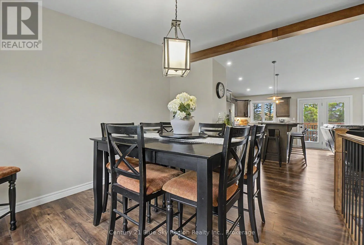
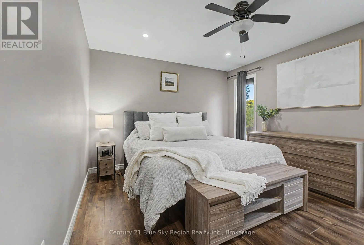
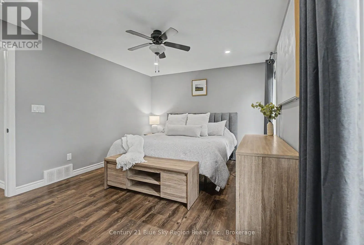
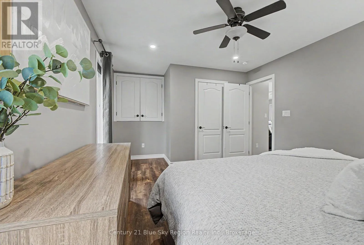
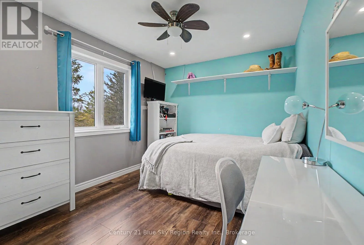
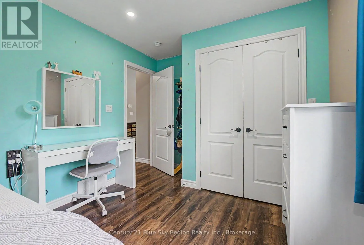
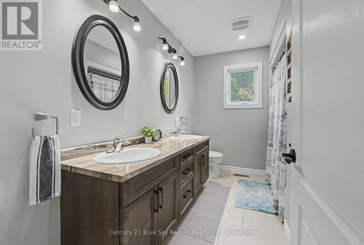
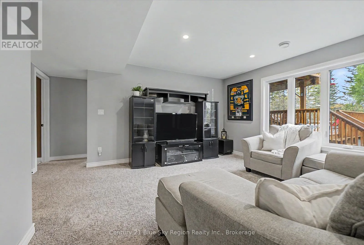
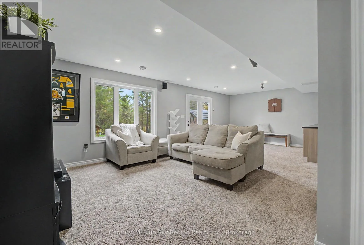
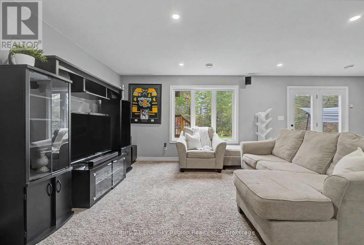
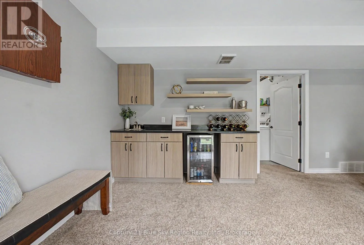
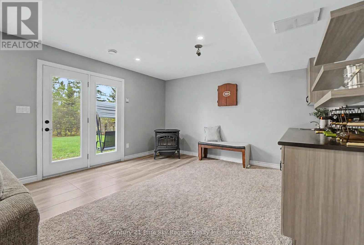
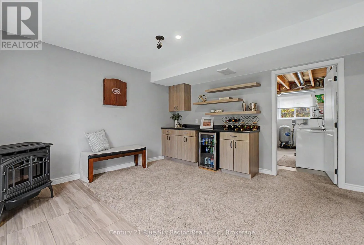
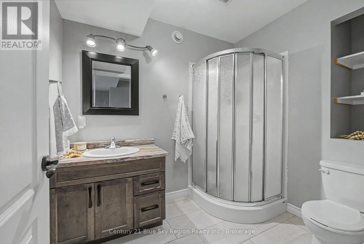
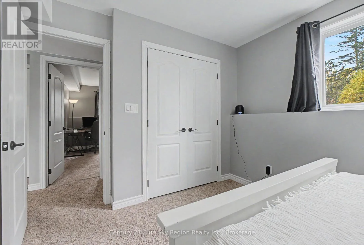
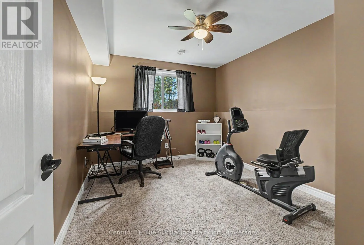
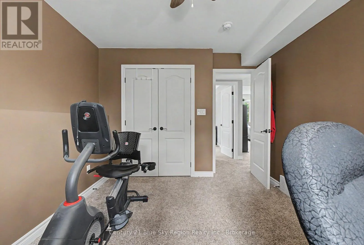
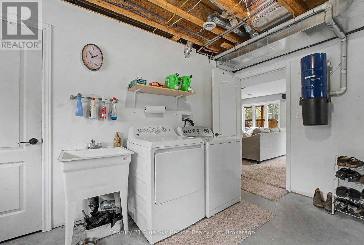
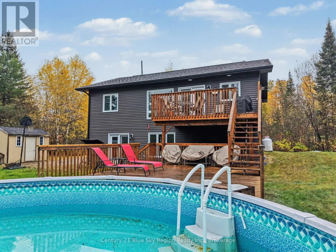
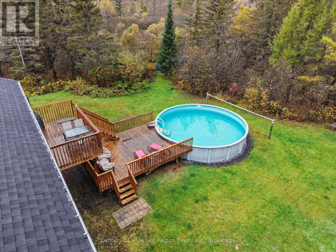
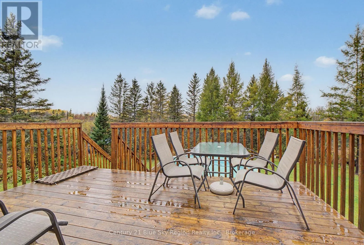
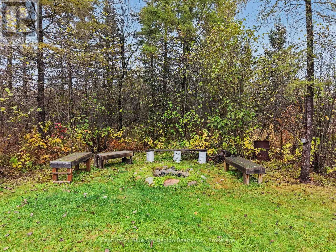
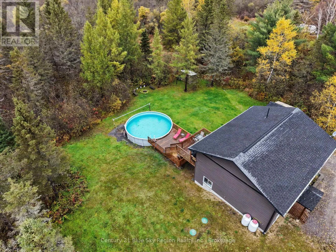
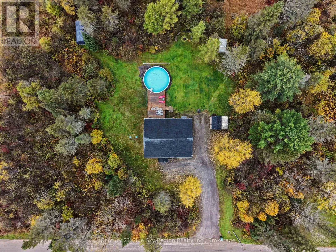
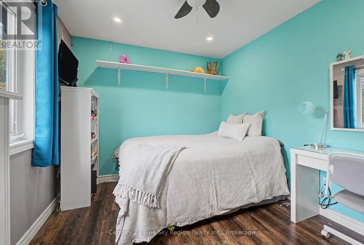
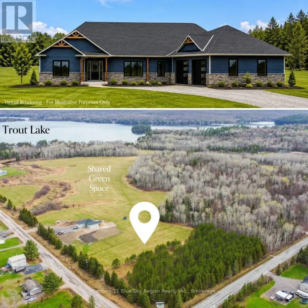
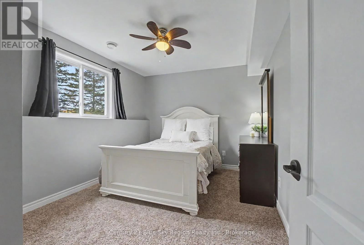
Cross Streets: Corbeil Rd. ** Directions: Corbeil Rd to Lavigne Rd. Welcome to your own private retreat in East Ferris! Located less than 20 minutes from downtown North Bay, this 10-year-old home offers the perfect blend of privacy, convenience, and family-friendly living, all set on 2 acres of private property. The open-concept living area creates a welcoming space for everyday living and entertaining, while 4 bedrooms, with 2 on the main level and 2 on the lower level, provide plenty of room for the whole family. The spacious main bathroom features a double-sink vanity, while the walkout basement offers a generously sized living room perfect for family gatherings and movie nights, a full bathroom, wet bar, and large utility/laundry room. A pellet stove adds warmth and charm, creating the perfect setting for cozy nights in. Step outside to enjoy the two-tiered deck, ideal for hosting family and friends, and a 24' x 50' saltwater above-ground pool ready for endless summer fun. Additional features include a 10' x 20' ShelterLogic and a 8' x 12' shed for extra storage and vianet fibre high-speed internet, making working from home a breeze. With plenty of space to spread out, relax, and make lasting memories, this East Ferris property offers the perfect setting to enjoy peaceful country living without sacrificing convenience! (id:27476)

Property Highlights

MLS® Number
X14080430
Type
Single Family
Community Name
East Ferris
Ownership Type
Freehold
Land Size
213.1 x 417.4 FT|2 - 4.99 acres
Parking Space Total
5

Building

Building Type
House
Storeys
1.00
Square Footage
1100 - 1500 sqft
Bathrooms Total
2
Bedrooms Above Ground
2
Bedrooms Total
4
Exterior Finish
Vinyl siding
Fireplace Present
Yes
Basement Type
N/A (Finished)
Basement Features
Walk out
Building Heating Type
Forced air
Heating Fuel
Propane, Wood
Building Cooling Type
Central air conditioning, Air exchanger

Utilities

Utility Sewer
Septic System

Room Layout

Bedroom
Basement
3.84 m x 3.05 m
Bathroom
Basement
2.16 m x 2.16 m
Recreational, Games room
Basement
8.05 m x 3.99 m
Laundry room
Basement
4.3 m x 3.67 m
Bathroom
Main level
3.05 m x 1.25 m
Bedroom 4
Main level
3.37 m x 4.9 m
Bedroom 2
Main level
3.87 m x 3.05 m
Foyer
Main level
1.86 m x 1.53 m
Dining room
Main level
3.35 m x 3.05 m
Kitchen
Main level
5.2 m x 3.67 m
Living room
Main level
5.2 m x 3.67 m
Bedroom 3
Main level
2.76 m x 3.99 m

Location

Learn more about this property
Listing provided by:
Century 21 Blue Sky Region Realty Inc., Brokerage
MLS® number:
X14080430
Agent:
Erika Colwell
*Indicates required field
Name is required
Email is required
Please enter a valid phone number (e.g., 416-111-1111).

Community Spotlight: Homes For sale in Your Neighborhood