22025 Erin East Garafrax Townline, East Garafraxa, Ontario L9W 7G4

Listed for:
$499,999
3 beds
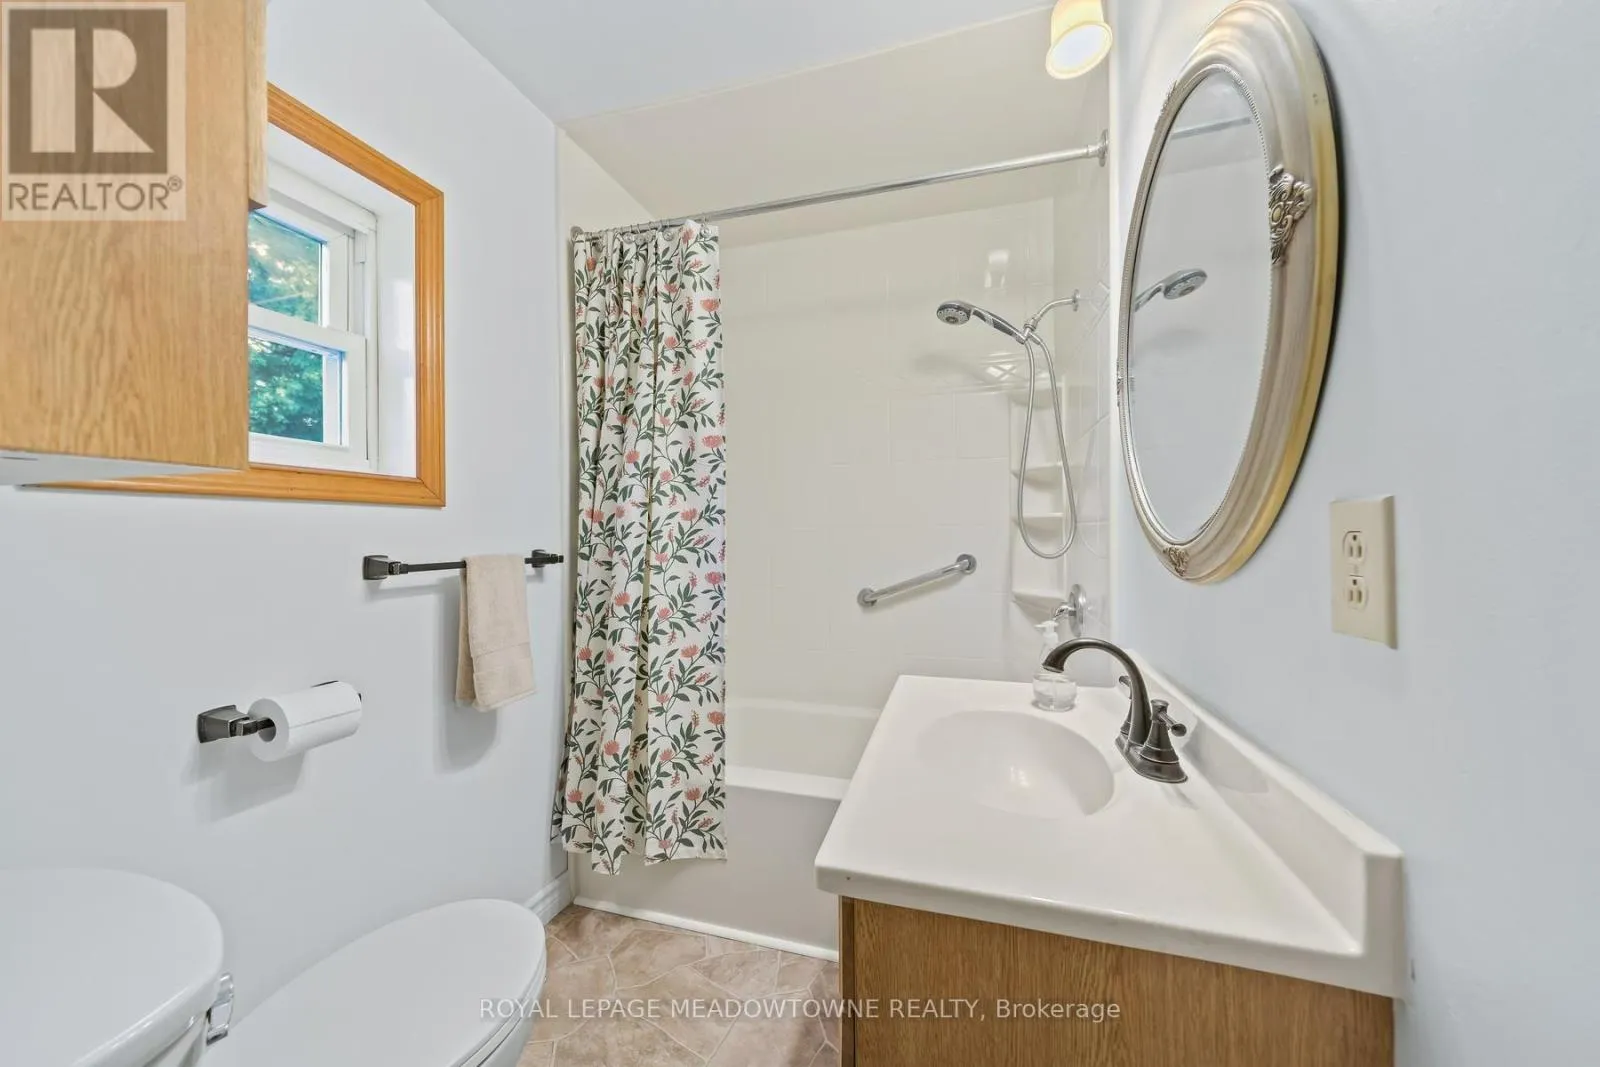
1 baths
Listed 12 days ago
House for rent: 22025 Erin East Garafrax Townline, East Garafraxa, Ontario L9W 7G4

View all 47 photos

About

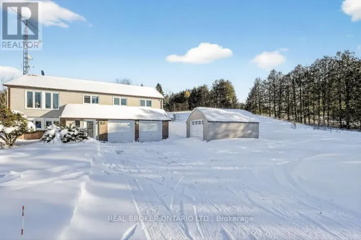
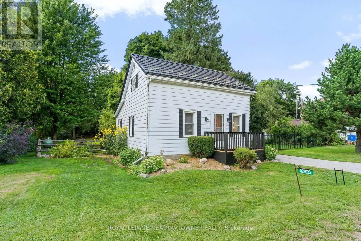
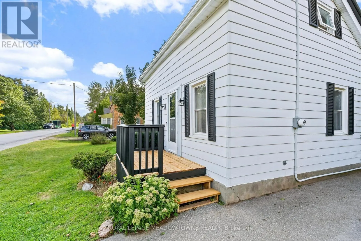
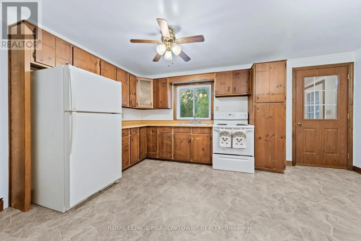
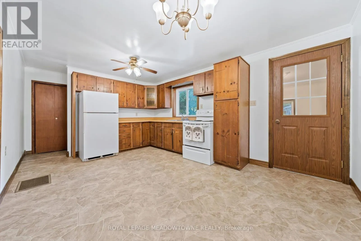
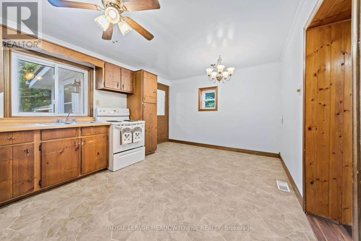
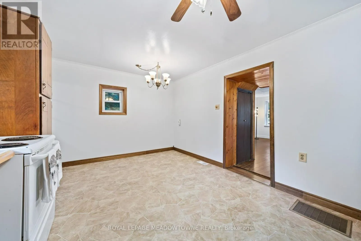
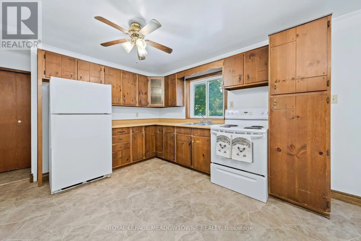
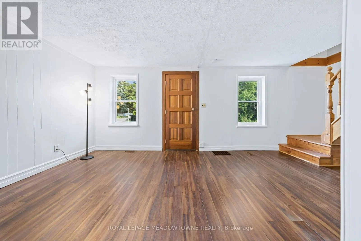
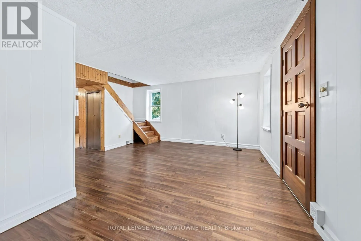
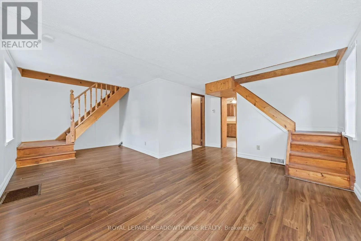
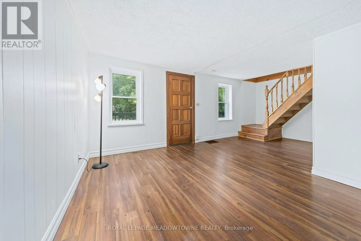
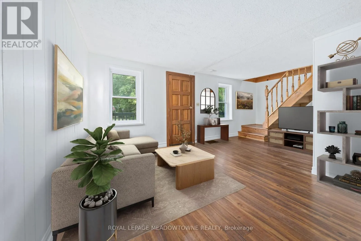
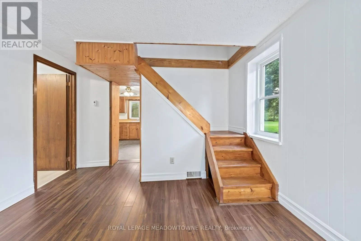
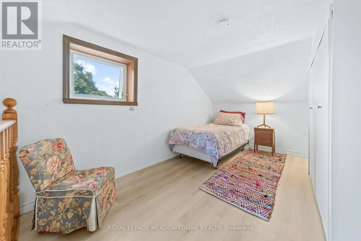
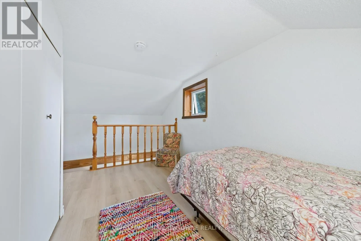
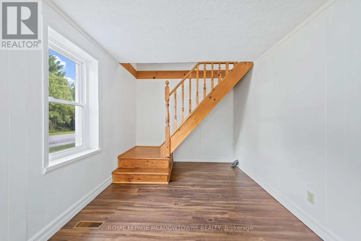
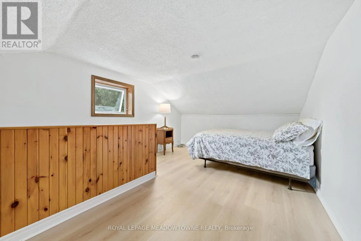
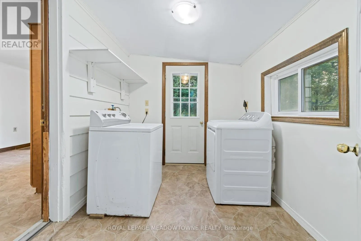
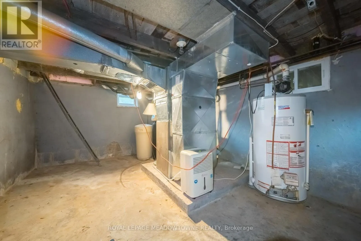
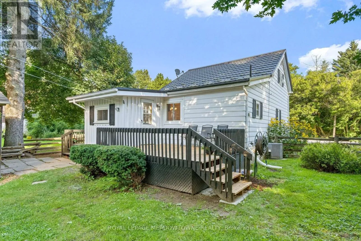
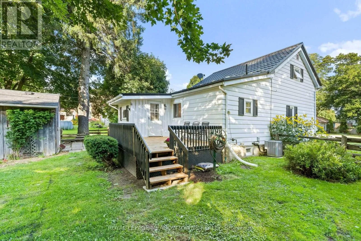
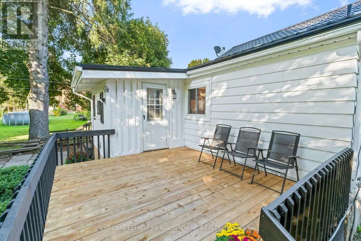
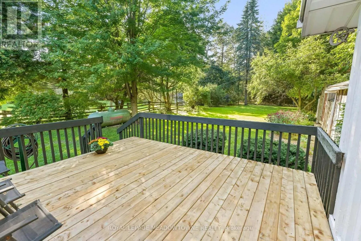
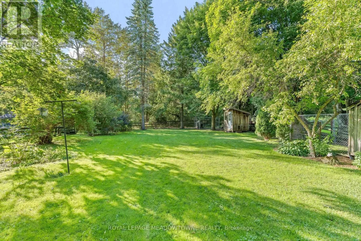
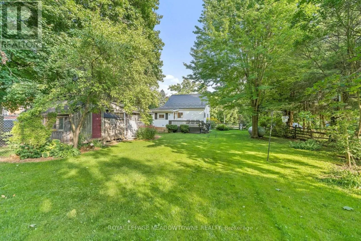
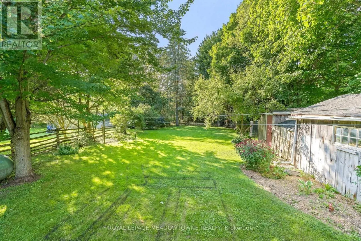
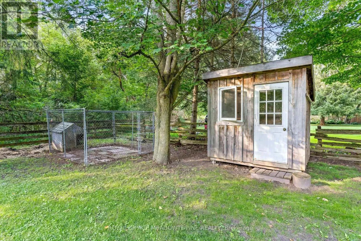
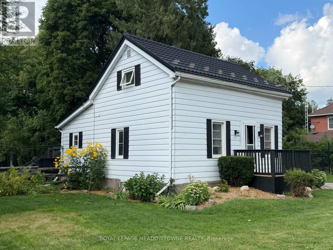
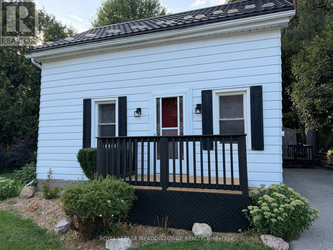
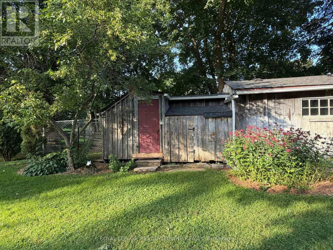
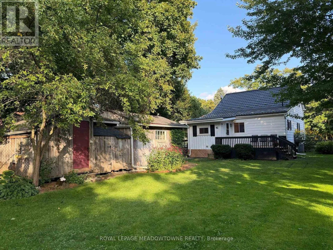
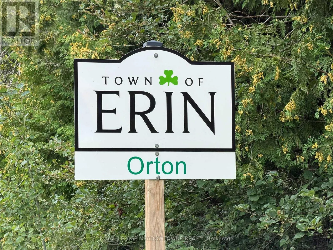
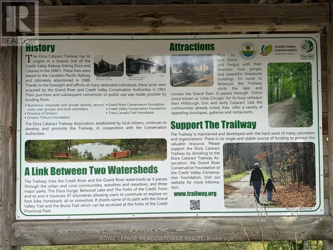
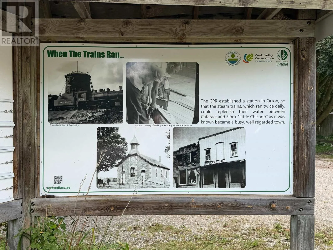
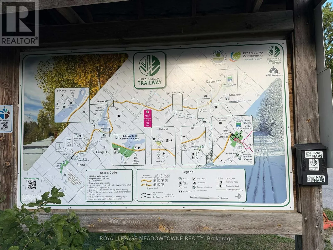
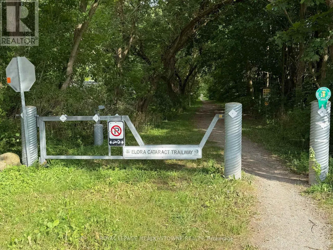
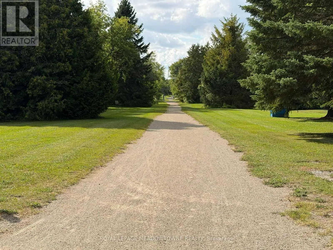
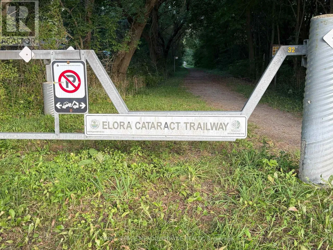
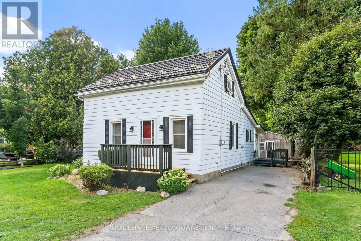
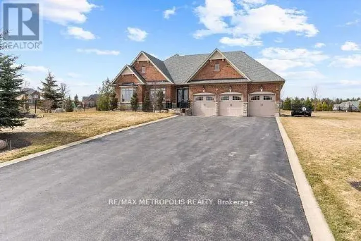
Cross Streets: Erin- East Garafraxa and 10th Line. ** Directions: North on Trafalgar Rd to County Rd #3, turn left and follow along into the Hamlet of Orton. Welcome to 22025 Erin-East Garafraxa Townline. Located in the quaint hamlet of Orton, where a strong sense of community still exists, you will find an amazing opportunity just waiting for you. Offering you a tranquil quiet lifestyle while still being connected to several nearby communities and amenities. This property has been lived in and loved by the same family for the past 39 years. A simply charming 3 bedroom, 1 bathroom home boasts a large eat-in kitchen with ample cupboard and counter space. Main floor laundry offers convenience. A good size central living room area rounds out the main floor. With no neighbours behind you it makes for a private and peaceful outdoor living space to enjoy. Workshop/shed with electricity is a perfect work space for the hobby enthusiasts and offers additional storage. There are new chapters to be written, new memories to be created, new beginnings await. (id:27476)

Property Highlights

MLS® Number
X13717508
Type
Single Family
Community Name
Rural East Garafraxa
Ownership Type
Freehold
Land Size
66 x 165 FT|under 1/2 acre
Parking Space Total
2

Building

Building Type
House
Storeys
1.50
Square Footage
700 - 1100 sqft
Bathrooms Total
1
Bedrooms Above Ground
3
Bedrooms Total
3
Exterior Finish
Aluminum siding
Fireplace Present
No
Basement Type
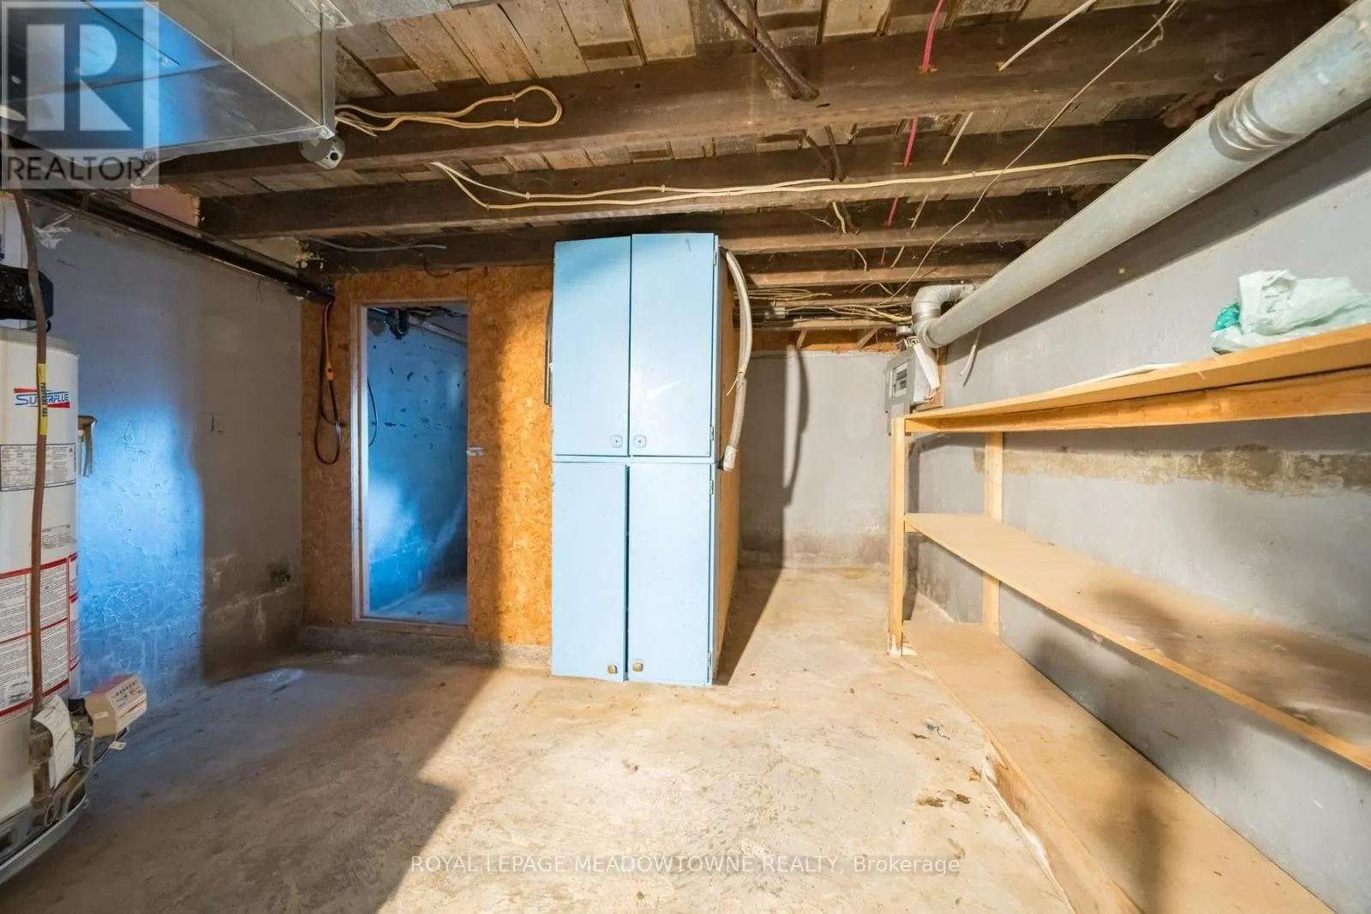
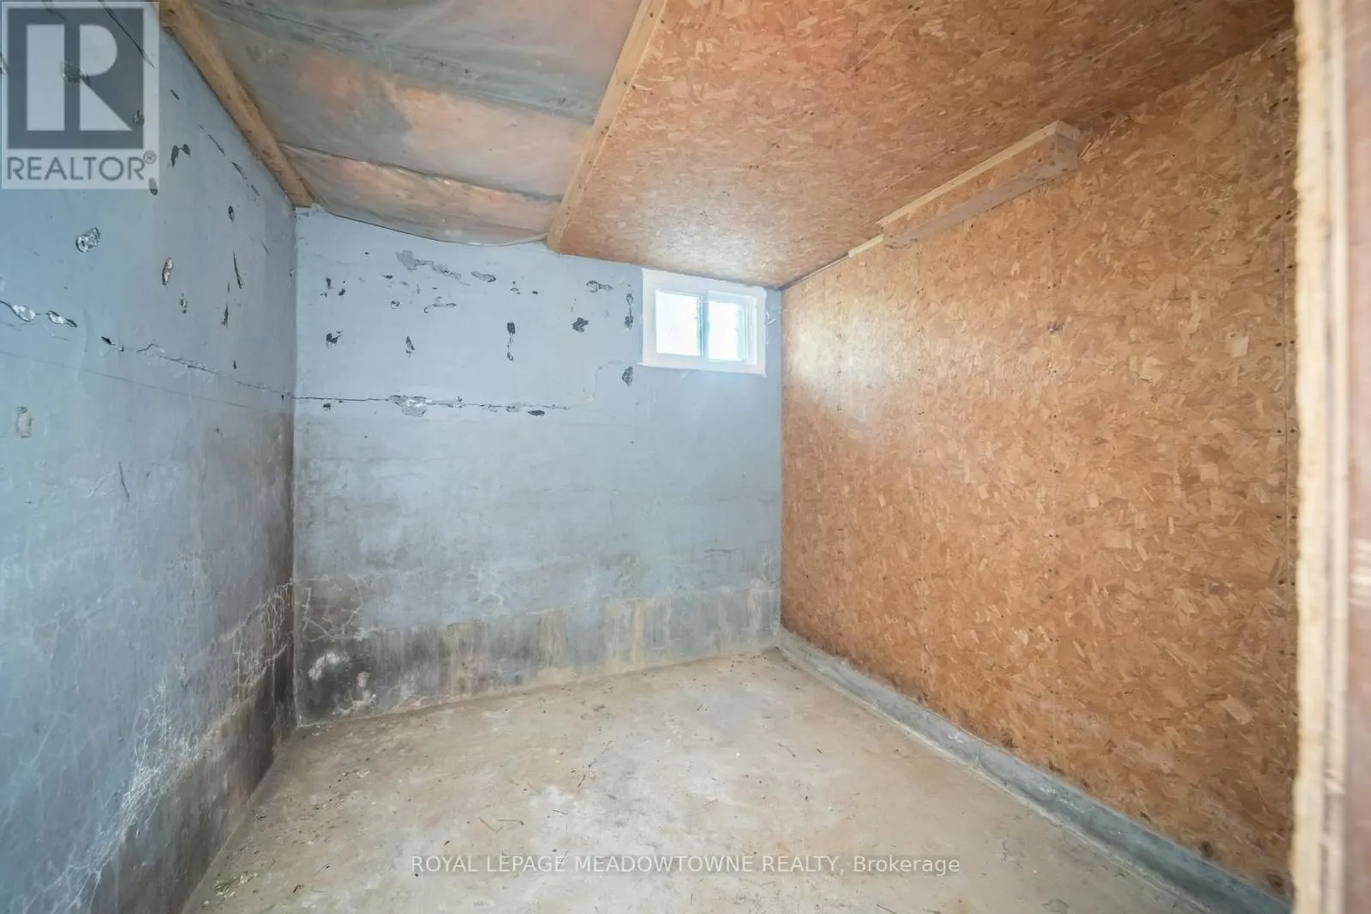
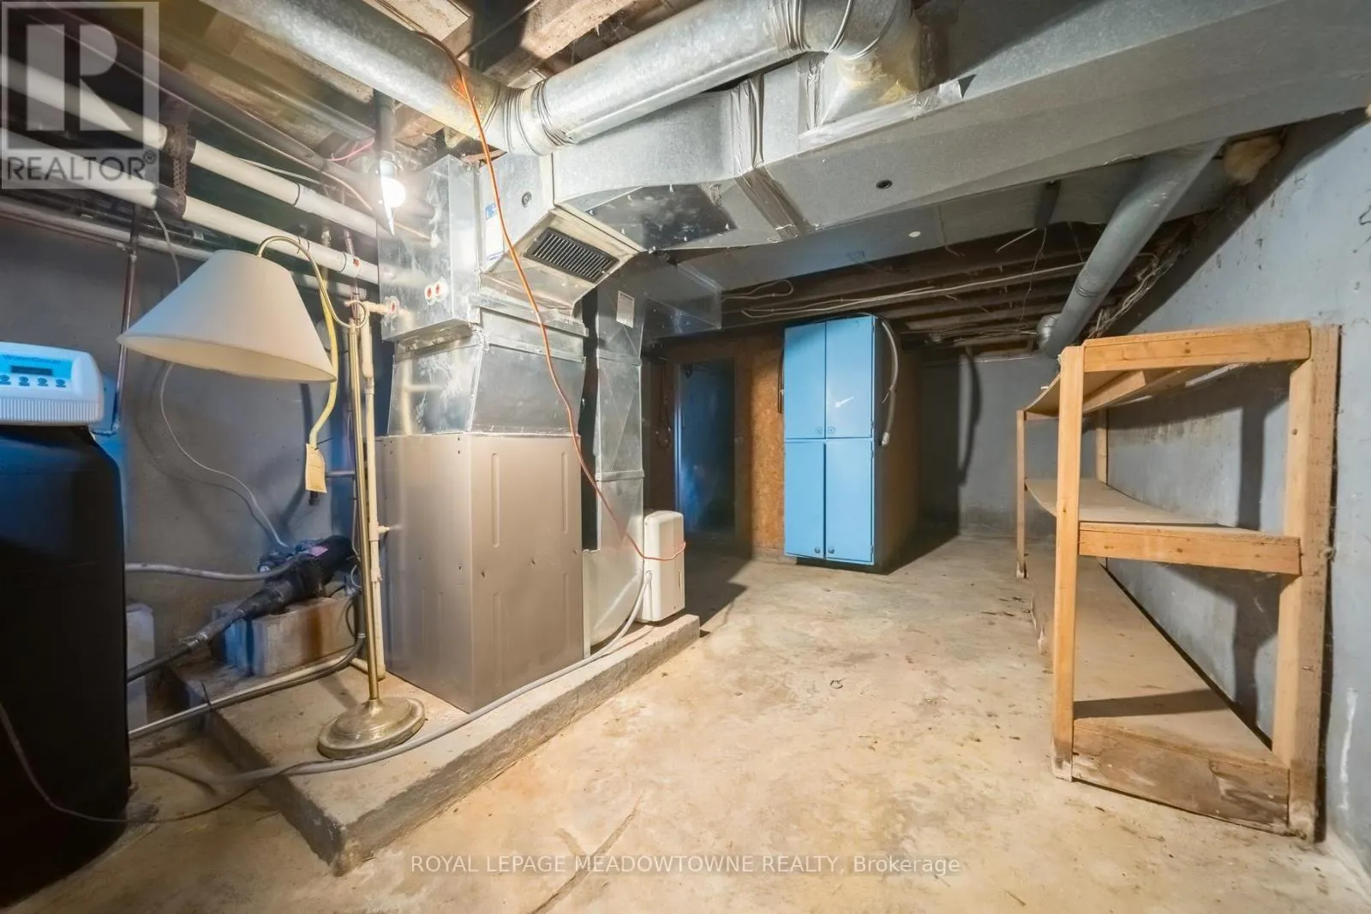
Partial (Unfinished)
Basement Features
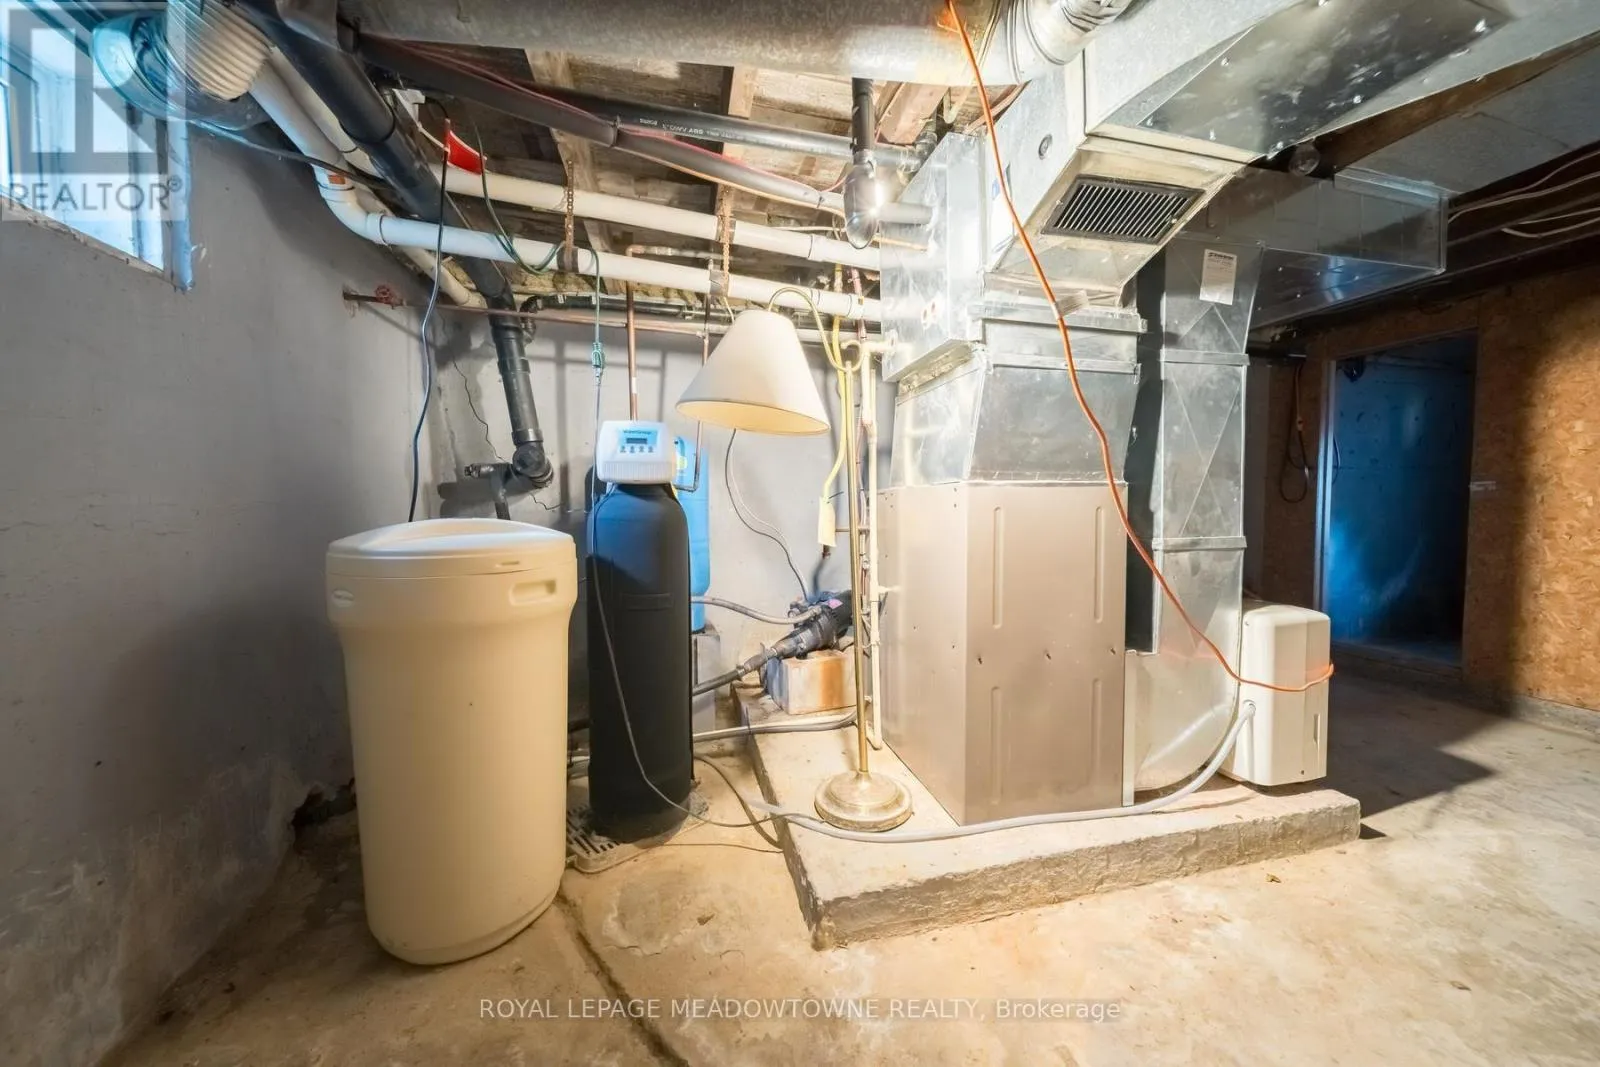
Building Heating Type
Forced air
Heating Fuel
Propane
Building Cooling Type
Central air conditioning

Utilities

Utility Sewer
Septic System

Room Layout

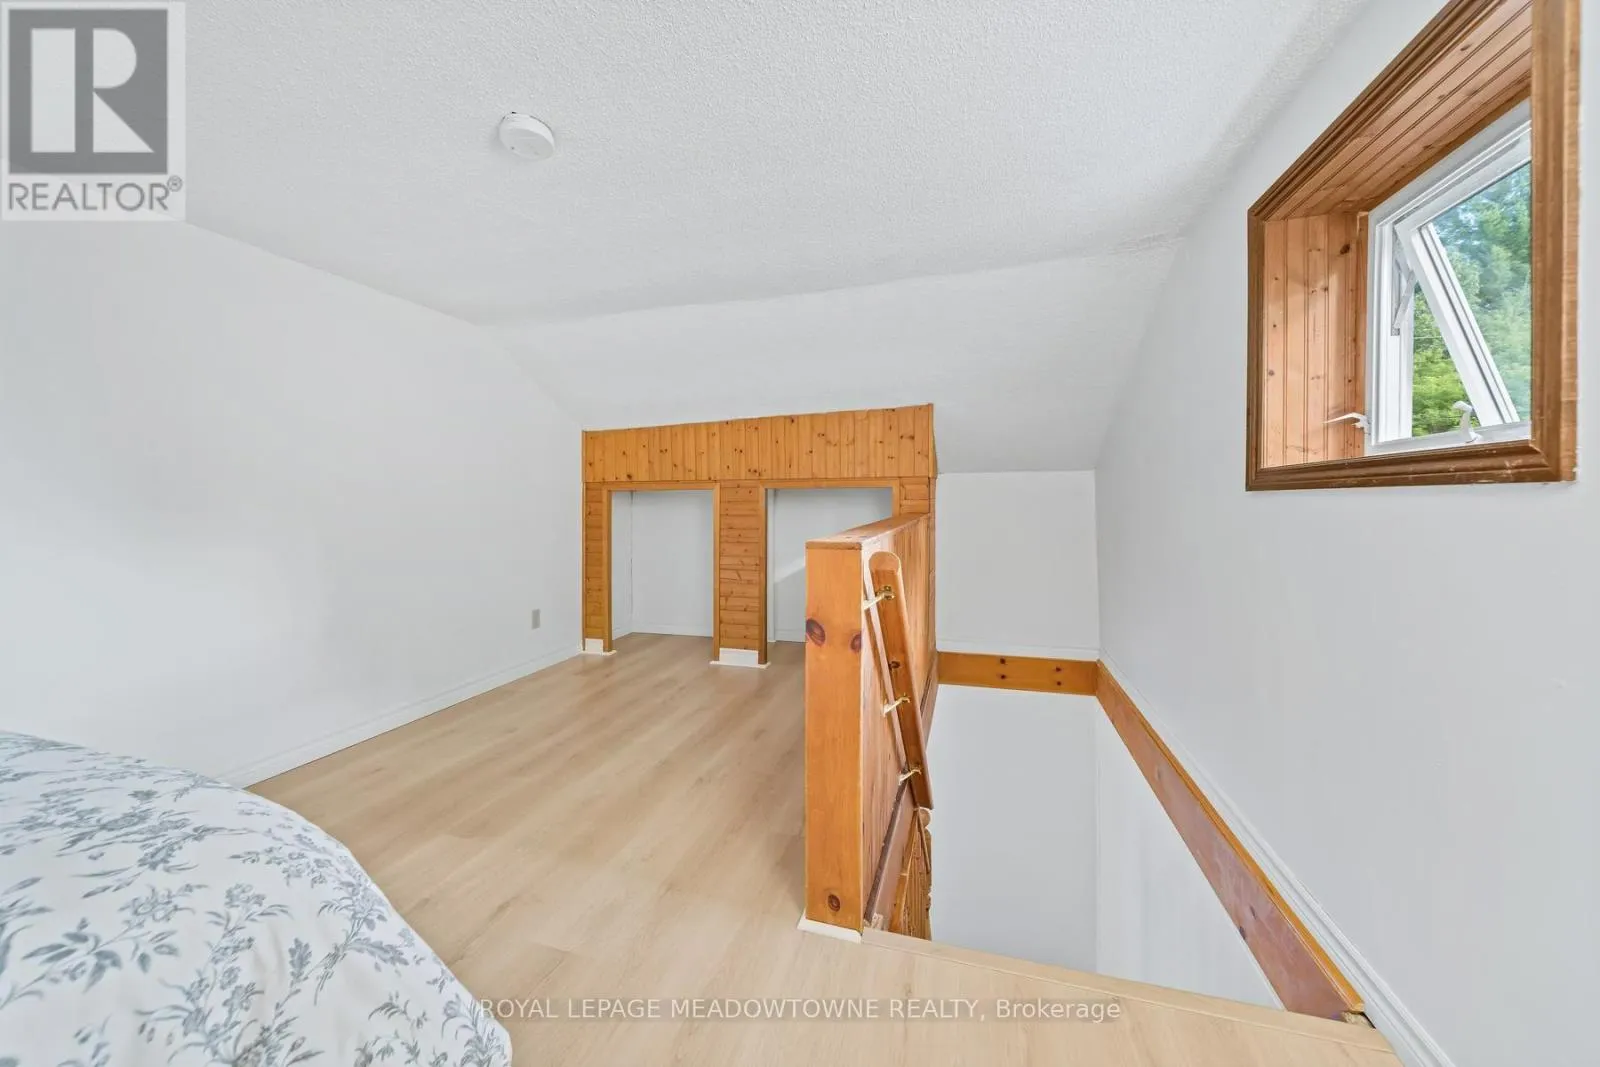
Bedroom 2
Second level
4.42 m x 3.33 m
Bedroom 3
Second level
3.95 m x 2.79 m
Kitchen
Main level
4.84 m x 3.41 m
Living room
Main level
6.22 m x 5.01 m
Bathroom
Main level
2.15 m x 1.52 m
Bedroom
Main level
2.66 m x 2.25 m
Laundry room
Main level
2.51 m x 2.29 m

Location

Learn more about this property
Listing provided by:
ROYAL LEPAGE MEADOWTOWNE REALTY
MLS® number:
X13717508
Agent:
Carrie Dodds
*Indicates required field
Name is required
Email is required
Please enter a valid phone number (e.g., 416-111-1111).

Community Spotlight: Homes For sale in Your Neighborhood