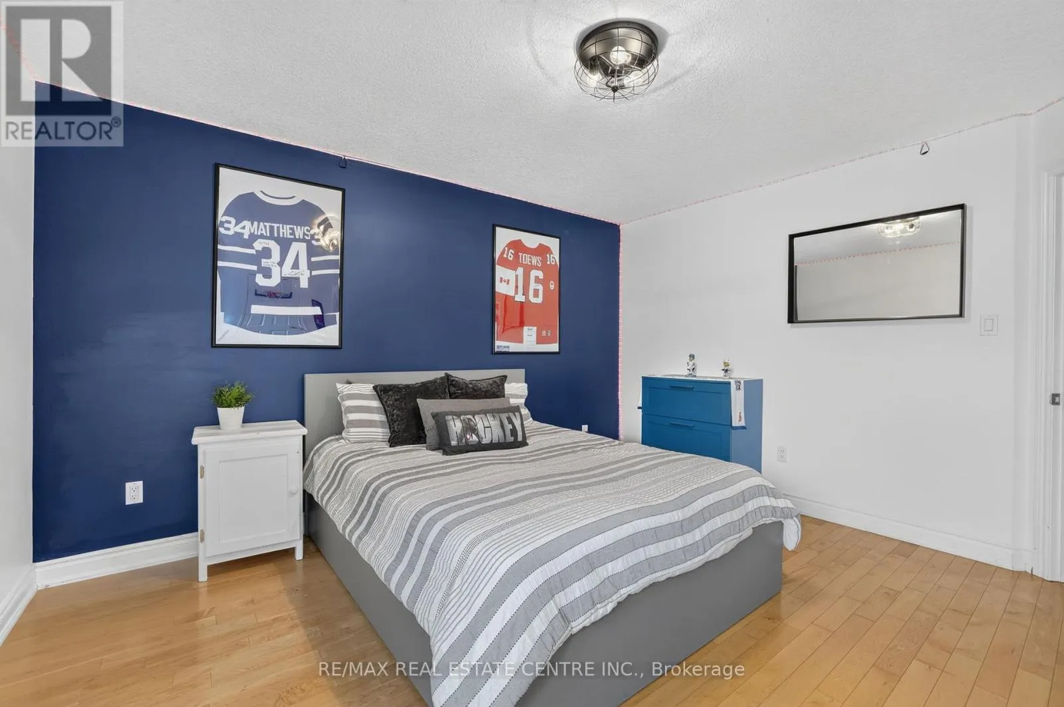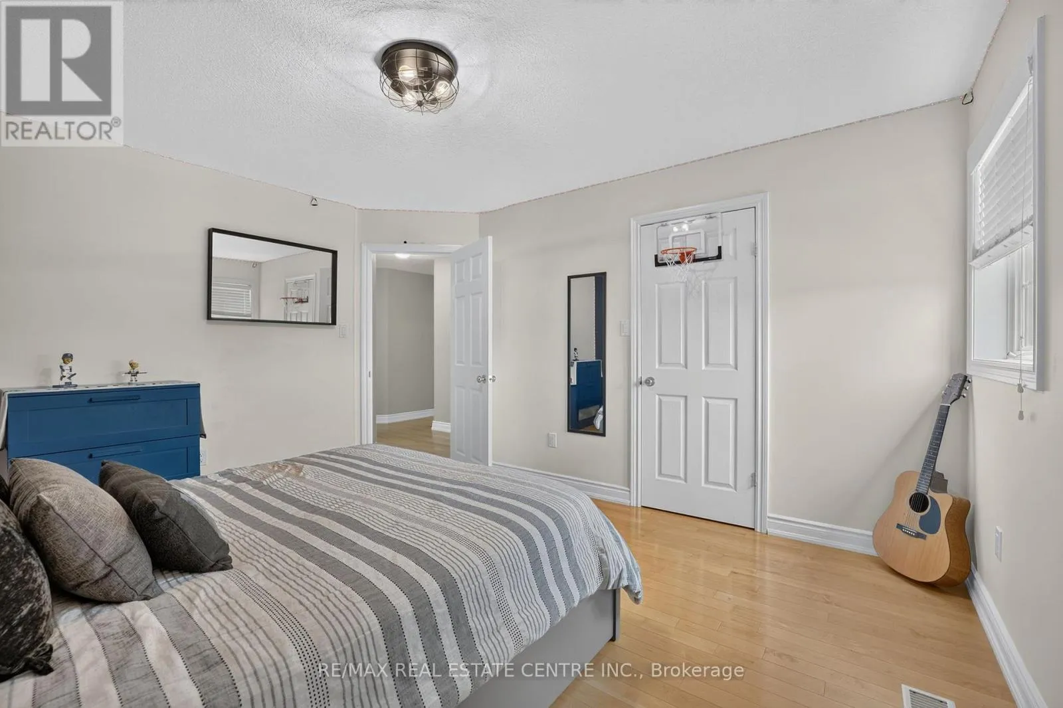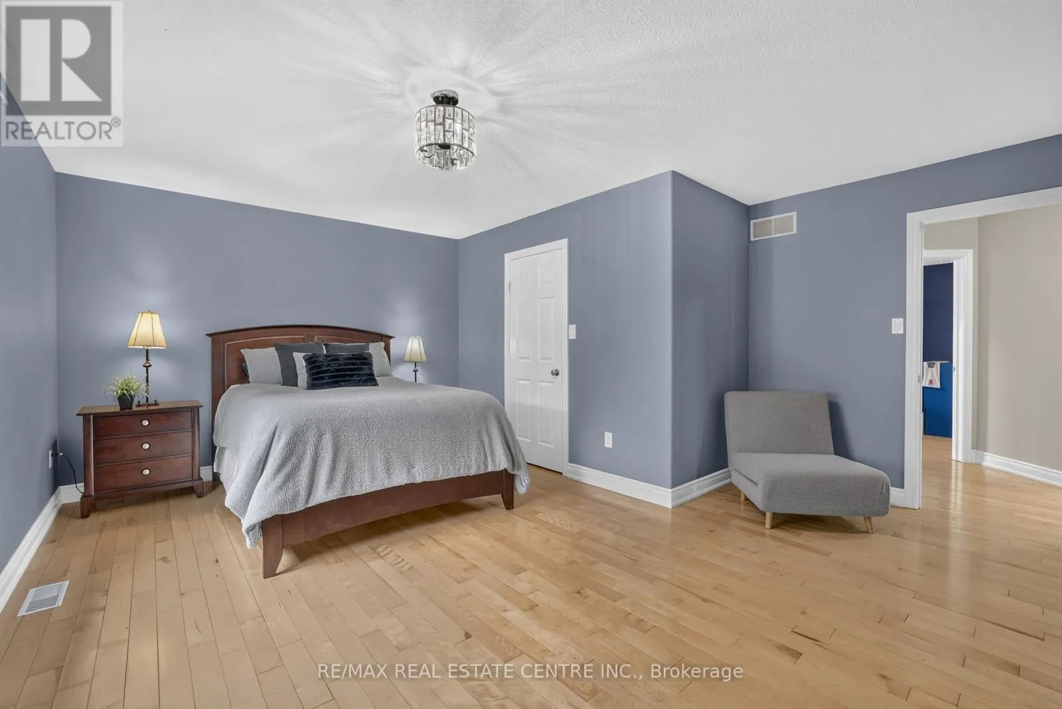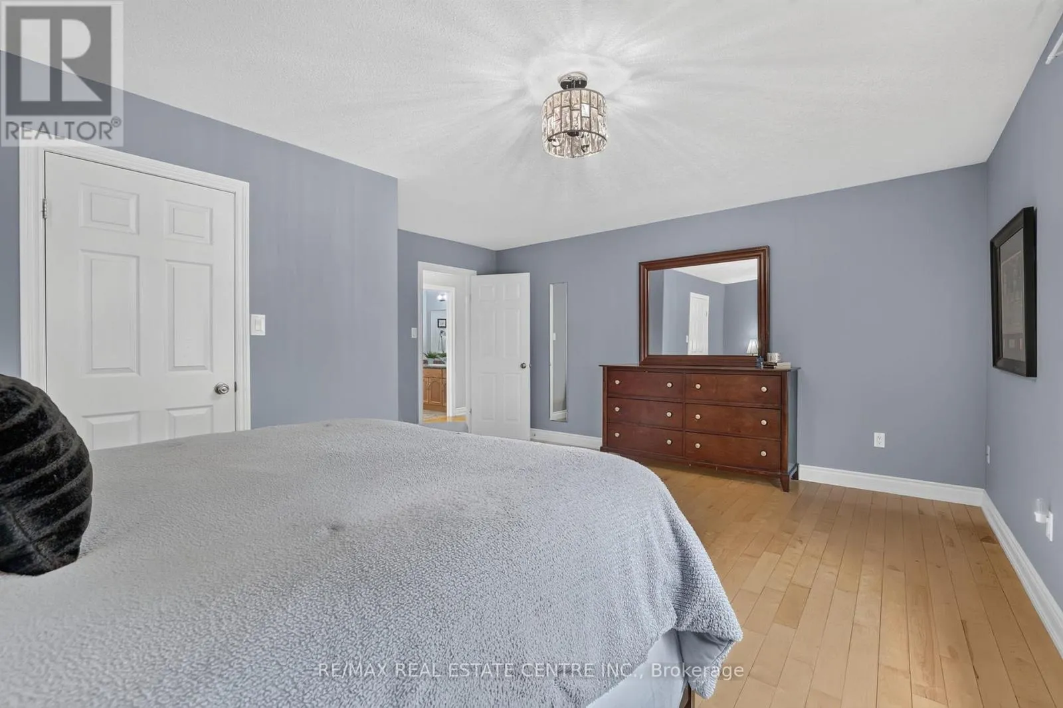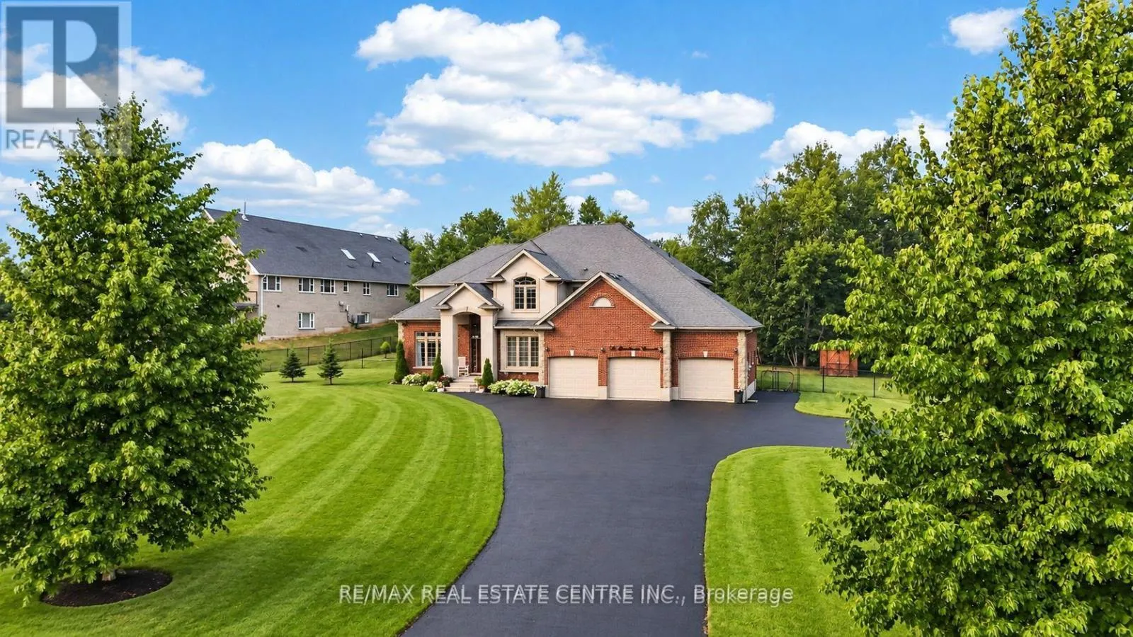
24 Brookhaven Crescent, East Garafraxa, Ontario L9W 7L9

Listed for:
$1,849,900
8 beds
4 baths
Listed 19 days ago
House for rent: 24 Brookhaven Crescent, East Garafraxa, Ontario L9W 7L9

View all 48 photos

About

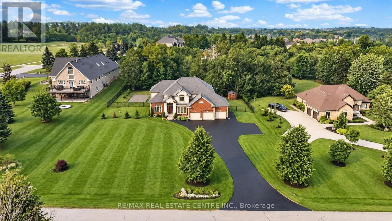
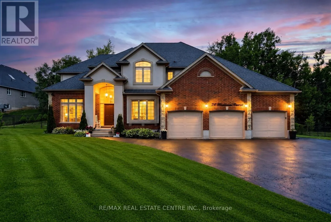
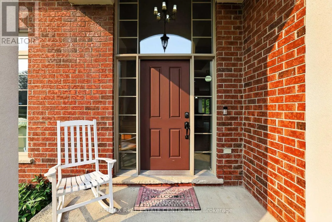
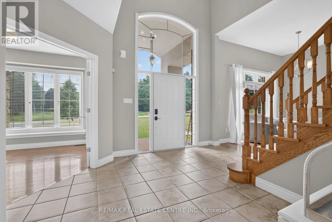
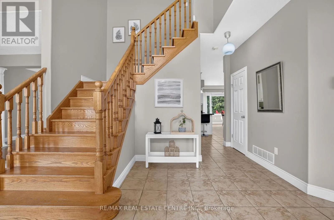
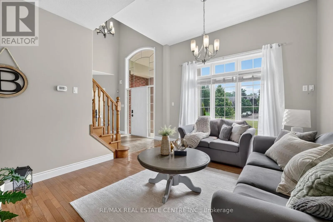
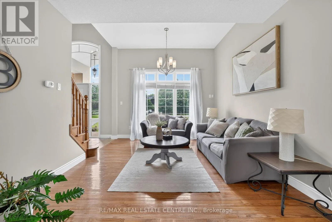
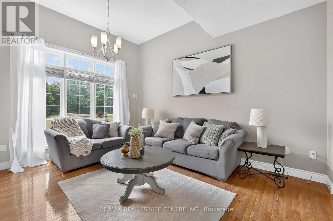
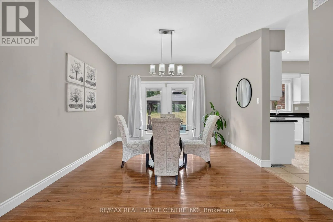
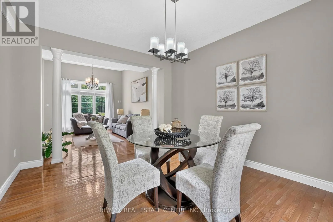
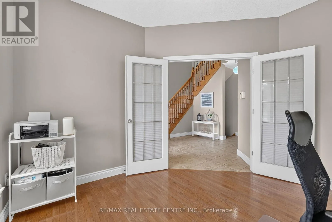
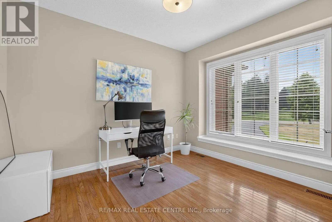
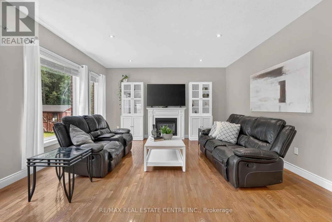
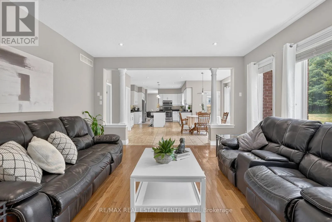
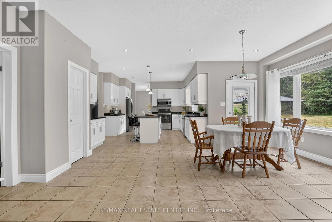
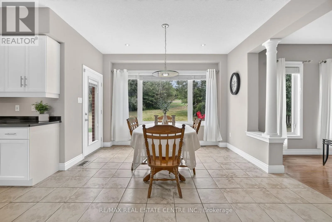
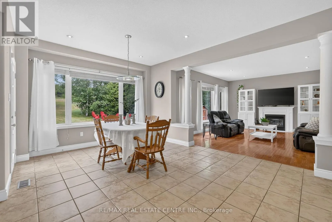
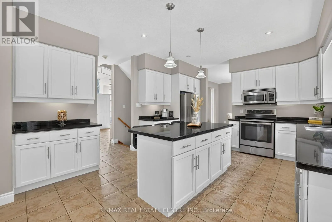
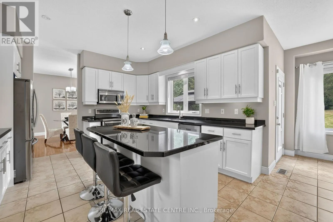
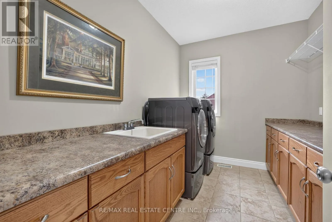
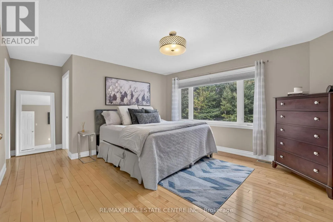
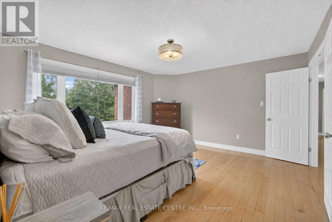
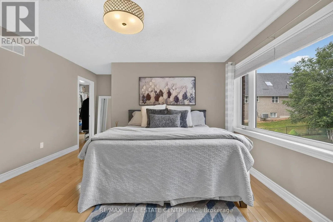
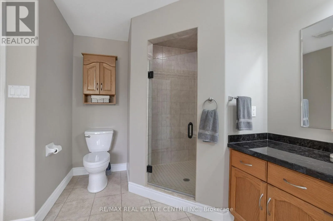
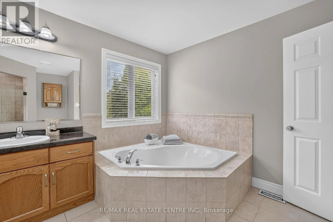
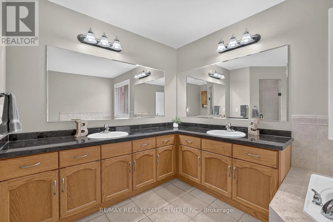
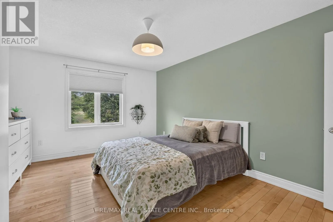
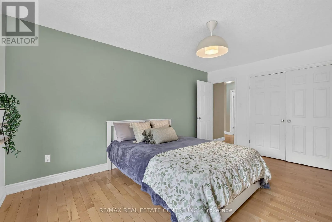
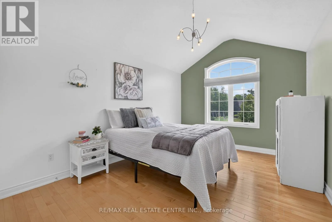
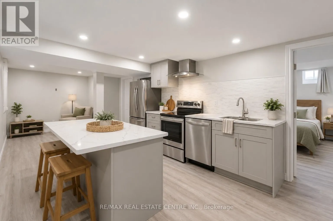
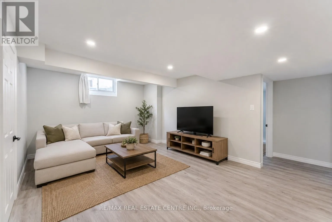
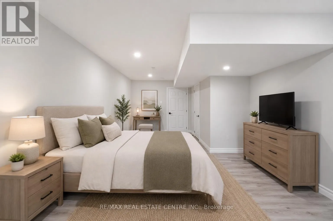
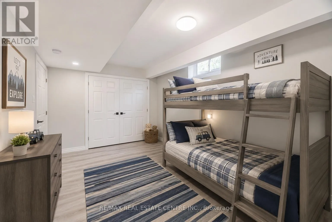
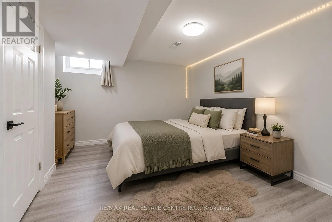
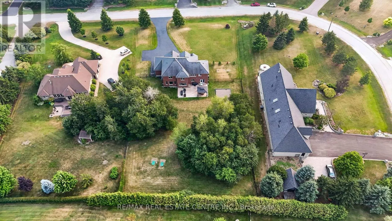
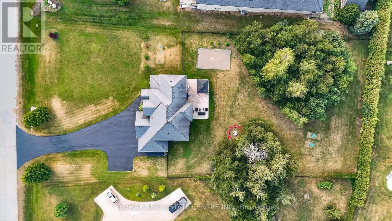
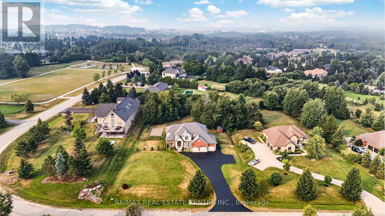
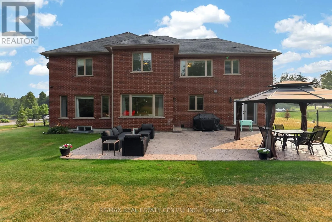
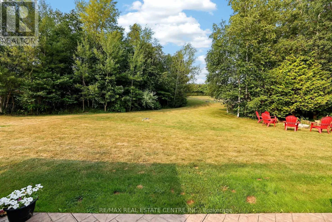
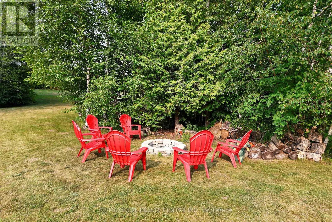
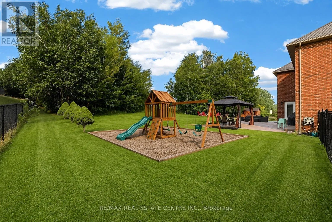
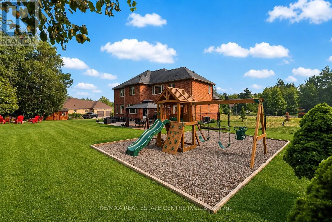
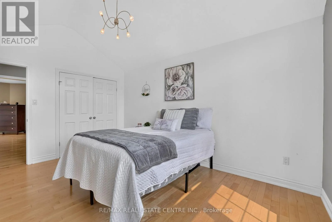
Cross Streets: B Line /E Garafraxa-Caledon Townline. ** Directions: BLine - Brookhaven. Designed for luxurious multi-generational living, this exceptional custom-built estate offers over 5,000 sq. ft. of beautifully finished living space on a landscaped one-acre lot. With 5 bedrooms upstairs plus 3 additional bedrooms in the finished lower level, there is remarkable space for extended families to live together while maintaining comfort and privacy.A striking exterior welcomes you into a timeless interior featuring a private main-floor office with French doors and elegant formal living and dining rooms. At the heart of the home, the chef-inspired kitchen offers an oversized centre island, walk-in pantry, abundant cabinetry and bright breakfast area overlooking the backyard. Open to the inviting family room with gas fireplace, it's the perfect place to gather. A mudroom with garage access, spacious laundry room and powder room complete the main level.Upstairs are 5 generously sized bedrooms, including a luxurious primary retreat with walk-in closet and spa-inspired ensuite with soaker tub and separate shower, plus a 5-piece family bathroom.The impressive 1,634 sq. ft. finished lower level is ideal for multi-generational living, featuring a second kitchen, spacious living area, 3 additional bedrooms with above-grade windows, full bathroom and its own laundry.Surrounded by mature trees, the fully fenced backyard offers space for a pool, entertaining, gardens and more. An oversized 3-car garage and driveway parking for up to 10 vehicles complete this remarkable estate-a rare opportunity to enjoy luxury, space and multi-generational flexibility in a peaceful estate setting. (id:27476)

Property Highlights

MLS® Number
X13771362
Type
Single Family
Community Name
Rural East Garafraxa
Ownership Type
Freehold
Land Size
158.8 x 303.4 FT ; 313.61 x 158.94 x 303.38 x 124.38|1/2 - 1.99 acres
Parking Space Total
13

Building

Building Type
House
Storeys
2.00
Square Footage
3000 - 3500 sqft
Bathrooms Total
4
Bedrooms Above Ground
5
Bedrooms Total
8
Amenities
Golf Nearby, Park, Place of Worship
Exterior Finish
Stone, Brick
Fireplace Present
Yes
Basement Type
N/A, N/A (Finished)
Basement Features
Apartment in basement
Building Heating Type
Forced air
Heating Fuel
Natural gas
Building Cooling Type
Central air conditioning, Air exchanger

Utilities

Water
Drilled Well
Utility Sewer
Septic System

Room Layout

Bedroom 4
Second level
4.09 m x 3.48 m
Primary Bedroom
Second level
4.04 m x 3.72 m
Bedroom 2
Second level
5.28 m x 3.07 m
Bedroom 5
Second level
3.11 m x 4.37 m
Bedroom 3
Second level
4.25 m x 5.15 m
Bedroom
Lower level
5.5 m x 3.36 m
Living room
Lower level
4.76 m x 3.66 m
Bedroom
Lower level
6.58 m x 3.86 m
Kitchen
Lower level
3.08 m x 4.86 m
Bedroom
Lower level
5.95 m x 3.29 m
Laundry room
Main level
3.34 m x 2.28 m
Eating area
Main level
3.66 m x 5.27 m
Kitchen
Main level
3.75 m x 3.86 m
Mud room
Main level
3 m x 2.28 m
Living room
Main level
4.69 m x 3.75 m
Family room
Main level
5.5 m x 4.42 m
Dining room
Main level
3.86 m x 3.75 m
Office
Main level
3.14 m x 3.46 m

Location

Learn more about this property
Listing provided by:
RE/MAX REAL ESTATE CENTRE INC.
MLS® number:
X13771362
Agent:
Ron Bradley Wall
*Indicates required field
Name is required
Email is required
Please enter a valid phone number (e.g., 416-111-1111).