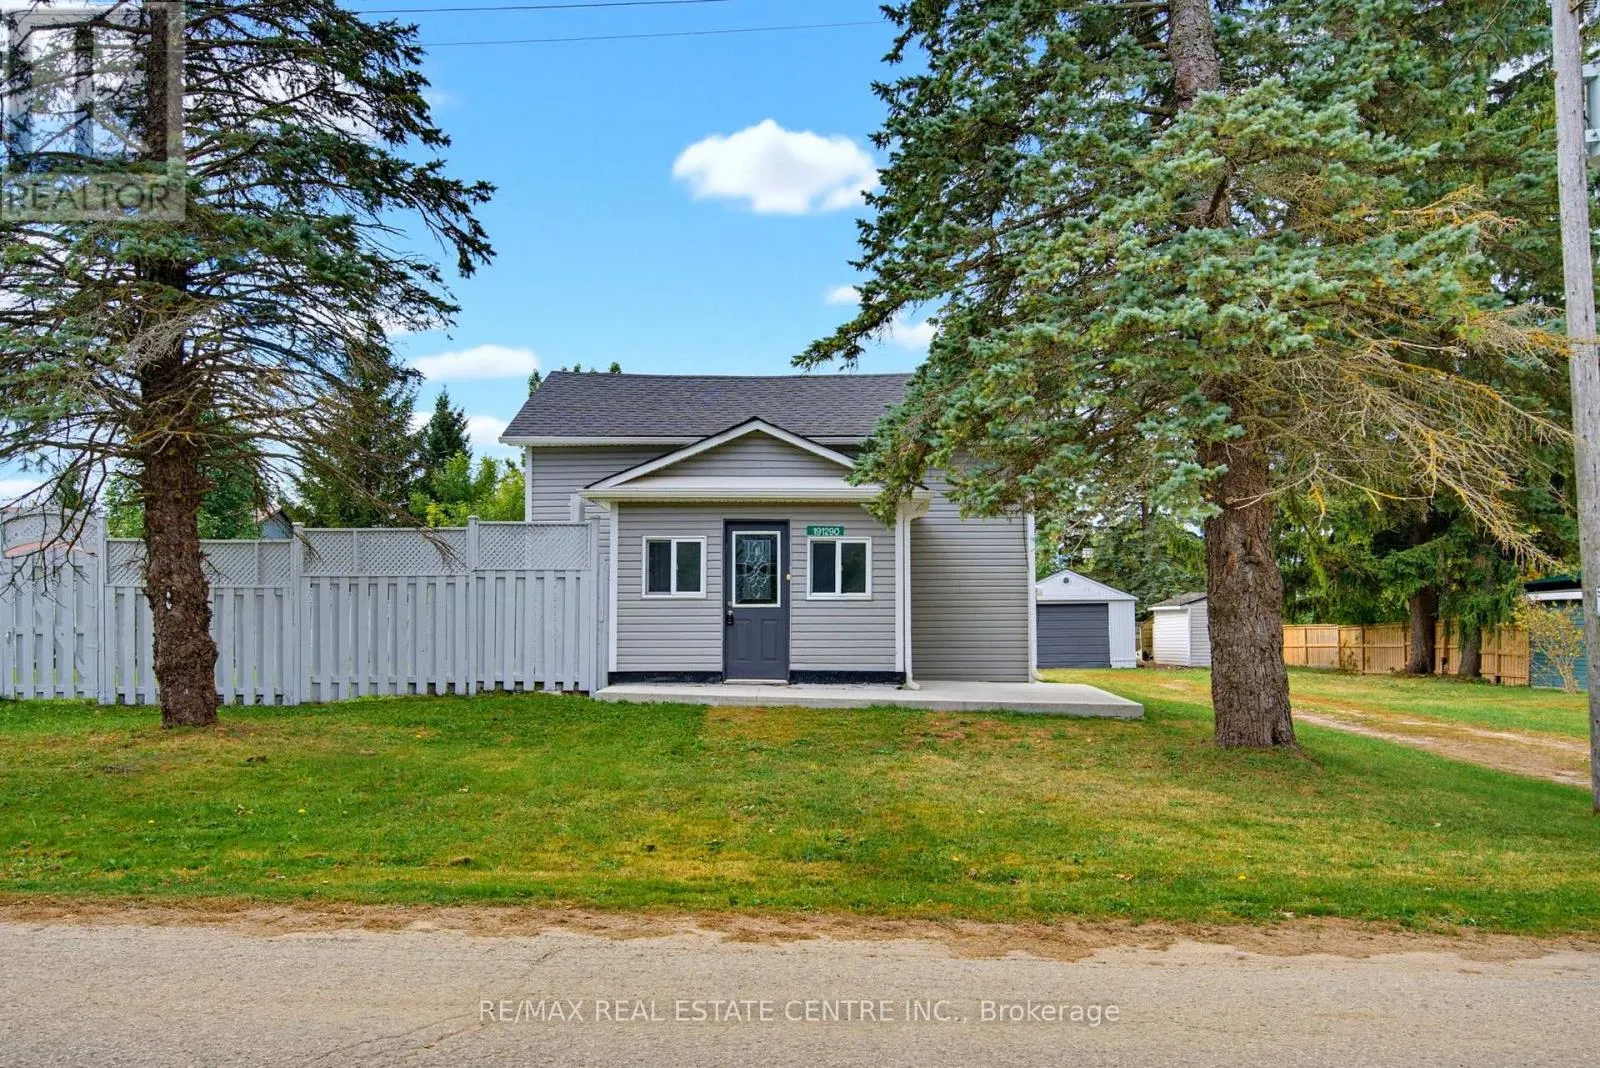
191290 13th Line, East Garafraxa, Ontario L9W 7B5

Listed for:
$587,999
3 beds
1 baths
Listed 3 days ago
House for rent: 191290 13th Line, East Garafraxa, Ontario L9W 7B5

View all 33 photos

About

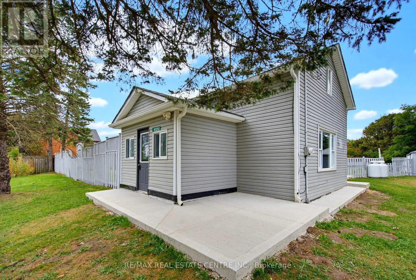
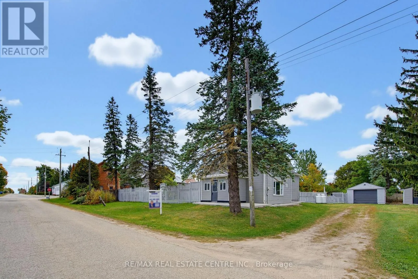
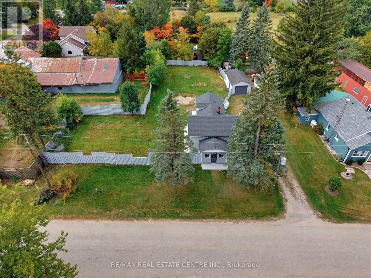
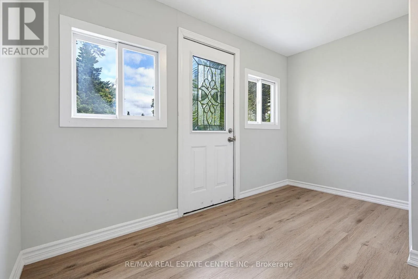
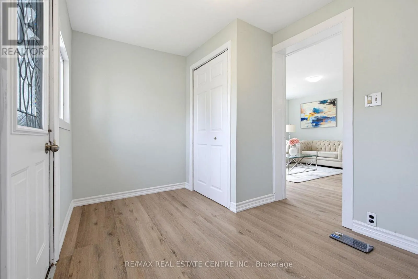
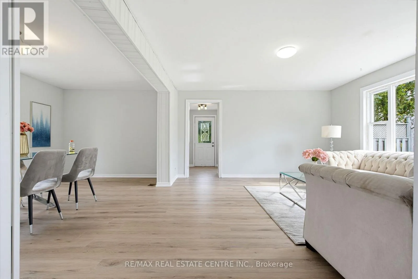
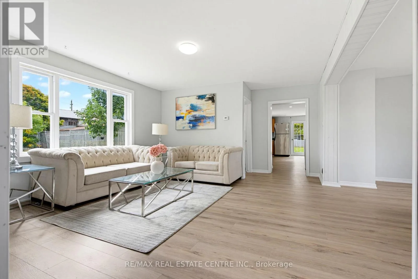
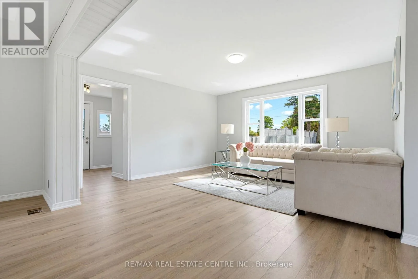
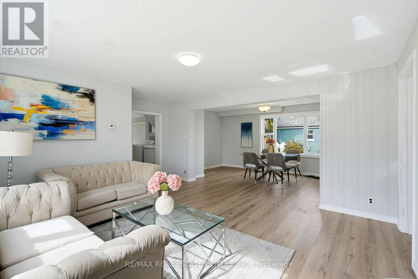
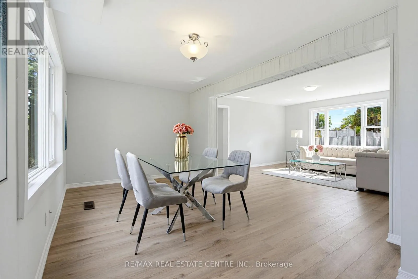
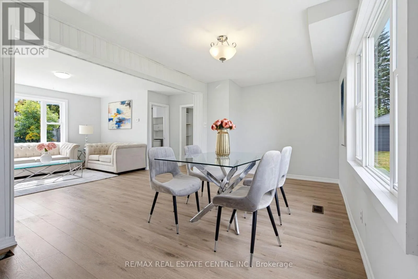
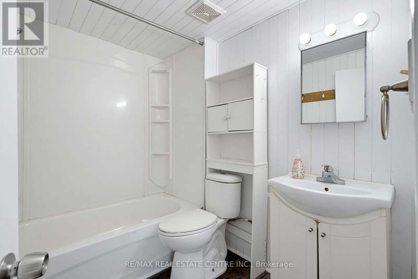
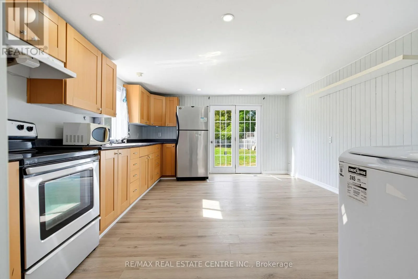
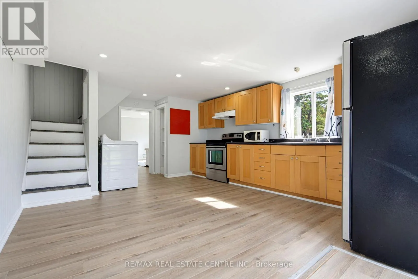
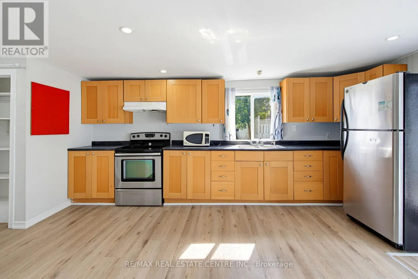
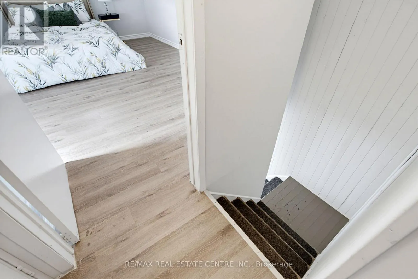
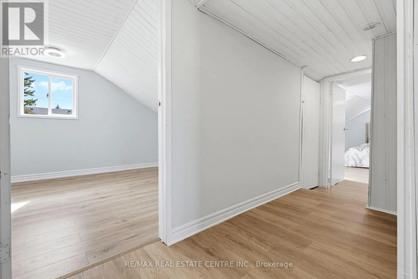
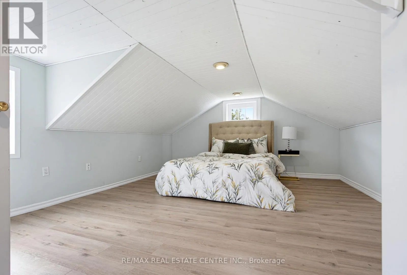
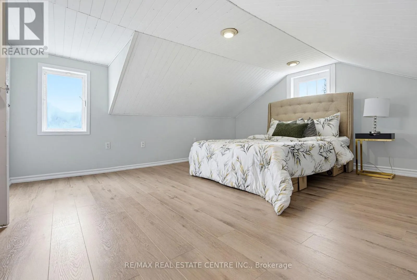
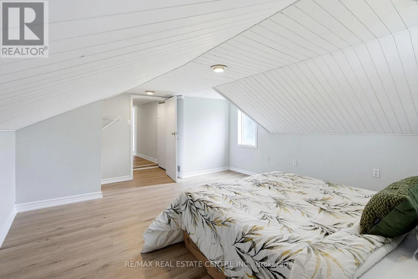
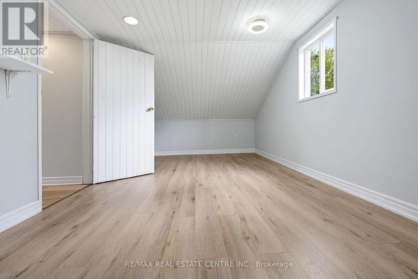
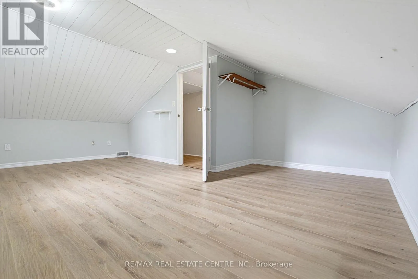
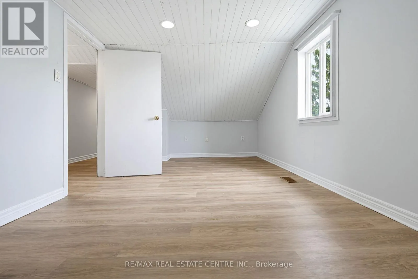
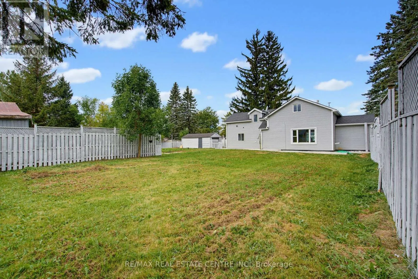
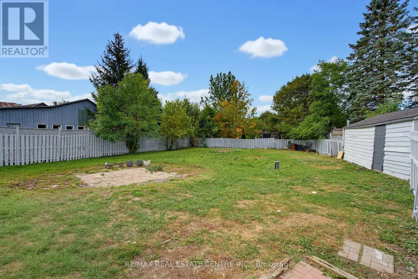
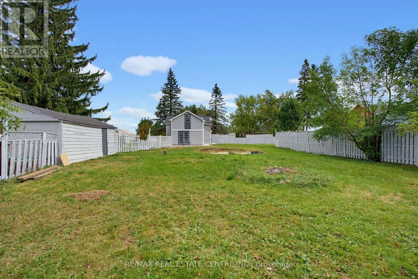
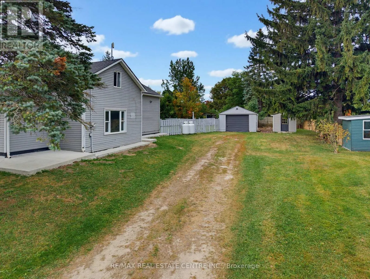
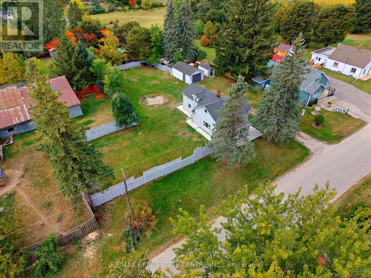
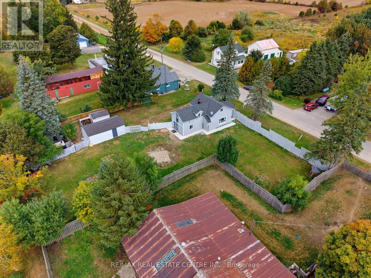
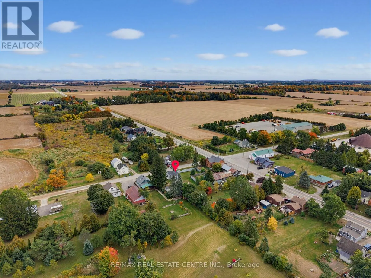
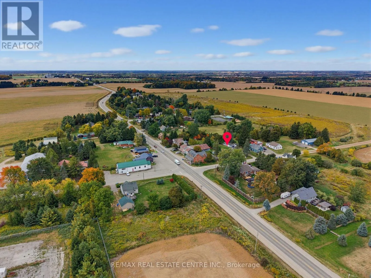
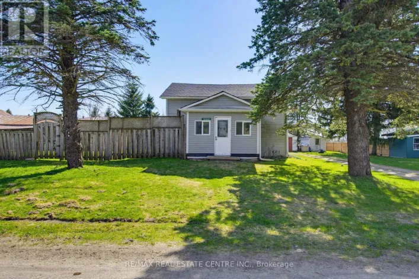
Cross Streets: Dufferin Rd #3 and 13th Line. ** Directions: Dufferin County Rd #3 and 13th Line in community of Marsville. 100% Move in Ready Condition. Beautiful and Private Setting on an Almost 1/2 acre Lot in the Quaint Community of Marsville. Freshly Painted Throughout, Featuring New Laminate Flooring/Subfloors on the Main and Second levels. Plus a New Concrete Pad All Around Exterior & Front Concrete Patio. Freshly Painted All Fencing. Bright and Open Front Foyer with 2 Windows and Dbl Coat Closet into Spacious Living Room and Dining Room, Both with 3 Panel Windows. Main Floor 4pc Bath & Large Eat-In Kitchen with Plenty of Cupboards & Counter Space and Walk Out to Fully Fenced Back Yard. 2nd Floor with Hallway Storage and 3 Bedrooms, or Great Space for Office or Walk In Closet /Storage Rooms. Potential to Expand on Space with Roof Dormers. Detached Car Garage & Garden Shed. Great Property with Mature Trees, Firepit and Plenty of Space for Patios, Gardens and Entertaining Family & Friends. Large Driveway with Parking for 5+. Great Potential to Make It Your Own! Close to Park & School. Approx. 8 Minutes to Hillsburgh and 15 mins to Orangeville with All Amenities. (id:27476)

Property Highlights

MLS® Number
X13844406
Type
Single Family
Community Name
Rural East Garafraxa
Ownership Type
Freehold
Land Size
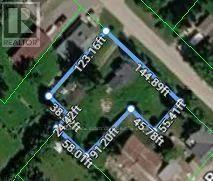
144.9 x 123.2 FT ; Irreg-Just Under 1/2 Acre
Parking Space Total
6

Building

Building Type
House
Storeys
1.50
Square Footage
1100 - 1500 sqft
Bathrooms Total
1
Bedrooms Above Ground
3
Bedrooms Total
3
Amenities
Schools
Exterior Finish
Vinyl siding
Fireplace Present
No
Basement Type
Crawl space
Basement Features
Building Heating Type
Forced air
Heating Fuel
Propane
Building Cooling Type
None

Utilities

Utility Sewer
Septic System

Room Layout

Bedroom
Second level
4.87 m x 3.96 m
Bedroom 2
Second level
4.87 m x 2.74 m
Bedroom 3
Second level
4.87 m x 2.74 m
Kitchen
Main level
3.35 m x 4.87 m
Foyer
Main level
3.08 m x 1.53 m
Living room
Main level
4.87 m x 2.74 m
Dining room
Main level
3.96 m x 3.96 m
Bathroom
Main level
1.53 m x 2.13 m

Location

Learn more about this property
Listing provided by:
RE/MAX REAL ESTATE CENTRE INC.
MLS® number:
X13844406
Agent:
Dave Bassi
*Indicates required field
Name is required
Email is required
Please enter a valid phone number (e.g., 416-111-1111).