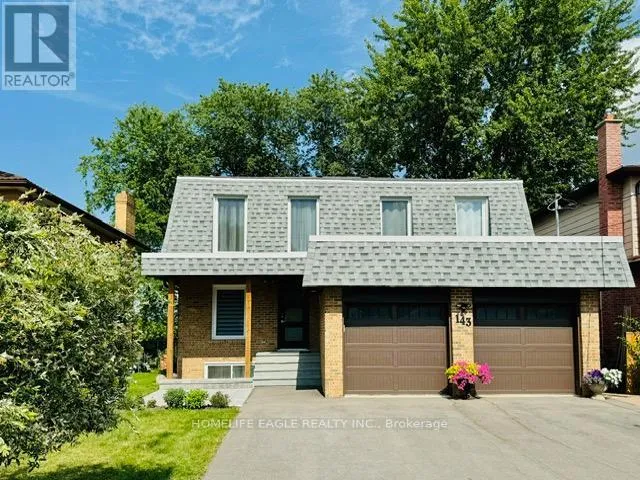
143 Sand Road, East Gwillimbury, Ontario L9N 1H9

Listed for:
$1,350,000
5 beds
5 baths
Listed 31 days ago
House for rent: 143 Sand Road, East Gwillimbury, Ontario L9N 1H9

View all 30 photos

About

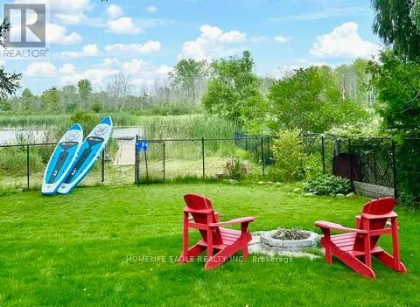
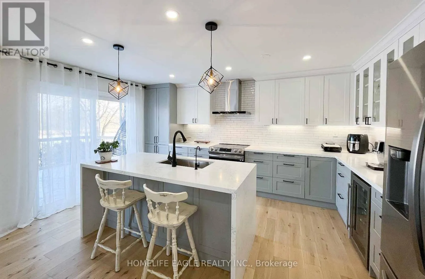
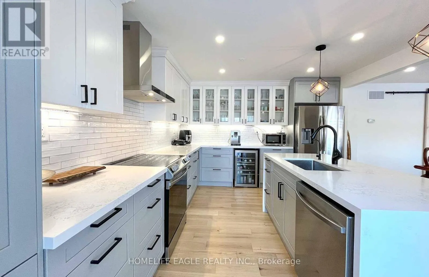
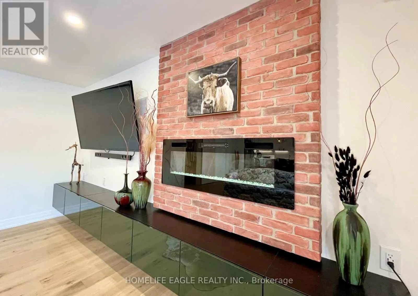
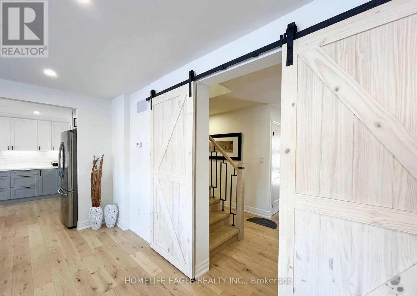
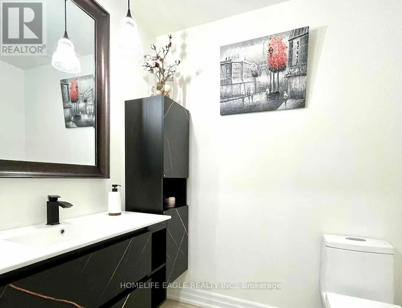
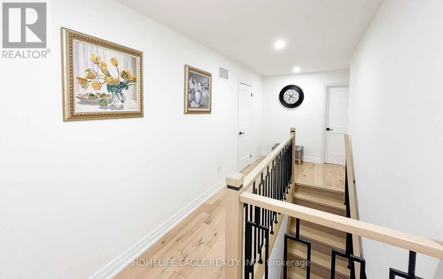
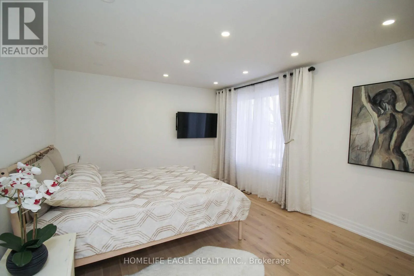
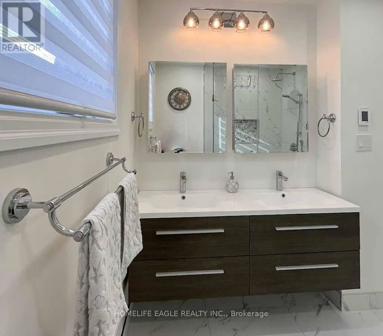
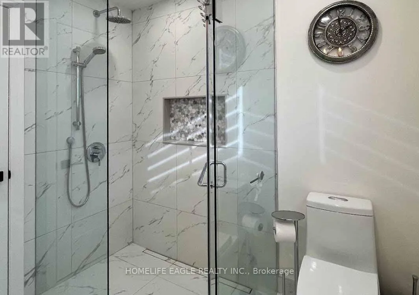
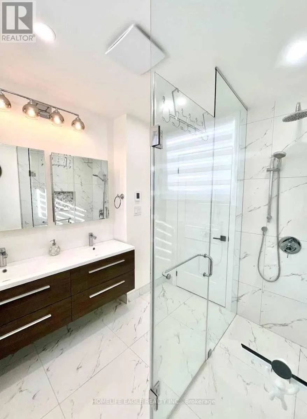
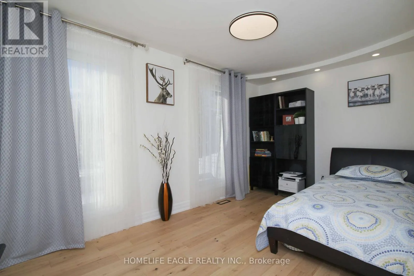
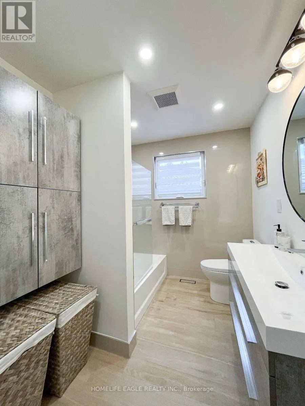
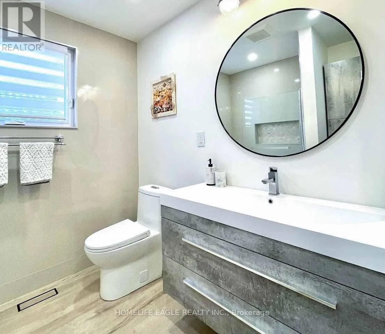
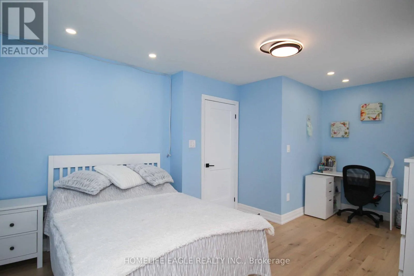
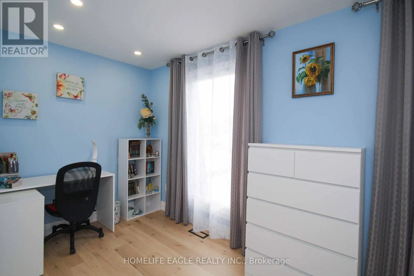
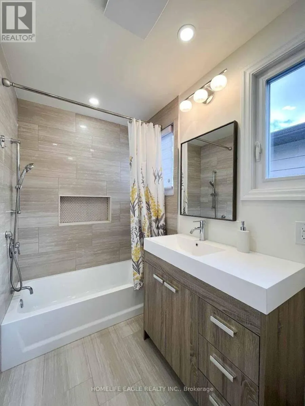
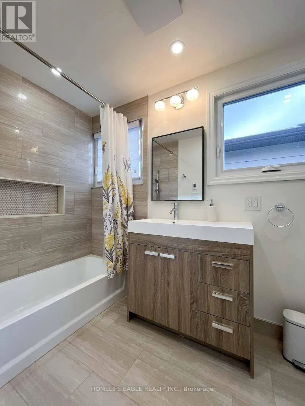
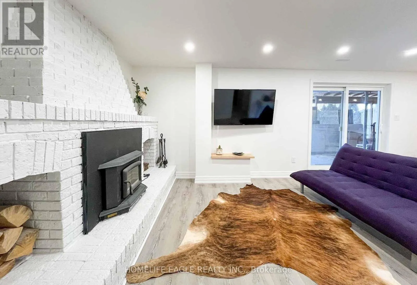
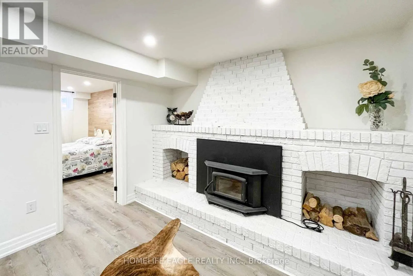
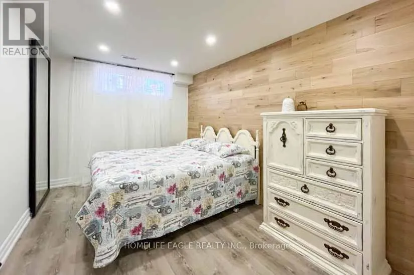
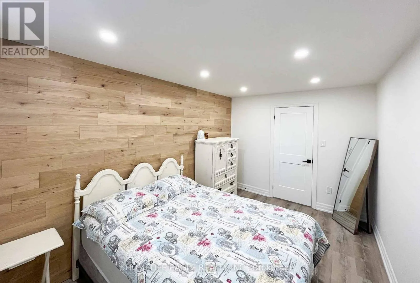
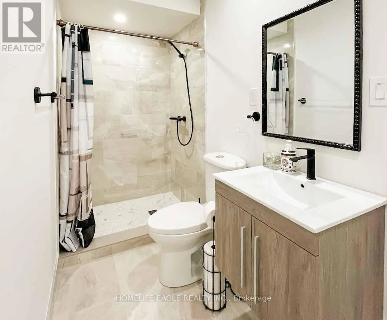
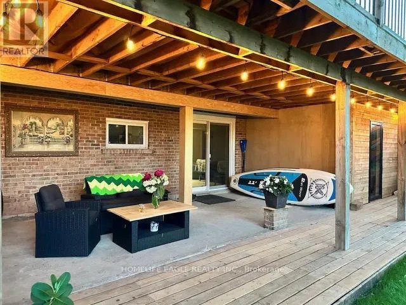
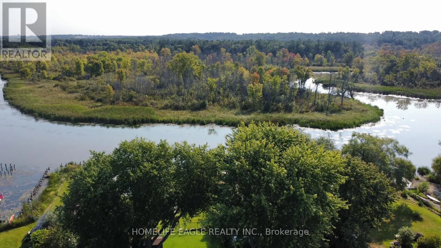
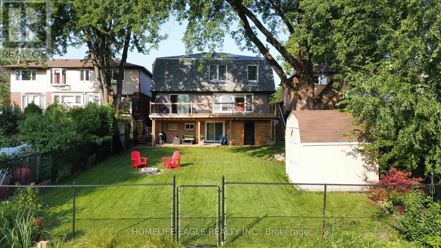
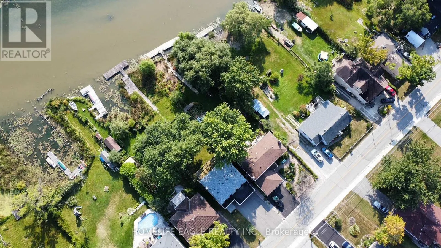
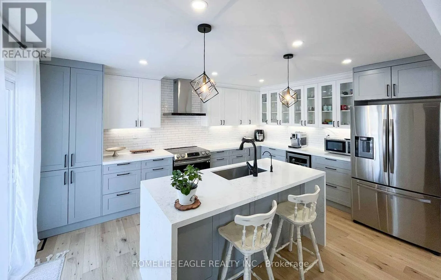
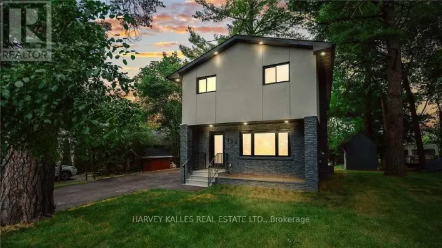
Queensville Sdrd / Sand Rd Stunning Waterfront Family Home - Fully Renovated with Income Potential!Experience year-round waterfront living in this beautifully renovated 4-bedroom family home, complete with a separate 1-bedroom walkout apartment featuring its own laundry-ideal for extended family, guests, or rental income.The bright open-concept layout showcases large picture windows that frame breathtaking river views, while stylish accent brick walls add warmth and character throughout. Entertain family and friends on the expansive 36' x 12' deck, or unwind by the cozy wood-burning fireplace insert in the spacious recreation room during the winter months.Step outside to your private dock and enjoy direct boating access without cottage traffic-your own waterfront retreat just minutes from the city. This exceptional property offers access to Lake Simcoe and is conveniently located near Highway 404, Highway 400, schools, shopping, and the hospital.Recent Upgrades Include:New roof (2023)New windows (2022)New driveway (2023)New septic bed (2023)Heated bathroom floors.New hot water tank.Abundant pot lights throughout.The current hair studio located in the office will be removed and converted back into a study prior to closing.A rare opportunity to own a true waterfront oasis offering comfort, convenience, and exceptional lifestyle value. (id:27476)

Property Highlights

MLS® Number
N13448708
Type
Single Family
Community Name
Holland Landing
Ownership Type
Freehold
Land Size
45 x 279 FT|under 1/2 acre
Parking Space Total
8

Building

Building Type
House
Storeys
2.00
Square Footage
2000 - 2500 sqft
Bathrooms Total
5
Bedrooms Above Ground
4
Bedrooms Total
5
Amenities
Fireplace(s)
Exterior Finish
Brick, Vinyl siding
Fireplace Present
Yes
Basement Type
N/A, N/A (Finished)
Basement Features
Apartment in basement, Walk out
Building Heating Type
Forced air
Heating Fuel
Natural gas
Building Cooling Type
Central air conditioning

Utilities

Water
Municipal water
Utility Sewer
Septic System

Room Layout

Primary Bedroom
Second level
4.64 m x 3.66 m
Bedroom 2
Second level
5.16 m x 3.41 m
Bedroom 3
Second level
4.38 m x 2.63 m
Bedroom 4
Second level
3.62 m x 3.29 m
Bedroom
Basement
4.25 m x 3.29 m
Kitchen
Basement
3.94 m x 3.36 m
Recreational, Games room
Basement
4 m x 3.36 m
Kitchen
Main level
4.77 m x 3.58 m
Office
Main level
4 m x 3 m
Living room
Main level
6.45 m x 4.77 m
Dining room
Main level
6.45 m x 4.77 m

Location

Learn more about this property
Listing provided by:
HOMELIFE EAGLE REALTY INC.
MLS® number:
N13448708
Agent:
Marina Kremeris
*Indicates required field
Name is required
Email is required
Please enter a valid phone number (e.g., 416-111-1111).

Street Spotlight - For sale