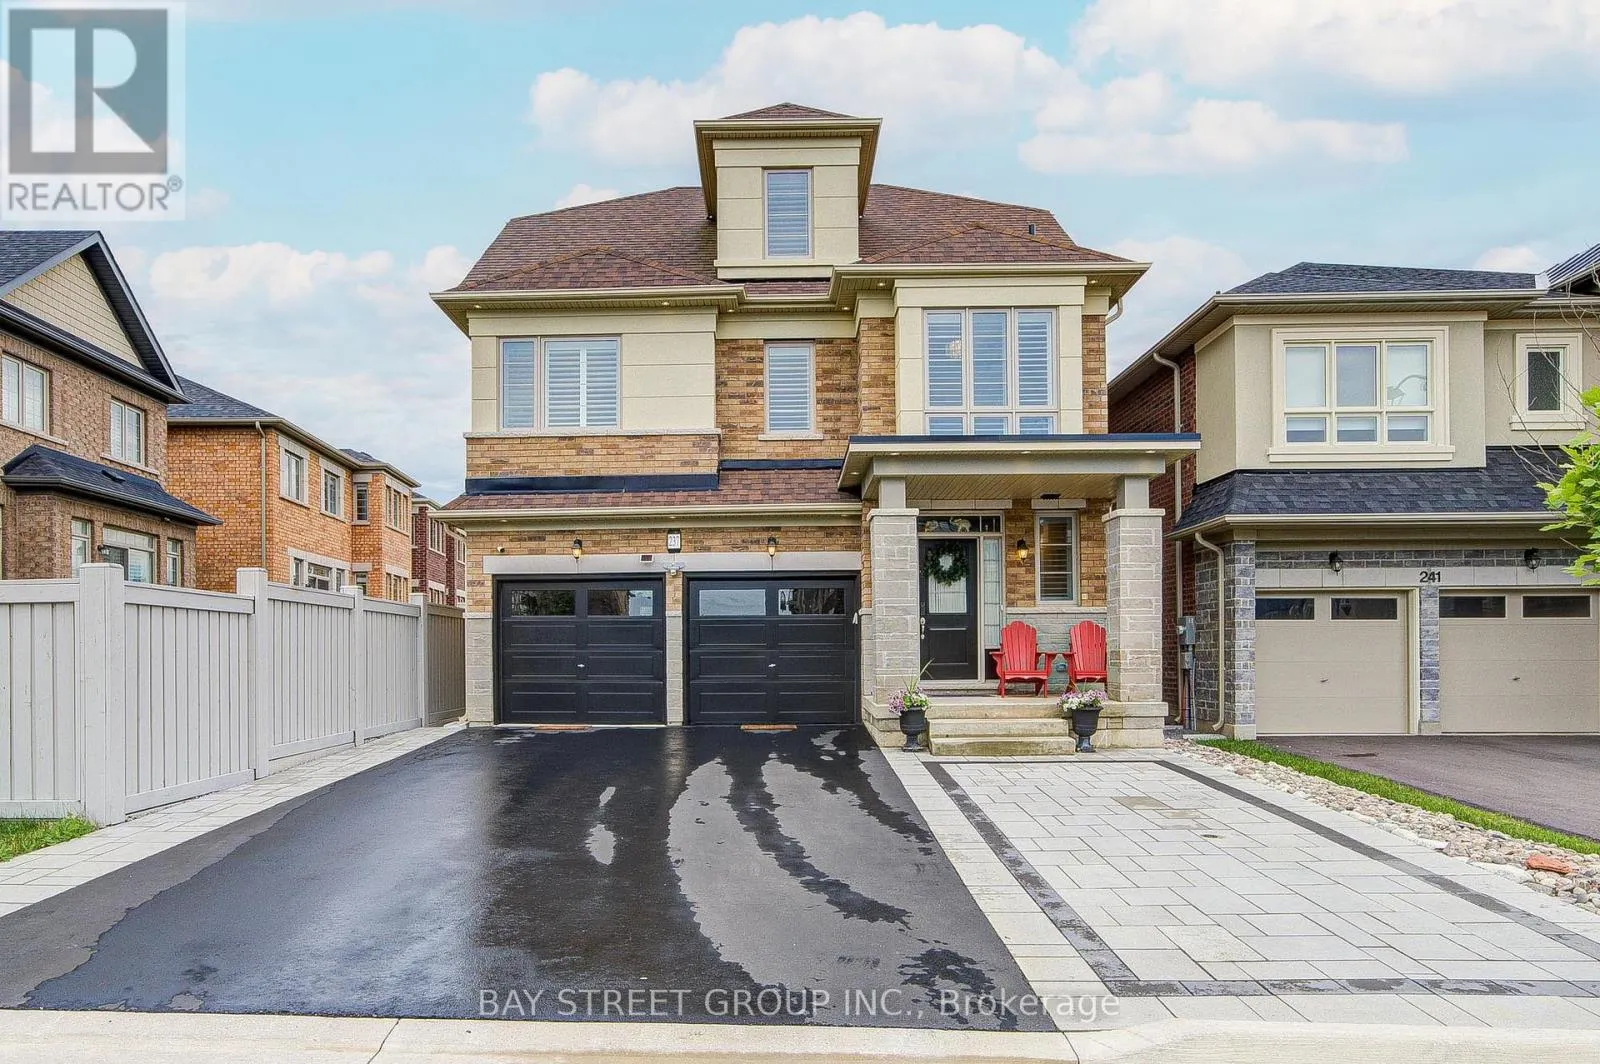
237 Ben Sinclair Avenue, East Gwillimbury, Ontario L9N 0Z1

Listed for:
$1,590,000
6 beds
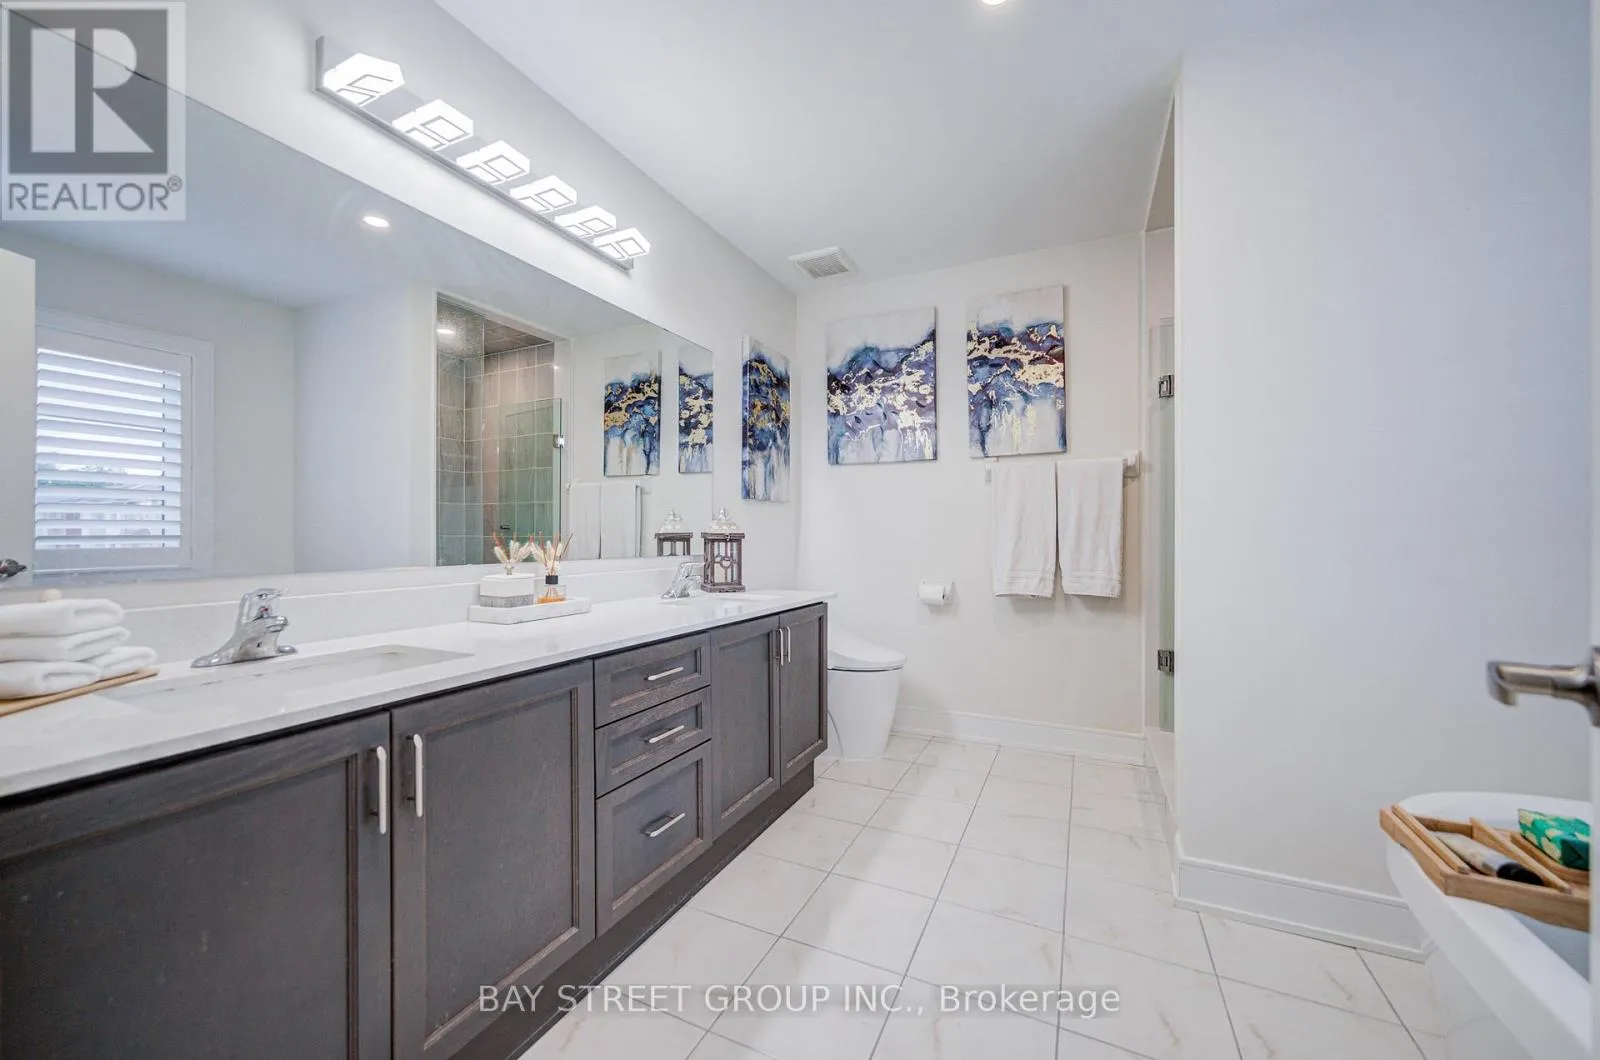
5 baths
Listed 12 days ago
House for rent: 237 Ben Sinclair Avenue, East Gwillimbury, Ontario L9N 0Z1

View all 46 photos

About

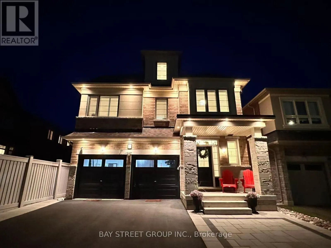
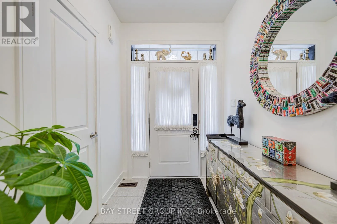
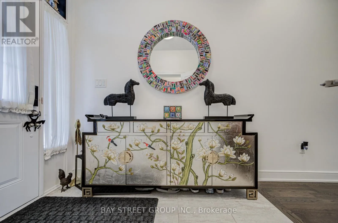
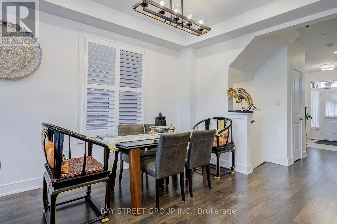
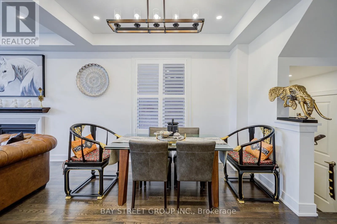
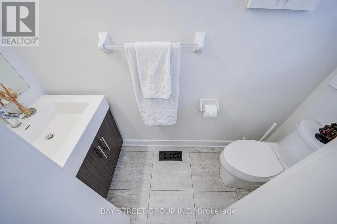
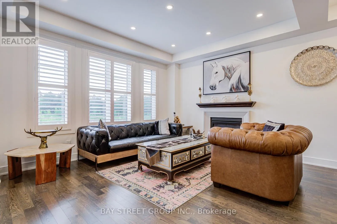
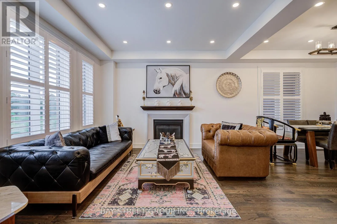
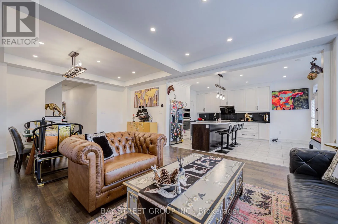
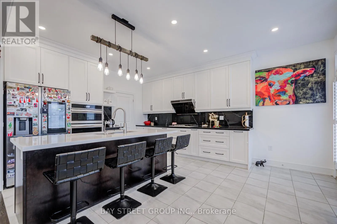
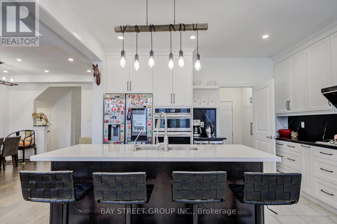
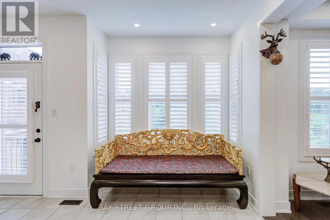
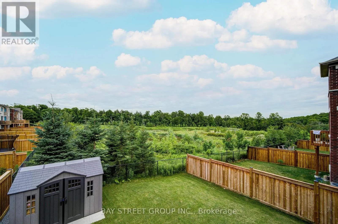
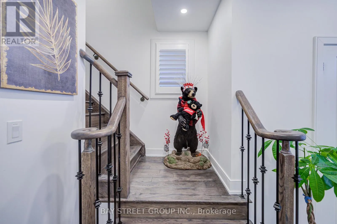
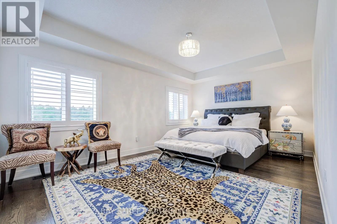
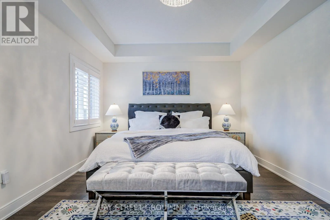
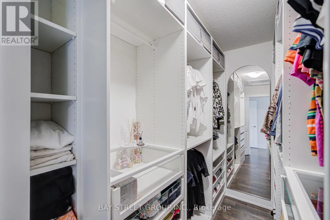
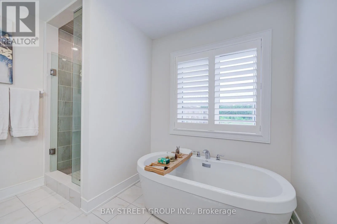
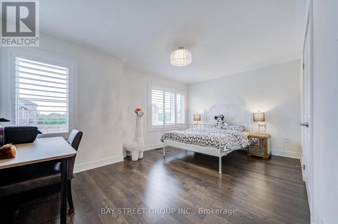
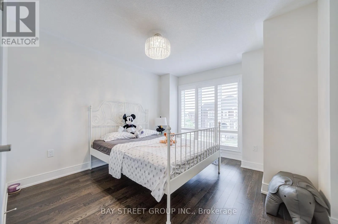
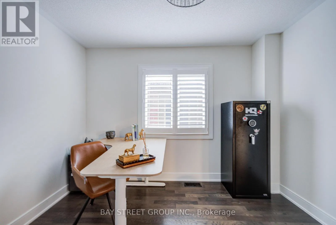
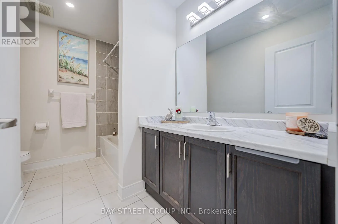
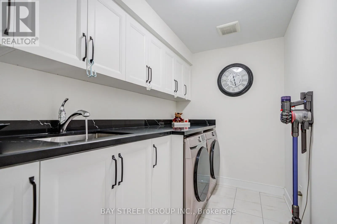
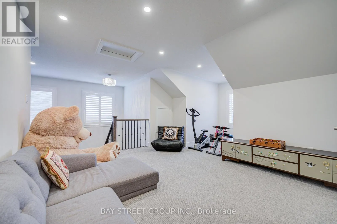
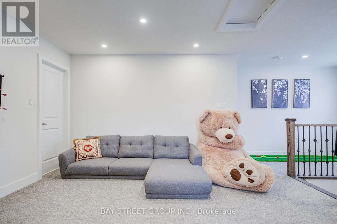
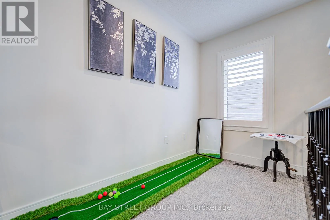
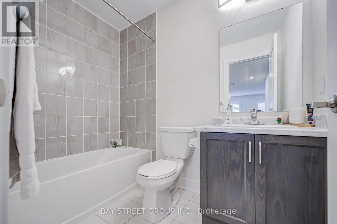
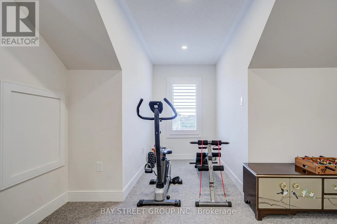
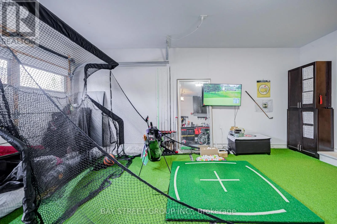
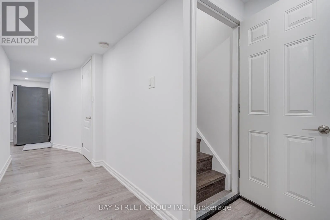
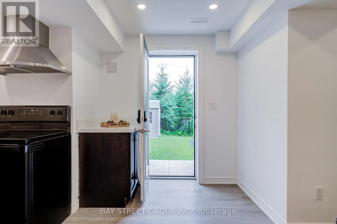
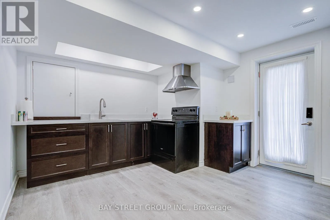
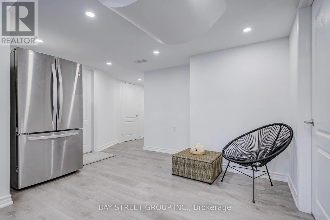
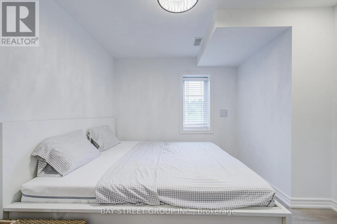
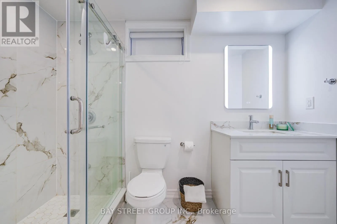
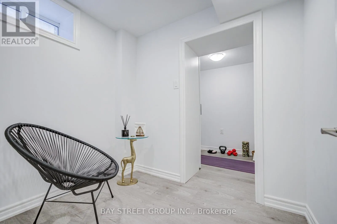
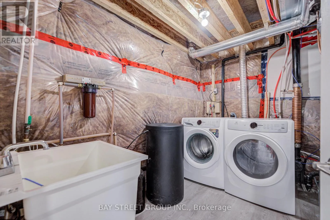
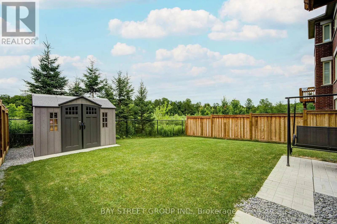
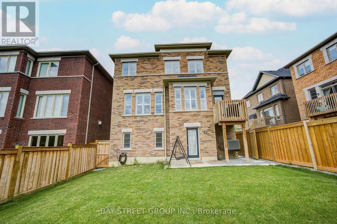
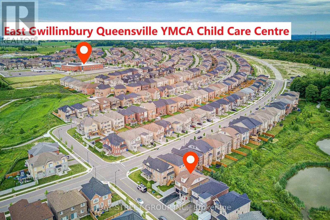
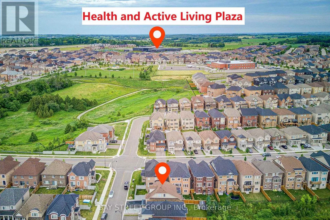
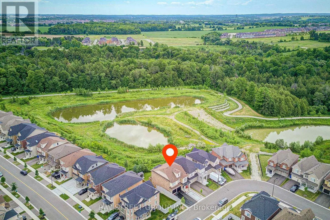
Cross Streets: Leslie & Doane. ** Directions: Intersection of Leslie & Doane. Welcome To This Exquisite 4 Bedroom Detached Home Nestled In Prestigious Queensville, With A Great Community Center Just Newly Built. Boasting An Additional $100K In Custom Interior Finishes, This Home Offers A Lifestyle Of Luxury, Comfort And Elegance. Beautiful Open Concept Kitchen Is Further Elevated By Its Island And Breakfast Bar Making It Both Family And Entertaining Friendly. It Also Offers A Captivating View Of A Ravine And Pond, Creating A Truly Remarkable Backdrop. The Large Master Bedroom features A Newly Professionally Designed And Installed Walk-In Closet. The Loft's Flexible Design Makes It Ideal For Various Purposes, From A Serene Home Office Bathed In Natural Light To An Inviting Guest Suite For Visitors. The Newly Renovated Walkout Basement features A Kitchen, A Laundry Room And Two Bedrooms, Offering Potential For Additional Cash Flow. Abundant Recessed Lighting Throughout The Home Perfectly Combines Brightness With Energy Efficiency. Mins To Newmarket, Go Train, Hospital, Leslie St, 404, And Much More! You Will Love Living Here! (id:27476)

Property Highlights

MLS® Number
N13523156
Type
Single Family
Community Name
Queensville
Ownership Type
Freehold
Land Size
35.8 x 107.2 FT ; Irregular
Parking Space Total
6

Building

Building Type
House
Storeys
2.00
Square Footage
2500 - 3000 sqft
Bathrooms Total
5
Bedrooms Above Ground
4
Bedrooms Total
6
Amenities
Schools
Exterior Finish
Brick
Fireplace Present
Yes
Basement Type
N/A, N/A (Finished)
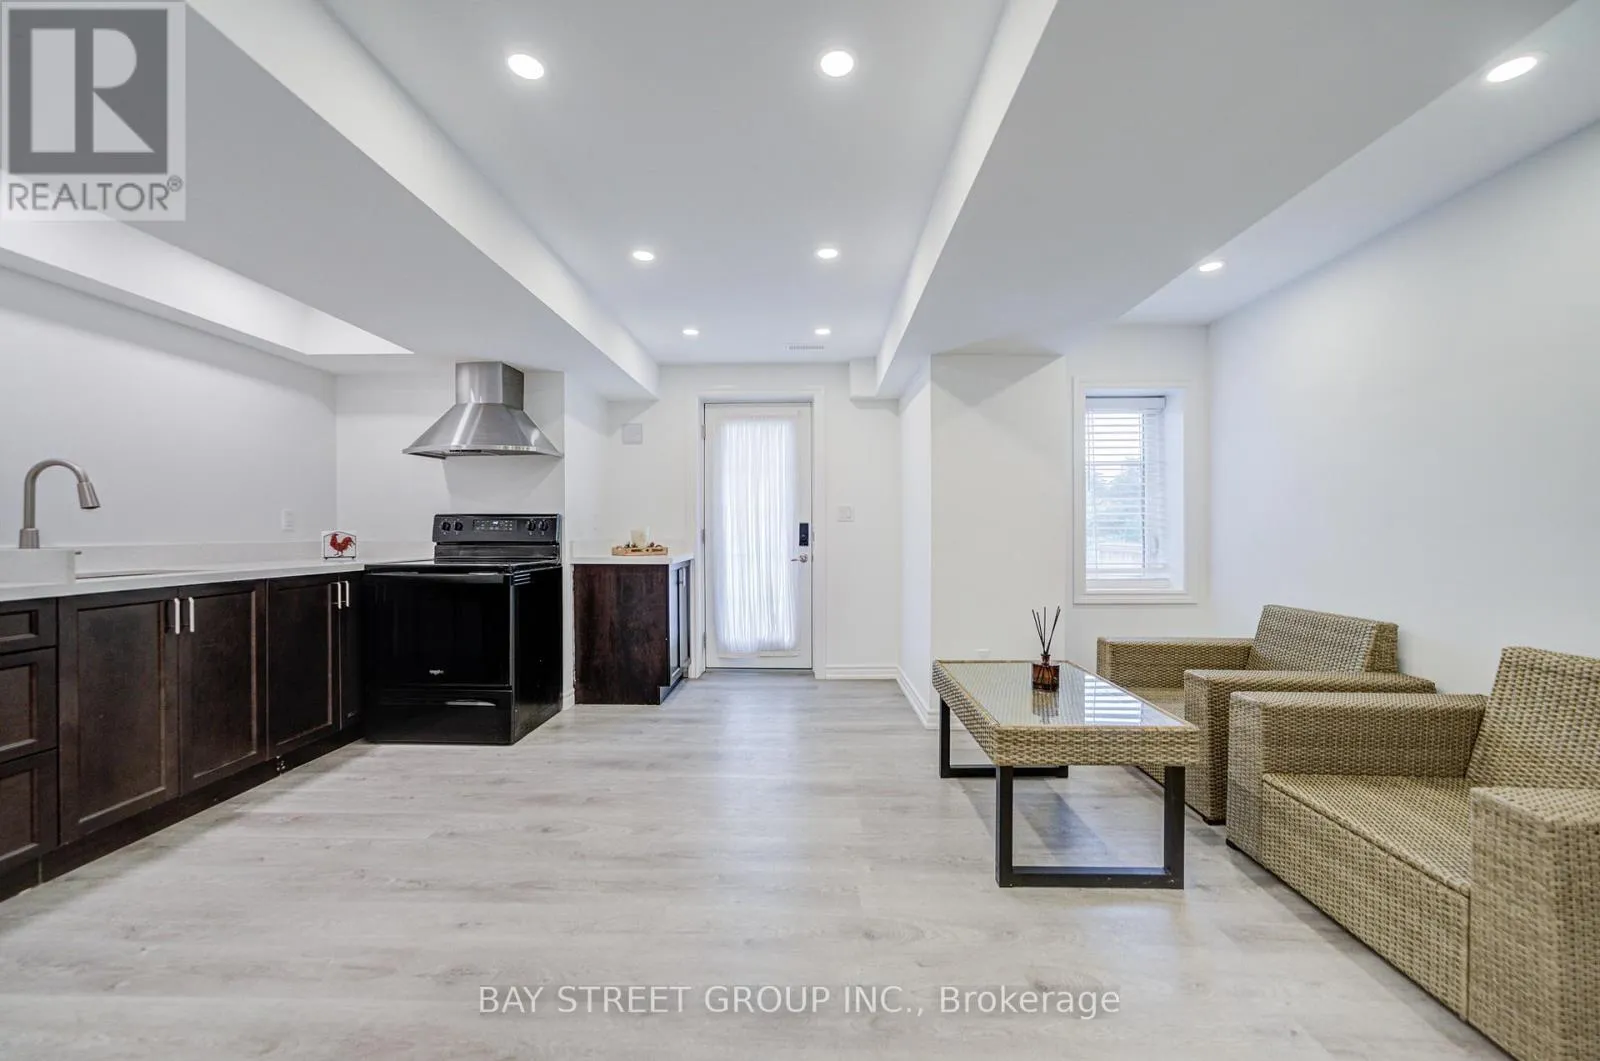
Basement Features
Walk out
Building Heating Type
Forced air
Heating Fuel
Natural gas
Building Cooling Type
Central air conditioning

Utilities

Water
Municipal water
Utility Sewer
Sanitary sewer

Room Layout

Primary Bedroom
Second level
5.33 m x 3.66 m
Bedroom 2
Second level
4.88 m x 3.45 m
Bedroom 3
Second level
3.63 m x 3.56 m
Bedroom 4
Second level
3.3 m x 3.2 m
Laundry room
Second level
3.05 m x 1.8 m
Loft
Third level
5.94 m x 5.84 m
Great room
Main level
4.27 m x 3.66 m
Dining room
Main level
4.27 m x 3.35 m
Eating area
Main level
4.11 m x 3.48 m
Kitchen
Main level
4.11 m x 2.59 m

Location

Learn more about this property
Listing provided by:
BAY STREET GROUP INC.
MLS® number:
N13523156
Agent:
Lilyan Wang
*Indicates required field
Name is required
Email is required
Please enter a valid phone number (e.g., 416-111-1111).