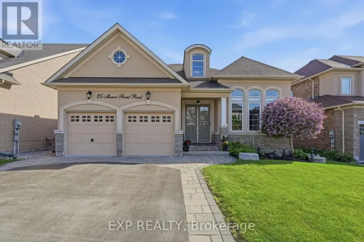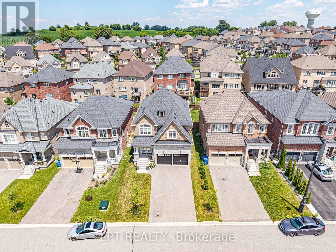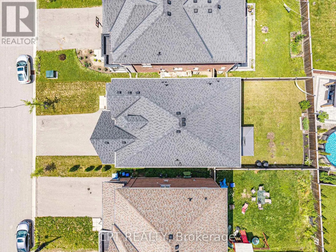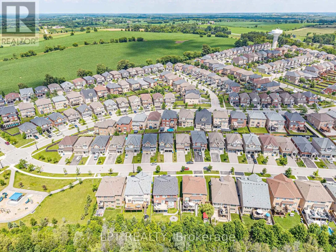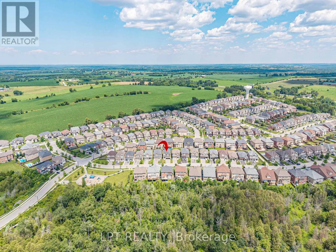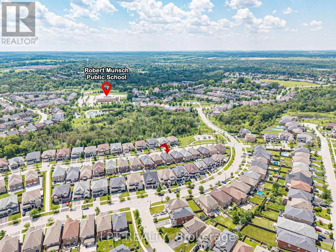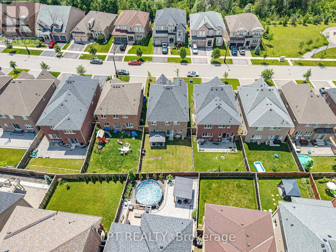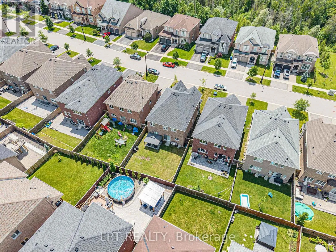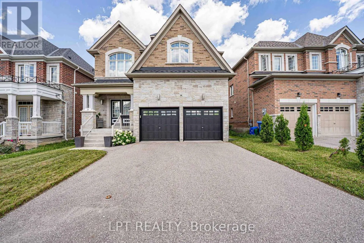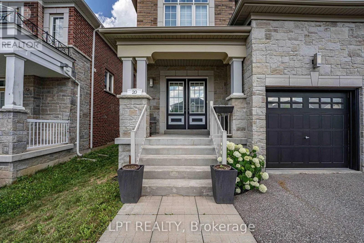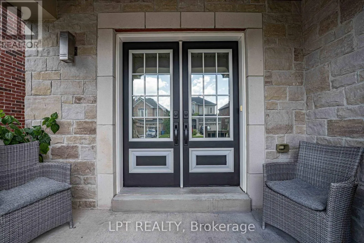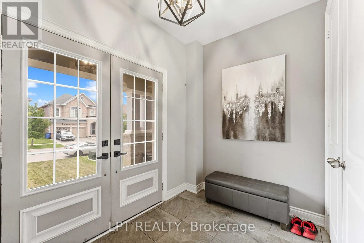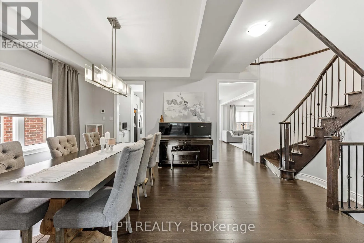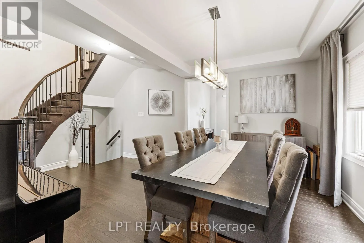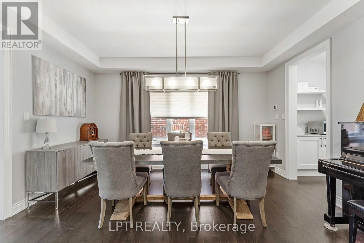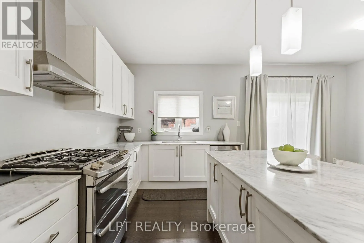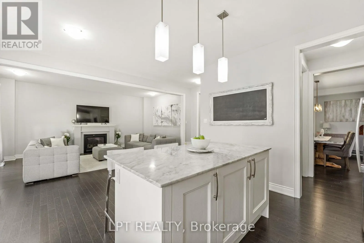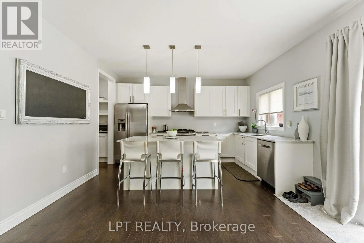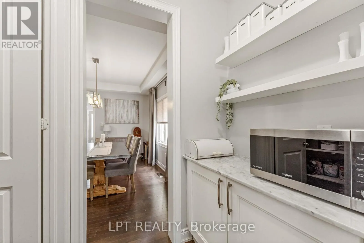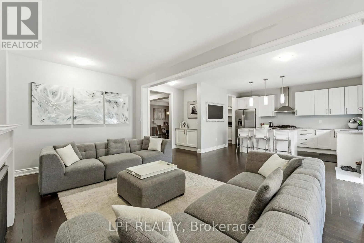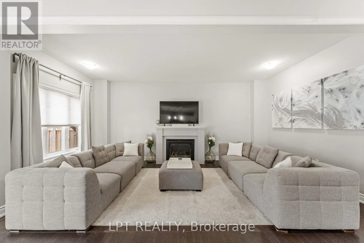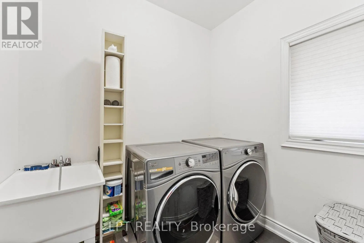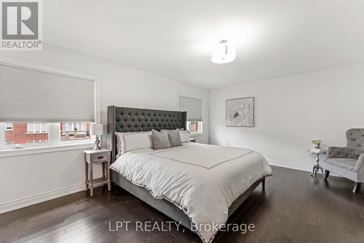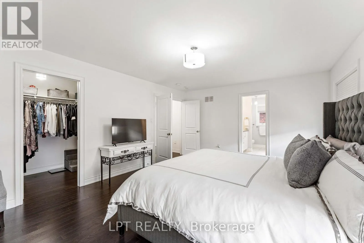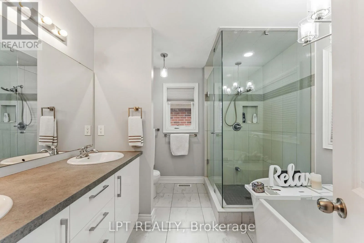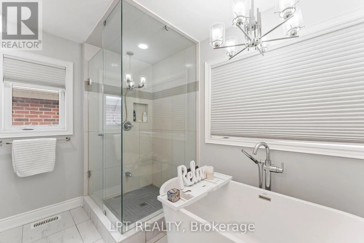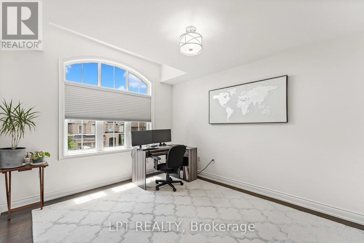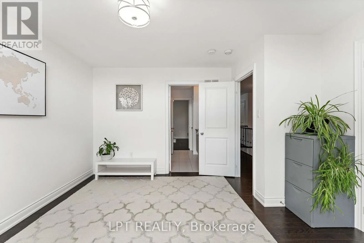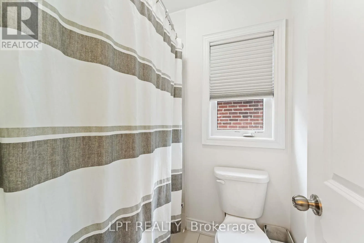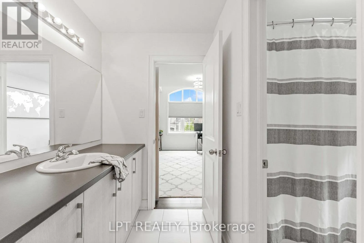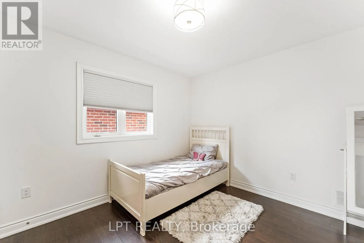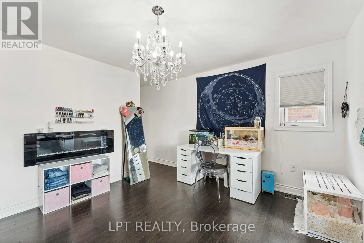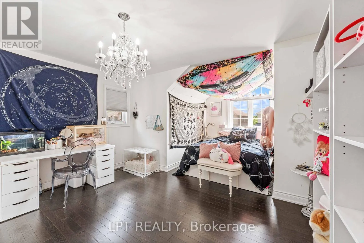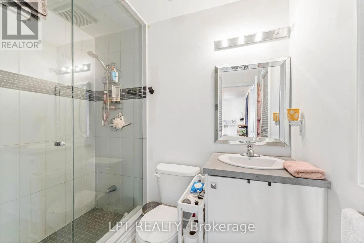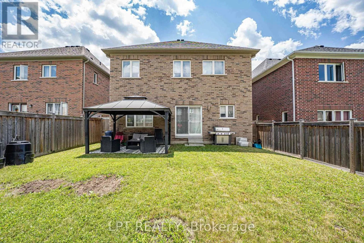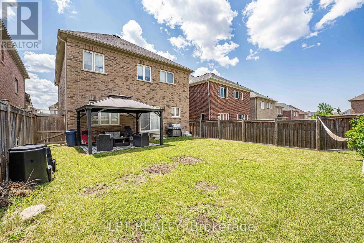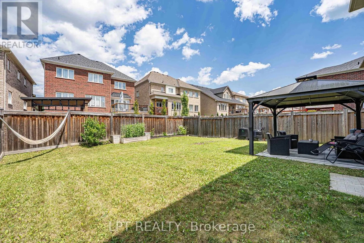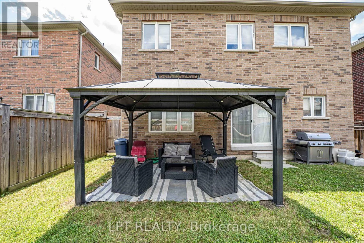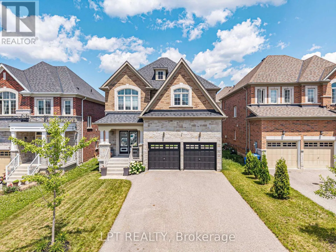
Cross Streets: Mount Albert Road / Ninth Line. ** Directions: GPS. Welcome To 20 Manor Forest Road, Mount Albert. This stunning 4 bedroom, 4 bathroom family home delivers everything a buyer is looking for. Starting from the street, this home has a terrific curb appeal with its welcoming brick and stone facade, covered front porch and amazing driveway with room for 4 cars and all the families needs. Positioned in the welcoming and quiet town of Mount Albert, with parks, greenspace, and away from the hustle and bustle, its small-town charm, easy access north and south, and prime location for those looking to enjoy the waters of Lake Simcoe. This 2,615 sq. ft. 2-storey home was designed for the large family with great attention to detail and unmatched upgrades. The 9ft ceilings and the upgraded 8ft doorways on the main floor allow sunlight to pour through the windows, highlighting the hardwood floors throughout, the spacious open-concept rooms, and prime layout. The open concept, tile-free kitchen with marble counters seamlessly flows into the breakfast area and family room making this feel feel like more than home. Steps away is the nice sized yard for all your entertaining needs. The main-floor laundry, garage access and spacious living room round out this amazing main floor. Taking the updated, all-wood, stairs to the 2nd floor you will find a room for the whole family. From the spacious prime bedroom with exceptional 5-pc ensuite and walk in closet to the three other carpet free bedrooms there is something for everyone. Whether you're bringing generations together, welcoming extended family, or simply craving exceptional space to live, this home delivers it all. (id:27476)