1008 Mount Albert Road, East Gwillimbury, Ontario L0G 1V0

Listed for:
$1,749,000
7 beds
5 baths
Listed 2 days ago
House for rent: 1008 Mount Albert Road, East Gwillimbury, Ontario L0G 1V0

View all 29 photos

About

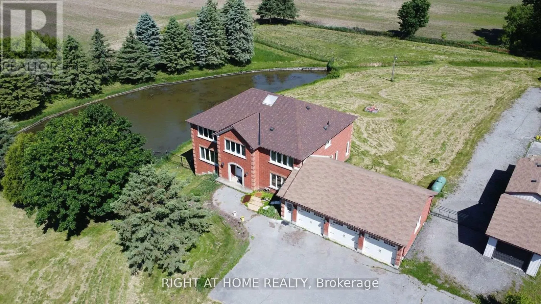
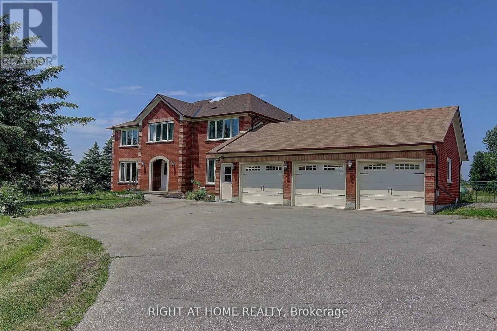
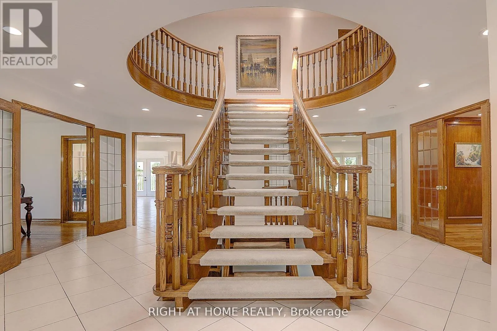
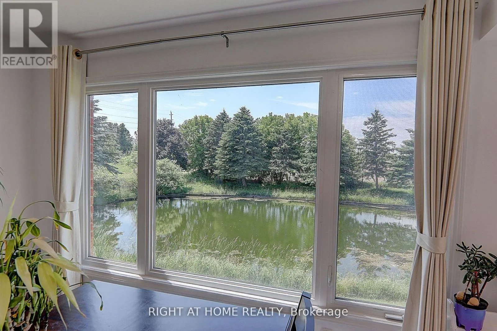
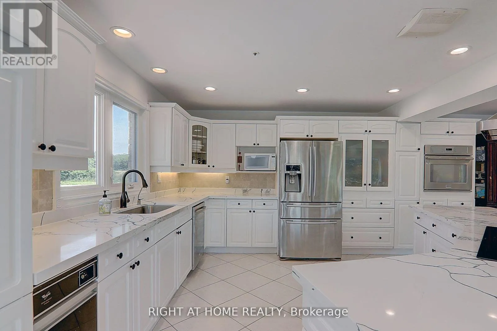
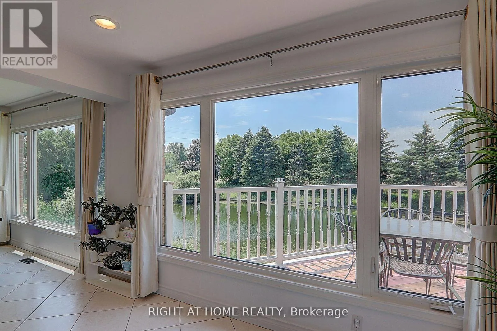
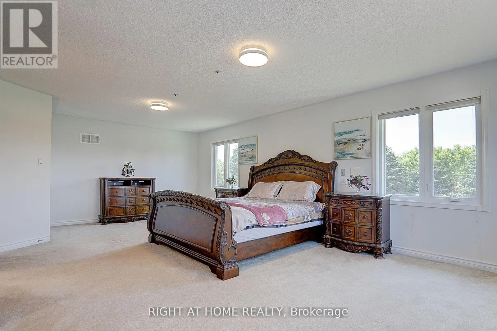
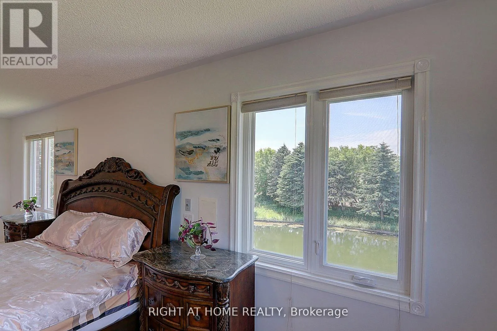
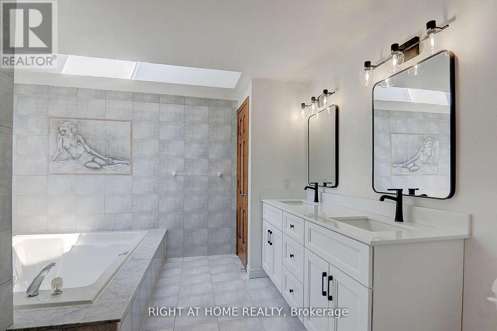
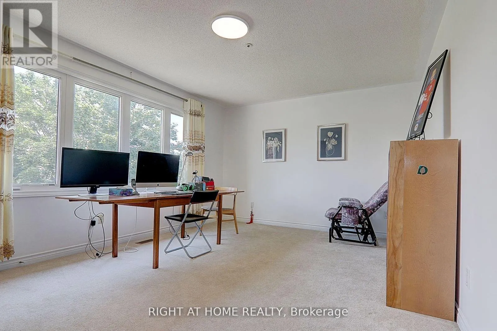
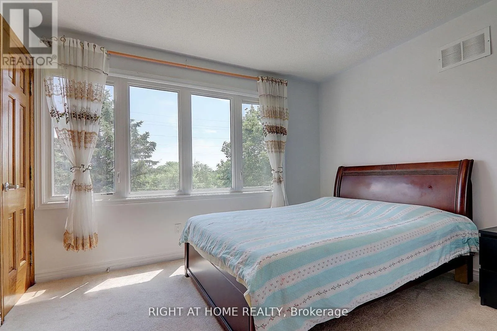
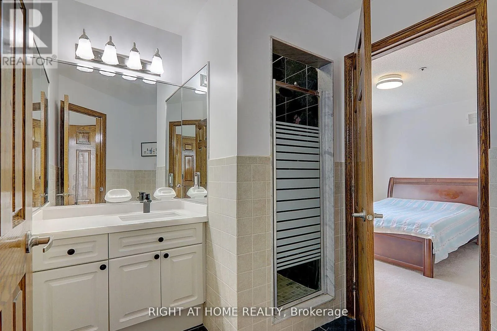
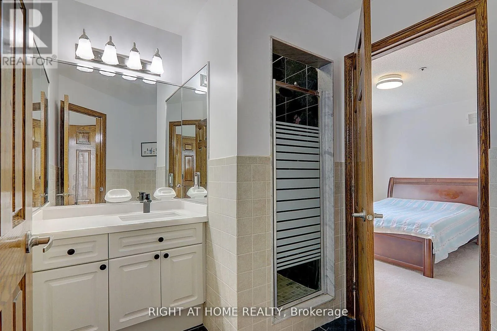
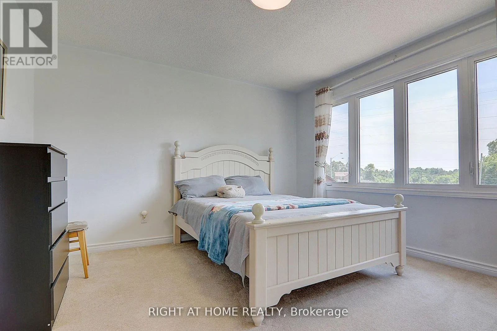
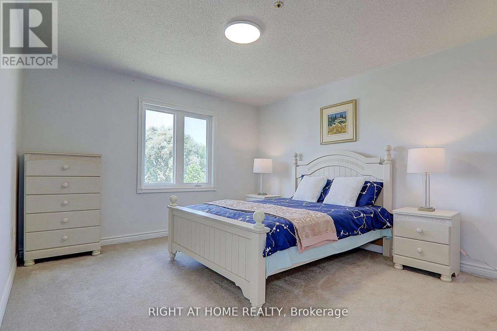
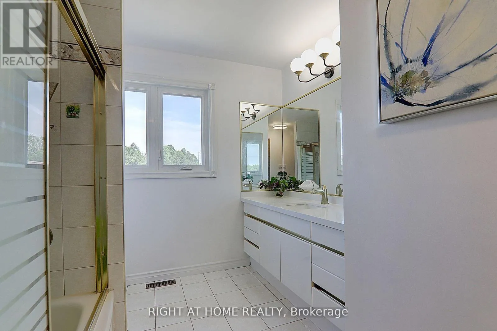
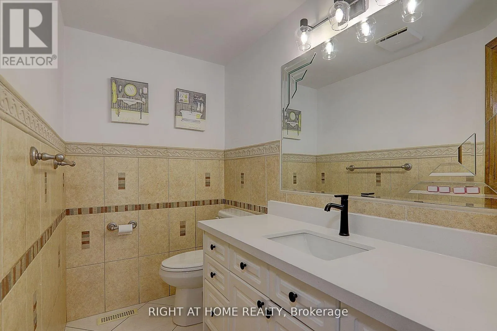
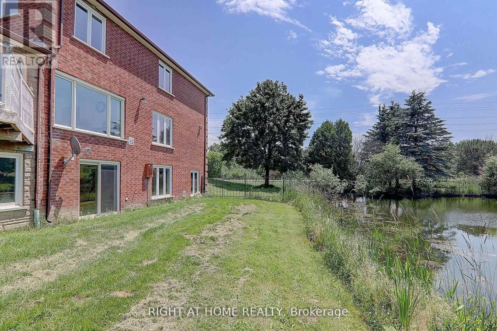
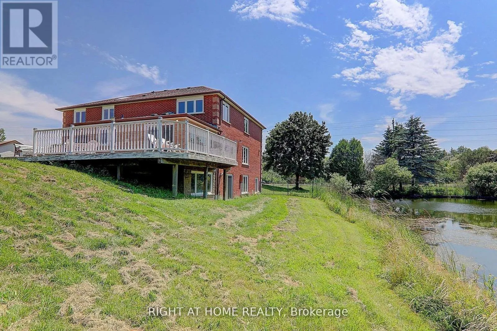
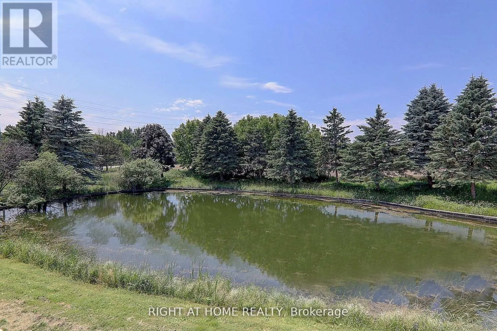
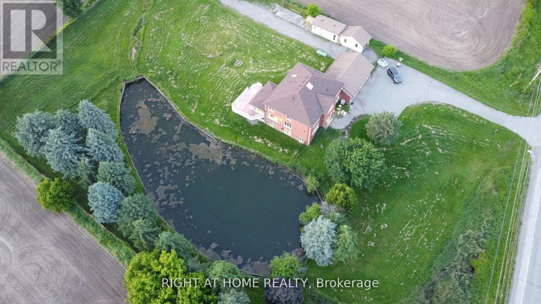
Cross Streets: Leslie & Mt. Albert Rd. ** Directions: Drive along Mt. Albert Rd. Country Living with City Convenience! Discover a hidden gem in East Gwillimbury-an exceptional estate set on approximately 2 acres of beautifully landscaped land featuring a large private pond. Offering approximately 6,000 sq. ft. of living space with 5 spacious bedrooms and an huge deck, this magnificent home is the perfect retreat for those seeking privacy, tranquility, and room to entertain. Enjoy the best of both worlds with peaceful country living just minutes from Newmarket, Highway 404, the East Gwillimbury GO Station, Costco, Upper Canada Mall, and a full range of shopping, dining, and everyday amenities. Recent updates include the roof (2017), windows (2018), insulation (2018), and furnace (2019). Motivated Seller-don't miss this rare opportunity to own a private estate in one of East Gwillimbury's most desirable locations. (id:27476)

Property Highlights

MLS® Number
N13598046
Type
Single Family
Community Name
Rural East Gwillimbury
Ownership Type
Freehold
Land Size
250 x 353.2 FT
Parking Space Total
13

Building

Building Type
House
Storeys
2.00
Square Footage
3500 - 5000 sqft
Bathrooms Total
5
Bedrooms Above Ground
5
Bedrooms Total
7
Exterior Finish
Brick
Fireplace Present
No
Basement Type
N/A (Finished)
Basement Features
Walk out
Building Heating Type
Forced air
Heating Fuel
Natural gas
Building Cooling Type
Central air conditioning

Utilities

Utility Sewer
Septic System

Room Layout

Bedroom 5
Second level
4 m x 3.68 m
Primary Bedroom
Second level
7.58 m x 4.4 m
Bedroom 2
Second level
4.04 m x 3.07 m
Bedroom 3
Second level
3.58 m x 2.92 m
Bedroom 4
Second level
3.74 m x 3.31 m
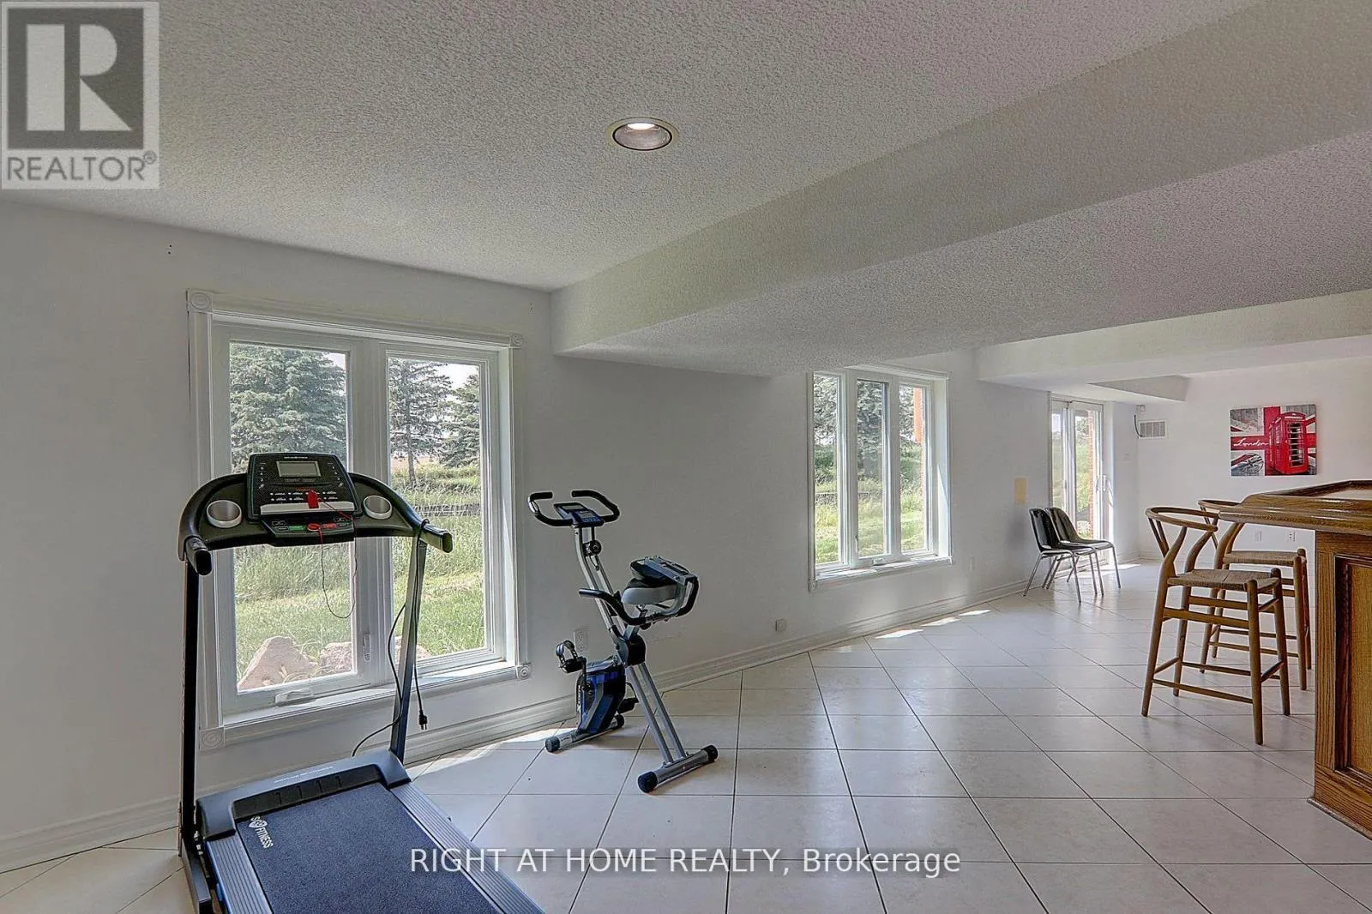
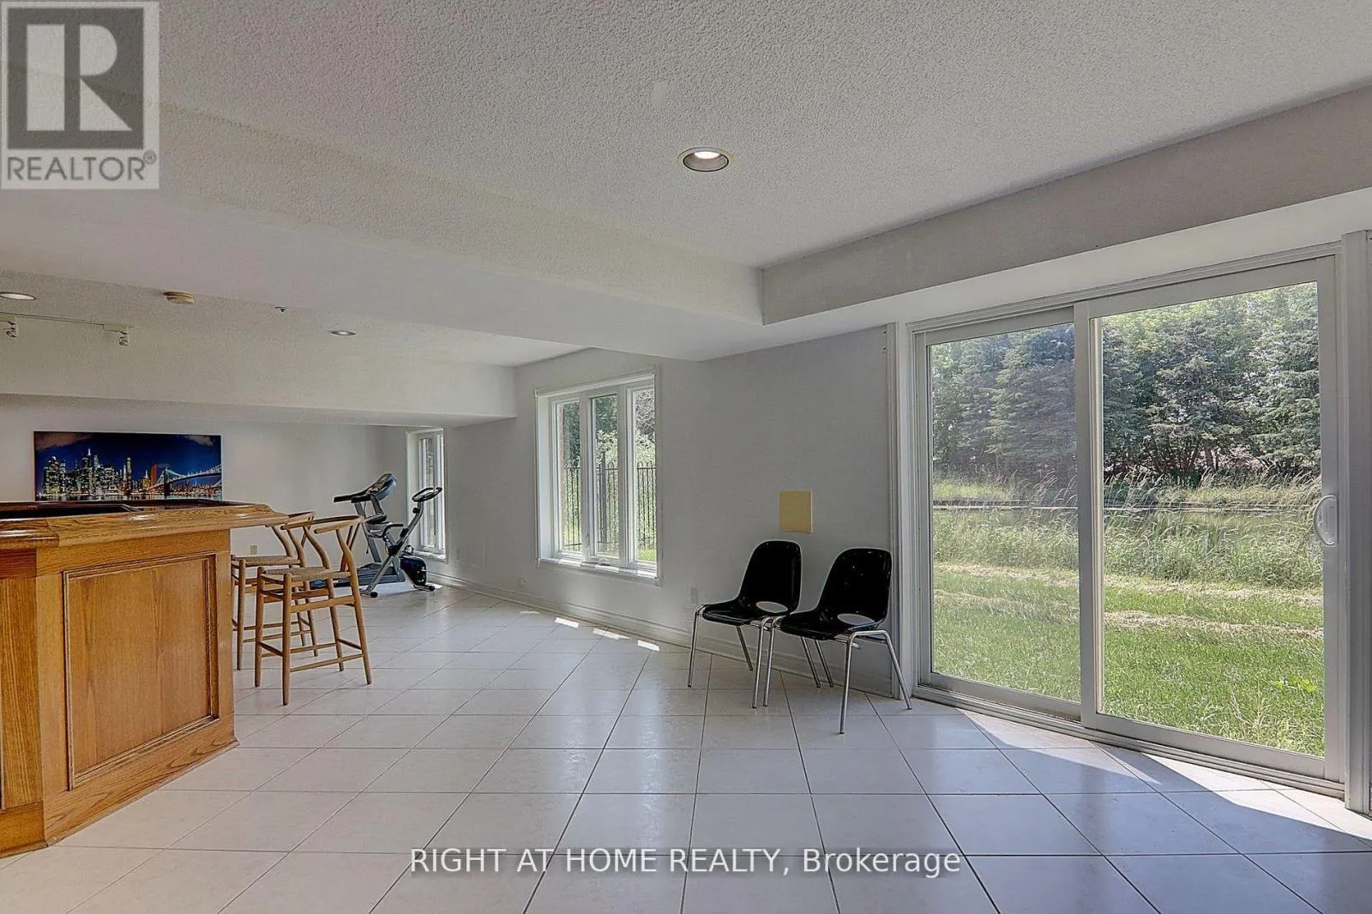
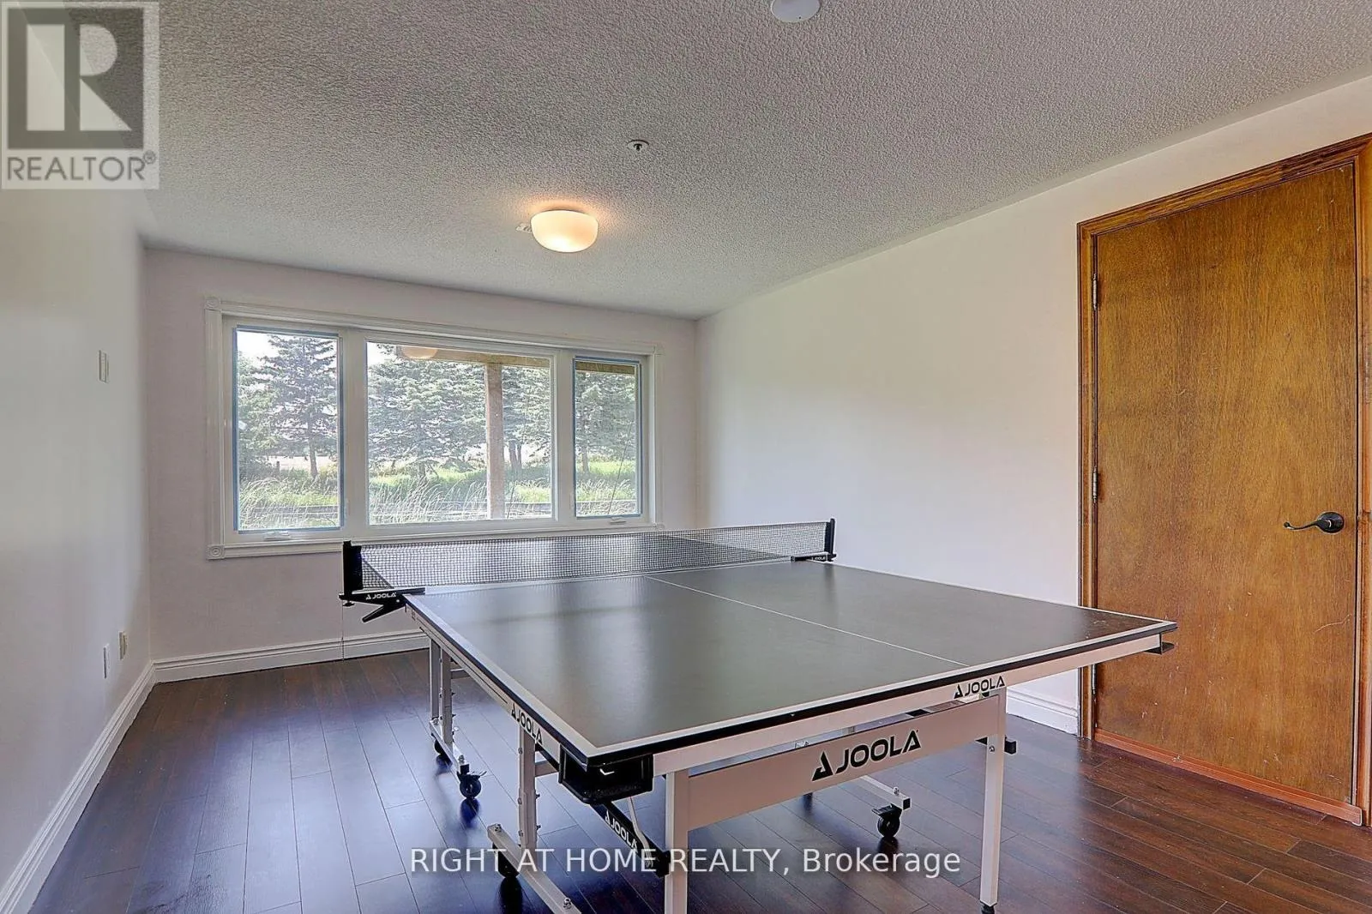
Recreational, Games room
Basement
10.28 m x 9.01 m
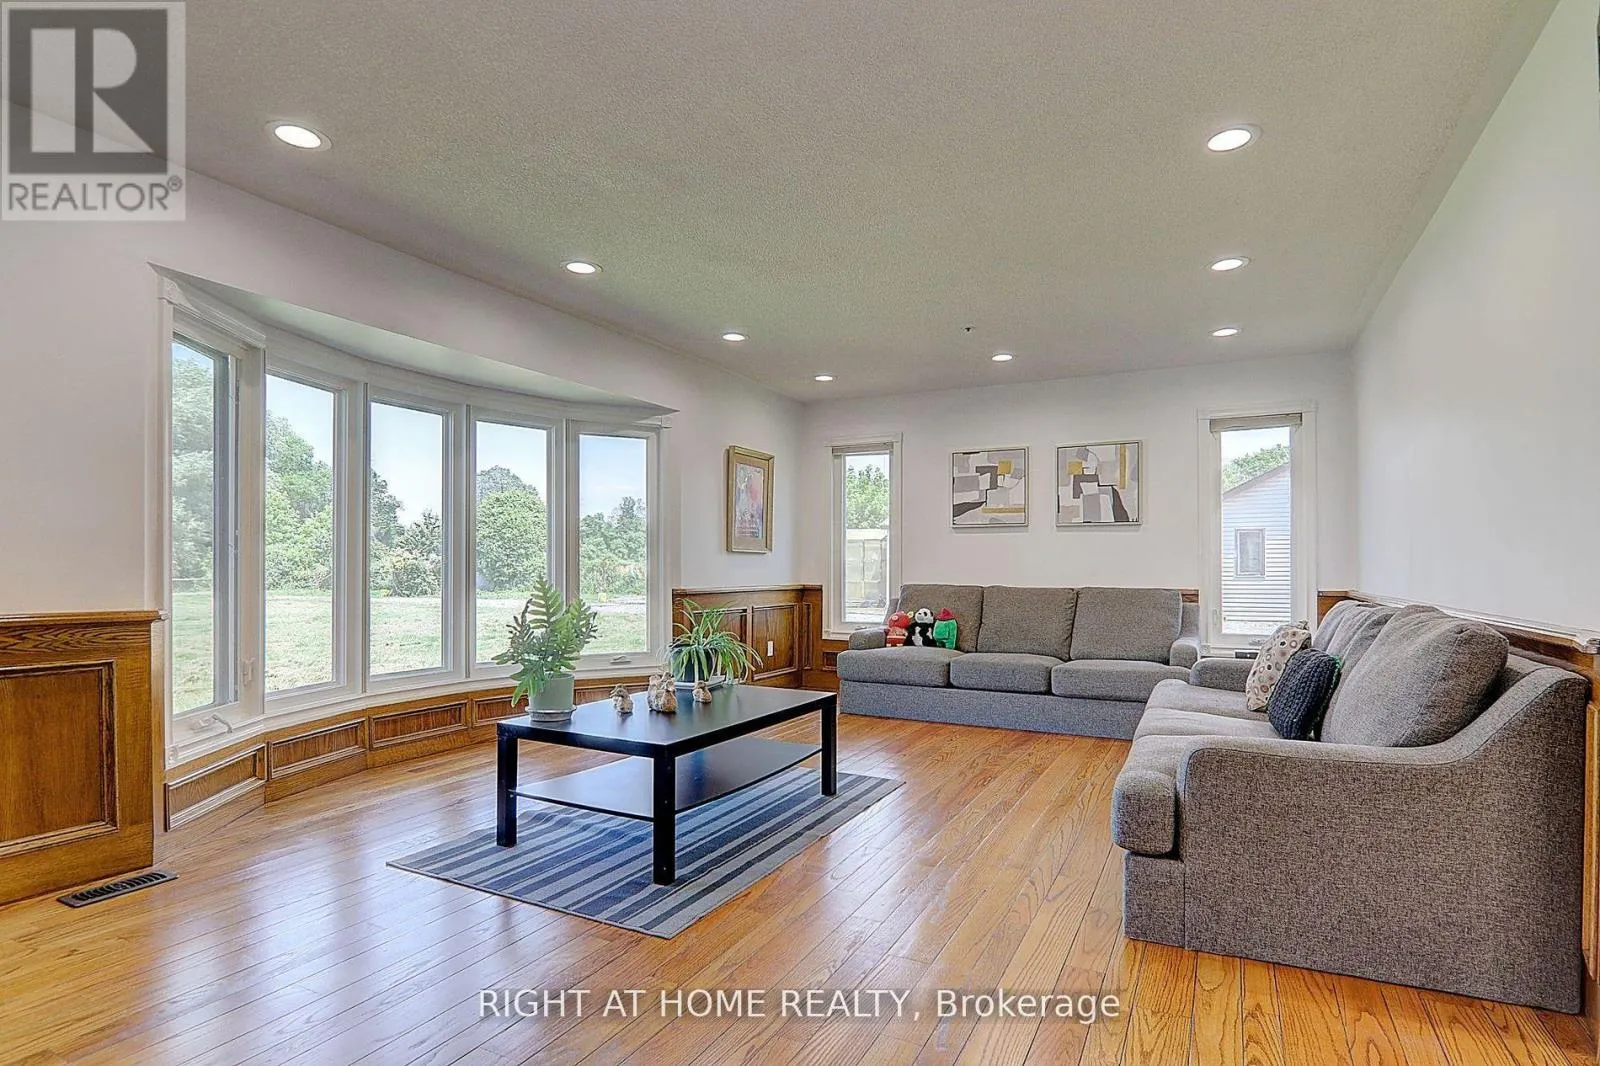
Living room
Main level
5.07 m x 3.64 m
Dining room
Main level
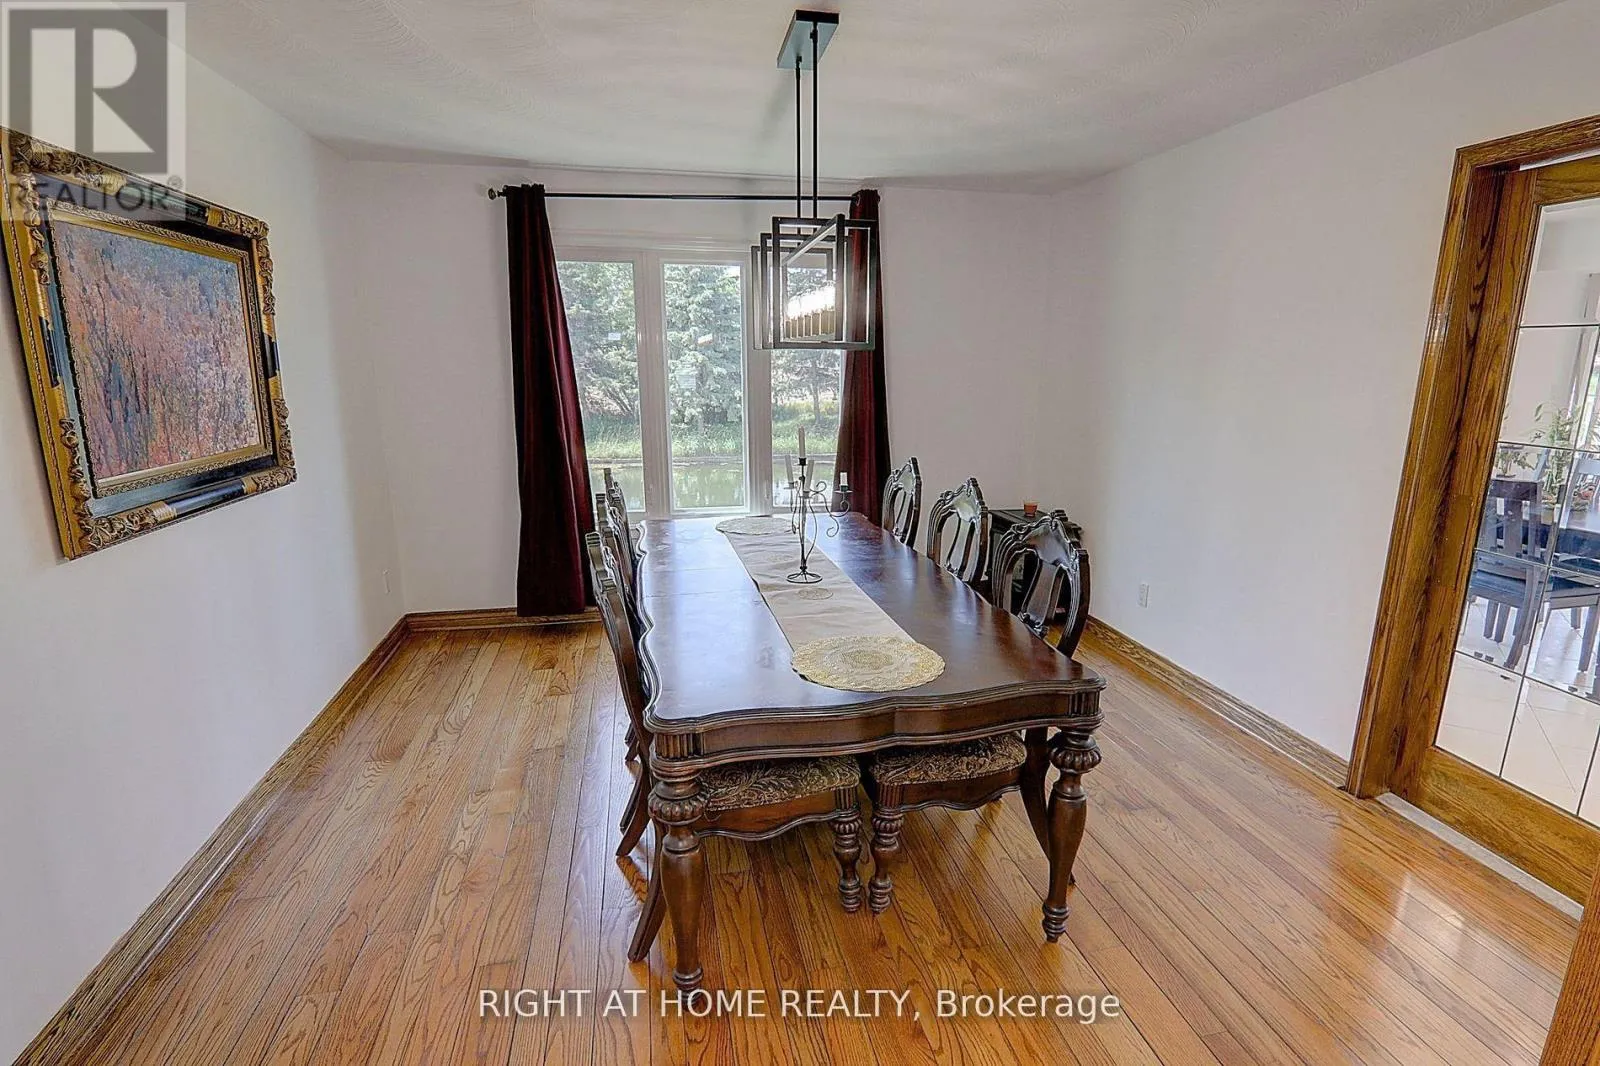
4.24 m x 3.8 m
Eating area
Main level
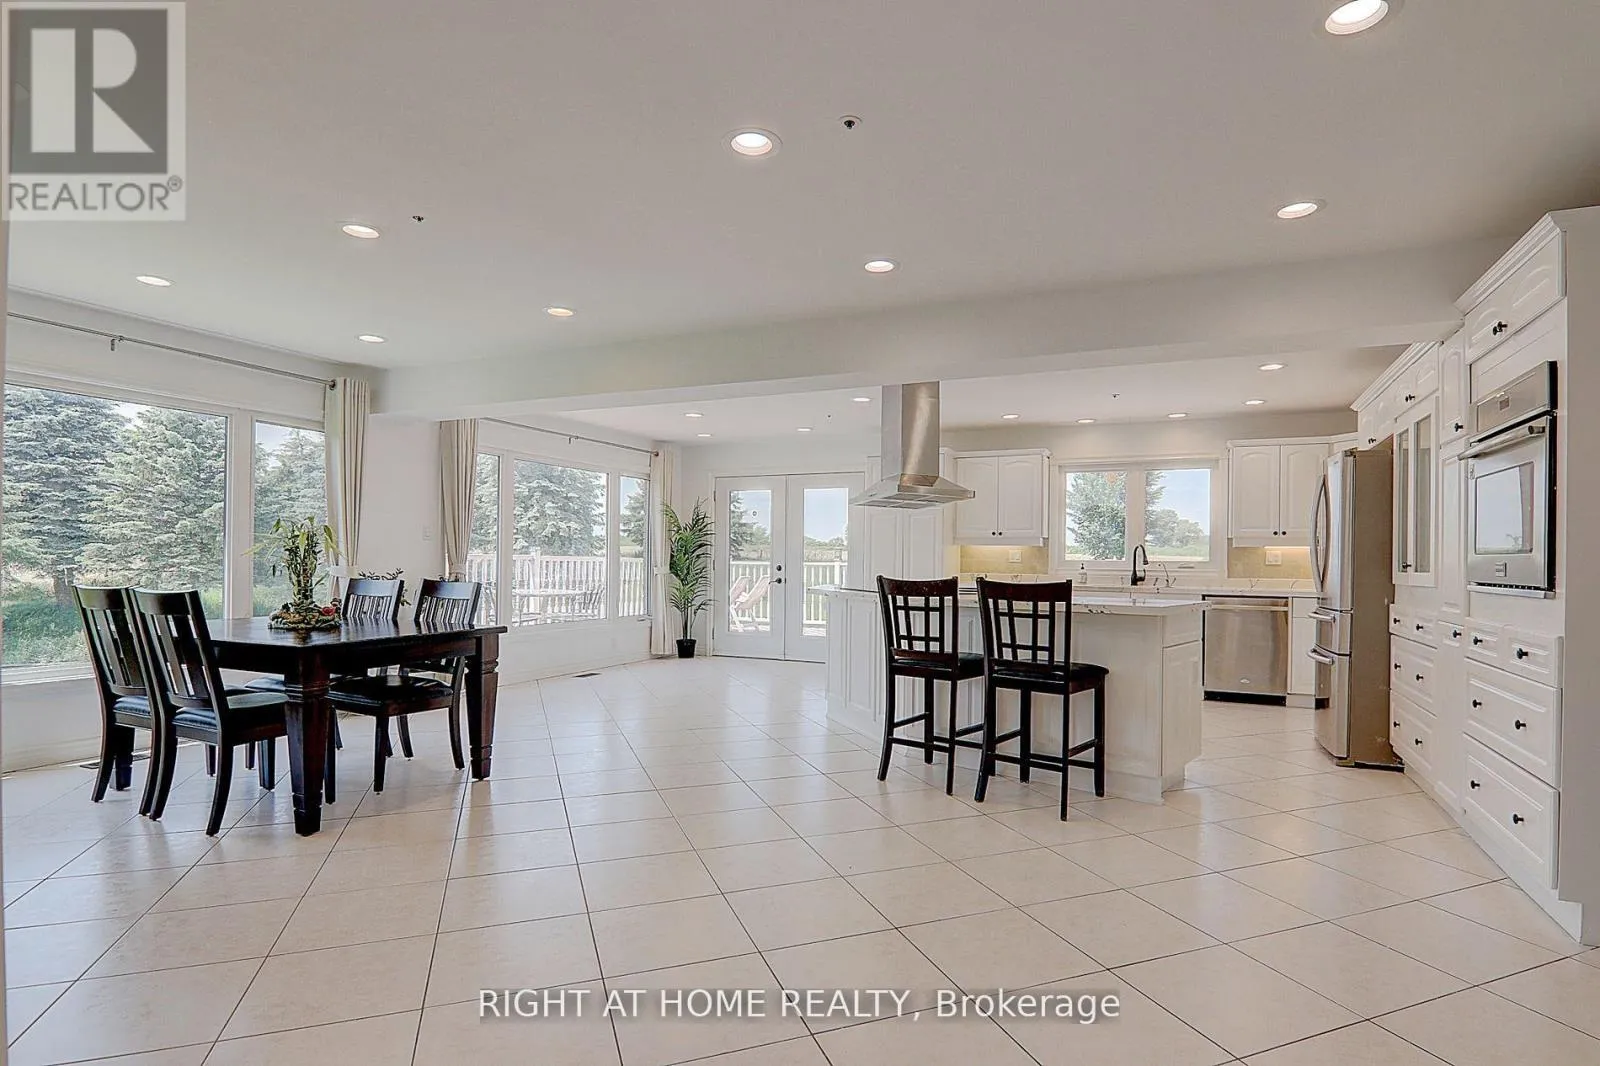
7.39 m x 3.11 m
Family room
Main level
6.75 m x 3.63 m
Office
Main level
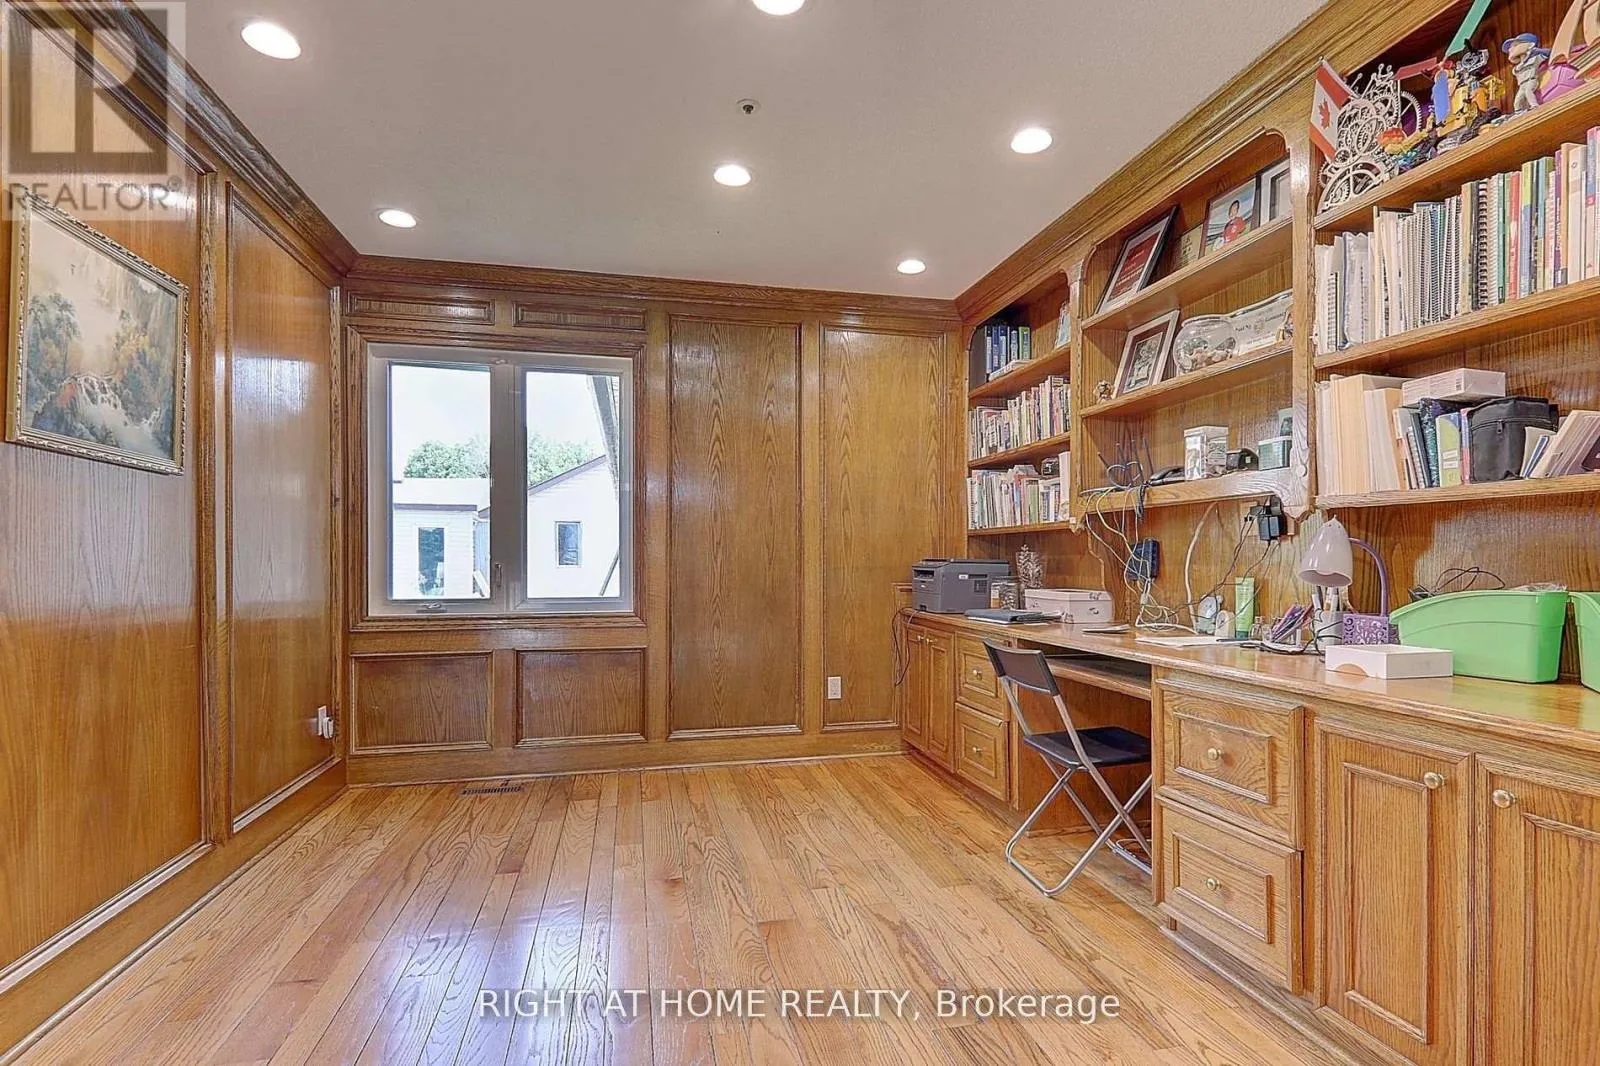
3.55 m x 3.4 m

Location

Learn more about this property
Listing provided by:
RIGHT AT HOME REALTY
MLS® number:
N13598046
Agent:
Songyu Ni
*Indicates required field
Name is required
Email is required
Please enter a valid phone number (e.g., 416-111-1111).

Street Spotlight - For sale