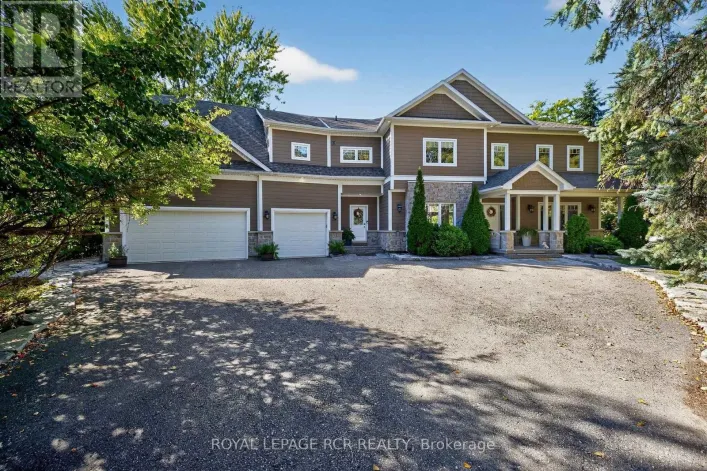
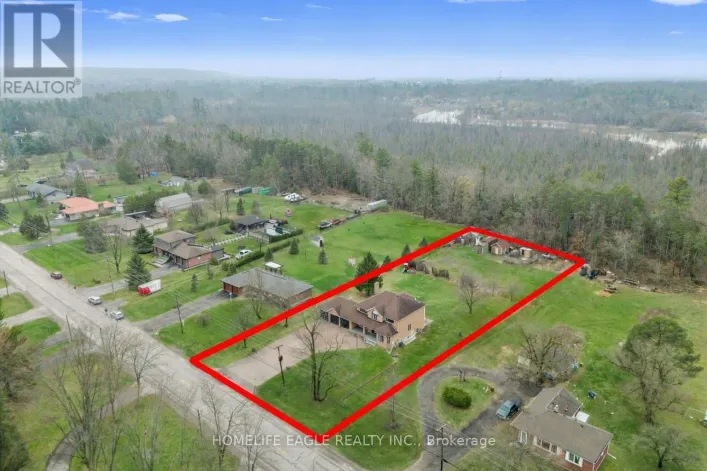
Cross Streets: N Queensville Sdrd. ** Directions: North of Queensville Sideroad - In Front of Silver Lakes Golf. Welcome to this Exceptional, Renovated Home Offering the Perfect Blend of Luxury, Privacy, and Everyday Convenience. Nestled Away on a Quiet Street Between Bradford and Newmarket. This Remarkable Property is Surrounded by Mature Trees for Outstanding Privacy. Features a Picturesque Pond With a Tranquil Water Fountain, and is Just Steps From Silver Lakes Golf & Country Club. All While Being Only Minutes to Schools, Shopping, Restaurants, and Essential Amenities. Thoughtfully Redesigned With Premium Finishes Throughout. This Move-in-Ready Residence Showcases an Impressive 8ft. Fiberglass Double-Door Entry, Striking Black-Framed Windows, Wire-Brushed White Oak Engineered Hardwood Flooring, Soaring Vaulted Ceilings With a Shiplap Feature. Custom Built-in Cabinetry, Solid-Core Interior Doors, Premium Trim, and Four Skylights that Fill the Home With Natural Light. The Stunning Chef-Inspired kitchen is Designed for Both Everyday Living and Entertaining, Featuring Custom Cabinetry, Premium Appliances, and an Oversized Designer Range Exhaust Hood. The Beautifully Renovated Bathrooms Offer Spa-Like Comfort, Including Heated Floors in the Luxurious Primary Ensuite. Motorized Window Coverings on Living Room Top Row Windows Provide Effortless Modern Convenience. Step Outside to Newly Constructed Front and Rear Decks Overlooking Your Own Private Backyard Retreat, Where Peaceful Natural Surroundings create the Perfect Setting for Relaxing or Entertaining. Above Ground Pool With Wood Deck. Additional Upgrades Include New Garage Doors, a Water Softener, and a UV Water Filtration System. This Exceptional Turnkey Home Showcases Meticulous Craftsmanship, Timeless Design, and Premium Upgrades Throughout, Offering a Rare Opportunity to Enjoy Refined Country Living with the Convenience of Nearby Urban Amenities. (id:27476)