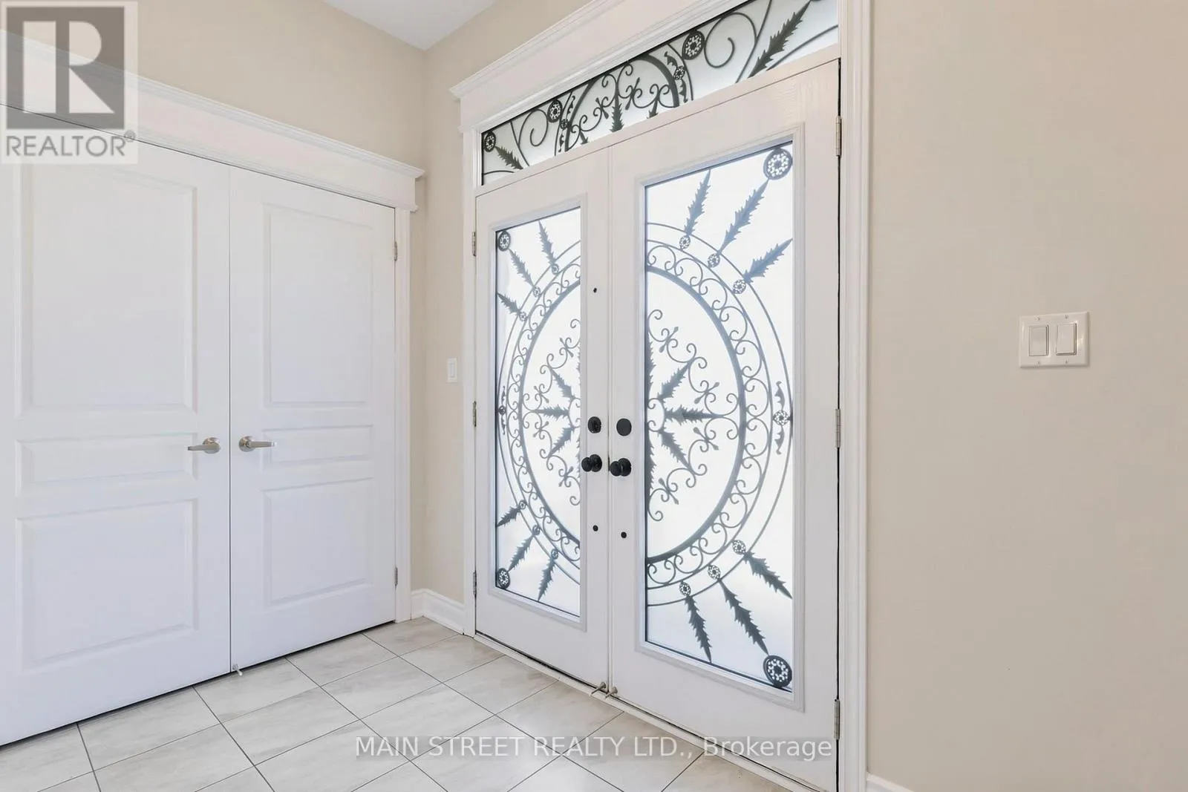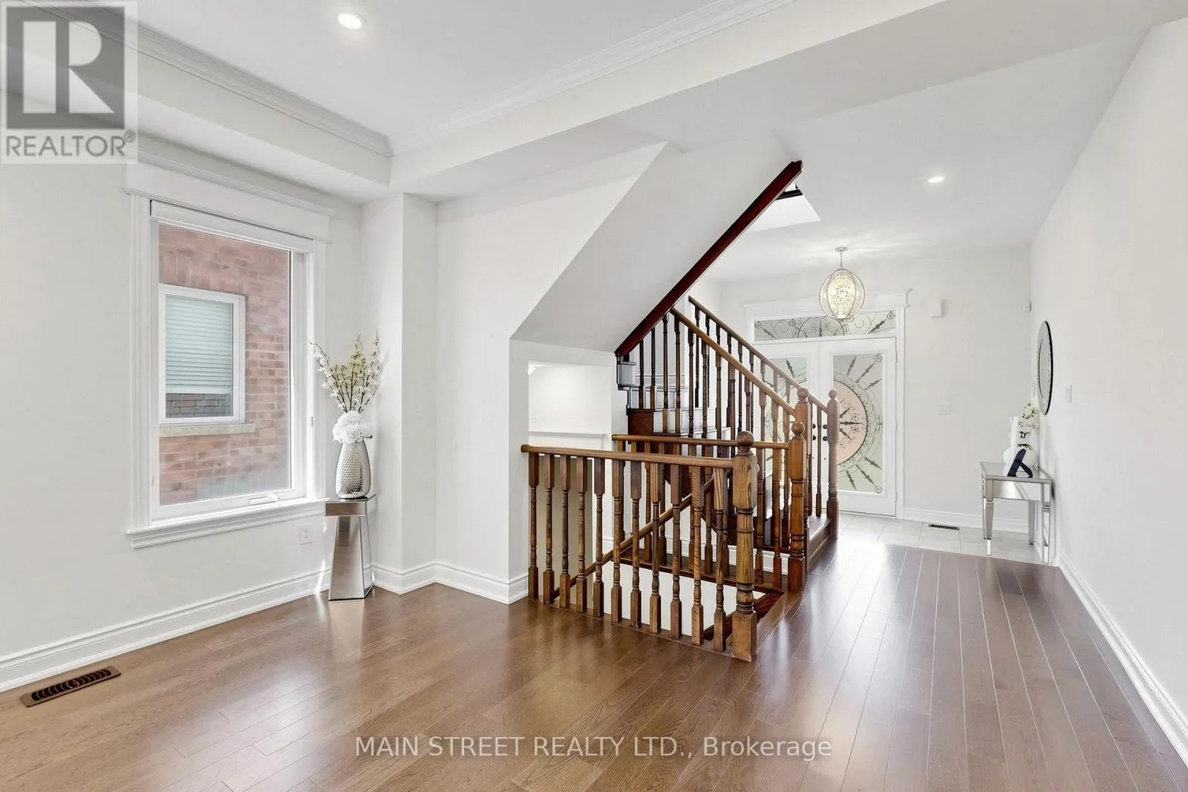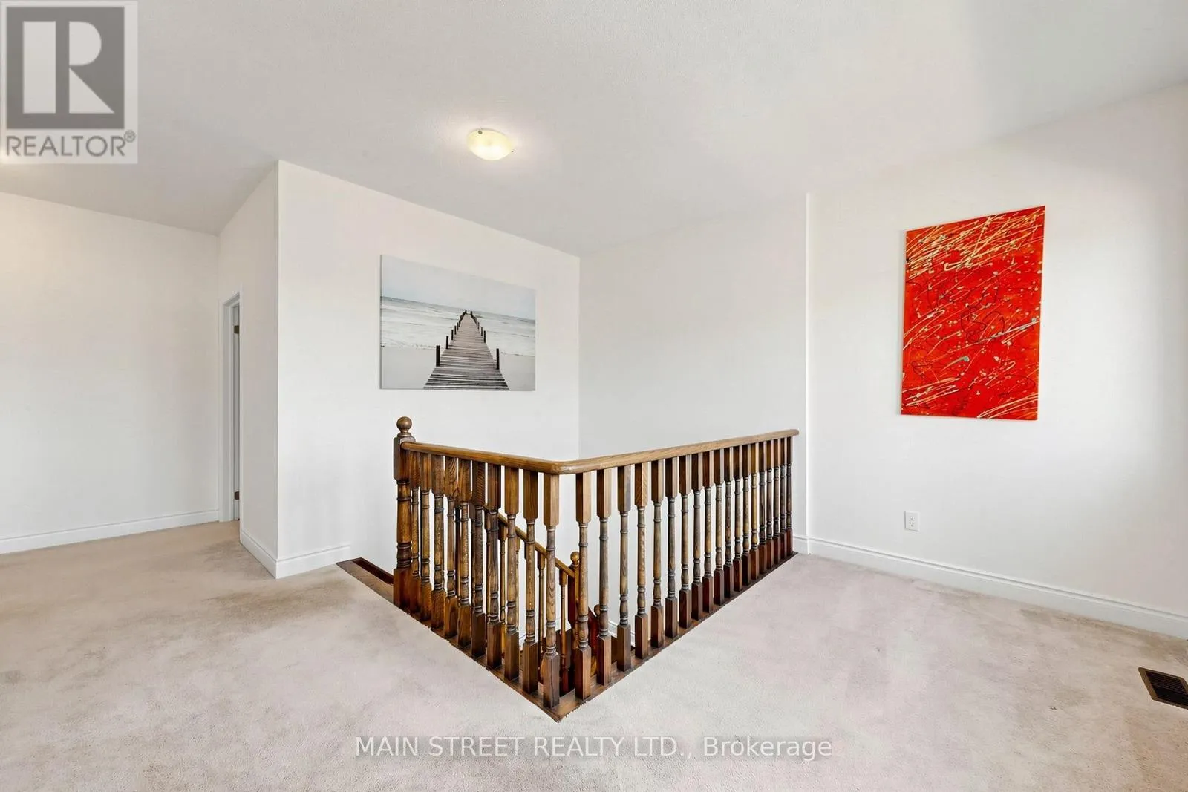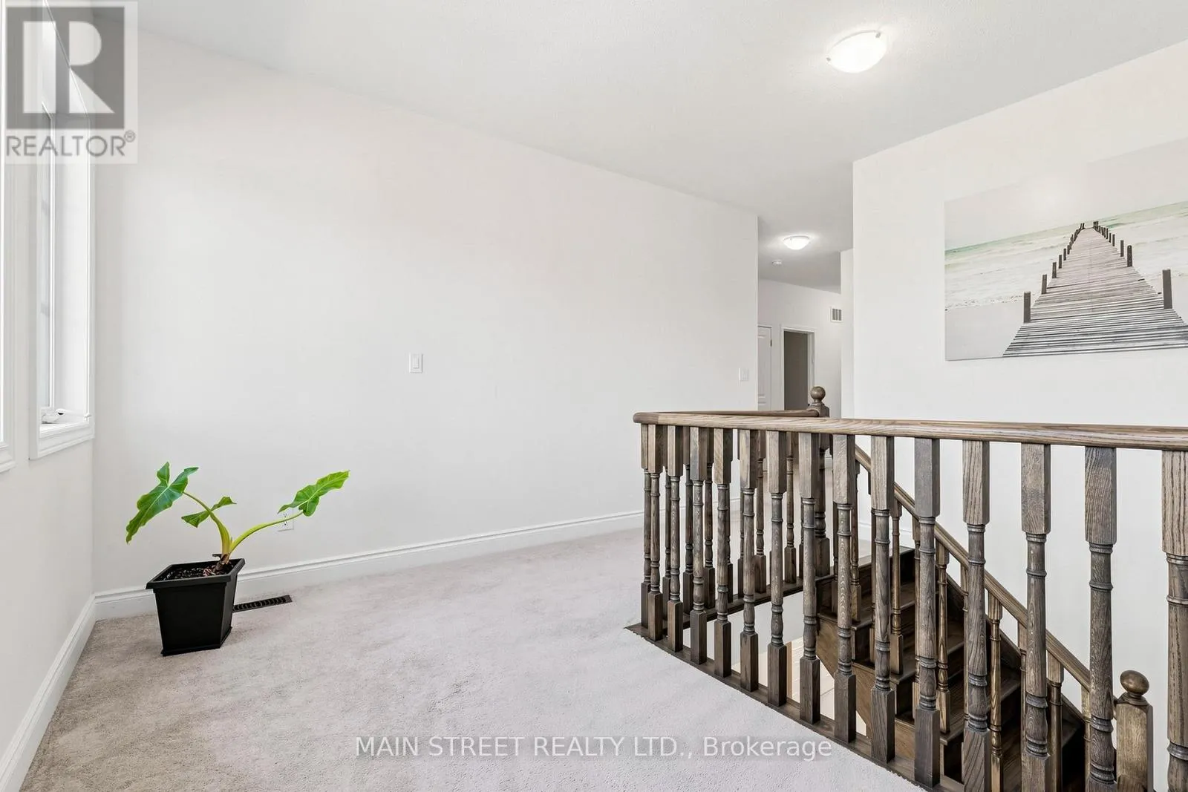
11 Robert Baldwin Boulevard, East Gwillimbury, Ontario L9N 0R3

Listed for:
$1,699,000
4 beds
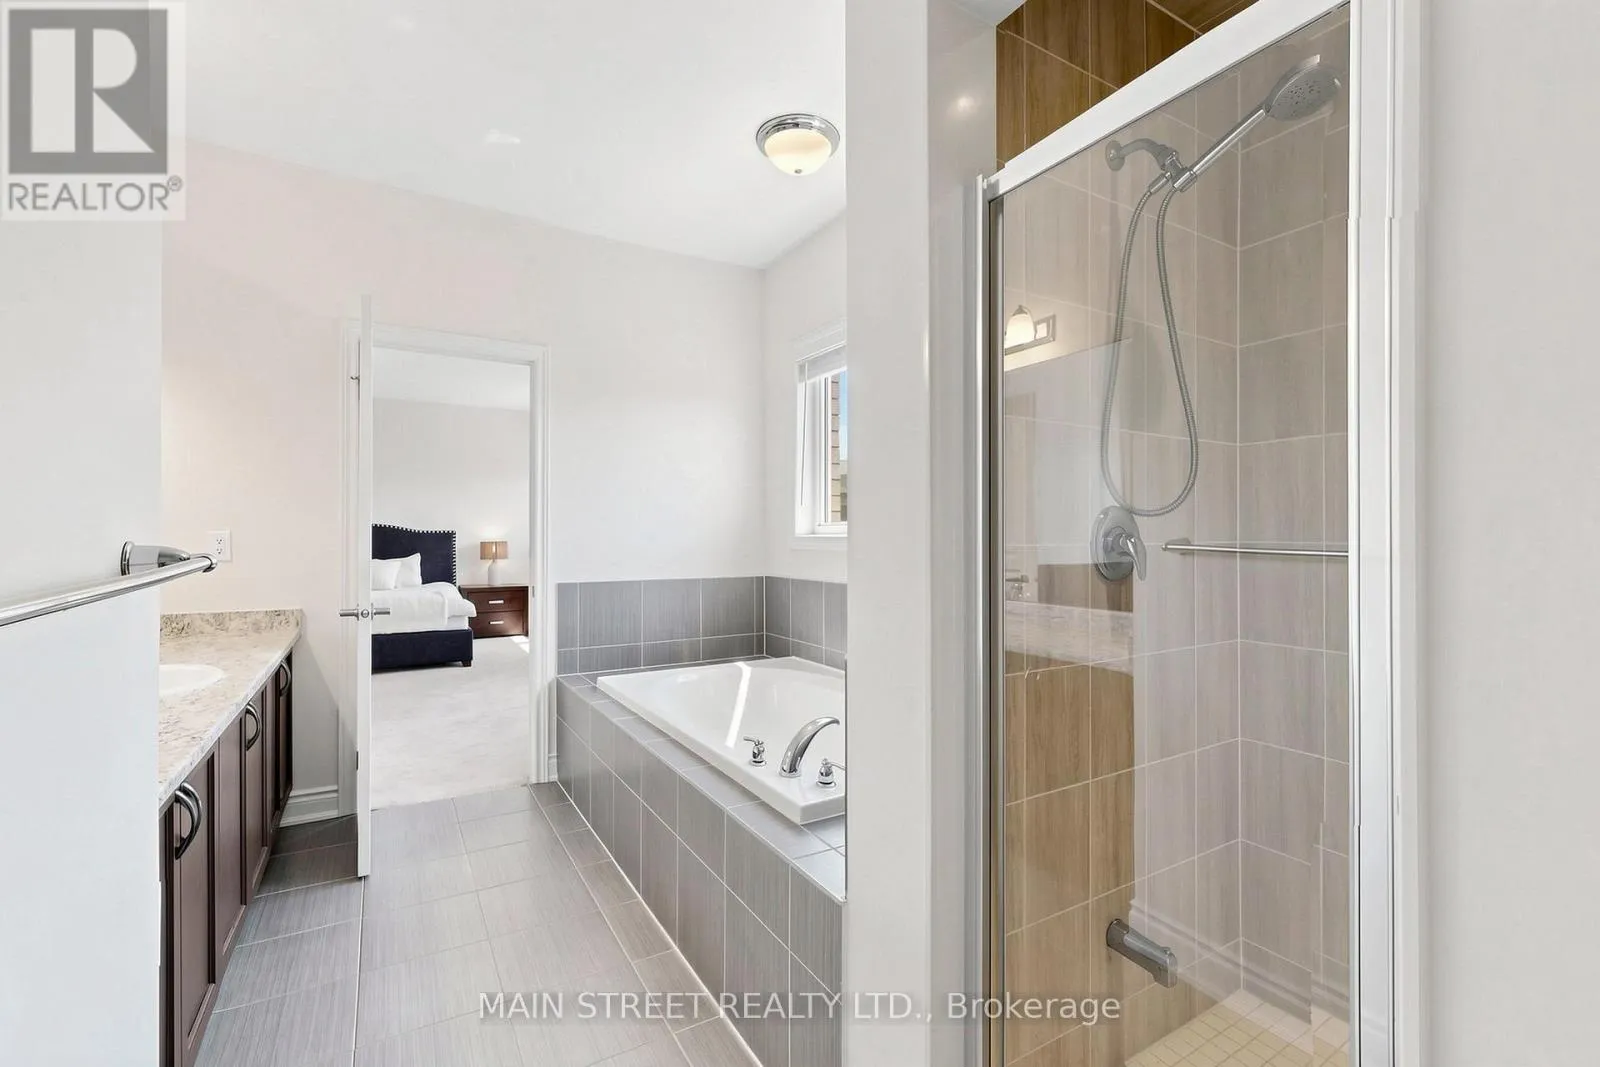
4 baths
Listed 12 days ago
House for rent: 11 Robert Baldwin Boulevard, East Gwillimbury, Ontario L9N 0R3

View all 46 photos

About

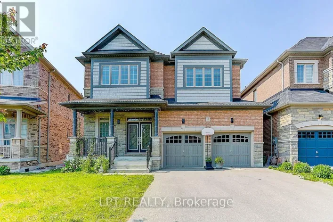
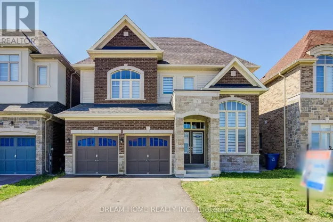
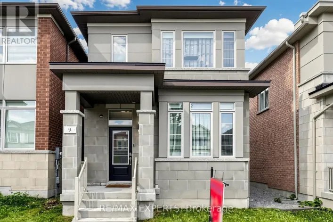
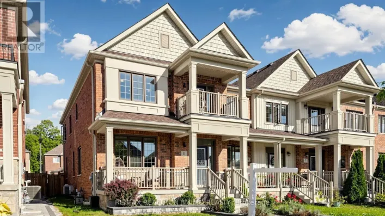
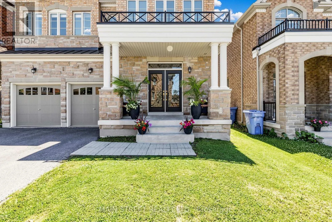
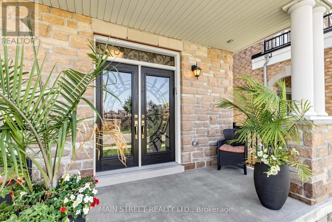
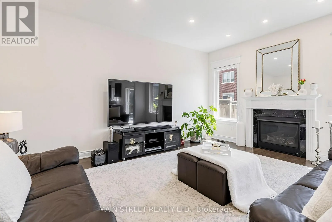
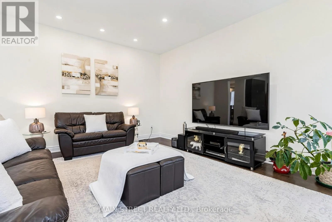
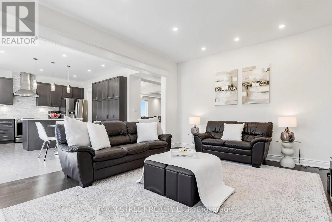
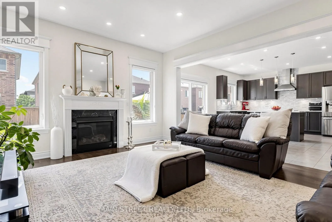
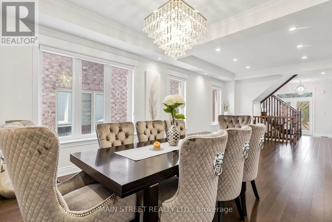
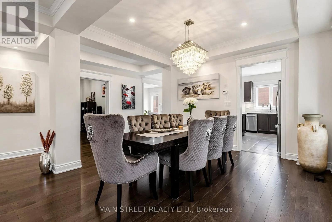
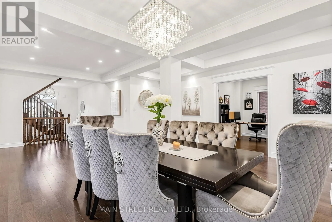
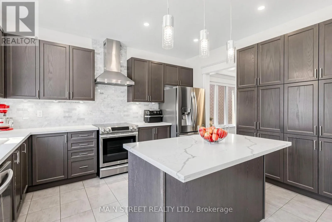
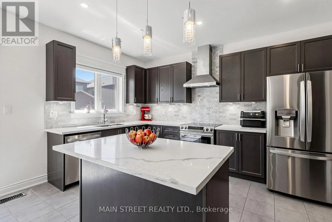
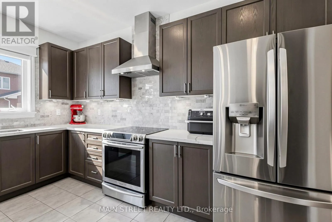
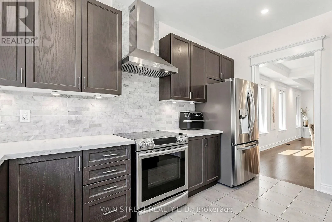
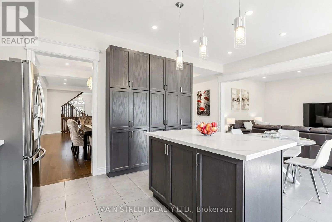
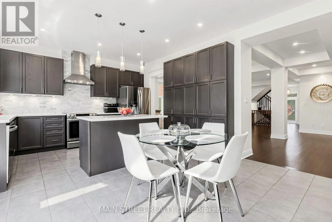
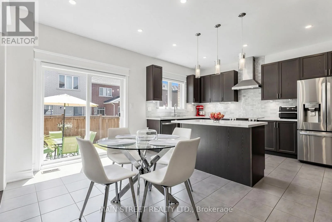
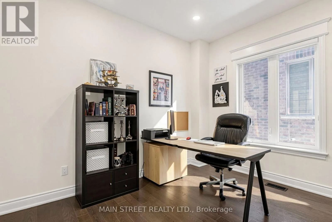
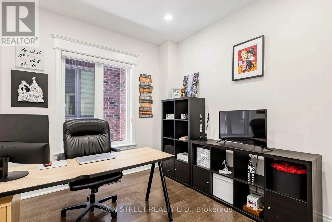
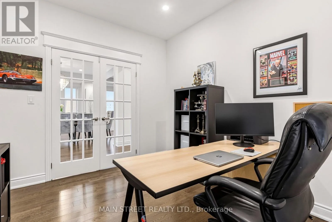
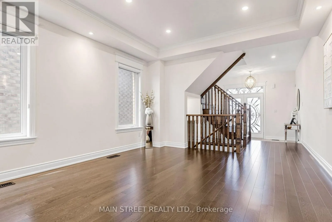
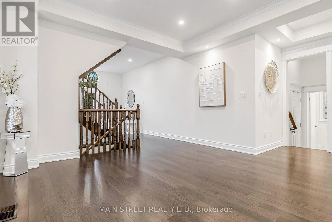
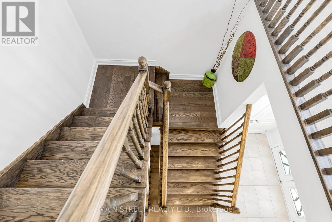
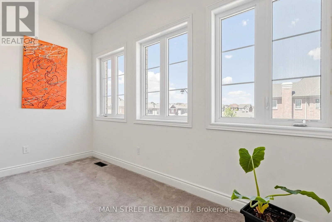
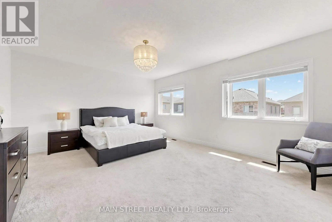
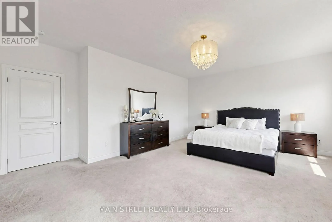
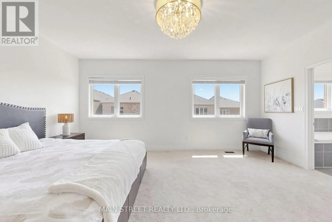
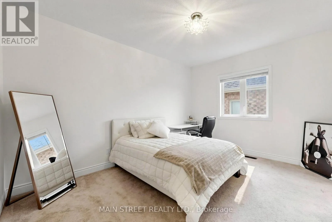
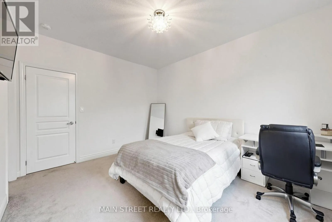
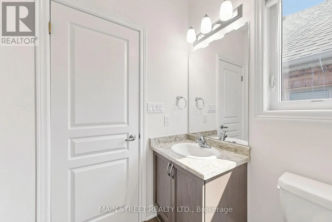
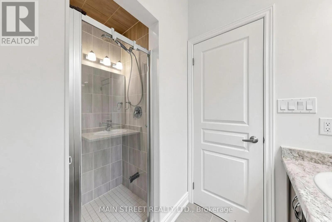
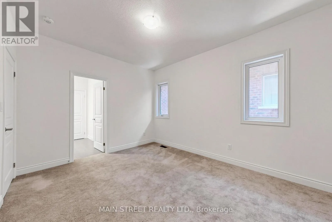
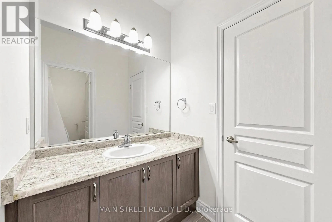
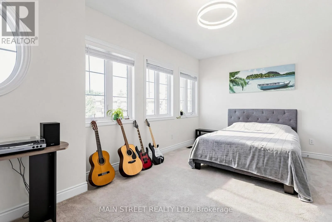
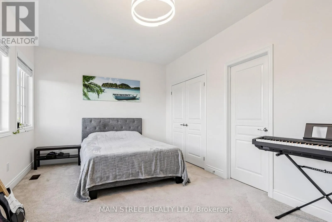
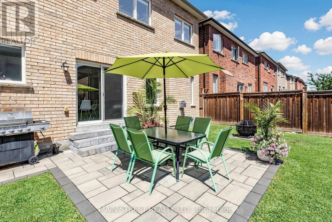
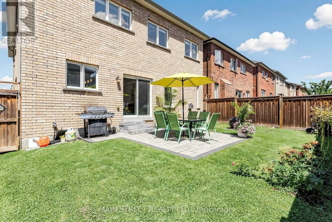
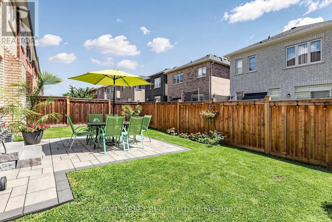
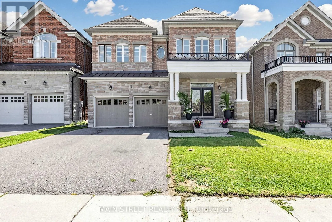
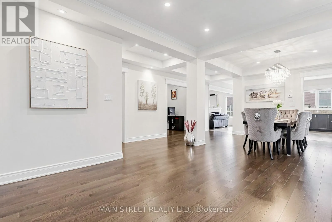
Cross Streets: Murell/ Robert Baldwin. ** Directions: Leslie/Greenlane. Welcome to this magnificent detached residence, perfectly situated in one of the city's most desirable upscale communities of Sharon Village. Offering refined living space, this exceptional home features four generously sized bedrooms and four luxurious bathrooms.Designed with elegance and comfort in mind, the residence showcases spacious principal rooms, soaring 9f ceilings throughout, and an abundance of natural light all day long. Stunning kitchen with Island shows off with top line s/s appliances, quartz countertops and oversized cabinetry to satisfy pickiest chef. Another feature of the home- main floor office allowing private space to accomplish tasks.The thoughtfully crafted floor plan is ideal for both sophisticated entertaining and everyday family living. Retreat to the private primary suite, while the additional bedrooms provide ample space for family and guests. Fully fenced private backyard and oversized front porch are calling to sit, relax and enjoy magical colours of sunsets. This remarkable property provides close proximity to top-rated schools, parks, fine dining, shopping, and convenient transportation ( 404, GO ). The home build by ACORN and promotes extraordinary opportunity to experience luxury living at its finest. (id:27476)

Property Highlights

MLS® Number
N13634822
Type
Single Family
Community Name
Rural East Gwillimbury
Ownership Type
Freehold
Land Size
40 x 98.4 FT
Parking Space Total
4

Building

Building Type
House
Storeys
2.00
Square Footage
3000 - 3500 sqft
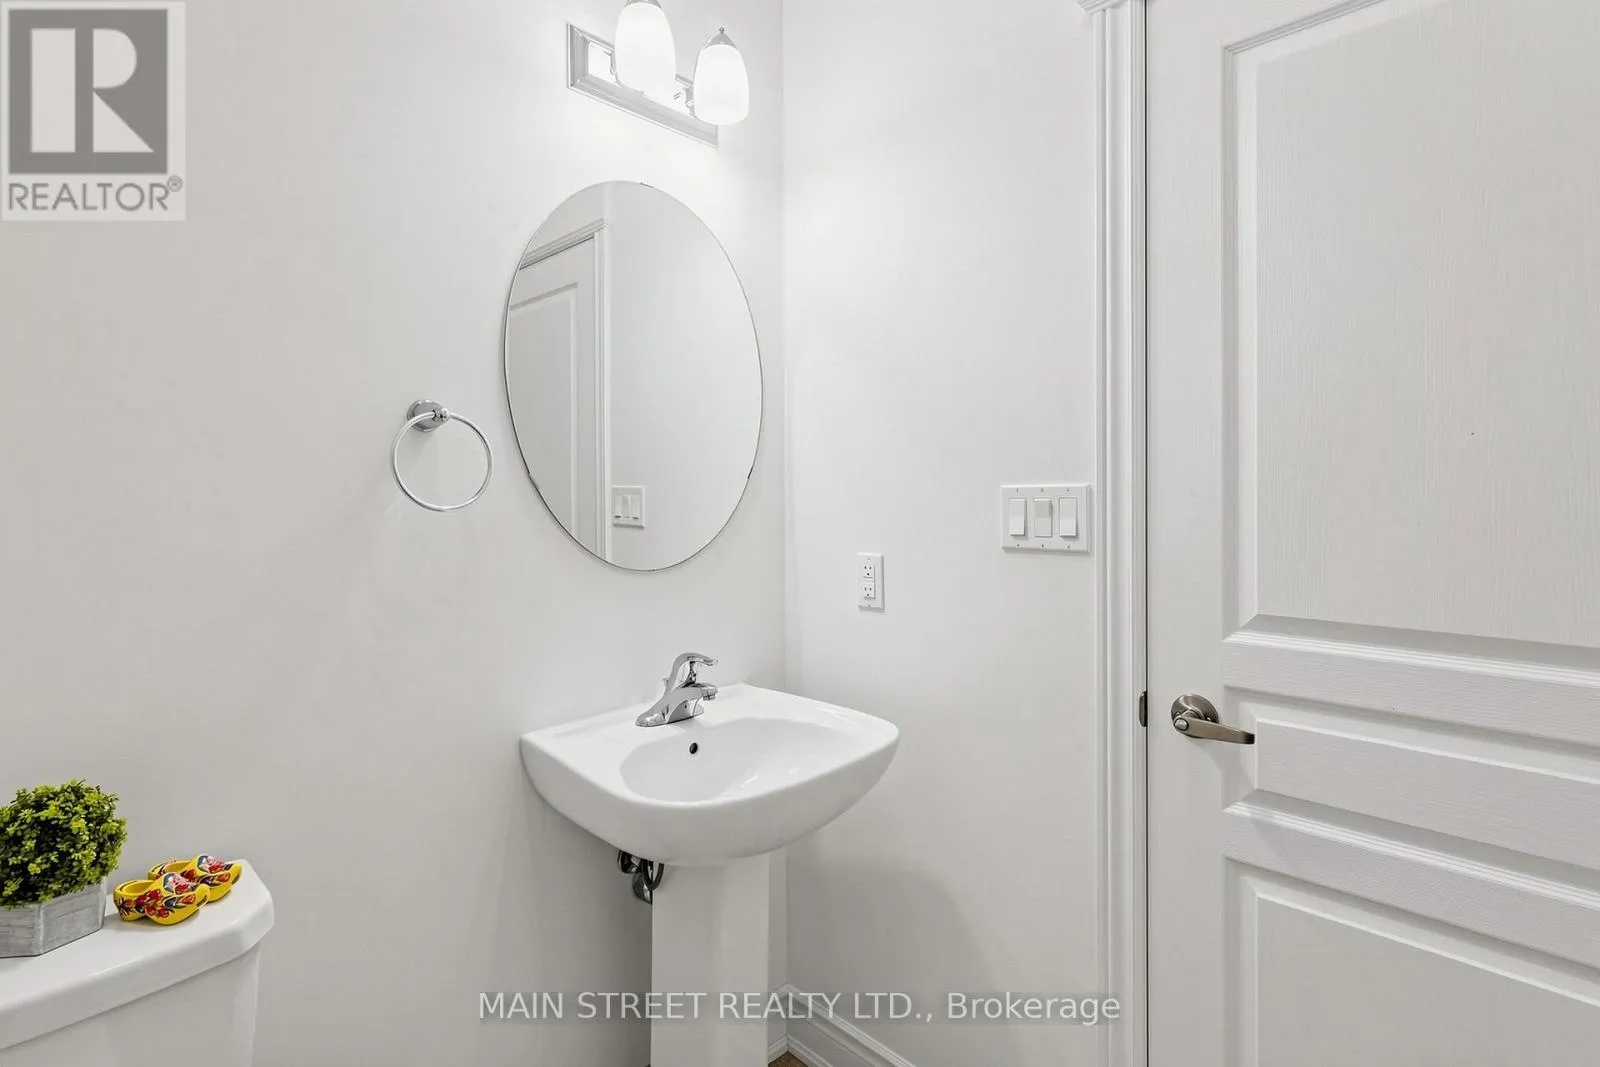
Bathrooms Total
4
Bedrooms Above Ground
4
Bedrooms Total
4
Amenities
Fireplace(s)
Exterior Finish
Brick, Stone
Fireplace Present
Yes
Basement Type
Full
Basement Features
Building Heating Type
Forced air
Heating Fuel
Natural gas
Building Cooling Type
Central air conditioning, Air exchanger

Utilities

Water
Municipal water
Utility Sewer
Sanitary sewer

Room Layout

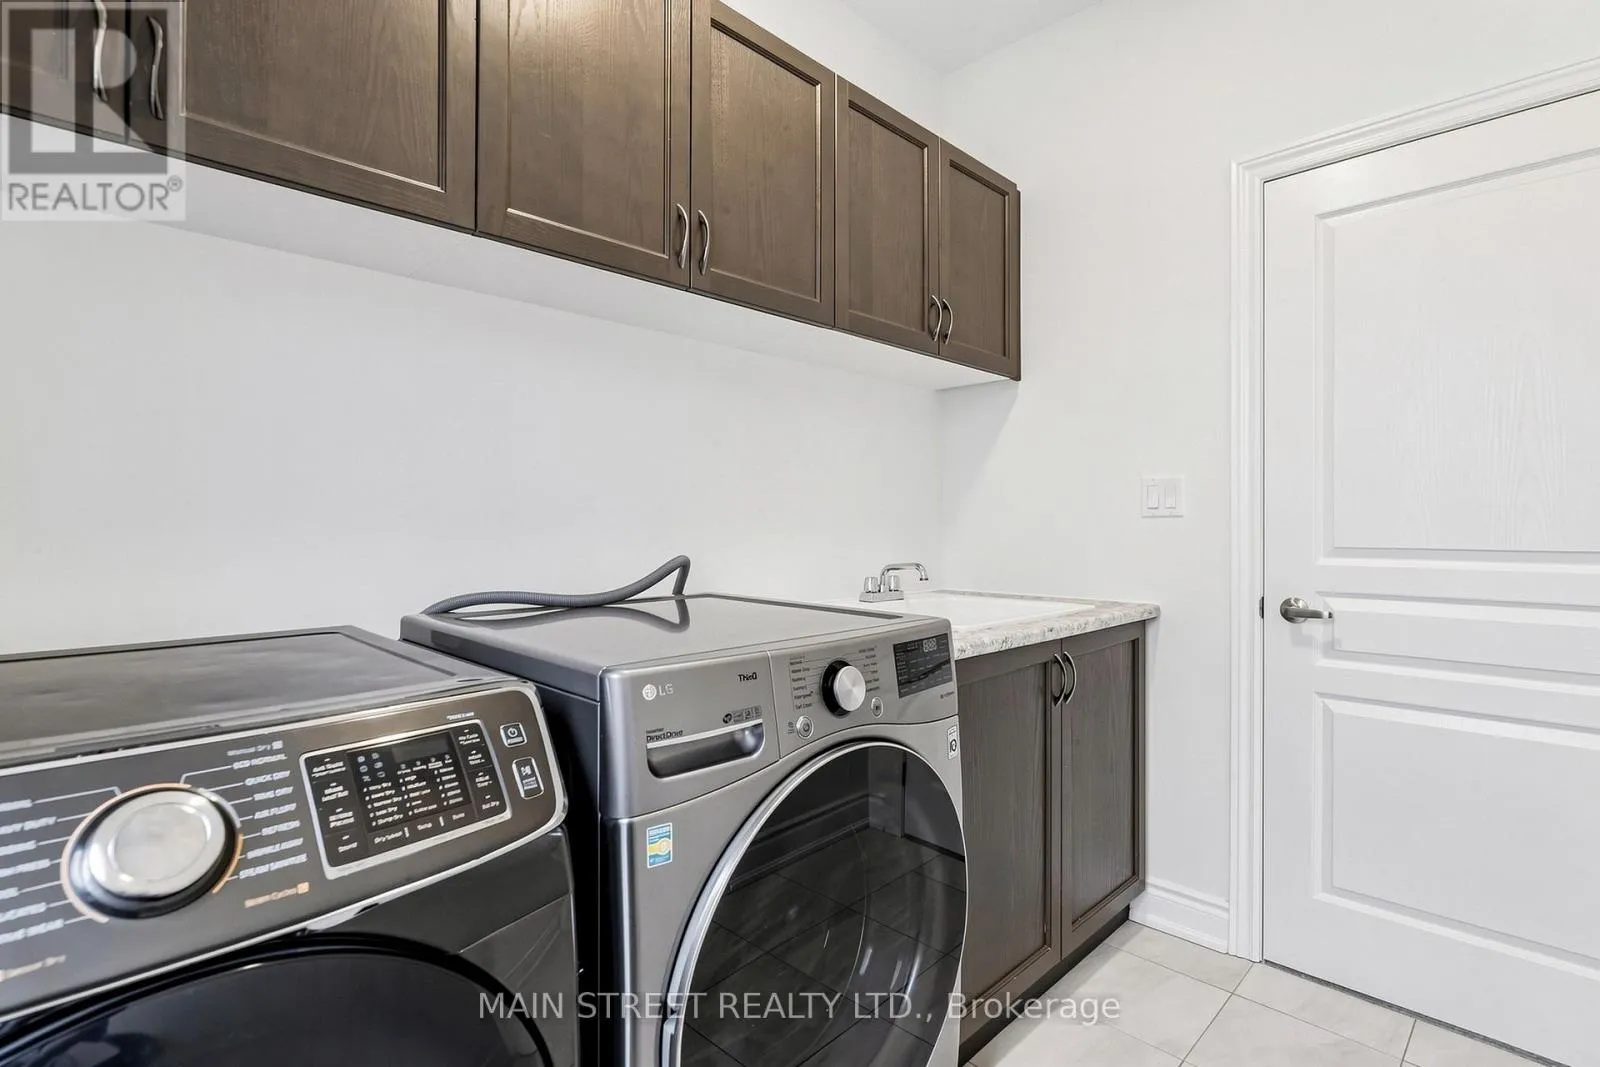
Laundry room
Second level
3 m x 4 m
Primary Bedroom
Second level
5.45 m x 4.51 m
Bedroom 2
Second level
4.53 m x 3.31 m
Bedroom 3
Second level
5.54 m x 3.31 m
Bedroom 4
Second level
4.11 m x 3.33 m
Foyer
Main level
3 m x 2.1 m
Dining room
Main level
5.1 m x 4.4 m
Living room
Main level
3.64 m x 3.34 m
Office
Main level
3.49 m x 3.01 m
Kitchen
Main level
4.23 m x 4.4 m
Family room
Main level
4.85 m x 4.1 m

Location

Learn more about this property
Listing provided by:
MAIN STREET REALTY LTD.
MLS® number:
N13634822
Agent:
Natalie Khrobinsky
*Indicates required field
Name is required
Email is required
Please enter a valid phone number (e.g., 416-111-1111).

Community Spotlight: Homes For sale in Your Neighborhood