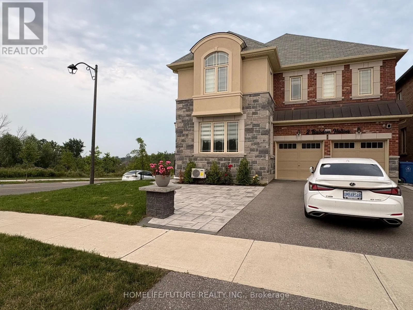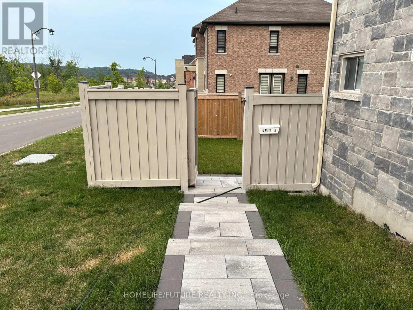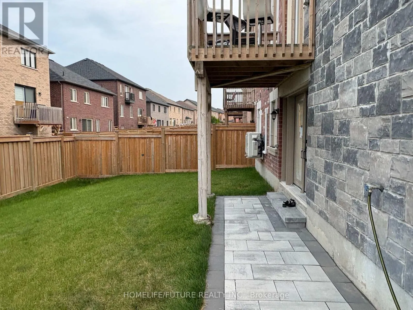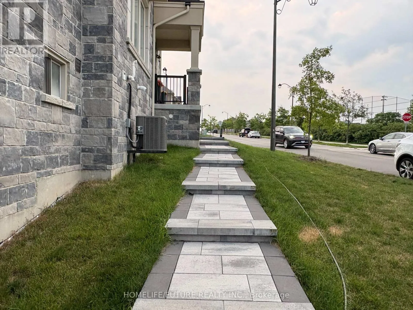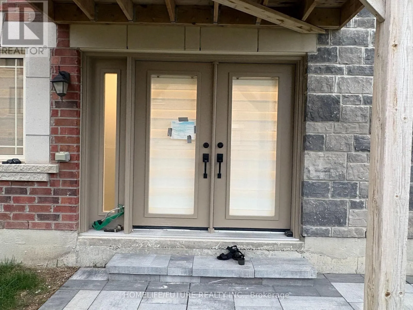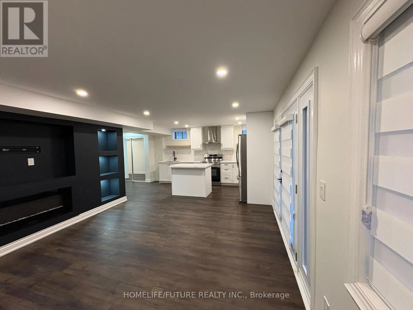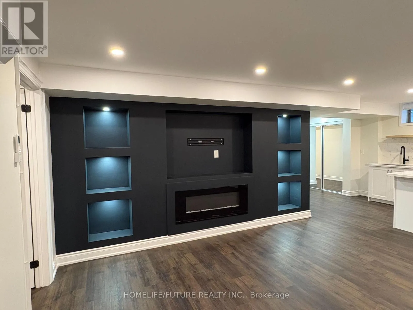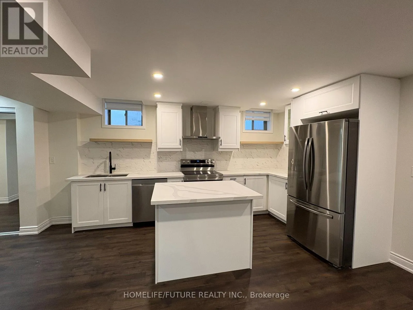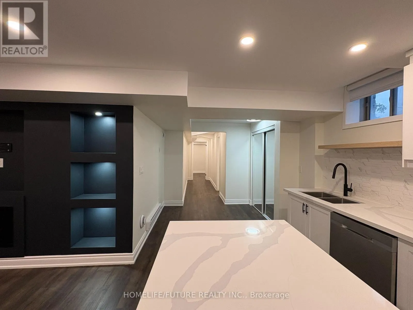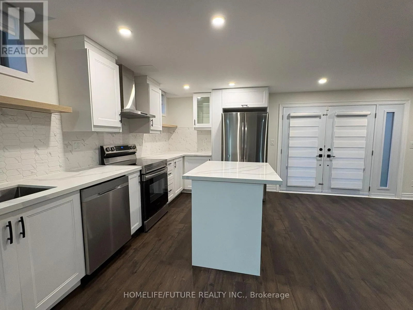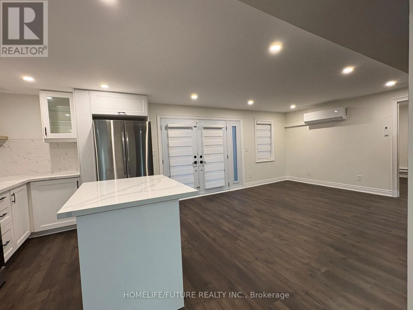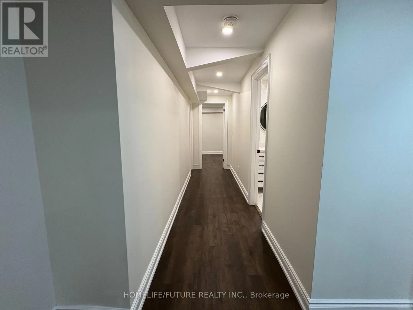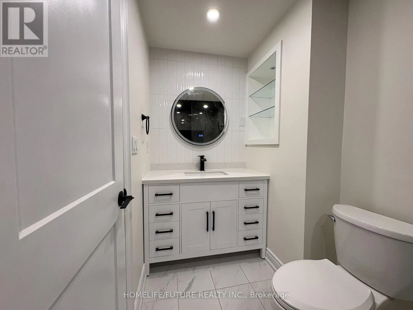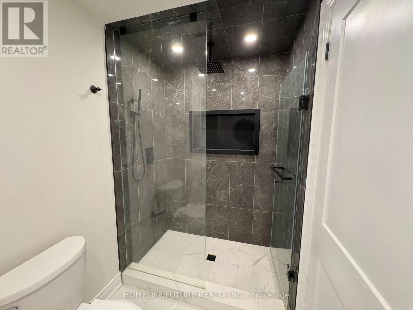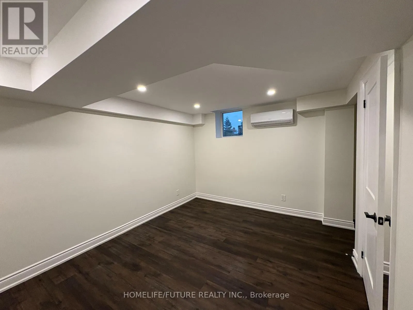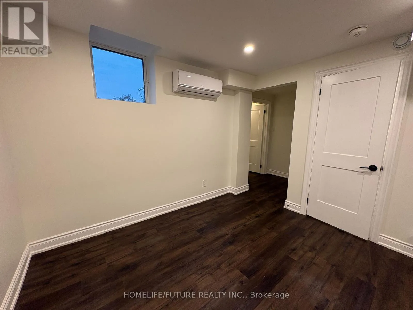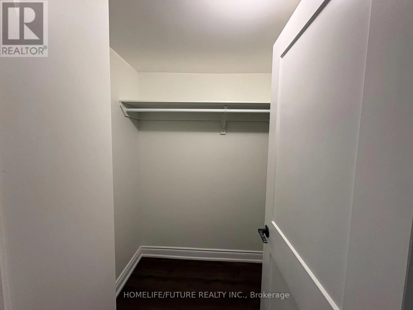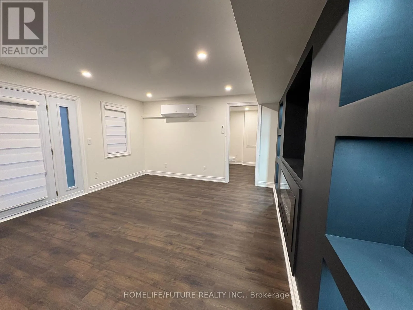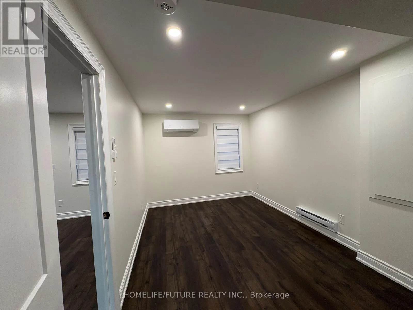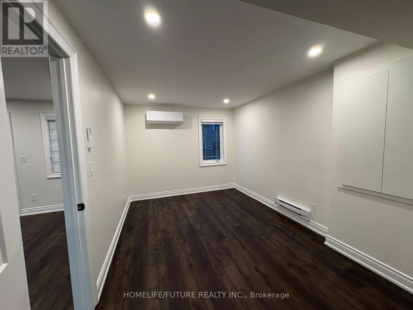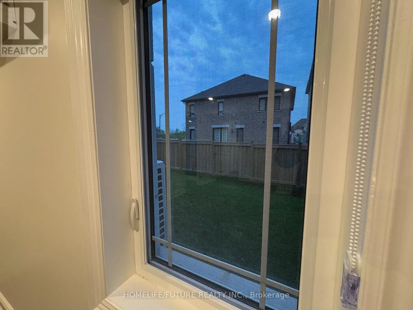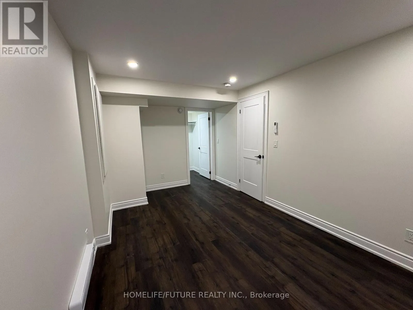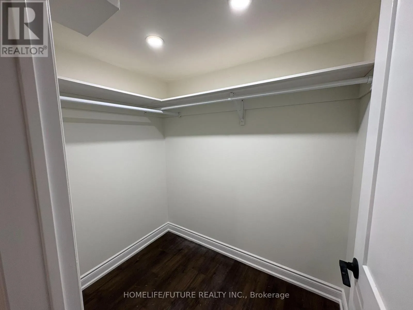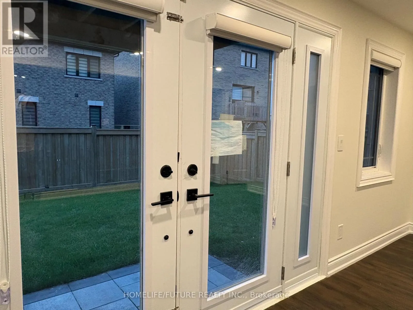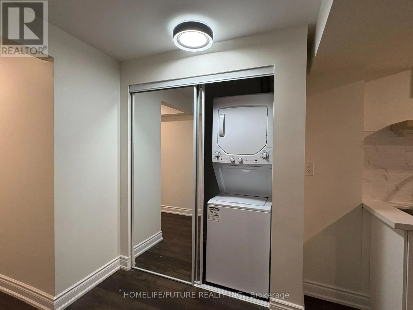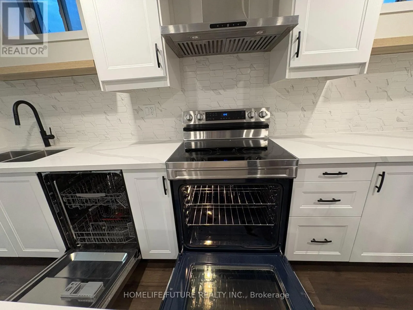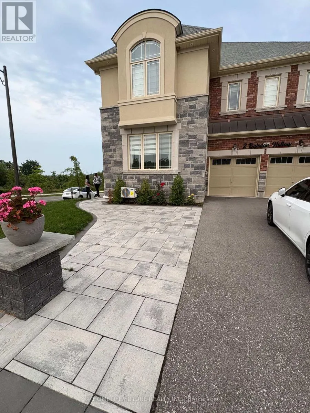
Leslie St/Queensville Sideroad E Welcome to this brand-new legal basement apartment in East Gwillimbury. Bright, spacious and thoughtfully designed, this approximately 1,200 sq. ft. suite features two generous bedrooms, each with its own walk-in closet, a modern three-piece bathroom with an oversized glass-enclosed shower, and a stylish open-concept living and kitchen area. The contemporary kitchen offers white cabinetry, quartz countertops, a centre island, stainless-steel appliances and a modern backsplash. Additional highlights include a custom feature wall with built-in shelving and an electric fireplace, pot lights throughout, durable flooring, in-suite laundry, separate heating and cooling with a mini-split HVAC system, baseboard heating, and elegant French doors that bring in plenty of natural light. One parking space is included. The tenant is responsible for 30% of utilities. Conveniently located near Leslie Street and Queensville Sideroad East, with easy access to East Gwillimbury GO Station, Highway 404, parks, schools, shopping, restaurants, recreation facilities and everyday amenities. Legal two-bedroom basement apartment; both bedrooms have walk-in closets. Tenant pays 30% of utilities. One parking space included. Payment by cash, e-transfer or cheque. Available August 1, 2026. (id:27476)