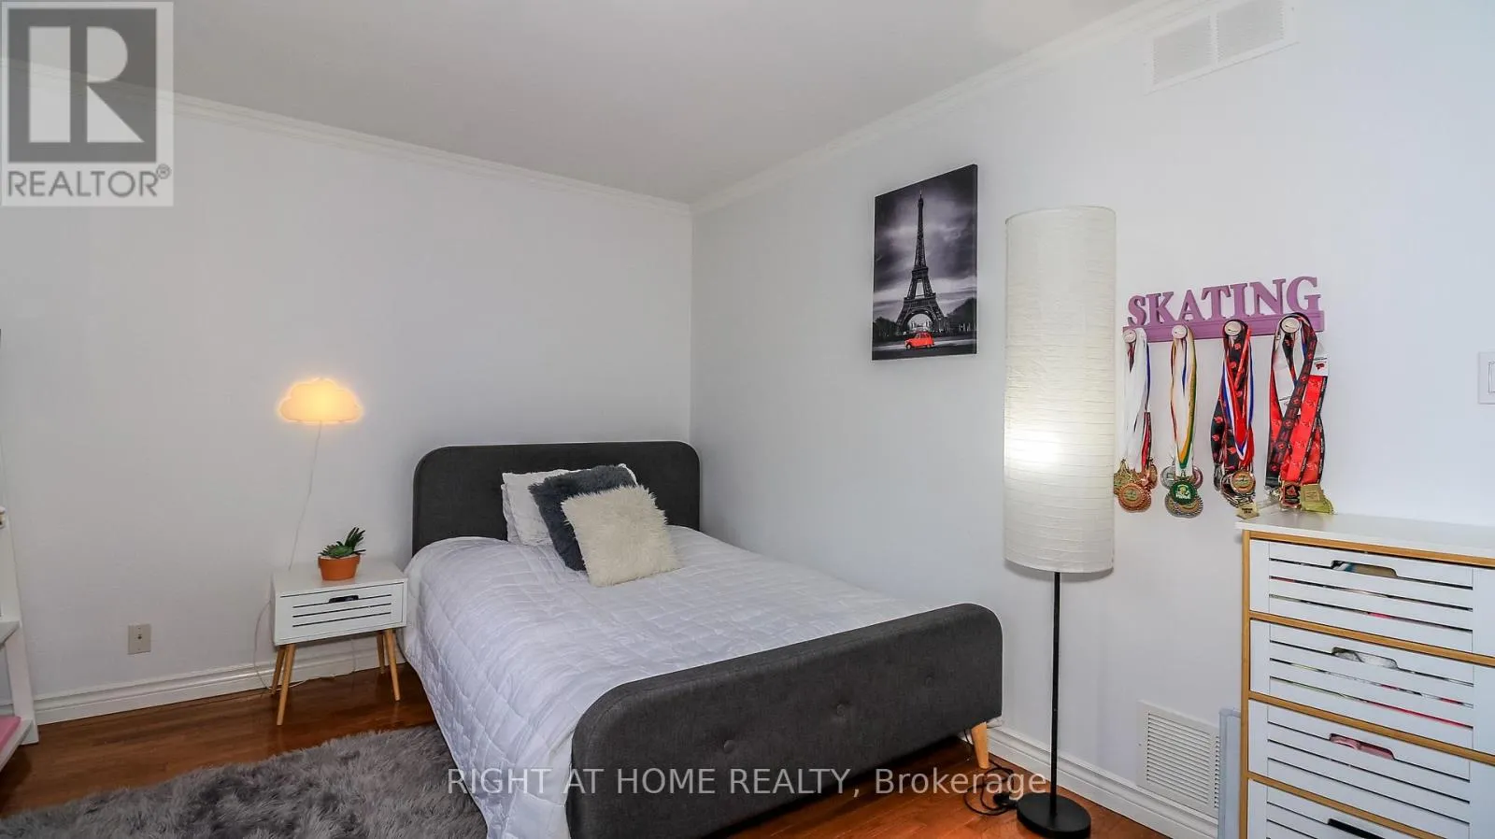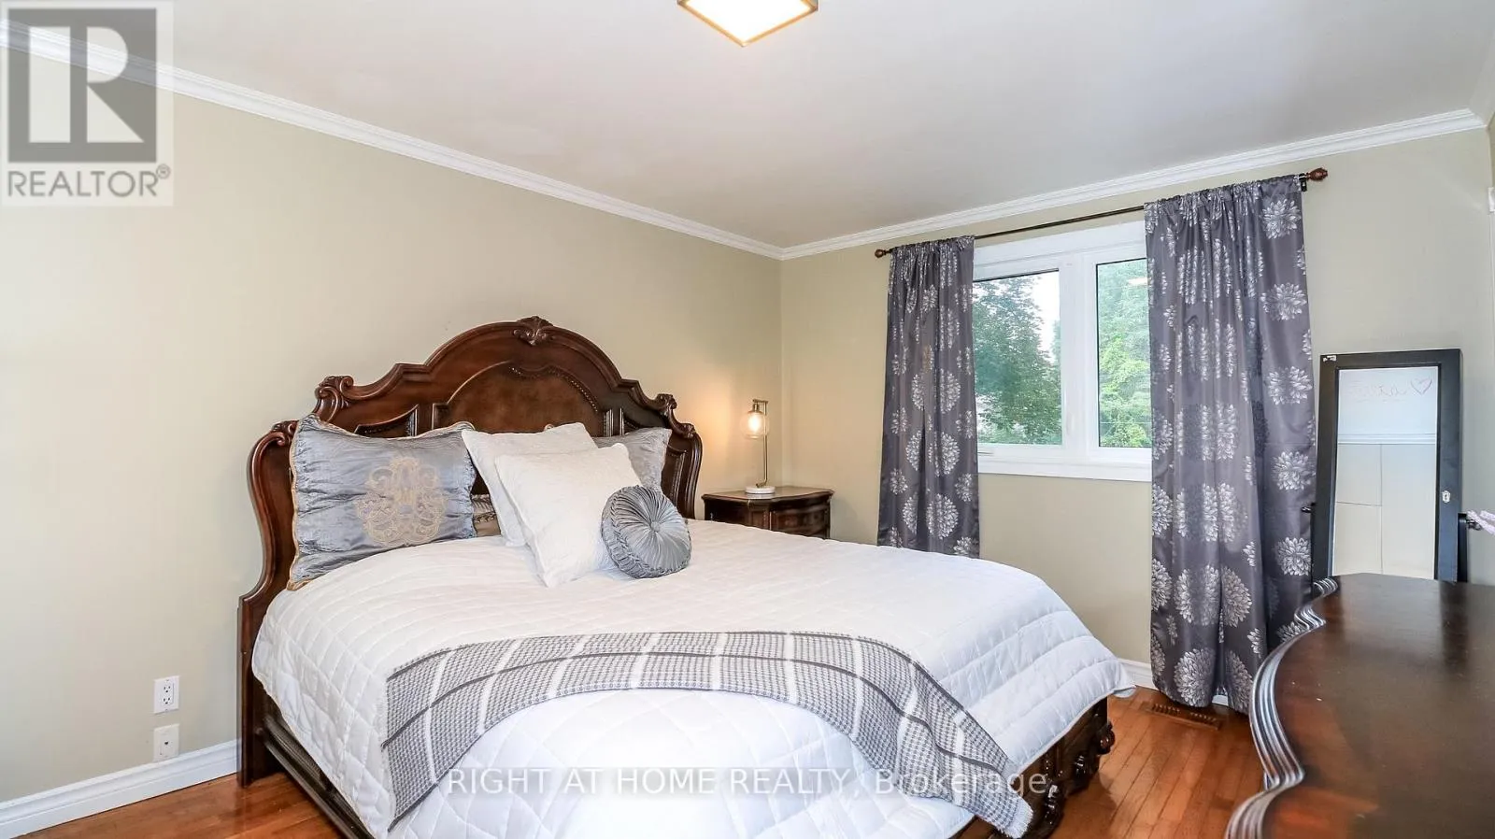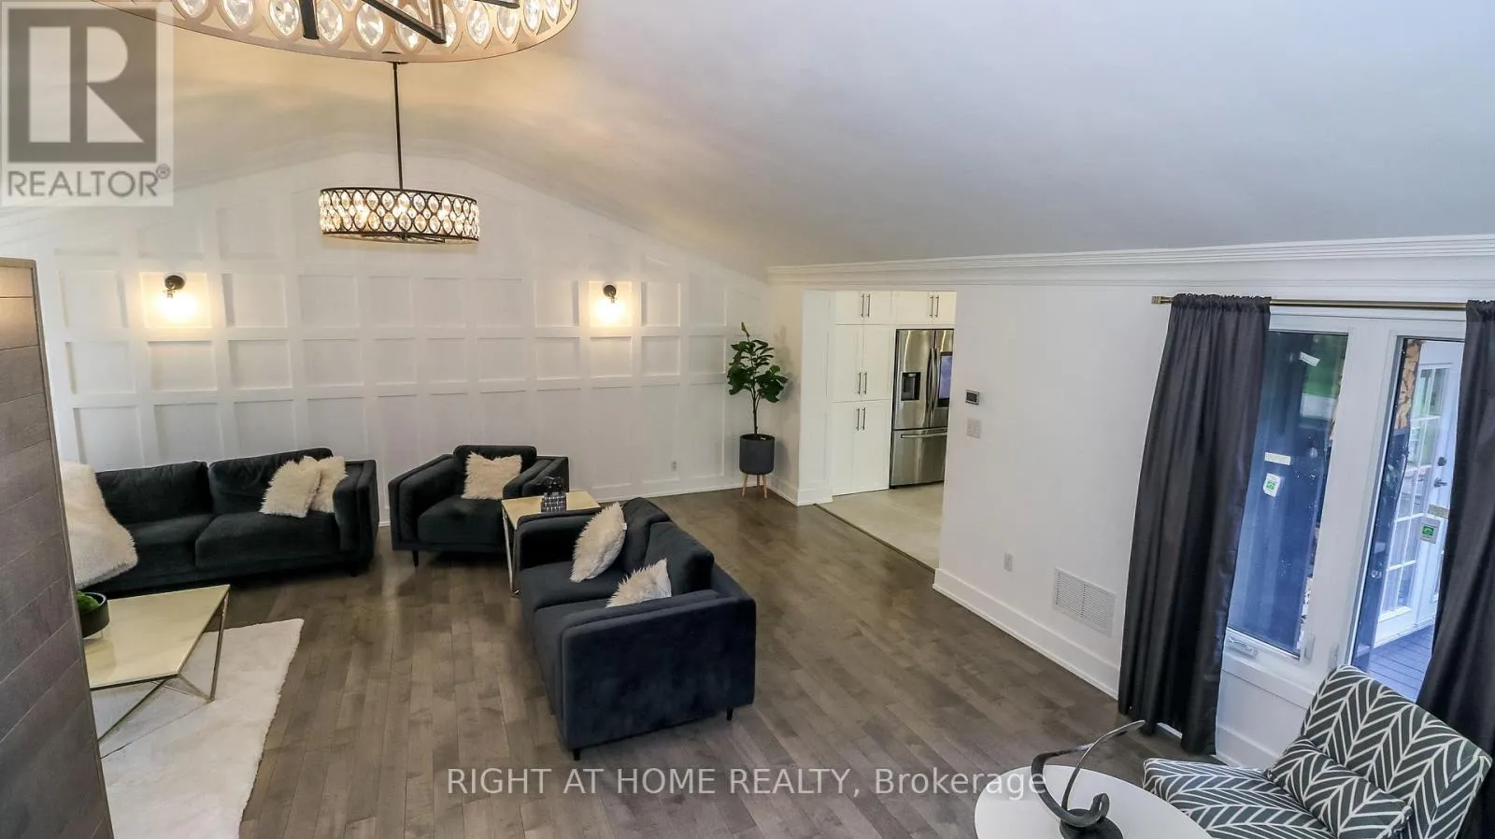
8 Sunset Street, East Gwillimbury, Ontario L9N 1H4

Listed for:
$1,288,000
4 beds
2 baths
Listed 3 days ago
House for rent: 8 Sunset Street, East Gwillimbury, Ontario L9N 1H4

View all 50 photos

About

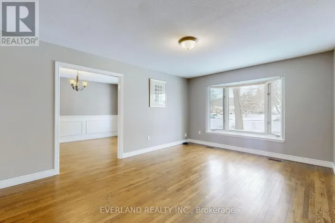
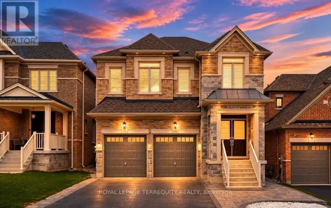
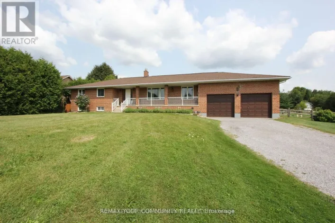

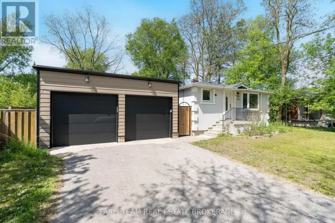
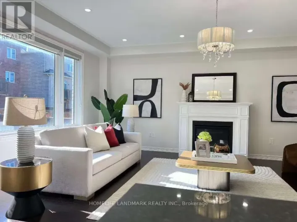
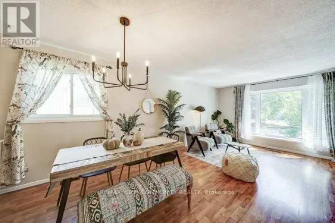
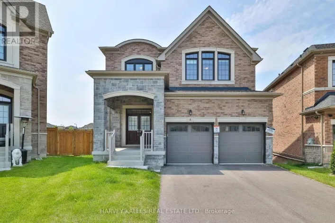
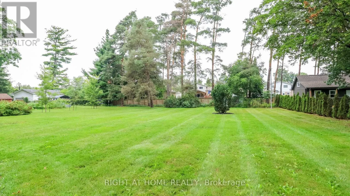
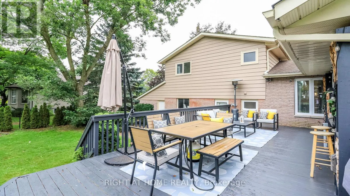
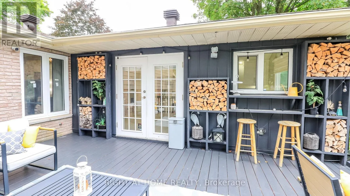
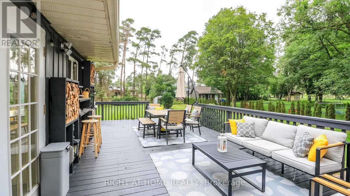
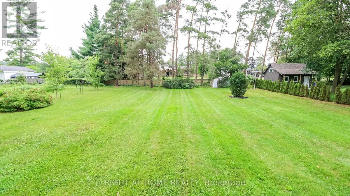
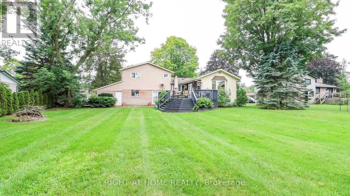
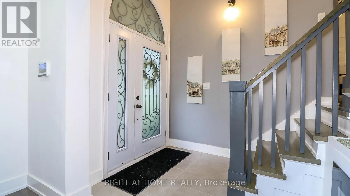
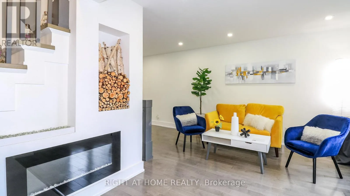
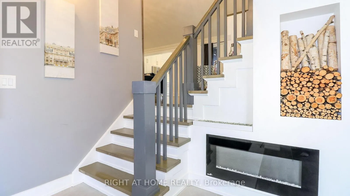
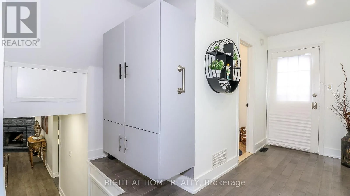
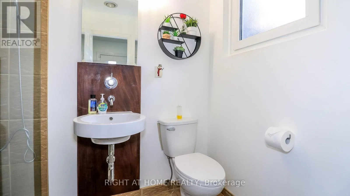
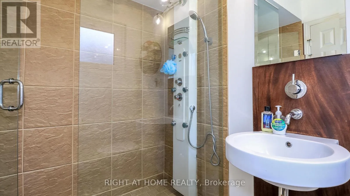
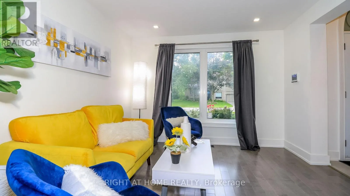
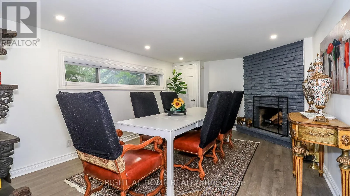

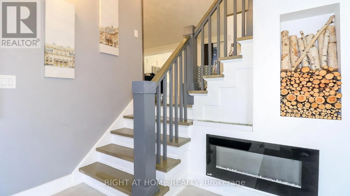
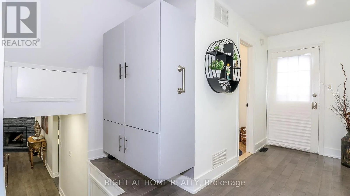
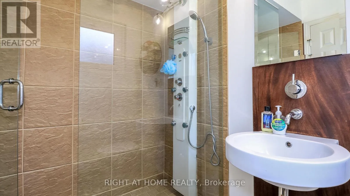
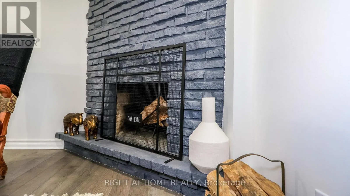
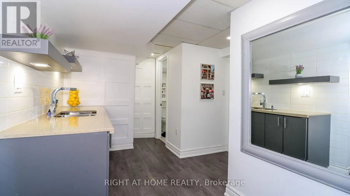
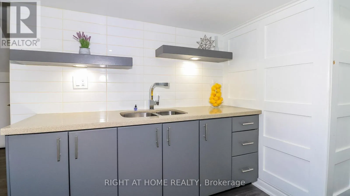
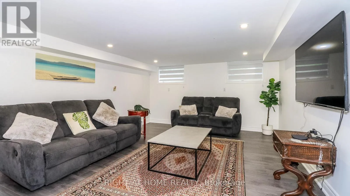
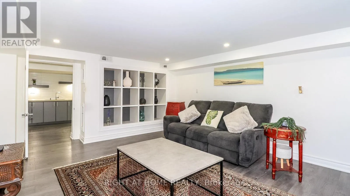
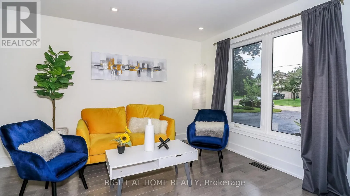
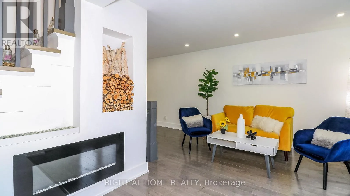
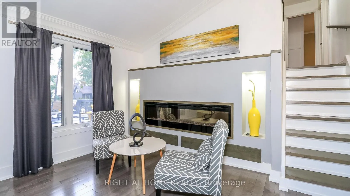
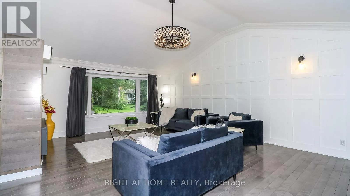
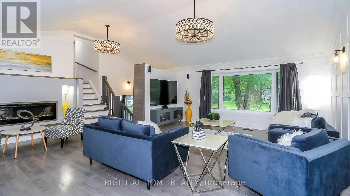
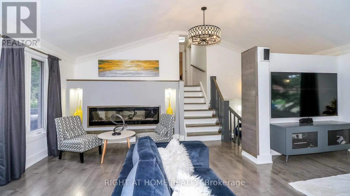
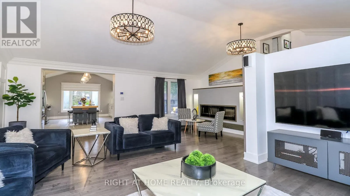
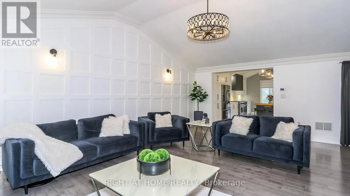
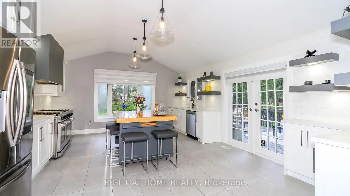
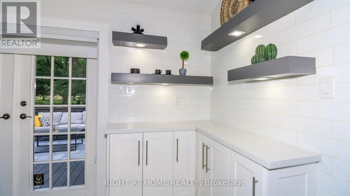
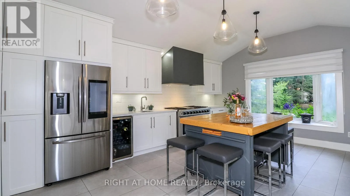
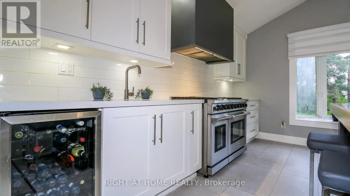
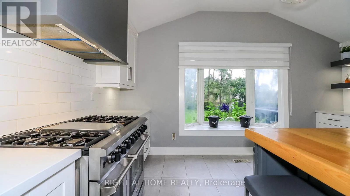
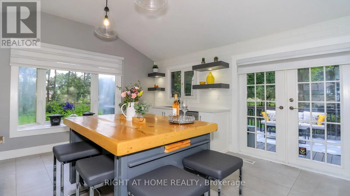
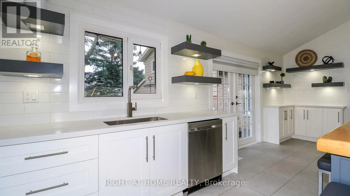
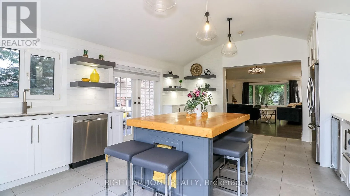
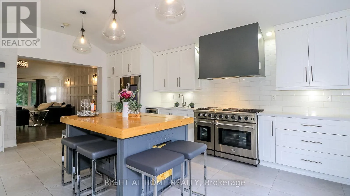
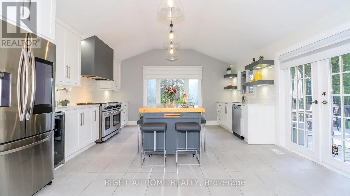
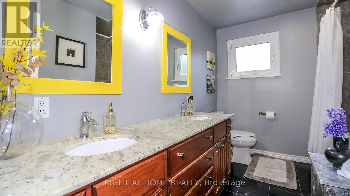
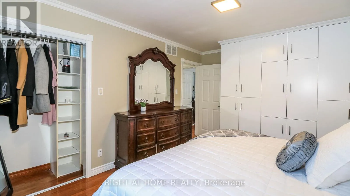
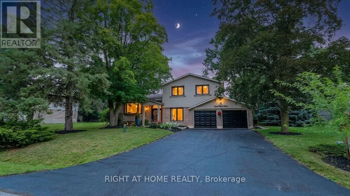
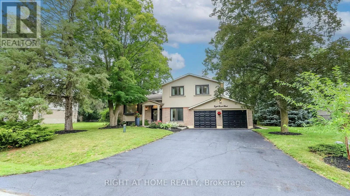
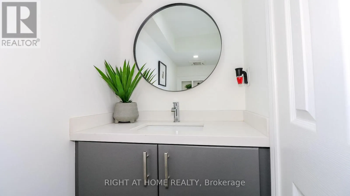
Sunset/Park Ave Welcome Home to this Completely Renovated turn Key Home On Stunning 100 X 200 Foot New Treed Lot. No expense has been spared as this home has been outfitted with custom and premium features throughout. Over 150K spent on a Premium Kitchen featuring high ceilings, Thor appliances, custom cabinetry, Quartz countertop, extra large Island with built-in Dishwasher to round out. Additional 160k Spent On Other Upgrades. No carpet in this home as modern and classic Hardwood flooring is spread throughout. Extraordinary Custom accent wall, Premium lighting, a breathtaking 12 Foot Ceiling in the family provide for an exceptional living ambiance. The renovated Bathrooms with Double vanity quartz and marble, provide for a spa like feel. Huge In law suite with Separate entrance or additional living space. Newer Windows Professional landscaping, a custom stucco exterior and newer front door greet you as you approach. Many more custom features, too much to list, waiting for you to see! (id:27476)

Property Highlights

MLS® Number
N13674402
Type
Single Family
Community Name
Holland Landing
Ownership Type
Freehold
Land Size
98.7 x 200.2 FT
Parking Space Total
6

Building

Building Type
House
Square Footage
2000 - 2500 sqft
Bathrooms Total
2
Bedrooms Above Ground
3
Bedrooms Total
4
Exterior Finish
Aluminum siding, Brick
Fireplace Present
Yes
Basement Type
N/A (Finished)
Basement Features
Building Heating Type
Forced air
Heating Fuel
Natural gas
Building Cooling Type
Central air conditioning

Utilities

Utility Sewer
Septic System

Room Layout

Recreational, Games room
Basement
4.87 m x 3.6 m
Workshop
Basement
Measurements not available
Living room
Main level
3.72 m x 4.9 m
Dining room
Main level
3.35 m x 2.9 m
Kitchen
Main level
3.06 m x 4.26 m
Family room
Main level
5.97 m x 4.66 m
Primary Bedroom
Upper Level
4.57 m x 3.38 m
Bedroom 2
Upper Level
3.99 m x 3.04 m
Bedroom 3
Upper Level
3.66 m x 2.74 m
Bedroom 4
Ground level
7.43 m x 3.41 m

Location

Learn more about this property
Listing provided by:
RIGHT AT HOME REALTY
MLS® number:
N13674402
Agent:
Ekua Bamfo
*Indicates required field
Name is required
Email is required
Please enter a valid phone number (e.g., 416-111-1111).

Community Spotlight: Homes For sale in Your Neighborhood