40 Stonehill Boulevard, East Gwillimbury, Ontario L9N 1E3

Listed for:
$999,800
5 beds
3 baths
Listed 2 days ago
House for rent: 40 Stonehill Boulevard, East Gwillimbury, Ontario L9N 1E3

View all 49 photos

About

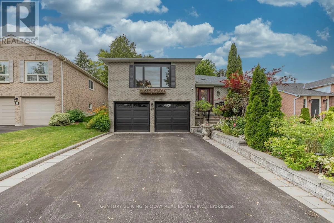
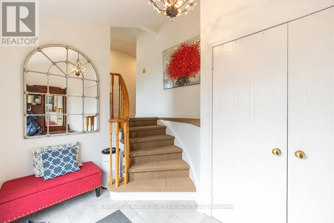
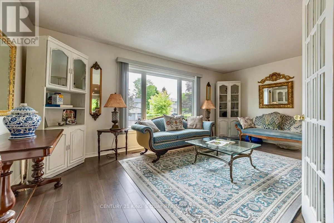
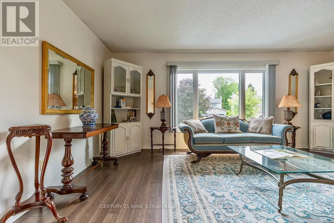
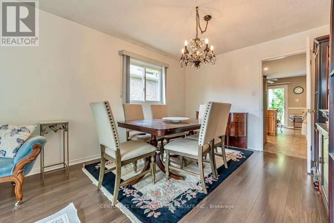
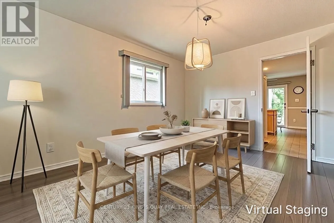
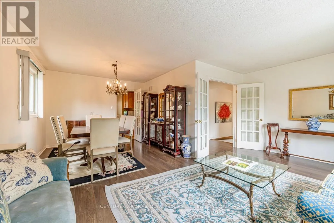
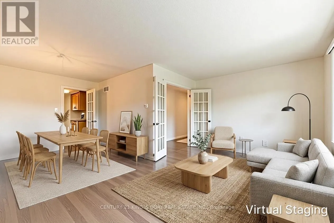
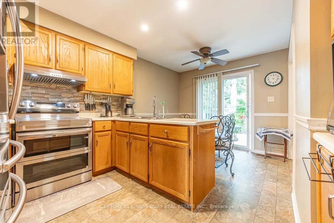
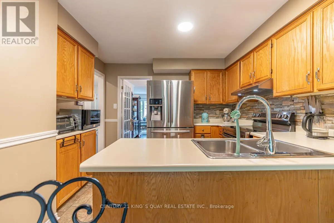

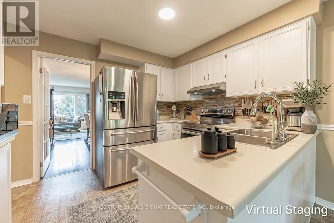
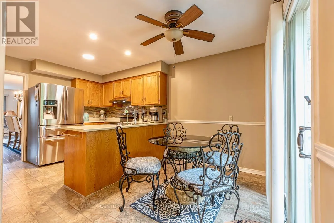
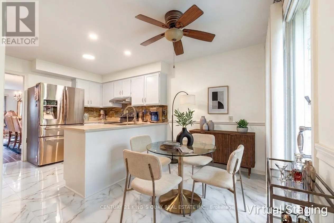
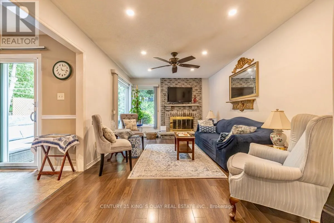
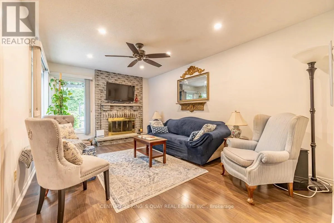
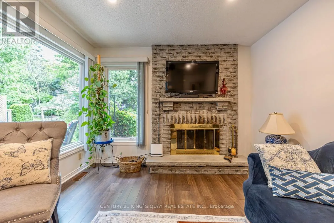
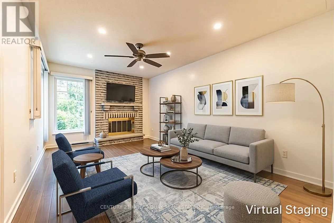
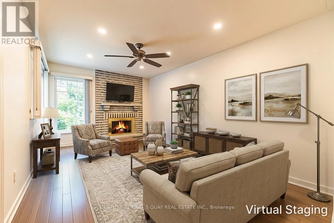
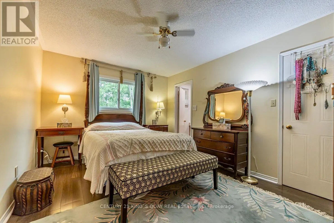
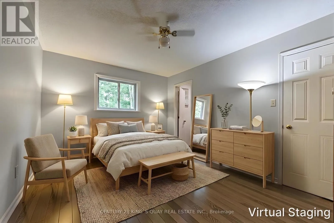
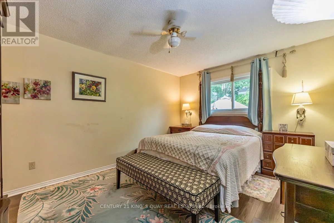
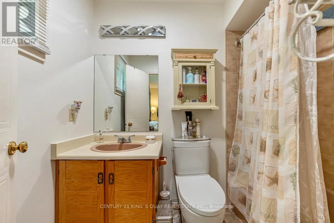
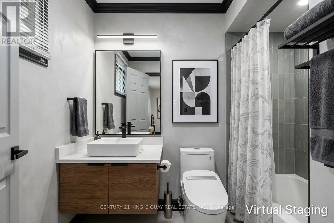
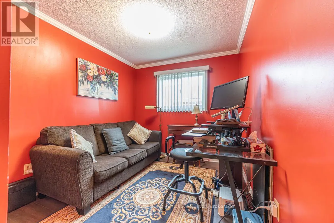
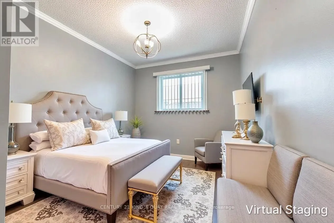

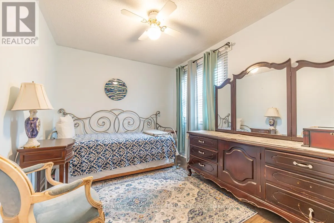
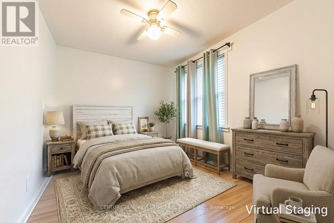
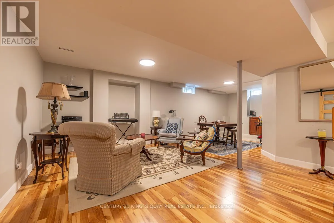
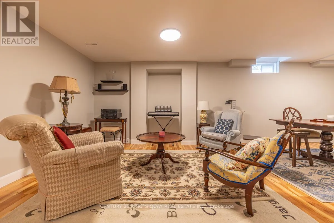
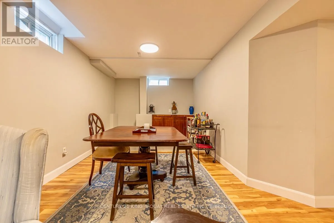
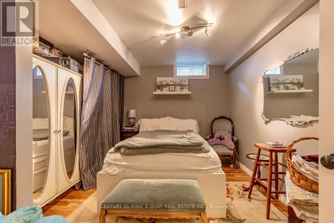
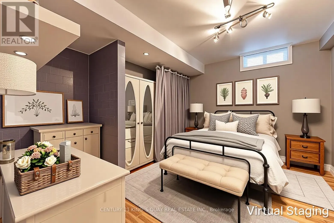
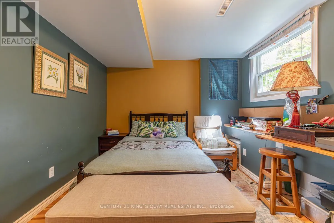
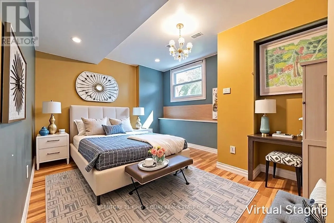
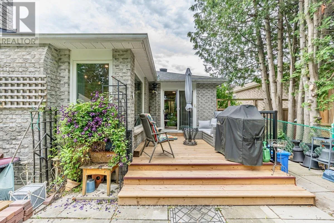
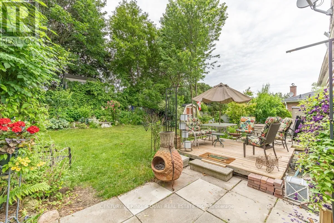
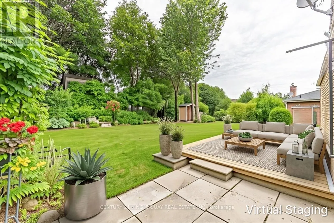
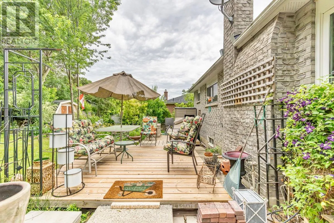
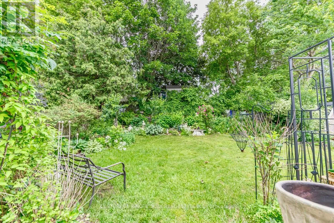
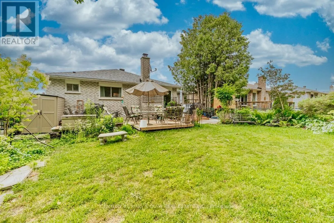
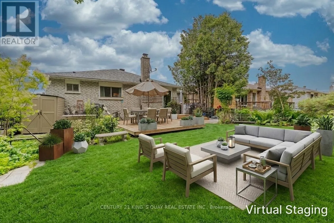
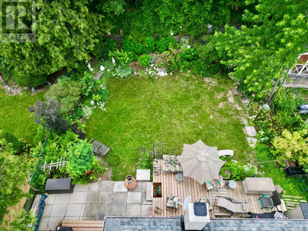
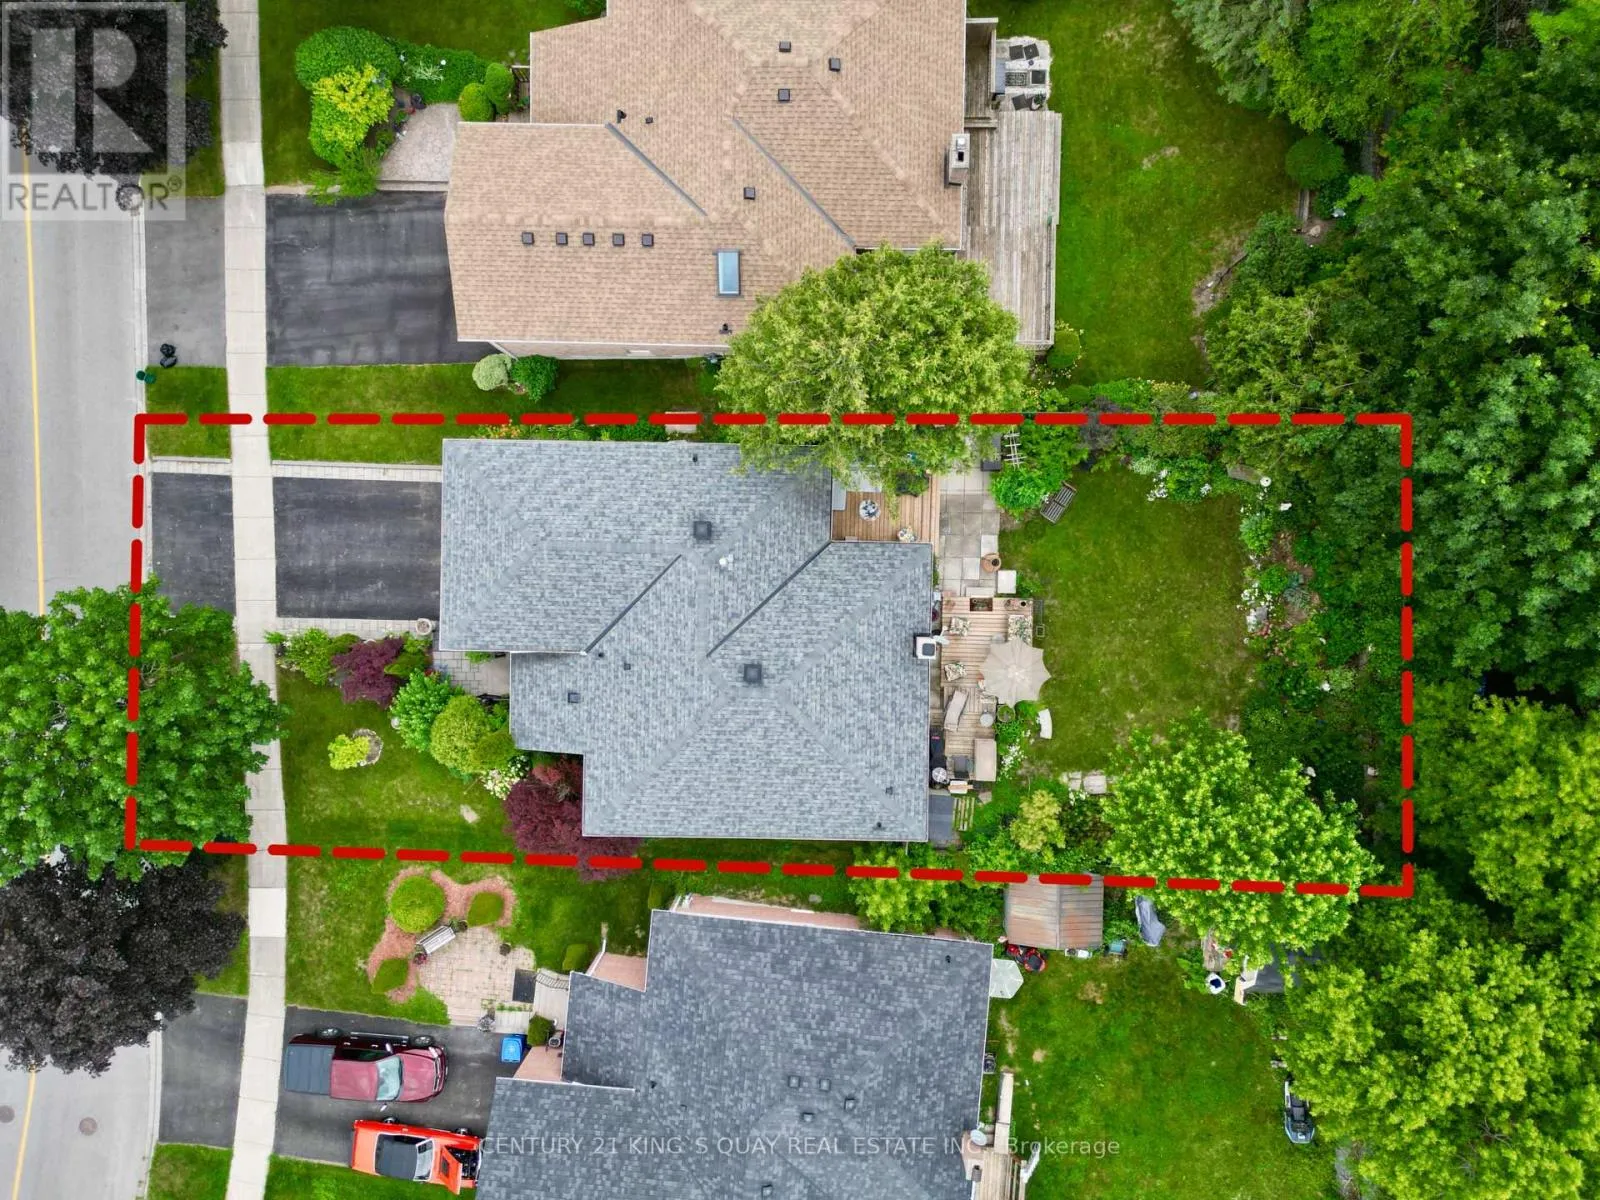
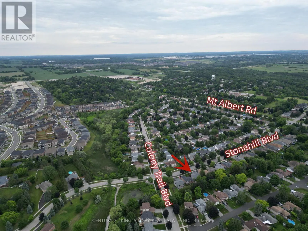
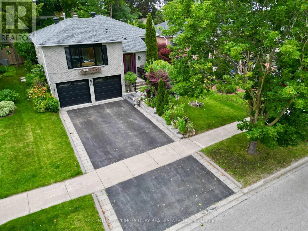
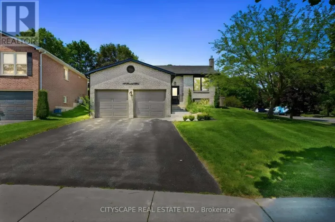
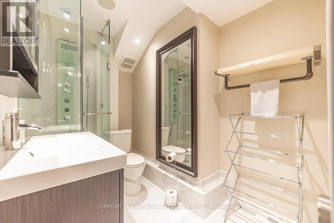
Cross Streets: MT ALBERT RD. ** Directions: MT ALBERT RD / STONEHILL BLVD. Discover the perfect blend of comfort and versatility at 40 Stonehill Blvd. Nestled in a wonderful East Gwillimbury neighbourhood, this beautiful raised bungalow boasts a double car garage and over 3,000 square feet of beautifully appointed living space across two levels.Step inside to a bright and expansive main floor offering over 1,600 sq ft of living space, seamlessly tied together by stunning Engineering hardwood floors. The layout features three generous bedrooms and two full 4-piece bathrooms, providing ample space for family living. The heart of the home includes a warm and inviting family room anchored by a classic wood-burning fireplace, overlooking the private yard. Enjoy your morning coffee in the sunlit breakfast area, which offers a direct walk-out to a beautifully landscaped backyard featuring two spacious decks-an entertainer's dream!The impressive lower level adds an additional 1,400 sq ft of finished space. Accessible though garage , this bright and airy basement features large windows and sleek laminate flooring throughout. It is perfectly designed for an income suite or extended family, complete with a massive recreation room, two additional bedrooms, and a 3-piece bathroom. (id:27476)

Property Highlights

MLS® Number
N13678168
Type
Single Family
Community Name
Holland Landing
Ownership Type
Freehold
Land Size
50 x 130 FT
Parking Space Total
4

Building

Building Type
House
Storeys
1.00
Square Footage
1500 - 2000 sqft
Bathrooms Total
3
Bedrooms Above Ground
3
Bedrooms Total
5
Amenities
Fireplace(s) Schools
Exterior Finish
Brick
Fireplace Present
Yes
Basement Type
N/A, N/A (Finished)
Basement Features
Separate entrance
Building Heating Type
Forced air
Heating Fuel
Natural gas
Building Cooling Type
Central air conditioning

Utilities

Water
Municipal water
Utility Sewer
Sanitary sewer

Room Layout

Bedroom
Lower level
3.66 m x 3.35 m
Bedroom 2
Lower level
3.66 m x 3.23 m
Recreational, Games room
Lower level
8.53 m x 2.77 m
Kitchen
Main level
4.96 m x 3.03 m
Family room
Main level
6.01 m x 3.33 m
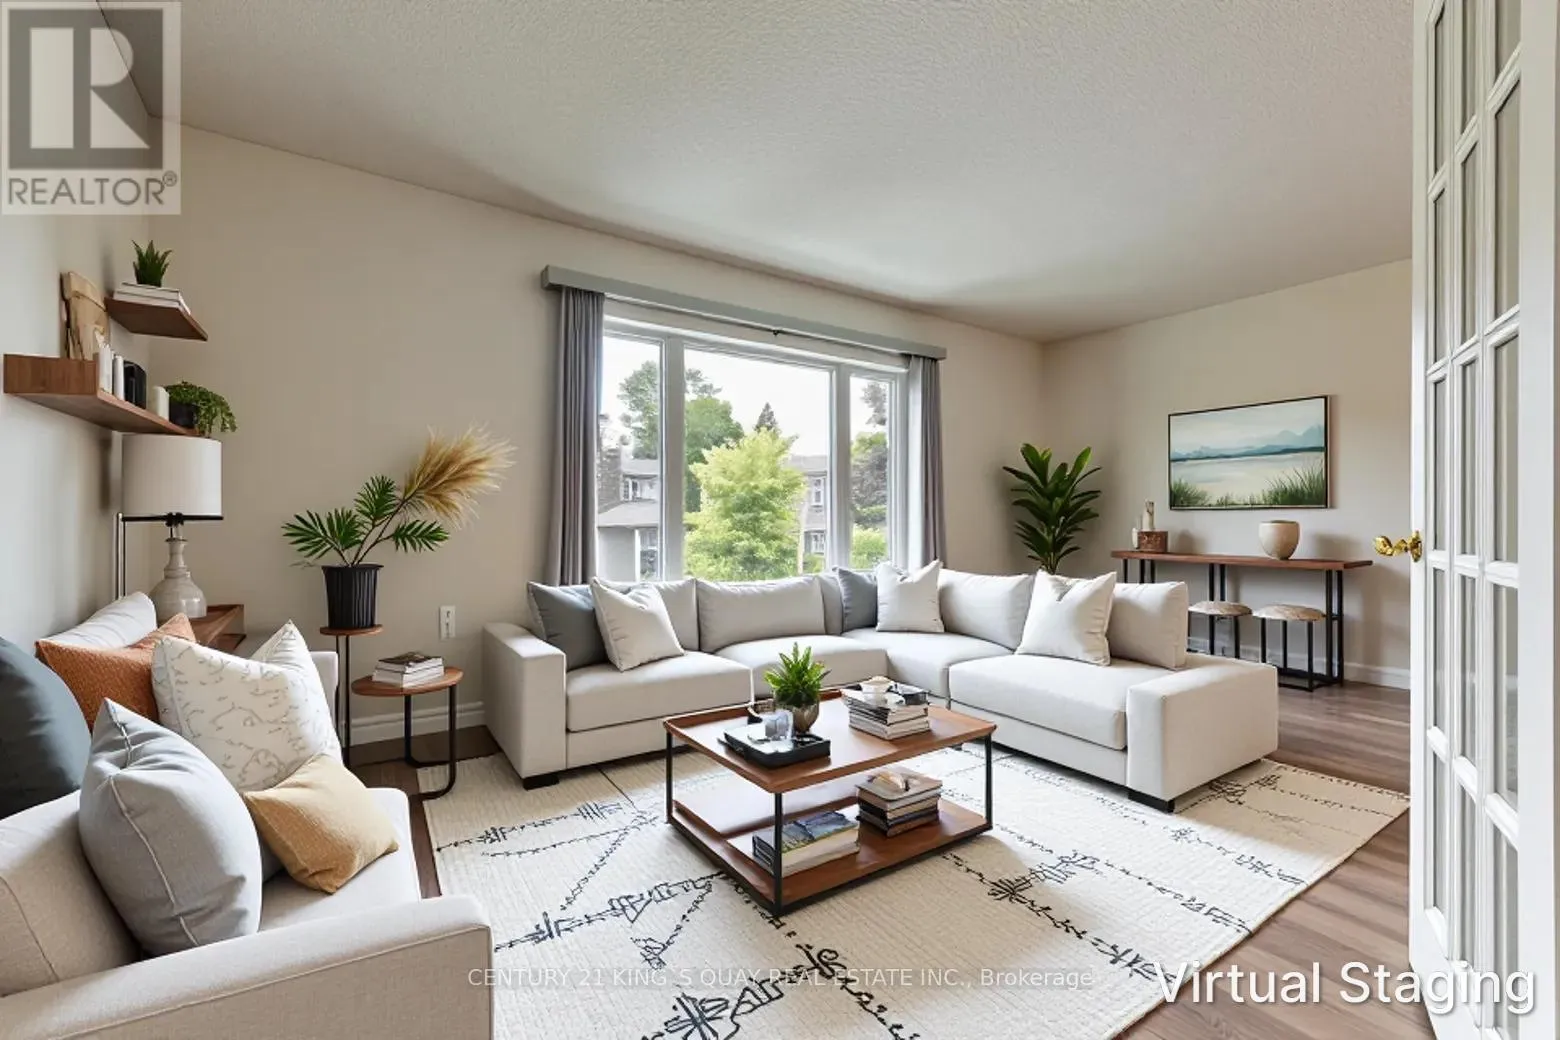
Living room
Main level
5.54 m x 3.14 m
Dining room
Main level
3.29 m x 3.12 m
Primary Bedroom
Main level
4.29 m x 3.29 m
Bedroom 2
Main level
3.29 m x 2.69 m
Bedroom 3
Main level
3.01 m x 2.61 m
Foyer
Main level
3.23 m x 1.81 m

Location

Learn more about this property
Listing provided by:
CENTURY 21 KING'S QUAY REAL ESTATE INC.
MLS® number:
N13678168
Agent:
Vanessa Wang
*Indicates required field
Name is required
Email is required
Please enter a valid phone number (e.g., 416-111-1111).