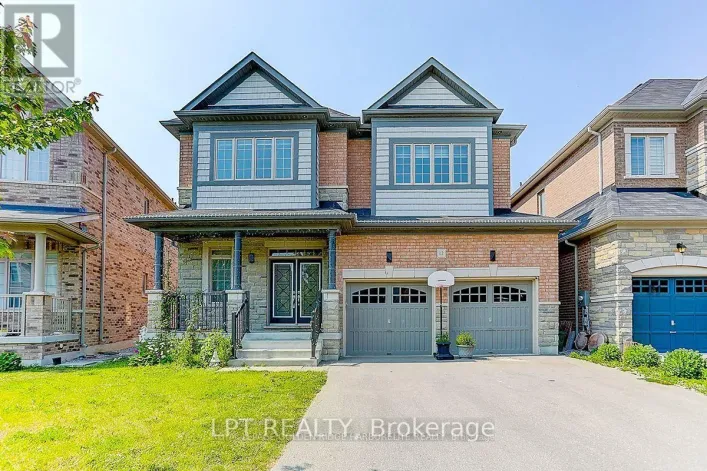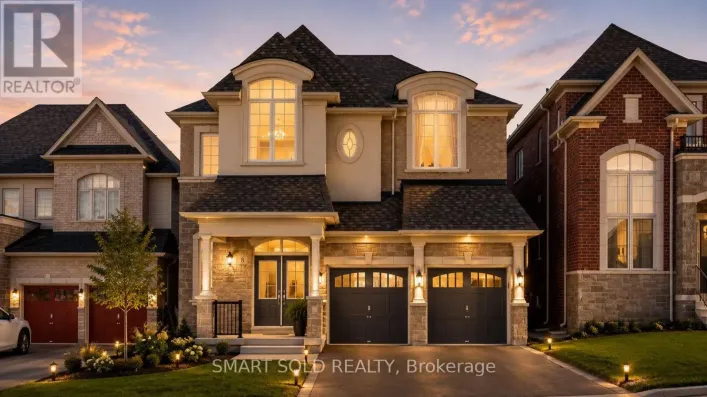
5 Manor Hampton Street, East Gwillimbury, Ontario L9N 0R1

Listed for:
$1,328,800
4 beds
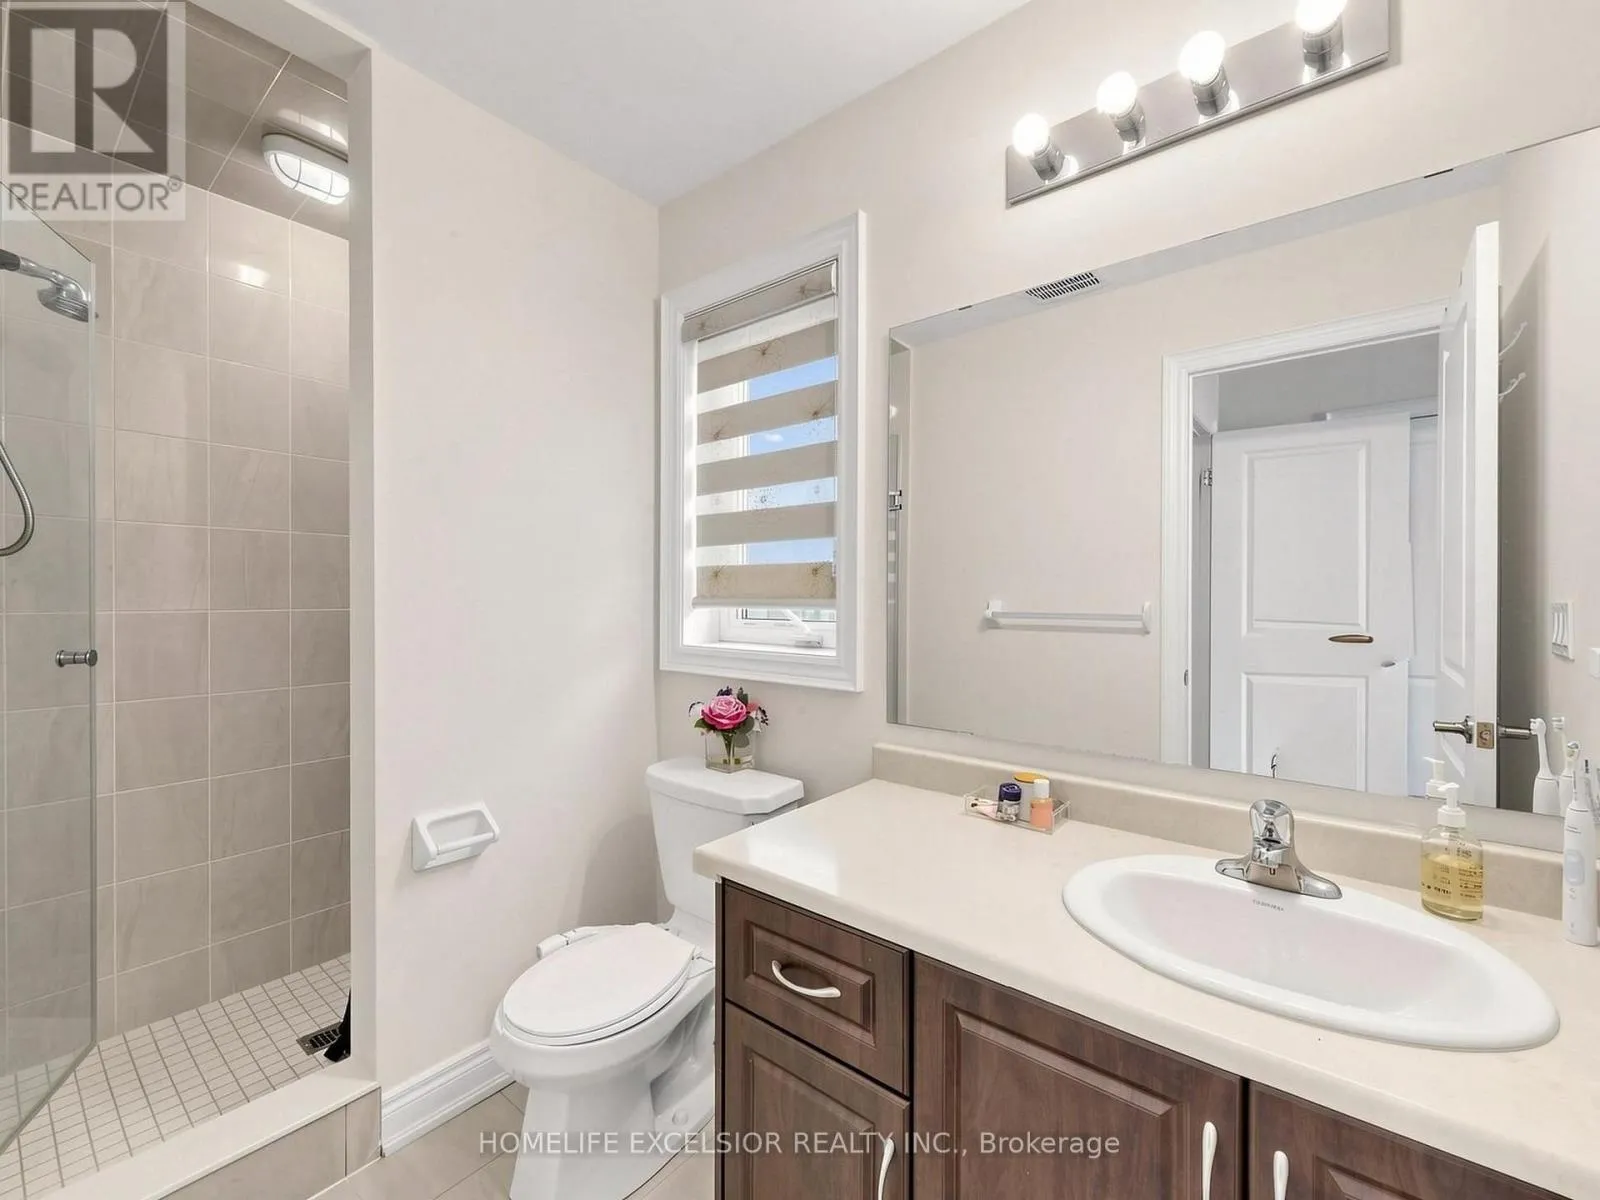
4 baths
Listed 42 days ago
House for rent: 5 Manor Hampton Street, East Gwillimbury, Ontario L9N 0R1

View all 49 photos

About

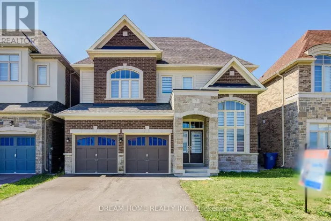
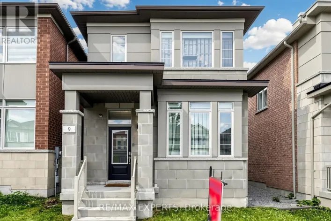
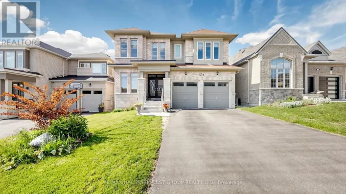
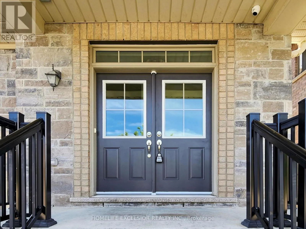
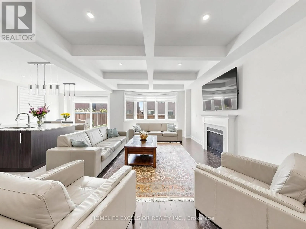
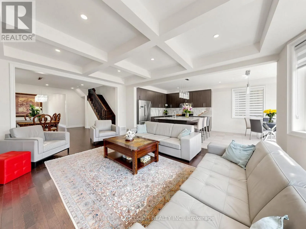
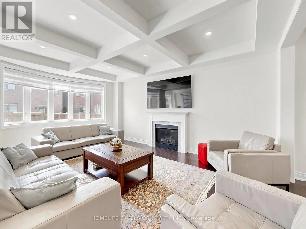
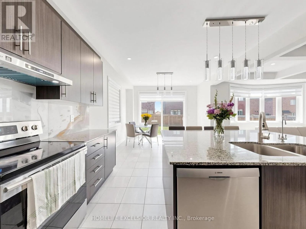
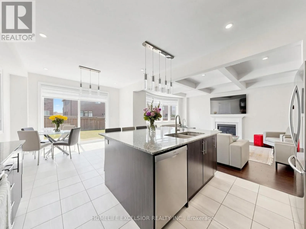
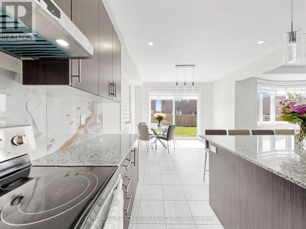
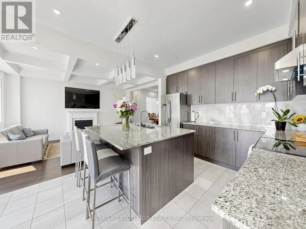
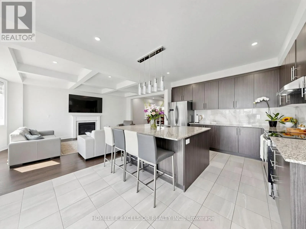
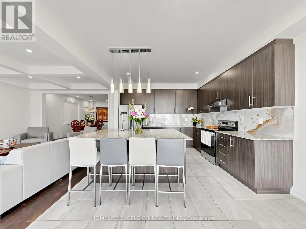
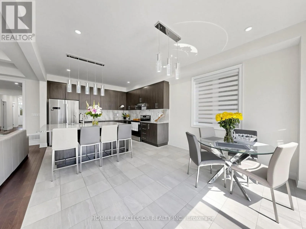
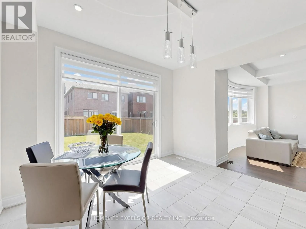
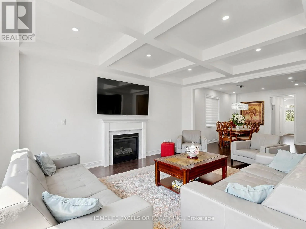
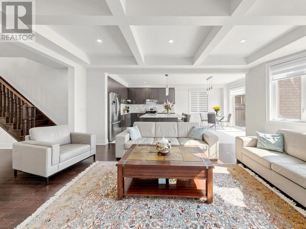
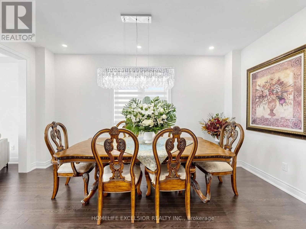
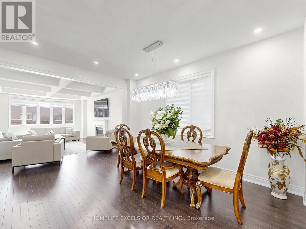
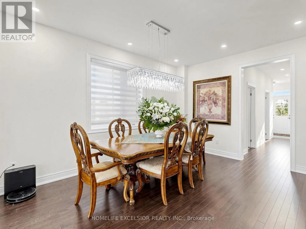
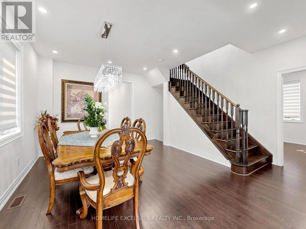
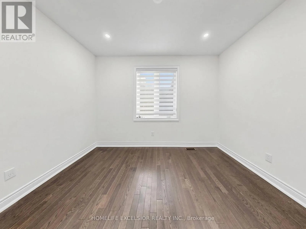
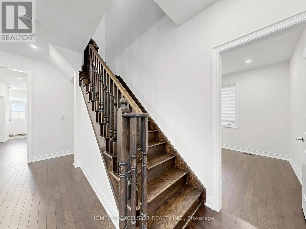
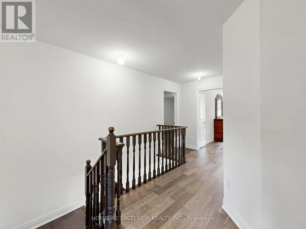
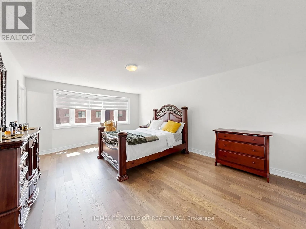
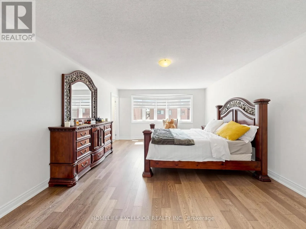
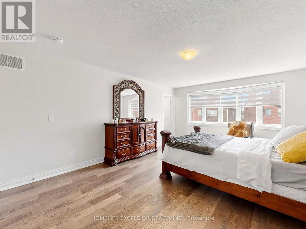
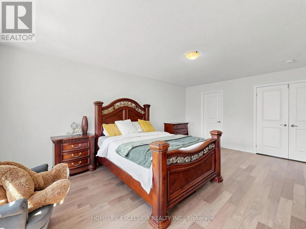
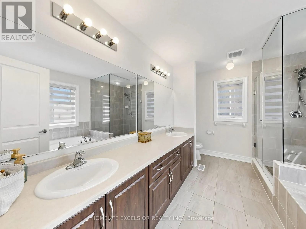
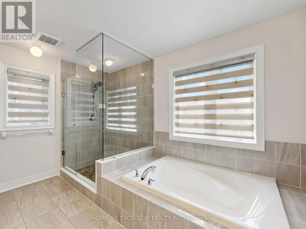
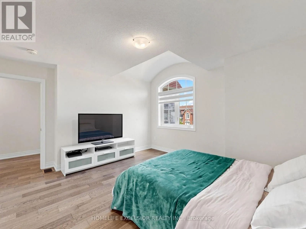
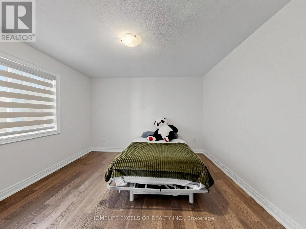
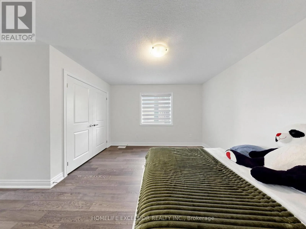
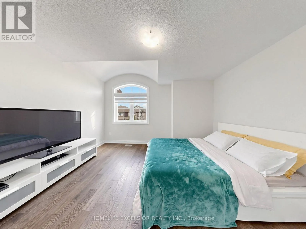
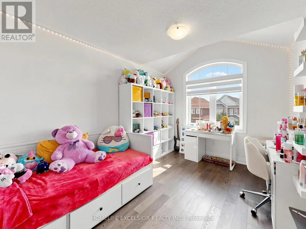
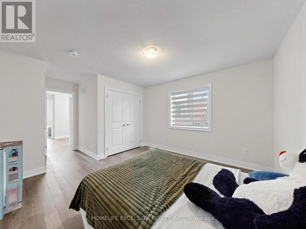
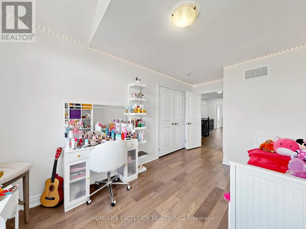
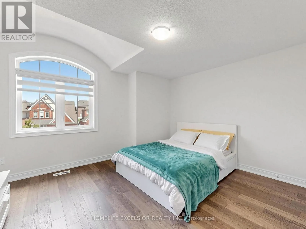
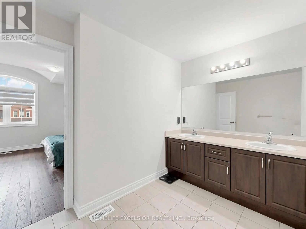
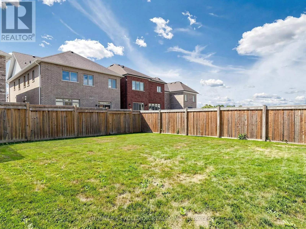
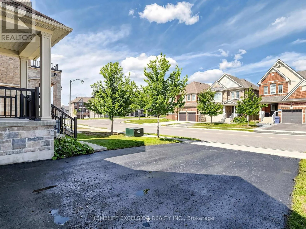
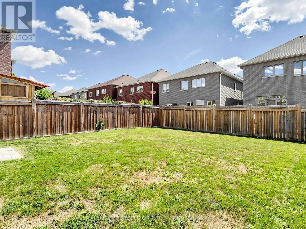
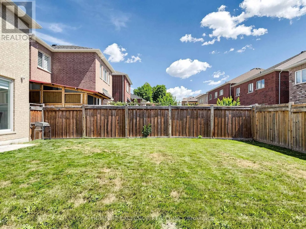
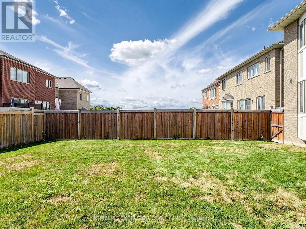
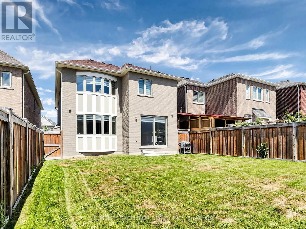
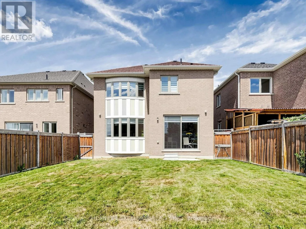
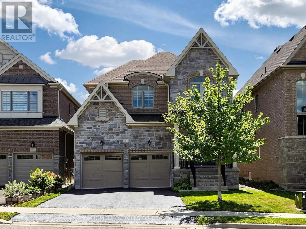
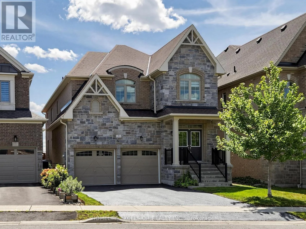
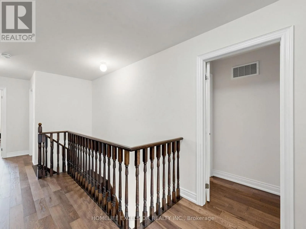
Cross Streets: Leslie St & Green Ln E. ** Directions: North west corner of Leslie & Green Ln. A True Model Home! 7 Year Old Executive 4 Bedrooms detached Home In High Demand Sharon Community. Bright & Spacious, Approx 3000 Sqft , South facing Deep Lot (Paid extra Premium) Main floor with Crown Molding, 9" Ceiling on main & 2nd, Smooth Ceiling, & Lots of Pot Lights, Large Modern Kitchen, New Back Splash, Quartz Countertops and Huge Centre Island, Hardwood Throughout Main & 2nd, Freshly Painted, Lots of Upgrades, Walking distance to Schools, Mins drive to Go Station, Hwy 404, Costco & All Amenities, Rogers Reservoir Conservation Bike & Hiking Trails, Upper Canada Mall. (id:27476)

Property Highlights

MLS® Number
N13694476
Type
Single Family
Community Name
Sharon
Ownership Type
Freehold
Land Size
36.4 x 125.7 FT
Parking Space Total
6

Building

Building Type
House
Storeys
2.00
Square Footage
2500 - 3000 sqft
Bathrooms Total
4
Bedrooms Above Ground
4
Bedrooms Total
4
Amenities
Fireplace(s)
Exterior Finish
Brick, Stone
Fireplace Present
Yes
Basement Type
Full (Unfinished)
Basement Features
Building Heating Type
Forced air
Heating Fuel
Natural gas
Building Cooling Type
Central air conditioning

Utilities

Water
Municipal water
Utility Sewer
Sanitary sewer

Room Layout

Primary Bedroom
Second level
5.49 m x 4.14 m
Bedroom 2
Second level
4.06 m x 2.97 m
Bedroom 3
Second level
3.35 m x 4.17 m
Bedroom 4
Second level
3.66 m x 3.66 m
Dining room
Main level
4.67 m x 3.73 m
Family room
Main level
5.33 m x 4.09 m
Kitchen
Main level
3.35 m x 3.81 m
Eating area
Main level
3.35 m x 3.66 m
Office
Main level
3.51 m x 3.05 m
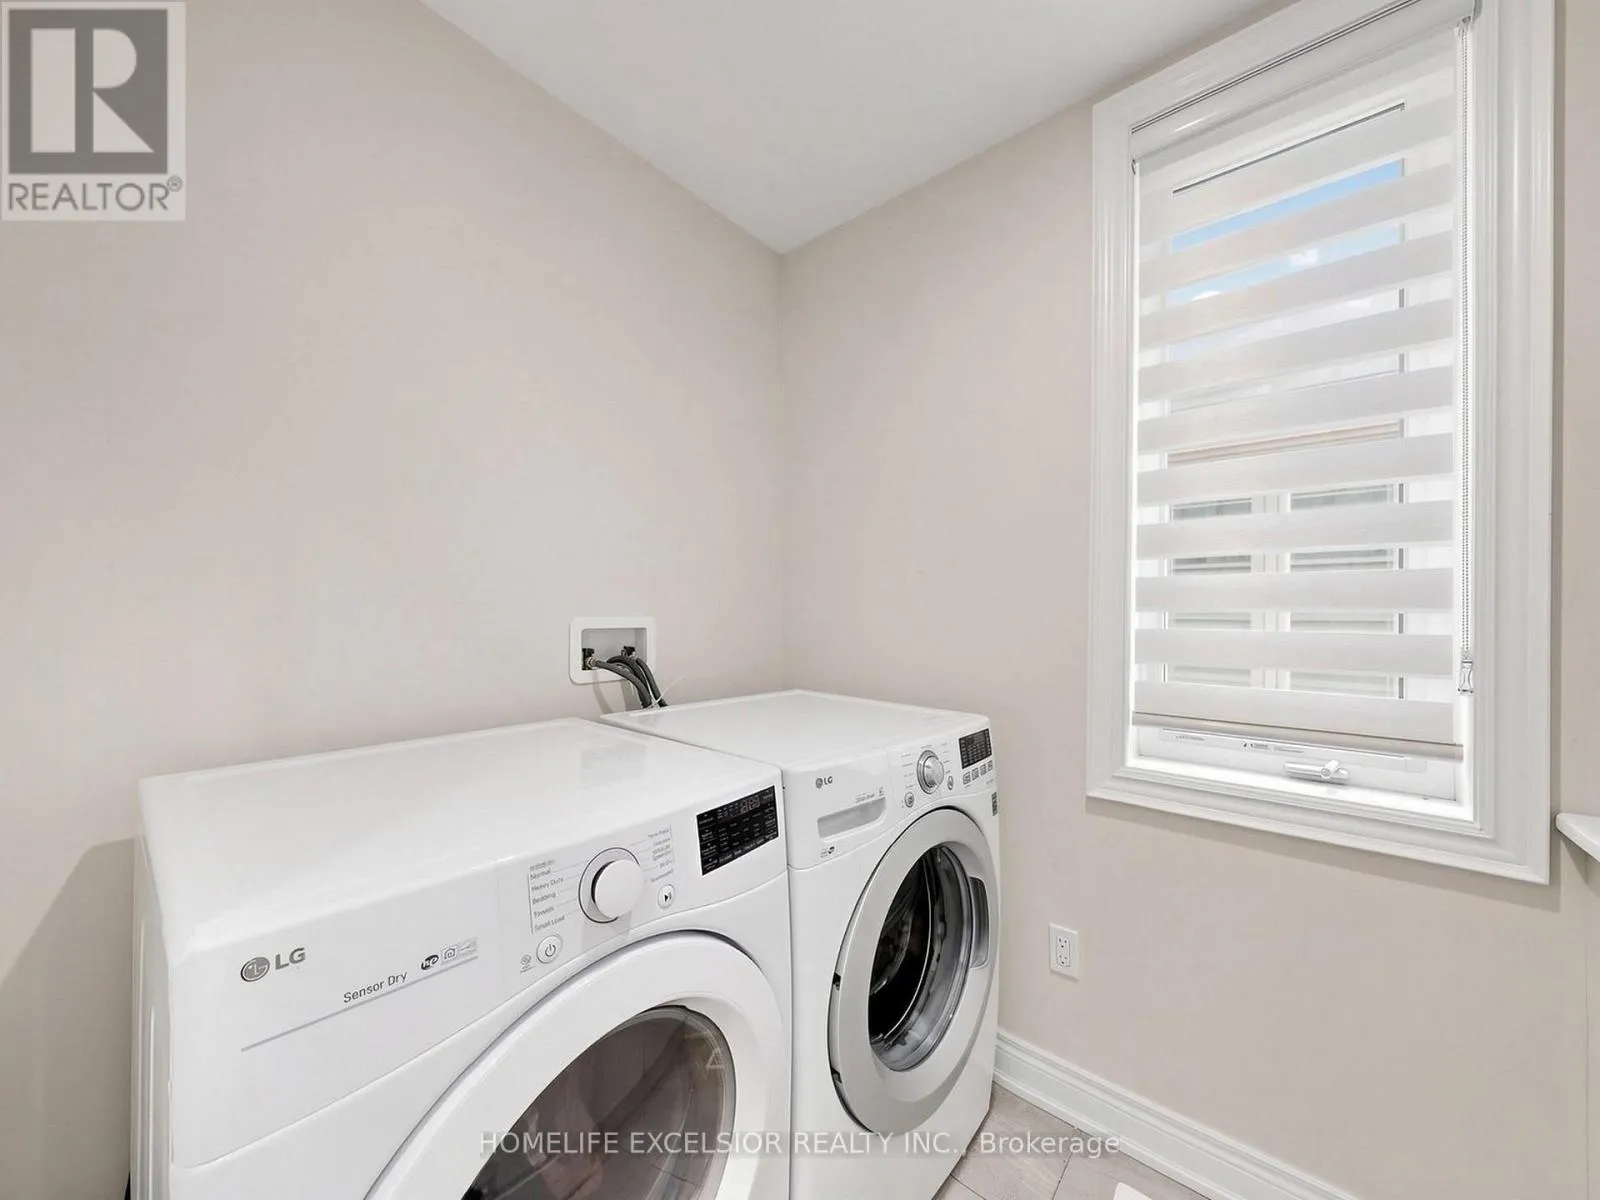
Laundry room
Main level
Measurements not available

Location

Learn more about this property
Listing provided by:
HOMELIFE EXCELSIOR REALTY INC.
MLS® number:
N13694476
Agent:
Babak Eftekhari
*Indicates required field
Name is required
Email is required
Please enter a valid phone number (e.g., 416-111-1111).

Community Spotlight: Homes For sale in Your Neighborhood