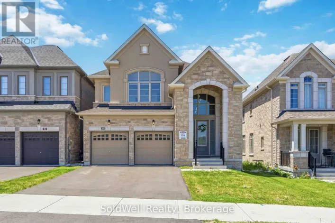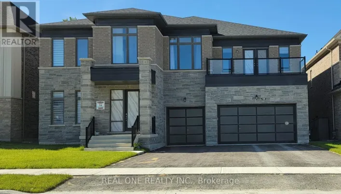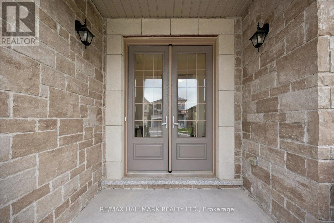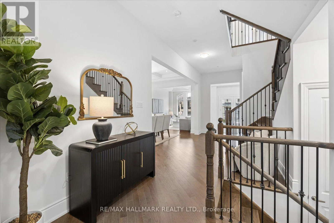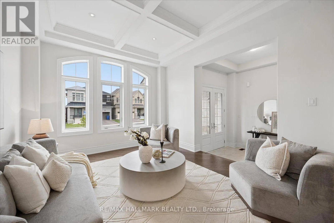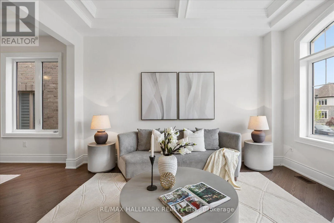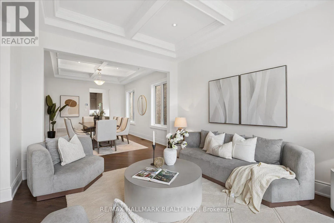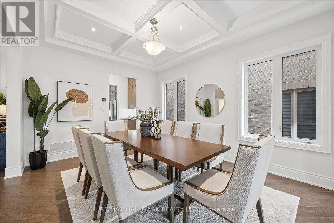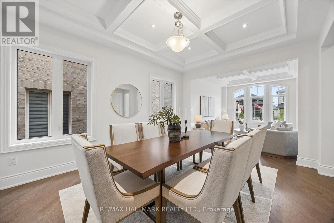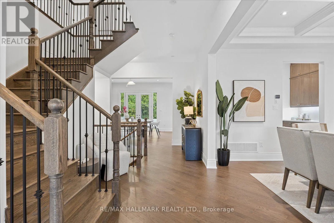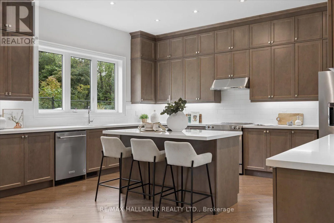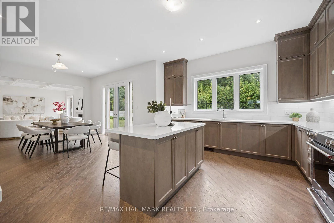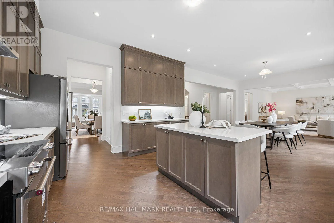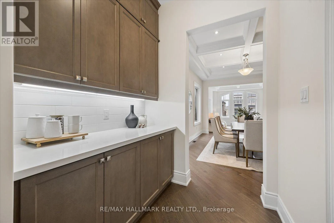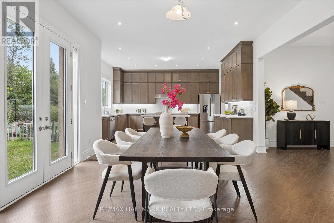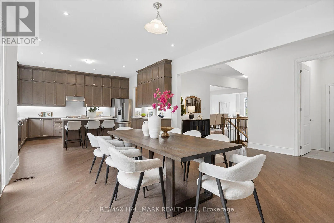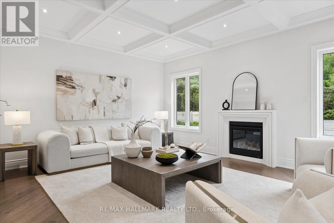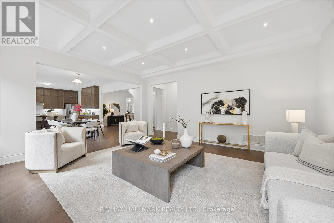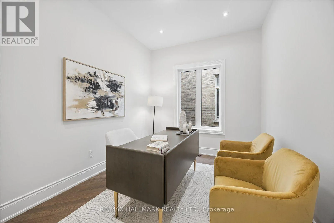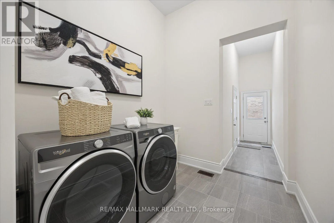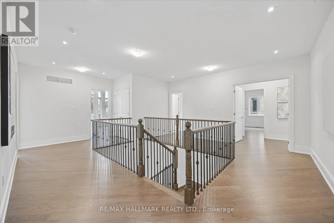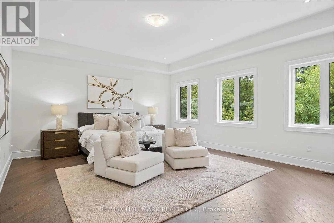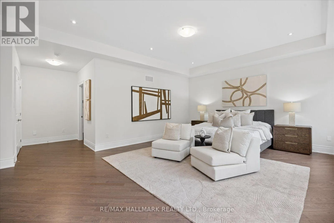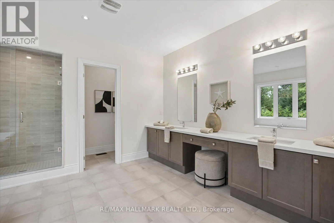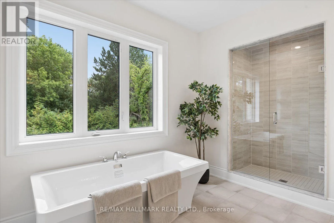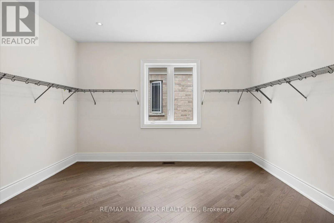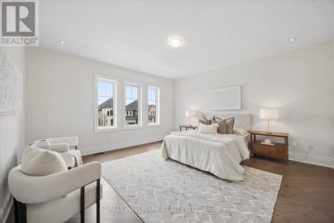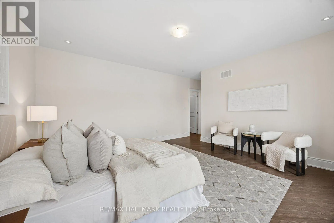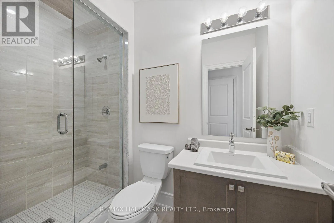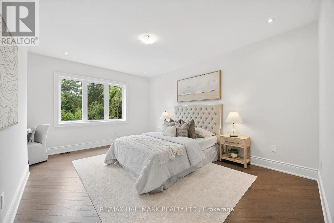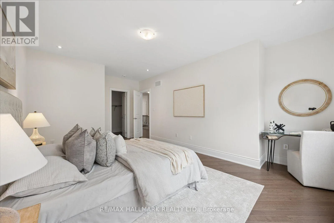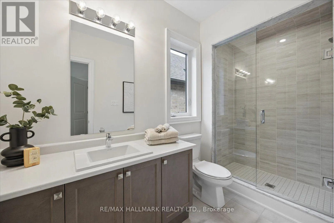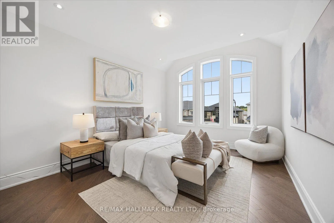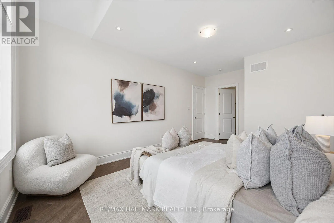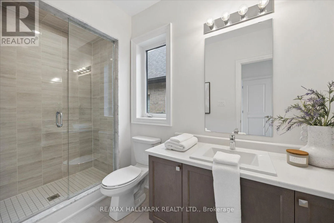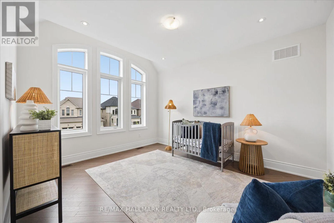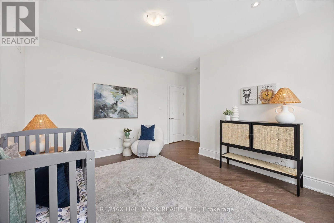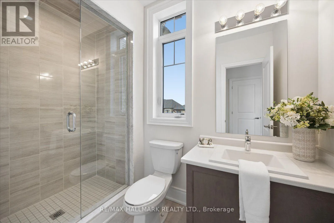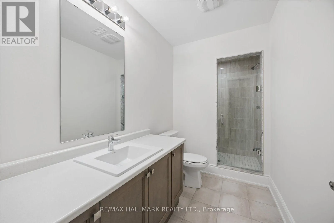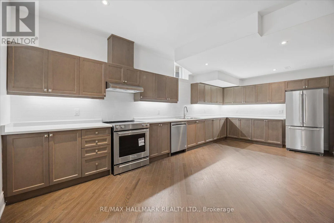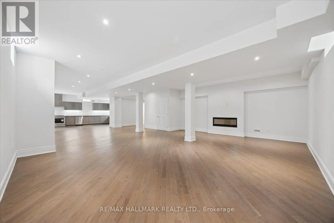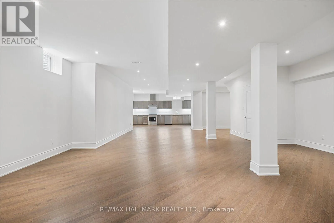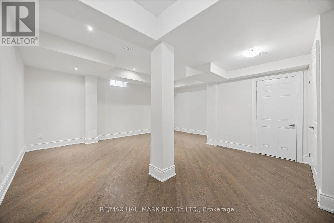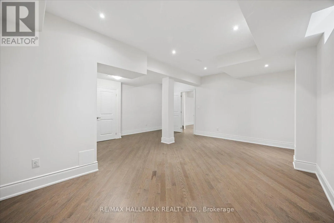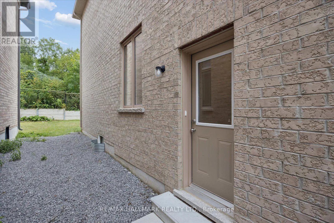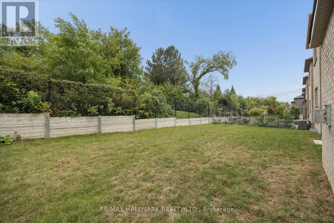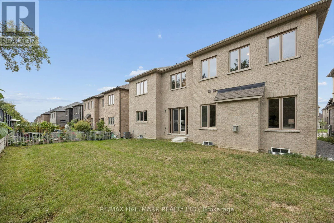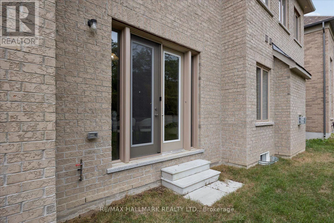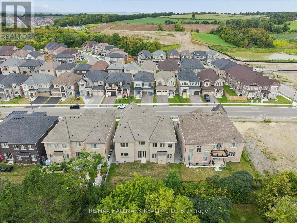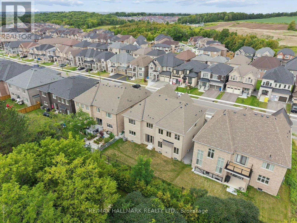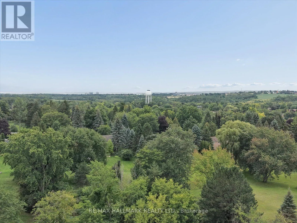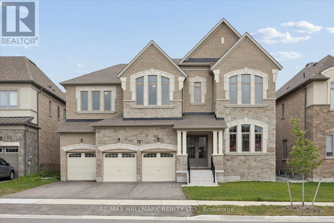
Cross Streets: 2nd Concession / Silk Twist Drive. ** Directions: 2nd Concession / N of Mt Albert Rd / to Silk Twist Dr. Welcome Home! Brand new and never lived in, this stunning 5+1 bedroom, 7 washroom detached home offers an impressive 4,875 sq. ft. of beautifully designed living space plus a professionally finished basement, all set on a premium 60 x 115 ft. lot in the sought-after Anchor Woods community of East Gwillimbury. Step through the double-door entrance and into a bright, open interior featuring soaring 10' main-floor and 9' second-floor ceilings, smooth ceilings, hardwood floors, pot lights and beautiful waffle ceilings in the living, dining and family rooms. A private main-floor library with French doors makes working from home easy. At the heart of the home is a gorgeous eat-in kitchen with quartz countertops, plenty of space to gather, a walk-through butler's pantry and walkout to the backyard. Upstairs, every bedroom enjoys the privacy of its own ensuite and walk-in closet, while the primary retreat features a spa-inspired ensuite with a freestanding tub and separate shower. The professionally finished basement takes this home to another level, offering a spacious rec room with fireplace, second kitchen, additional bedroom, washroom and cold cellar - perfect for extended family, guests or additional living space. Oak stairs with iron pickets, direct access to your 3 car garage, central air and thoughtful finishes throughout complete the package. Built in 2025 and protected by Tarion warranty, this is your opportunity to move into a truly special, never-lived-in home without waiting for construction. Close to shops, restaurants, schools and public transit. Just unpack and enjoy! (id:27476)