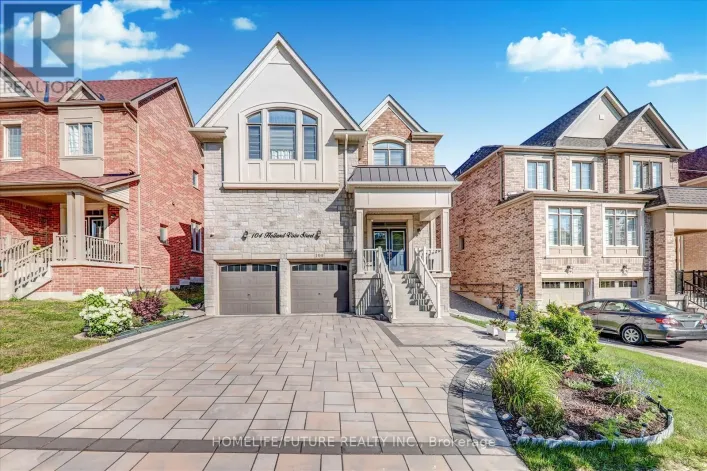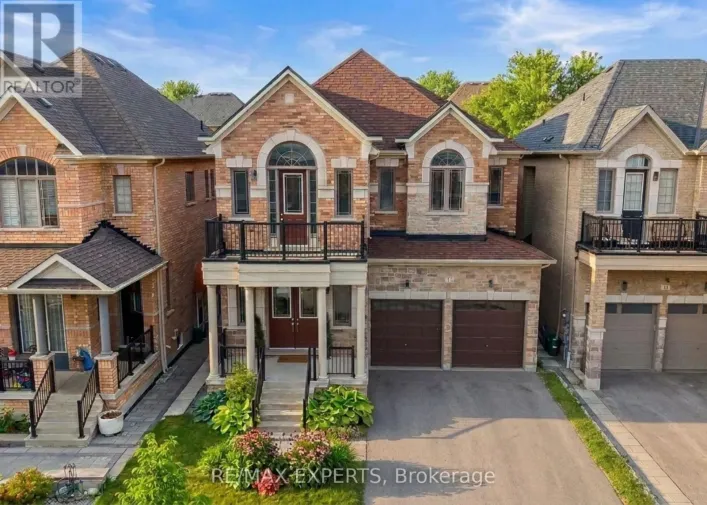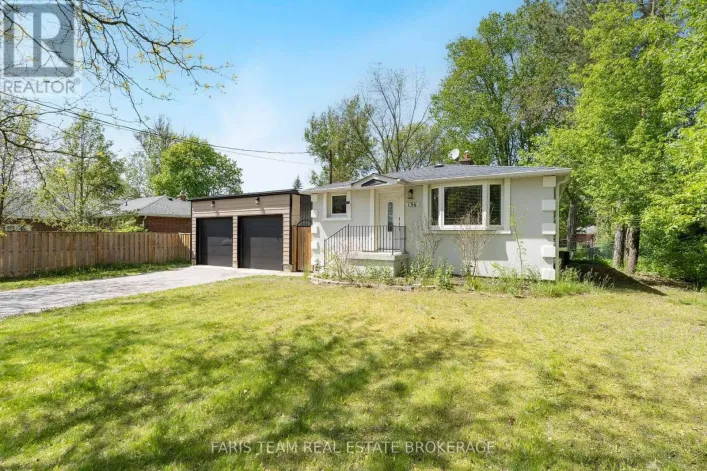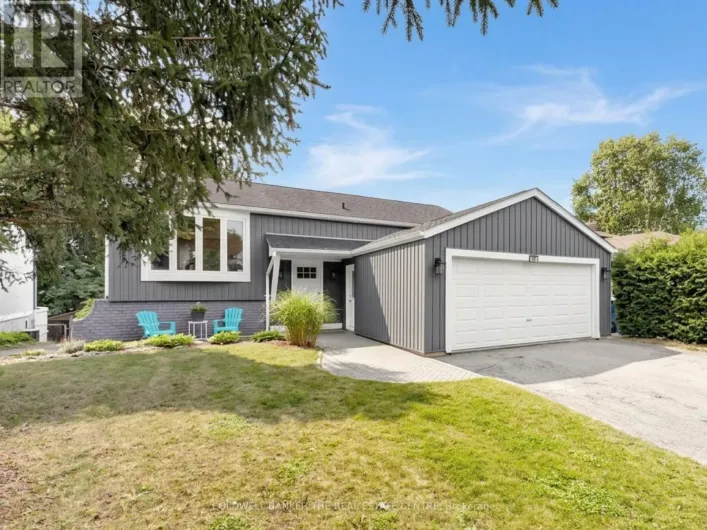
2 Amberglen Court, East Gwillimbury, Ontario L9N 1J6

Listed for:
$1,299,000
4 beds
3 baths
Listed 5 days ago
House for rent: 2 Amberglen Court, East Gwillimbury, Ontario L9N 1J6

View all 49 photos

About

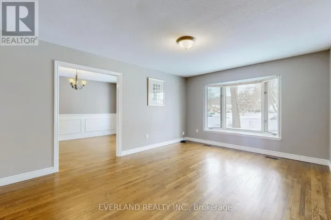
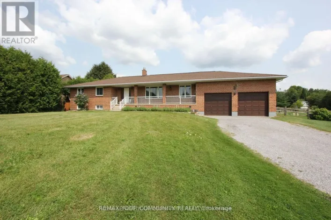

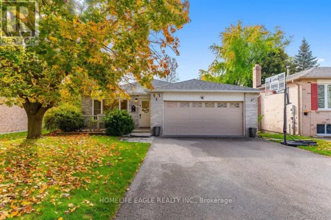
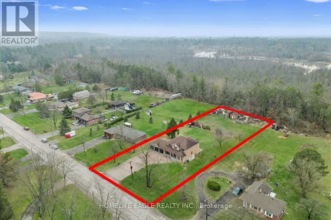
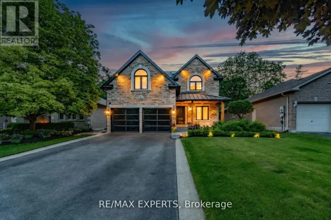
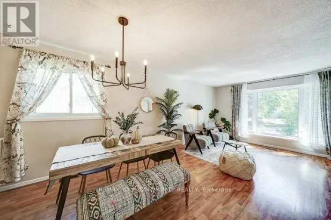
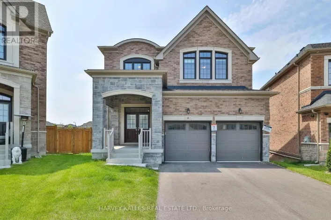
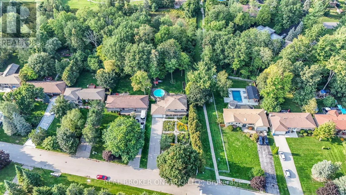
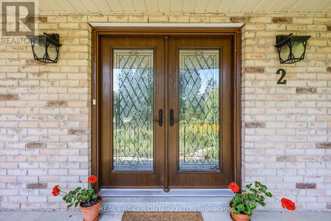
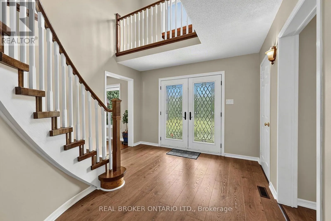
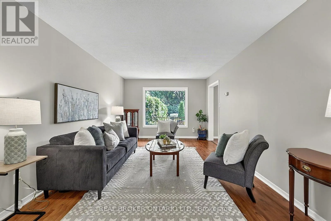
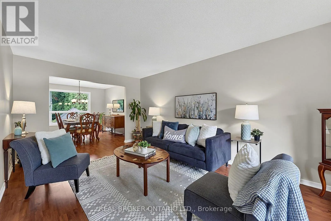
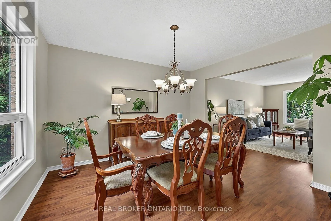
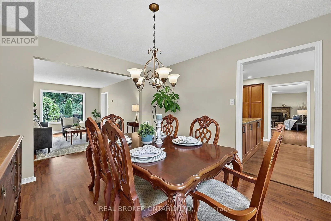
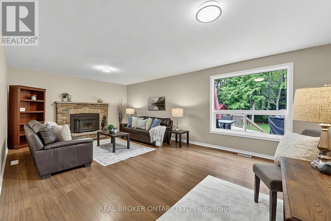
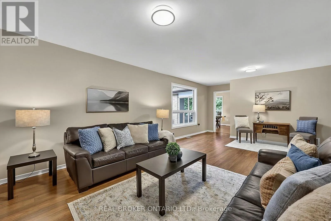
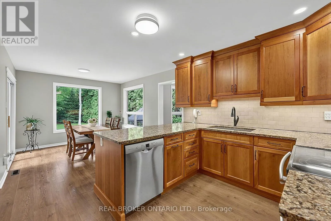
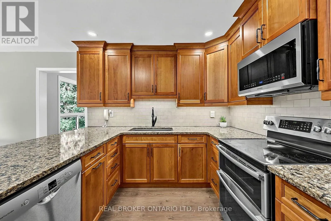
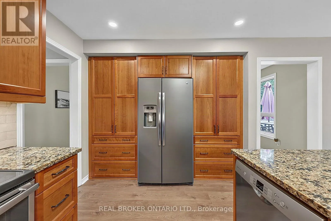
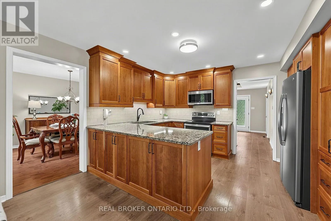
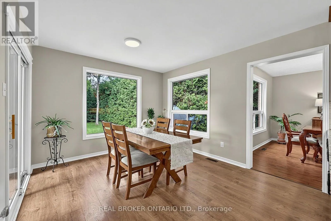
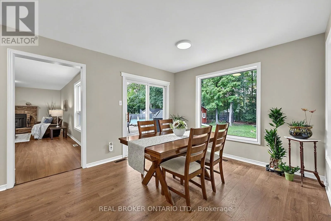
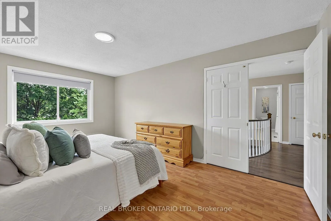
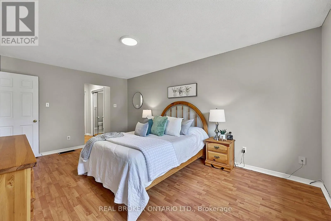
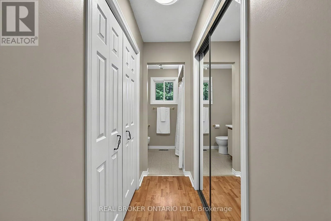
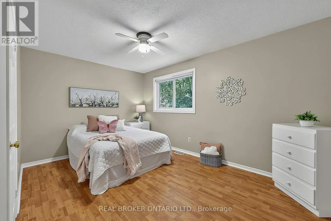
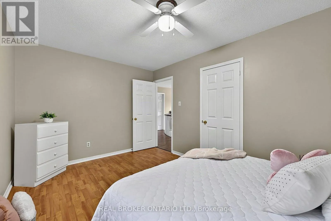
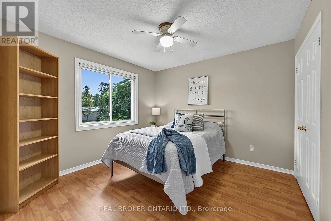
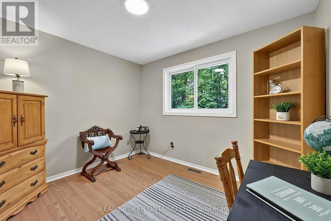
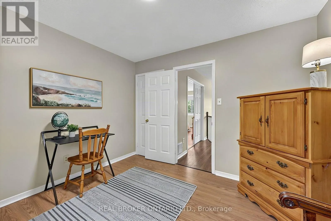
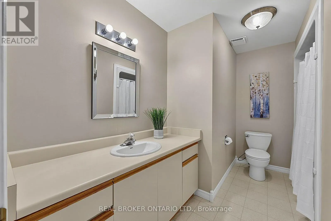
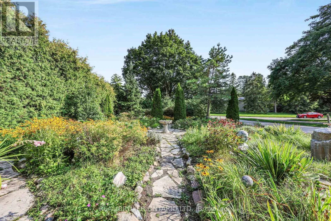
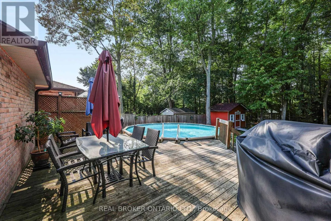
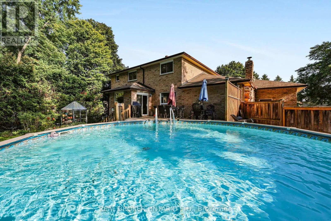
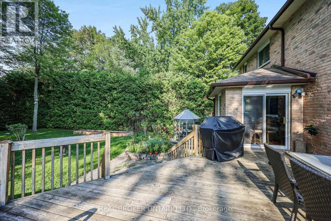
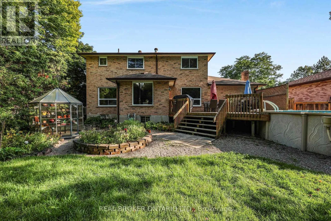
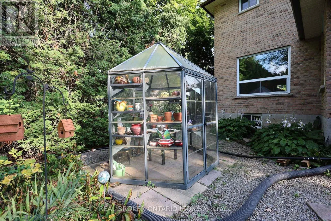
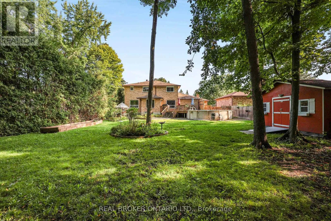
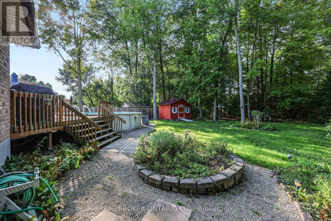
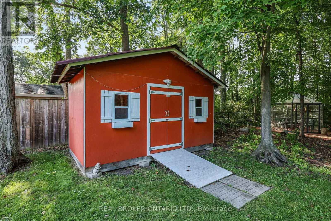
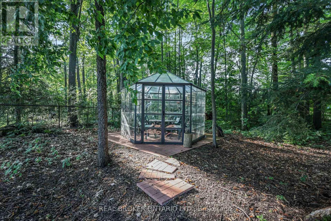
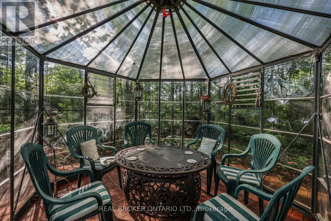
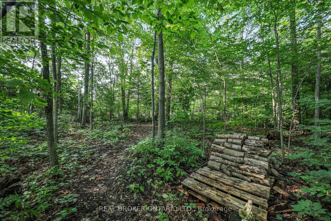
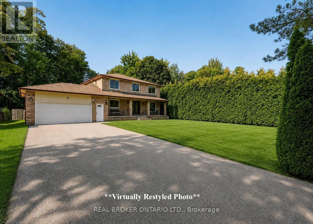
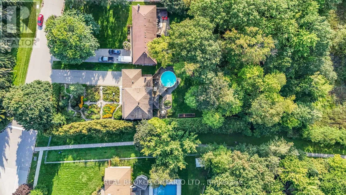
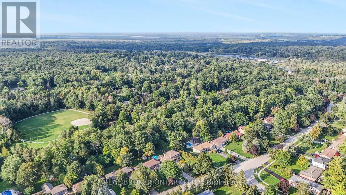
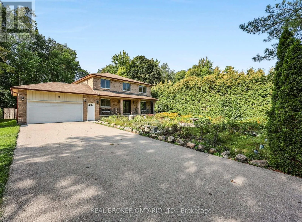
Cross Streets: Park Ave & Amberglen Crt. ** Directions: Corner of Park Ave & Amberglen Crt. Tucked away on a quiet, family-friendly court in Holland Landing, this bright and spacious 4-bedroom, 3-bathroom home offers a wonderful combination of comfortable family living, privacy and a truly special outdoor setting. Inside, the sun-filled layout offers plenty of room for everyday life, with generous principal rooms and a functional floor plan designed with families in mind. Outside is where this property really sets itself apart. The thoughtfully designed front gardens were inspired by traditional English garden design and created to attract butterflies, hummingbirds and other pollinators, with carefully selected perennials providing colour throughout the seasons. A mature cedar hedge adds year-round privacy and attracts an incredible variety of birds. Out back, the fully fenced yard extends into a private forested setting with trails to explore, creating a peaceful natural retreat right at home. An outdoor greenhouse/solarium offers another unique space to enjoy the surroundings throughout the seasons. Located in one of Holland Landing's established family-friendly neighbourhoods, close to parks, trails, schools and all the amenities of East Gwillimbury and Newmarket, this is a home with plenty of space inside and something truly special waiting outside. (id:27476)

Property Highlights

MLS® Number
N13742206
Type
Single Family
Community Name
Holland Landing
Ownership Type
Freehold
Land Size
82.4 x 302.2 FT ; 310.92 Ft East, 71 Ft Rear
Parking Space Total
10

Building

Building Type
House
Storeys
2.00
Square Footage
2500 - 3000 sqft
Bathrooms Total
3
Bedrooms Above Ground
4
Bedrooms Total
4
Amenities
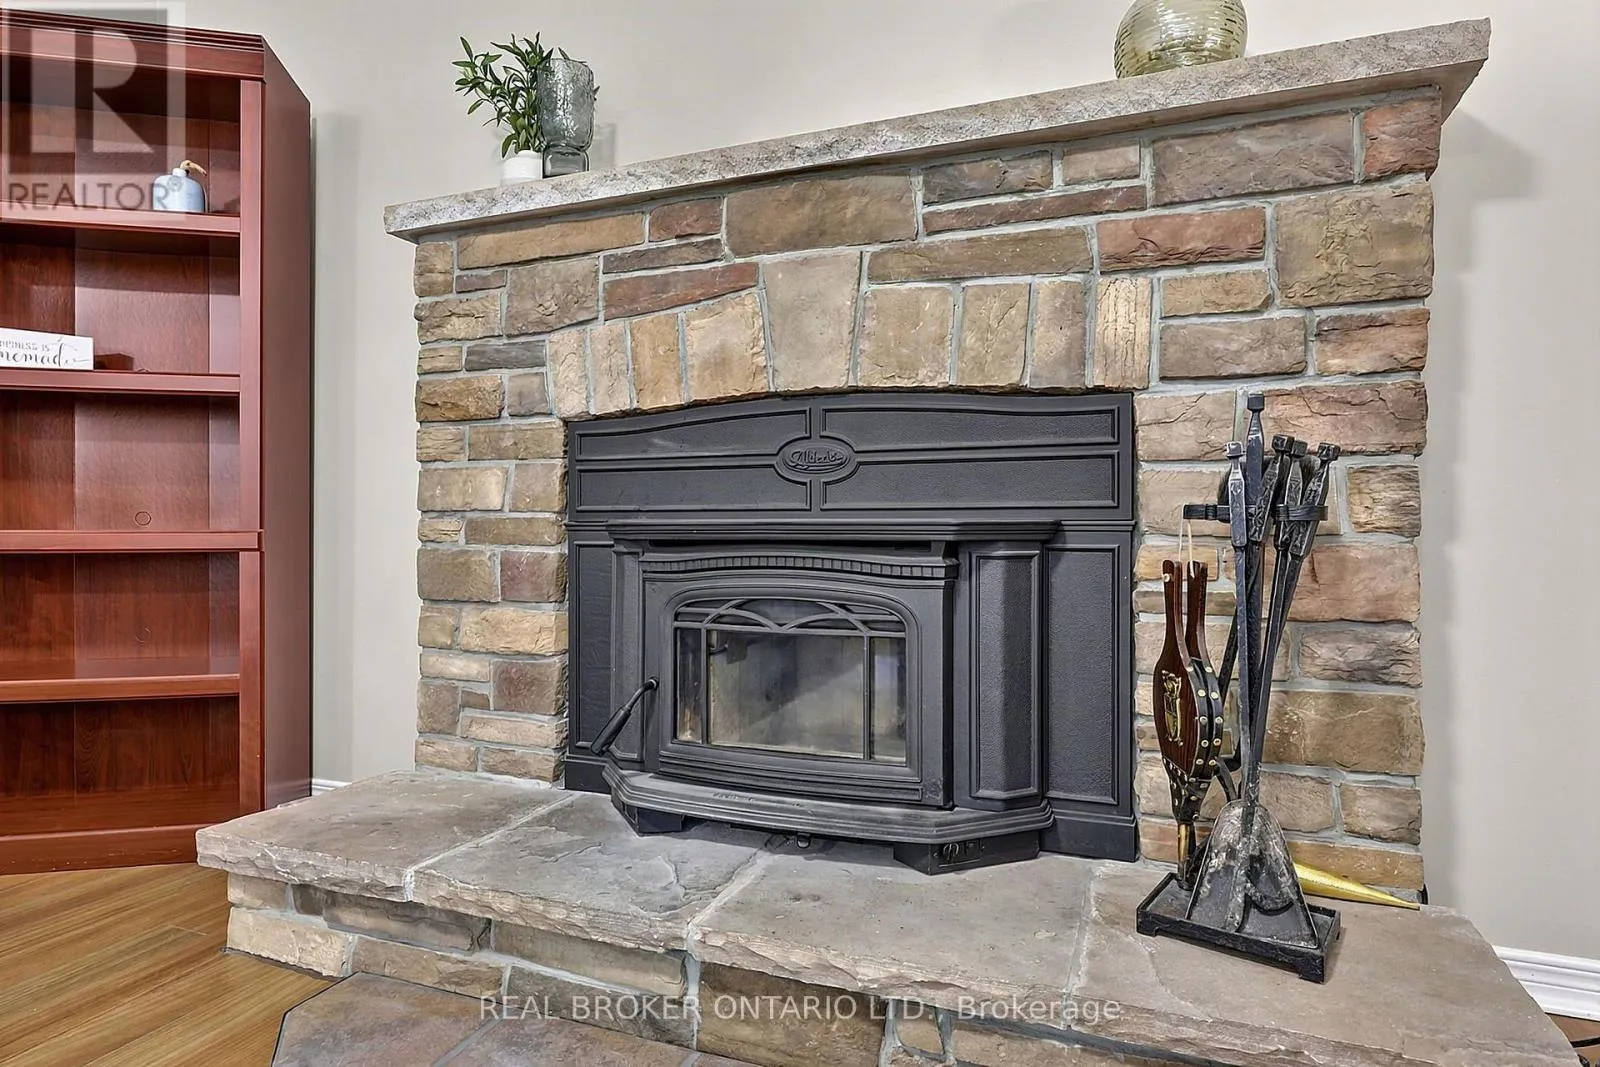
Fireplace(s) Marina, Park, Schools
Exterior Finish
Brick
Fireplace Present
Yes
Basement Type
N/A (Partially finished)
Basement Features
Building Heating Type
Forced air
Heating Fuel
Natural gas
Building Cooling Type
Central air conditioning

Utilities

Water
Municipal water
Utility Sewer
Septic System

Room Layout

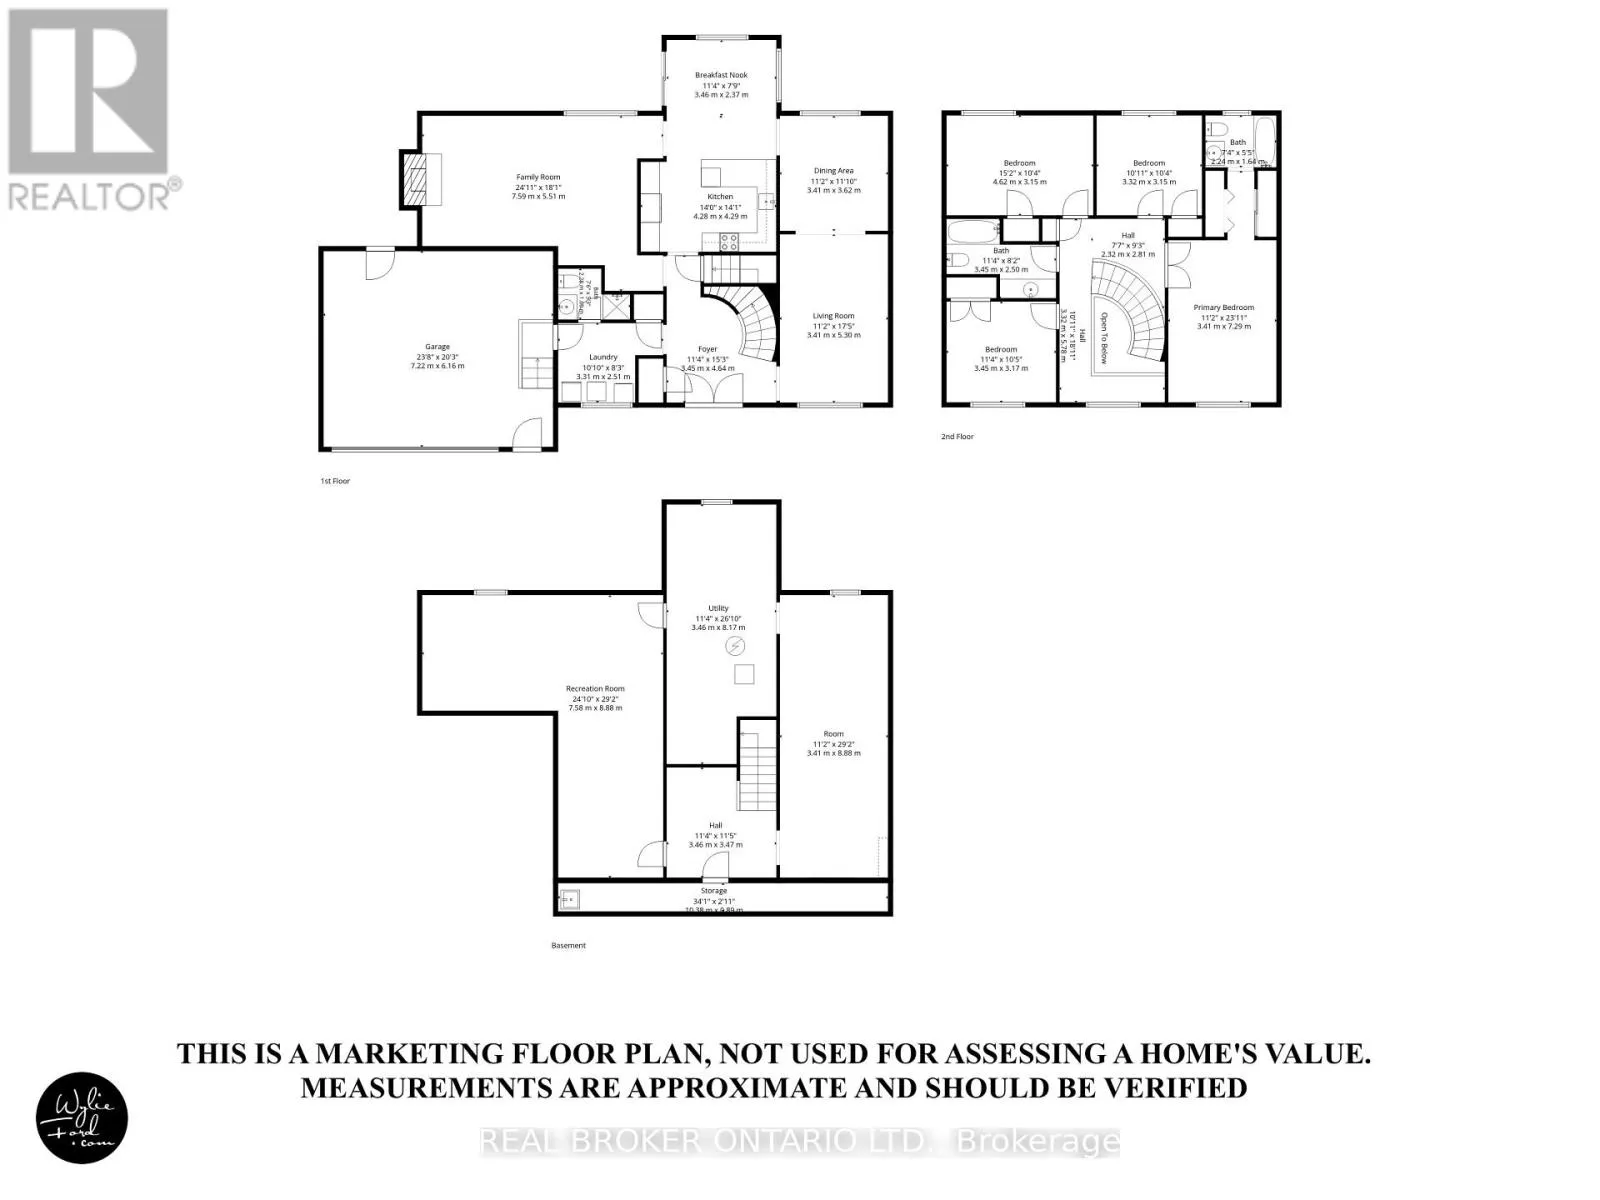
Bedroom 2
Second level
3.32 m x 3.15 m
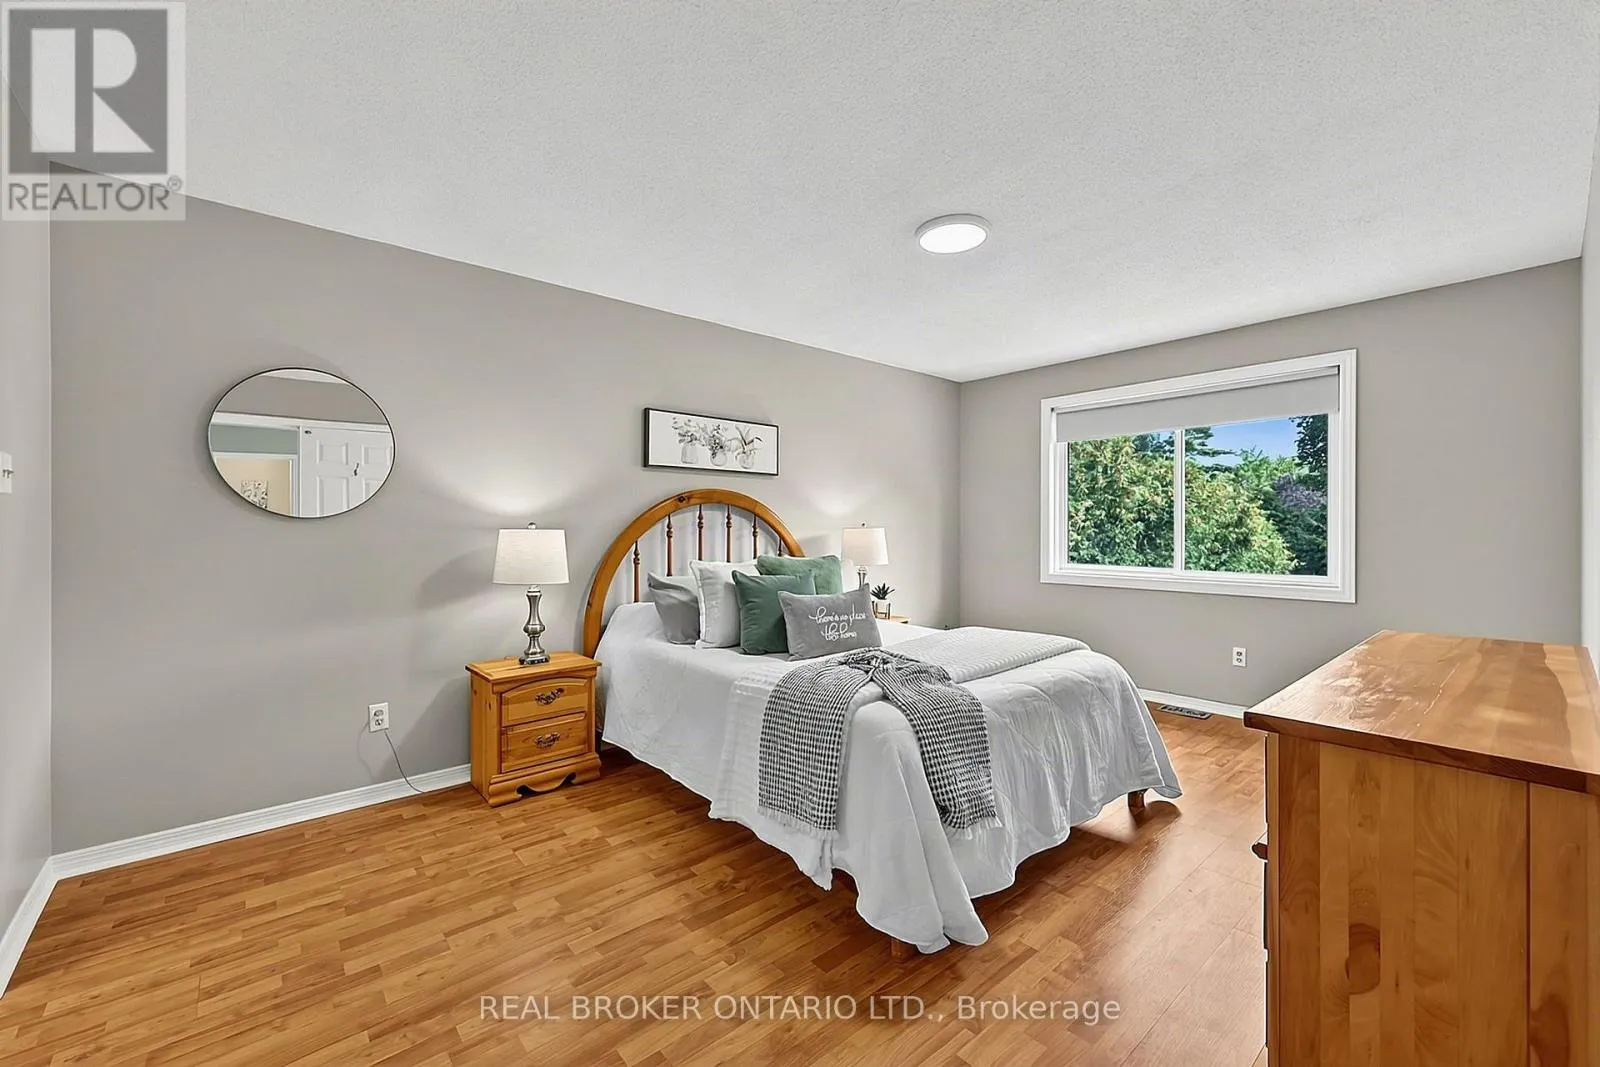
Bedroom 3
Second level
4.62 m x 3.15 m
Bedroom 4
Second level
3.45 m x 3.17 m
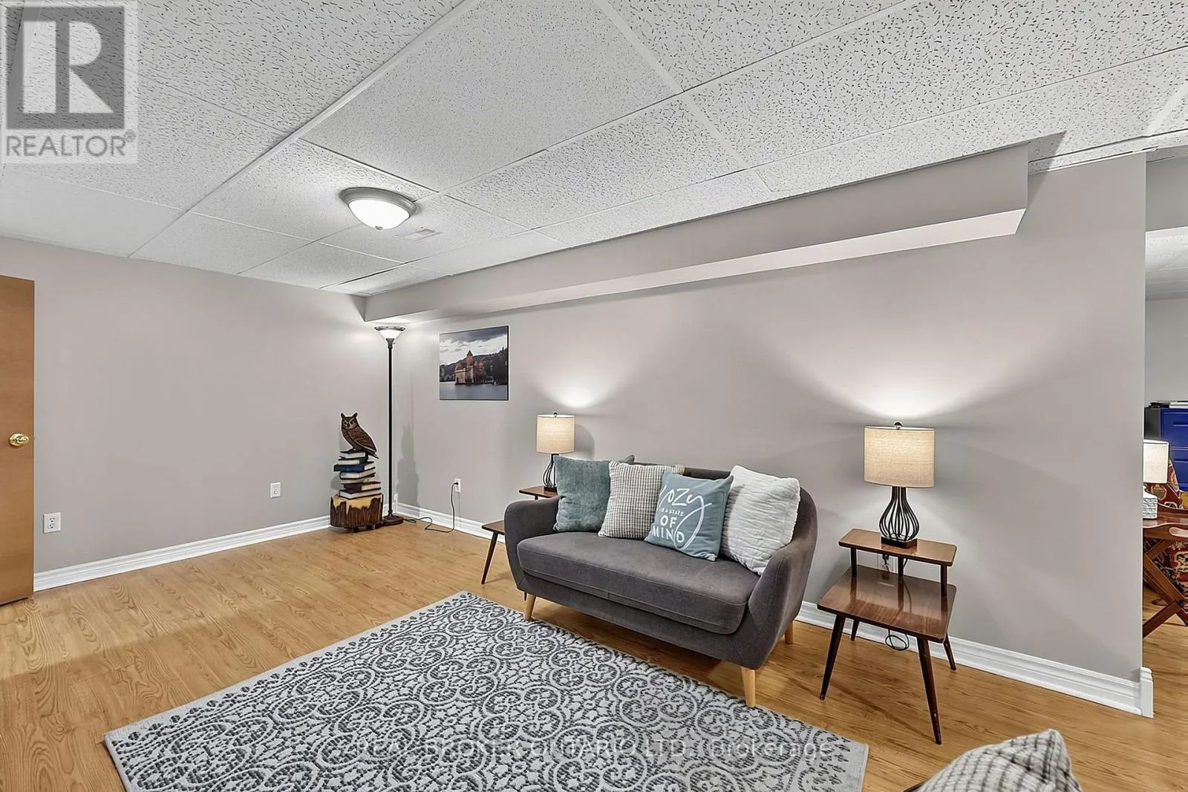
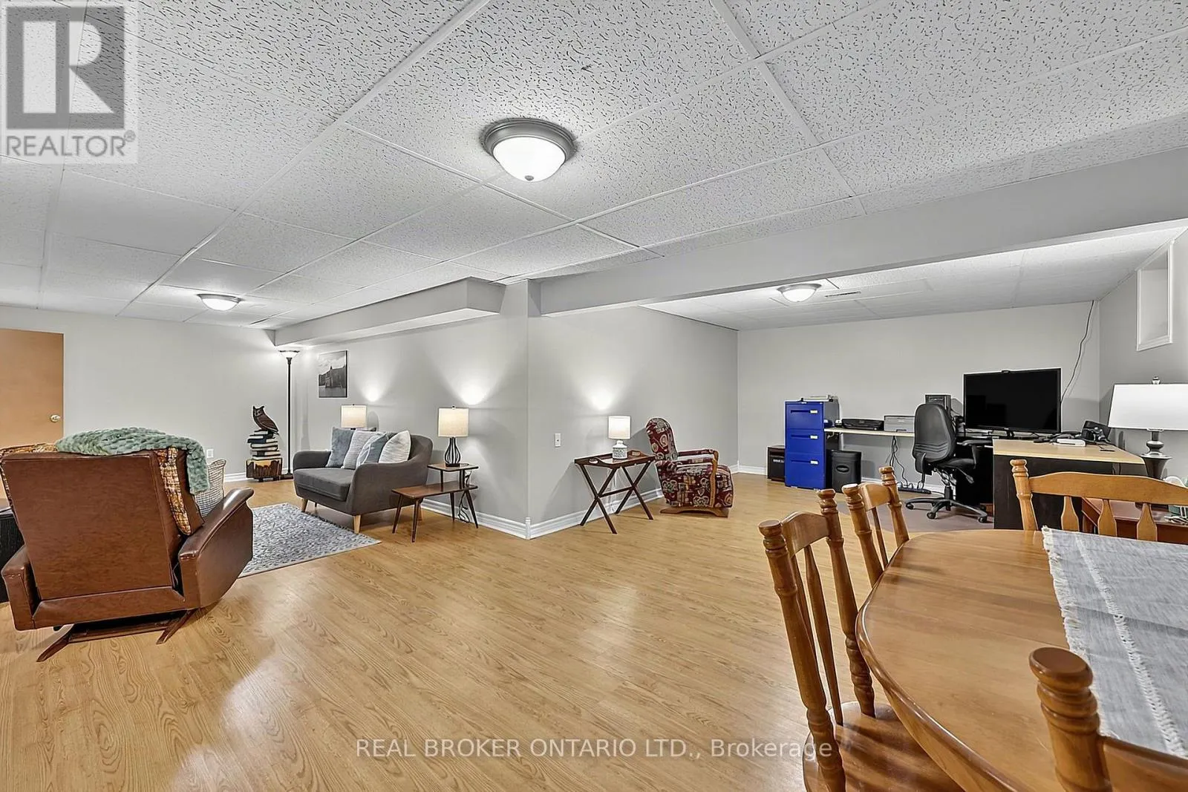
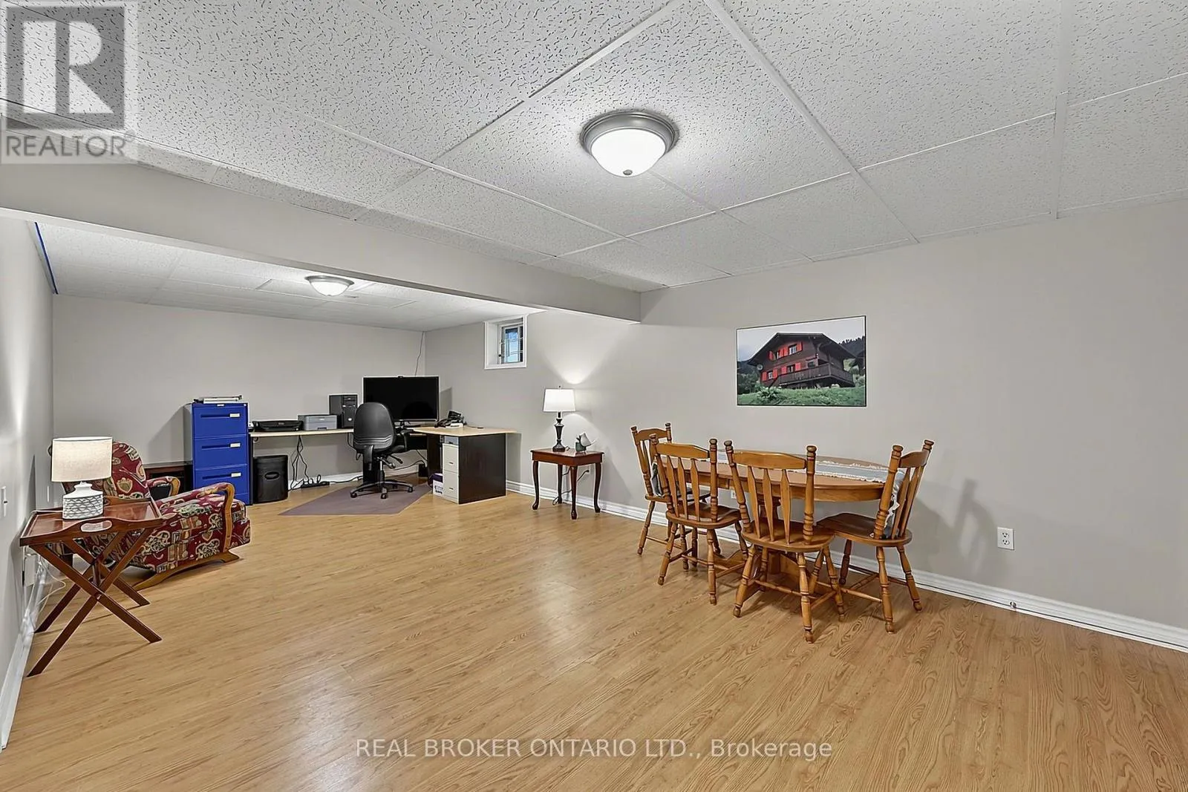
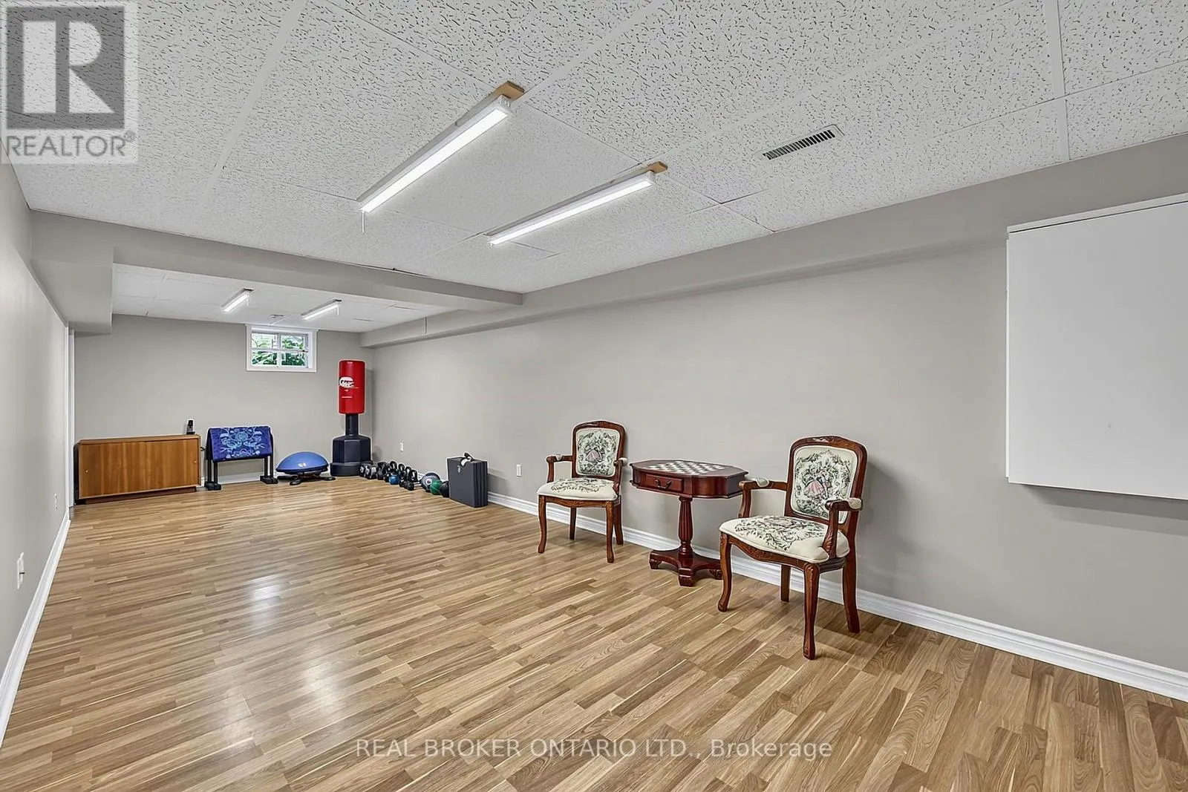
Recreational, Games room
Basement
8.88 m x 7.58 m
Exercise room
Basement
8.88 m x 3.41 m
Living room
Main level
5.3 m x 3.41 m
Dining room
Main level
3.62 m x 3.41 m
Kitchen
Main level
4.29 m x 4.28 m
Eating area
Main level
3.46 m x 2.37 m
Family room
Main level
7.59 m x 5.51 m
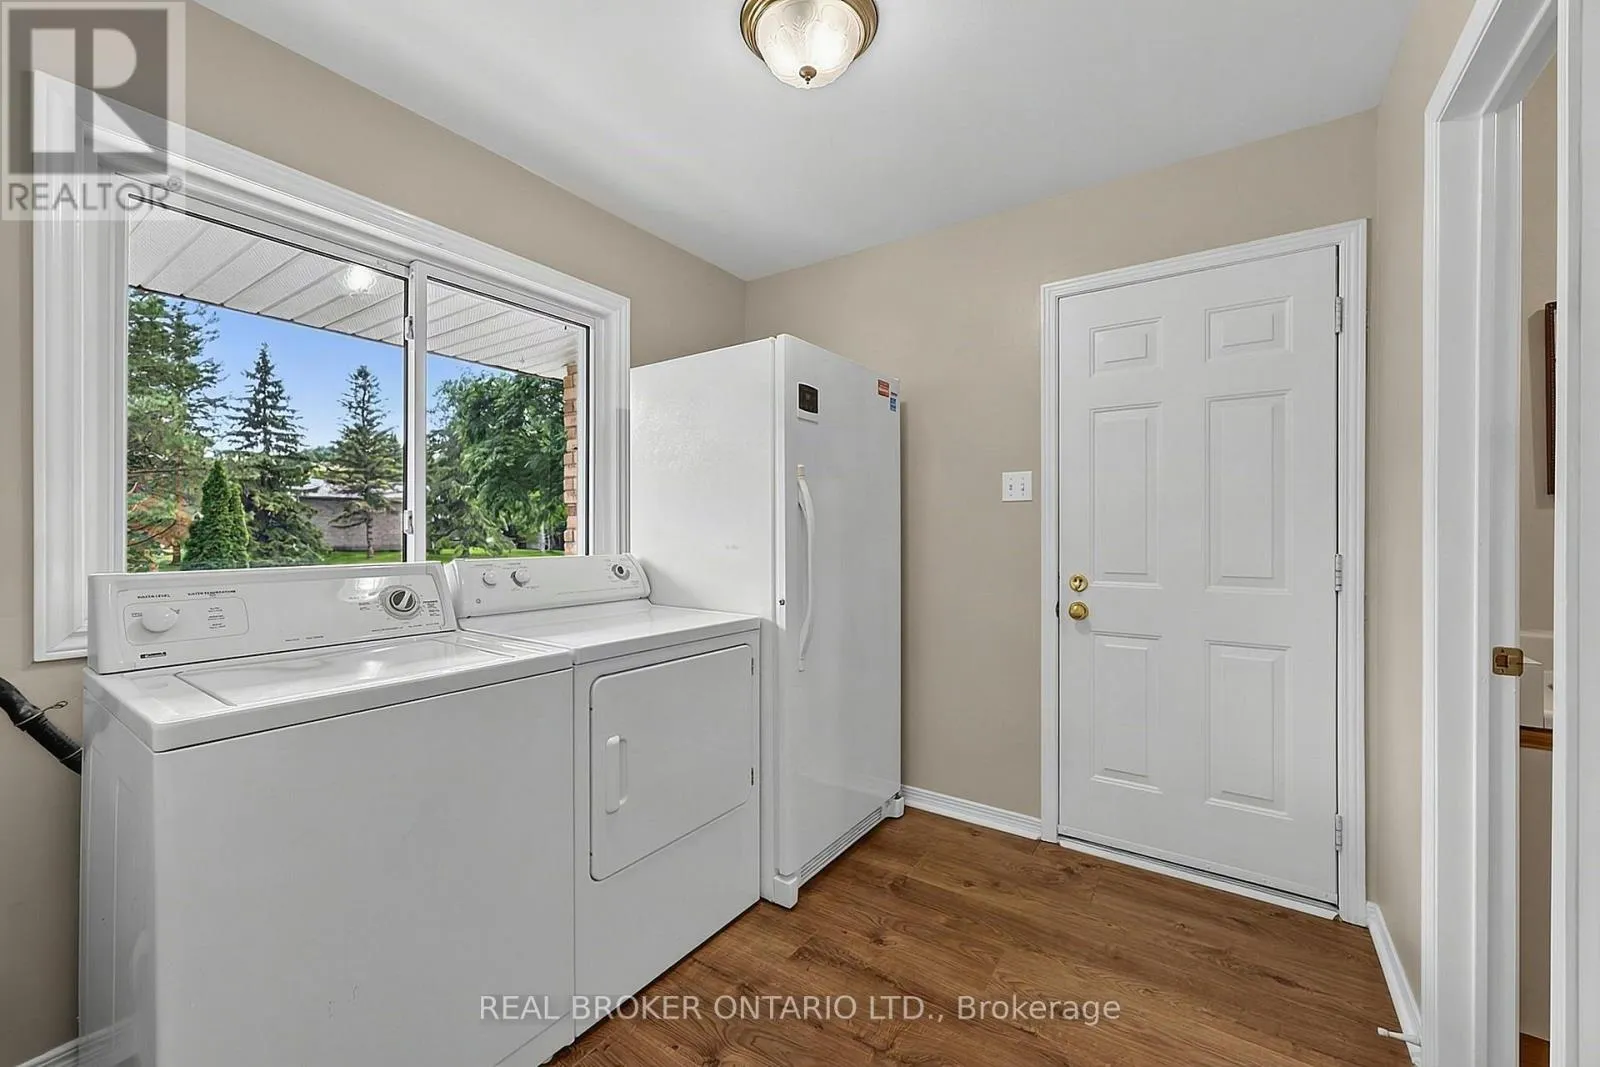
Mud room
Main level
3.31 m x 2.51 m
Primary Bedroom
Main level
7.29 m x 3.41 m

Location

Learn more about this property
Listing provided by:
REAL BROKER ONTARIO LTD.
MLS® number:
N13742206
Agent:
Lee Lander
*Indicates required field
Name is required
Email is required
Please enter a valid phone number (e.g., 416-111-1111).

Community Spotlight: Homes For sale in Your Neighborhood