36 Maplehyrn Avenue, East Gwillimbury, Ontario L0G 1V0

Listed for:
$2,382,000
5 beds
4 baths
Listed 19 days ago
House for rent: 36 Maplehyrn Avenue, East Gwillimbury, Ontario L0G 1V0

View all 50 photos

About

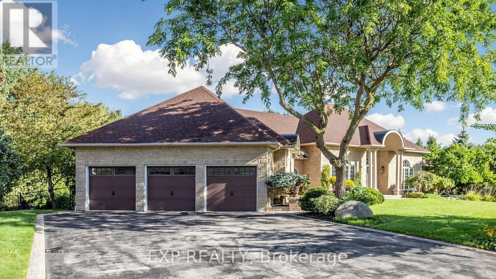
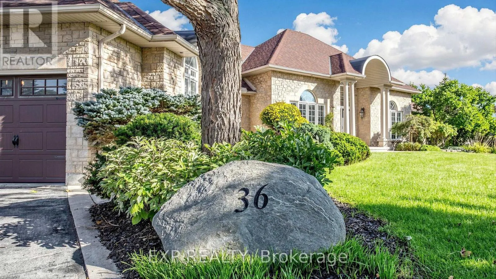
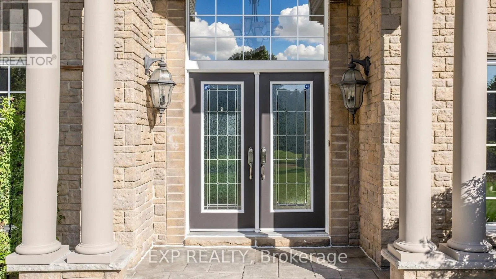
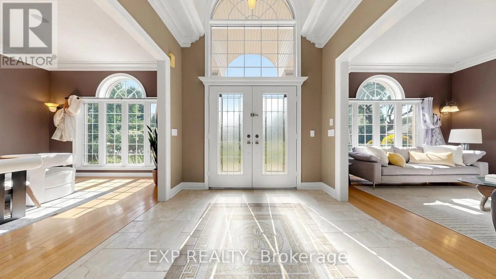
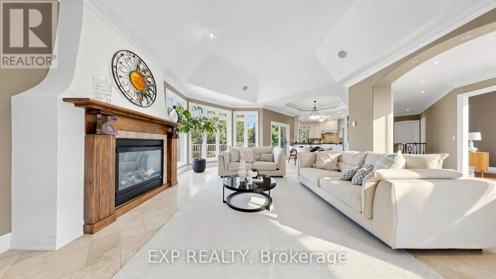
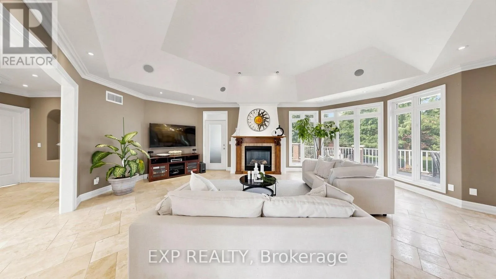
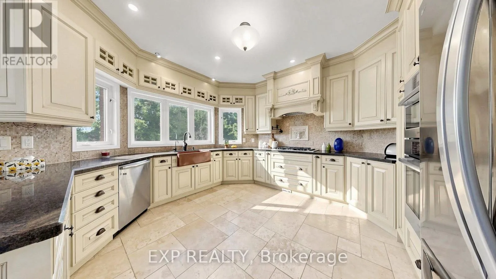
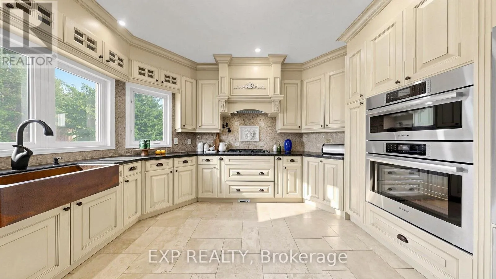
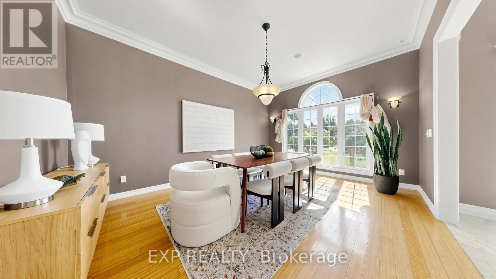
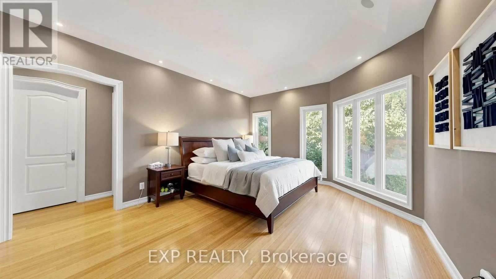
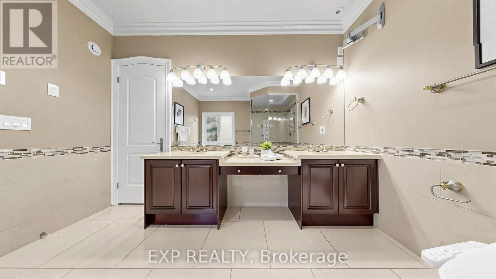
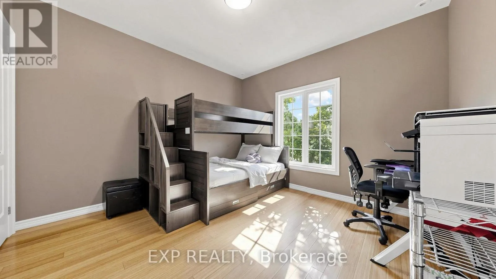
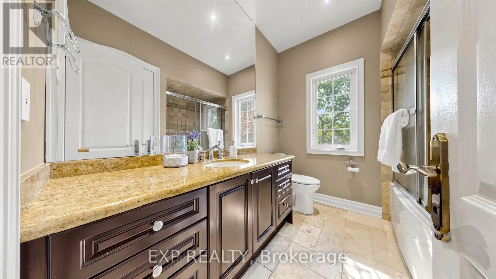
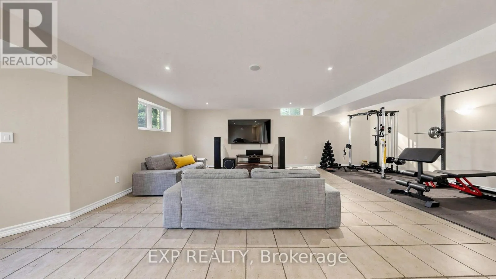
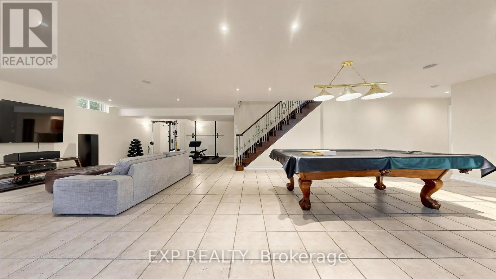
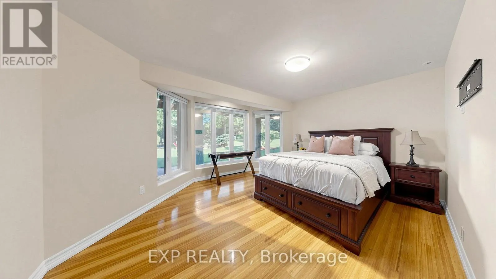
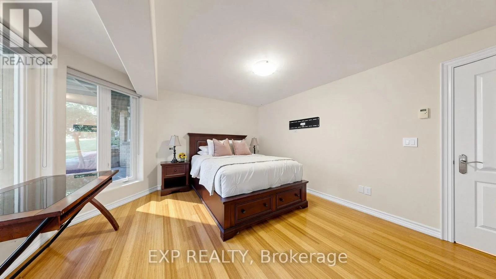
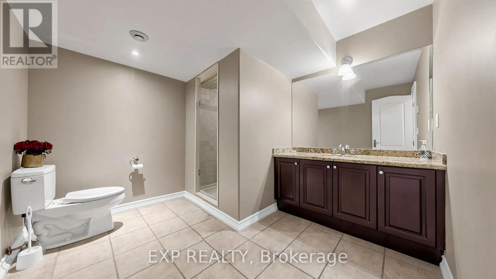
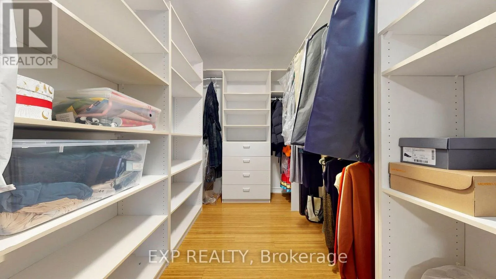
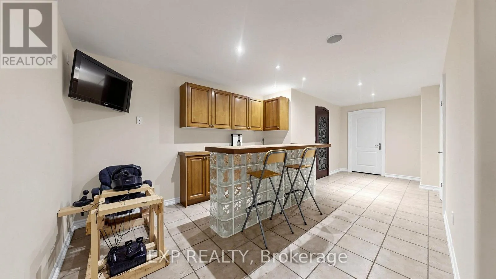
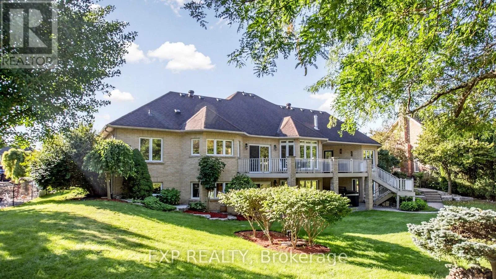
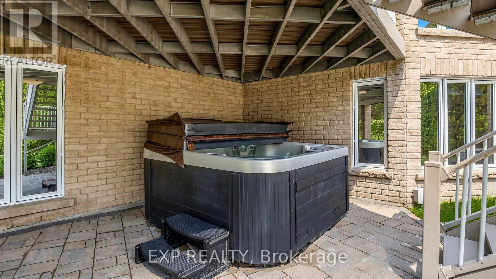
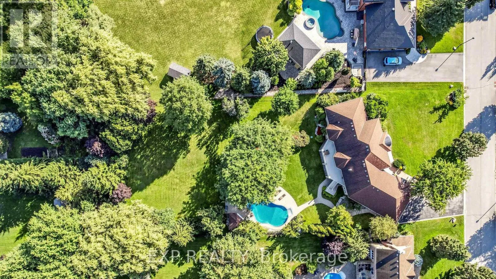
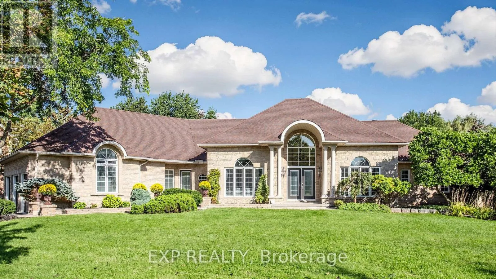
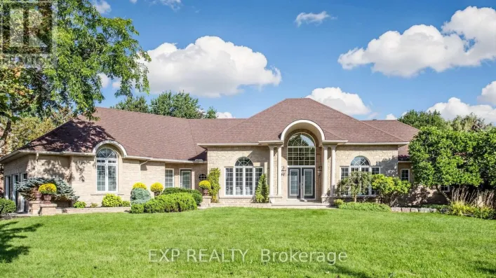
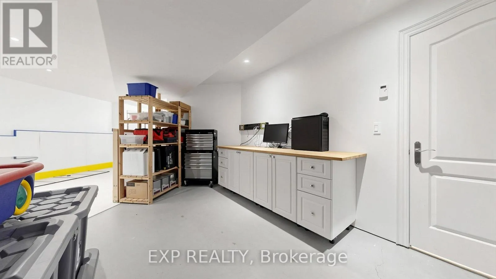
Cross Streets: Colonel Wayling/Maplehyrn. ** Directions: East of Leslie Street and North of Mount Albert Road. Welcome to 36 Maplehyrn Avenue, a stunning Fifthshire-built R2000 brick bungalow set on a rare, nearly 1-acre private treed lot in the heart of Sharon, showcasing custom baseboards and trims, 9-ft main-floor ceilings, and a dramatic 15-ft cathedral front entry. This beautifully upgraded 3+2 bedroom home features steel-framed construction, in-floor heated basement, and an open-concept living space anchored by a fully renovated gourmet kitchen with granite counters, stainless steel appliances, and a copper farm sink. The luxurious primary suite offers a 5-piece ensuite, walk-in closet, and walkout to an oversized deck overlooking a breathtaking backyard oasis with a saltwater inground pool, firepit, professional landscaping, and a fully fenced yard. The bright walkout lower level includes above-grade windows, two additional bedrooms with walk-in closets, a wet bar, spacious rec room, bath, and ample storage-ideal for extended family or rental potential. An exceptional oversized 3-car garage, abundant parking, and proximity to parks, schools, transit, amenities, and Highway 404 make this property a rare opportunity for families seeking room to grow or investors looking to rebuild in one of East Gwillimbury's most desirable communities. (id:27476)

Property Highlights

MLS® Number
N13776354
Type
Single Family
Community Name
Sharon
Ownership Type
Freehold
Land Size
118.1 x 295.3 FT ; As Per Surveyor's Certifcate|1/2 - 1.99 acres
Parking Space Total
9

Building

Building Type
House
Storeys
1.00
Square Footage
2500 - 3000 sqft
Bathrooms Total
4
Bedrooms Above Ground
3
Bedrooms Total
5
Amenities
Hospital, Park, Public Transit
Exterior Finish
Brick, Stone
Fireplace Present
Yes
Basement Type
N/A (Finished)
Basement Features
Walk out
Building Heating Type
Forced air
Heating Fuel
Natural gas
Building Cooling Type
Central air conditioning

Utilities

Water
Municipal water
Utility Sewer
Septic System

Room Layout

Bedroom 4
Basement
4.84 m x 3.84 m
Bedroom 5
Basement
4.58 m x 3.94 m
Recreational, Games room
Basement
7.65 m x 4.8 m
Games room
Basement
5.8 m x 4.24 m
Living room
Main level
4.96 m x 3.85 m
Dining room
Main level
3.59 m x 3.55 m
Family room
Main level
6.3 m x 6.3 m
Kitchen
Main level
4.23 m x 4.1 m
Eating area
Main level
3.2 m x 3 m
Primary Bedroom
Main level
6.2 m x 4 m
Bedroom 2
Main level
3.59 m x 3.59 m
Bedroom 3
Main level
3.59 m x 3.59 m

Location

Learn more about this property
Listing provided by:
EXP REALTY
MLS® number:
N13776354
Agent:
Paul Chi-chow Cheng
*Indicates required field
Name is required
Email is required
Please enter a valid phone number (e.g., 416-111-1111).