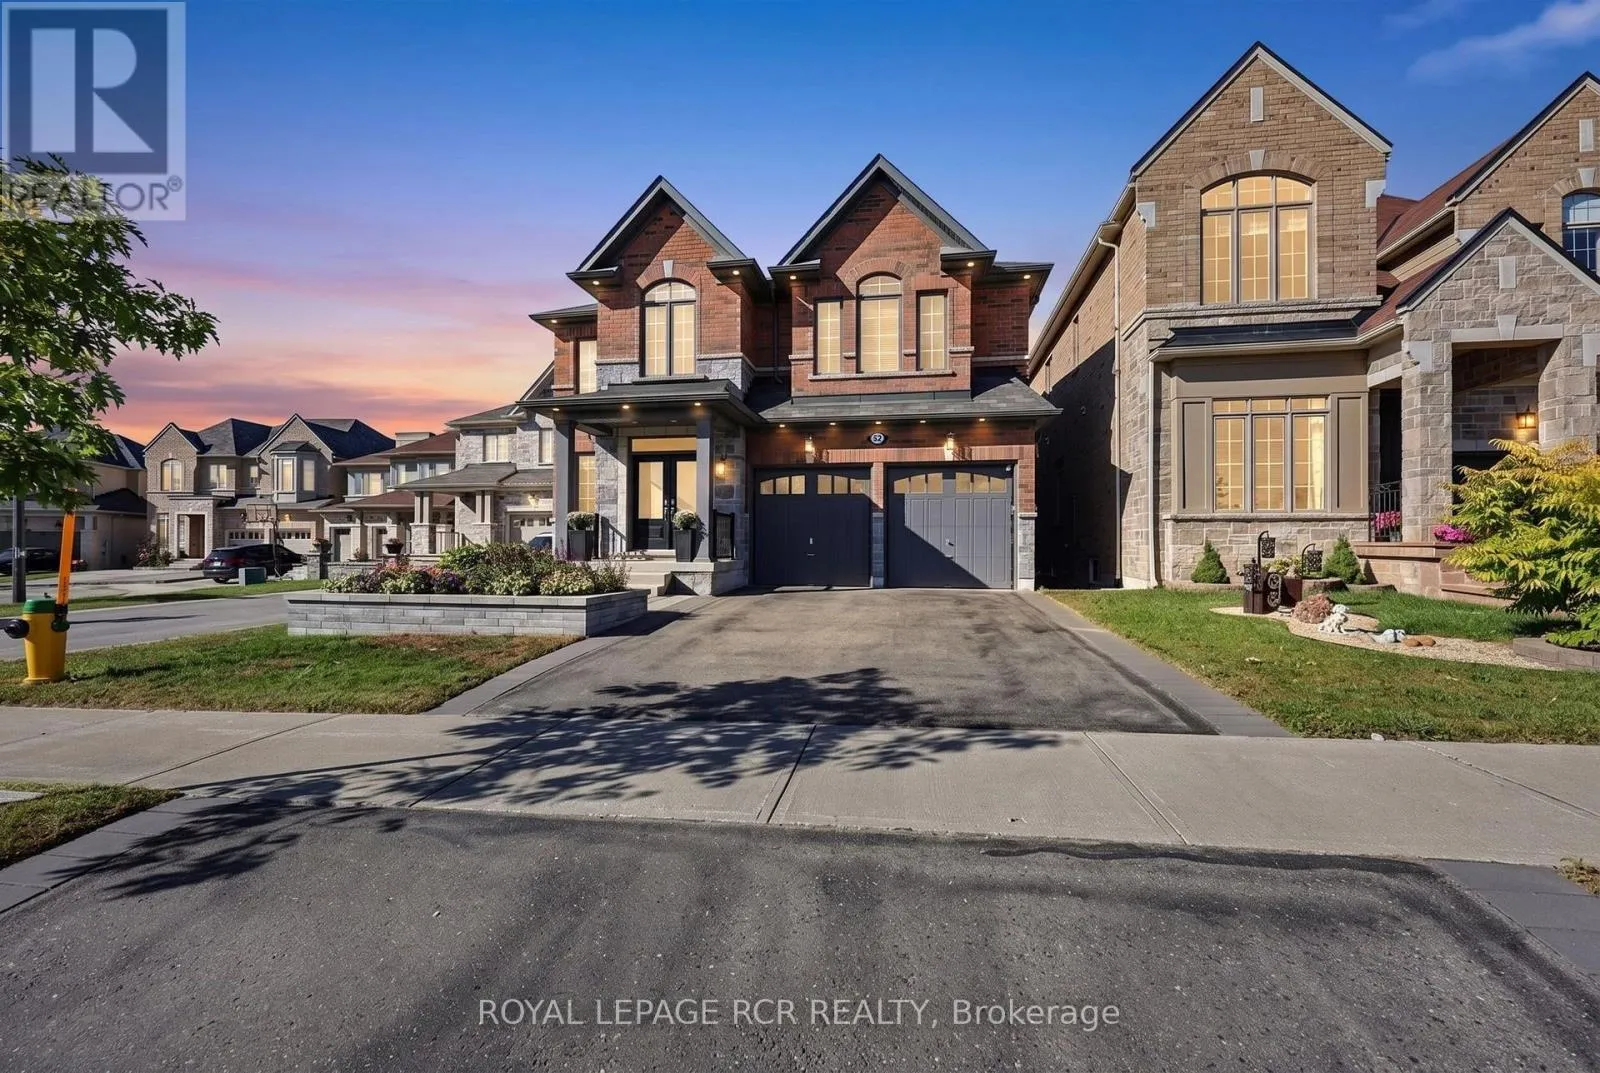
52 Hackett Street, East Gwillimbury, Ontario L9N 0P8

Listed for:
$1,799,000
5 beds
5 baths
Listed 5 days ago
House for rent: 52 Hackett Street, East Gwillimbury, Ontario L9N 0P8

View all 50 photos

About

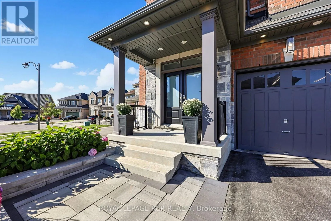
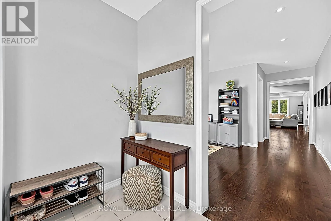
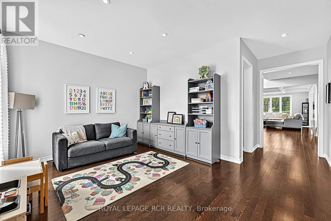
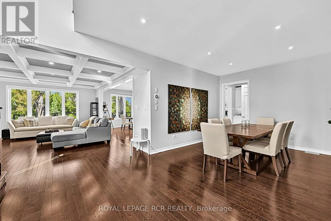
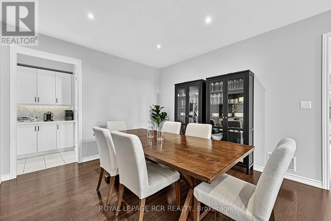
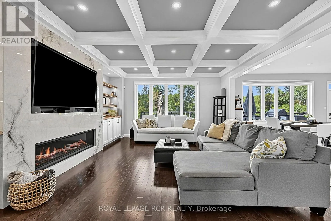
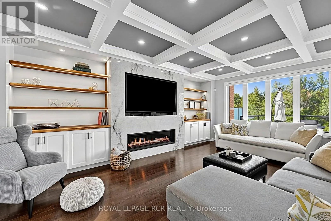
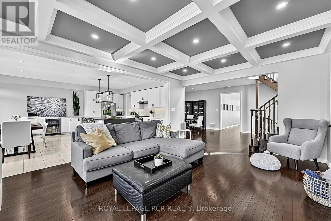
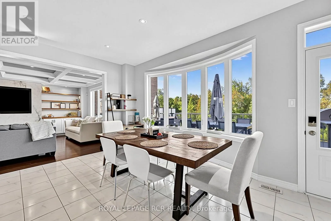
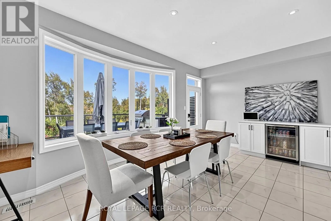
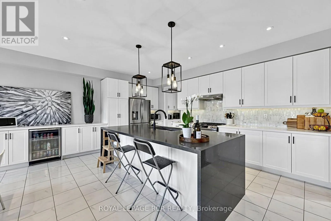
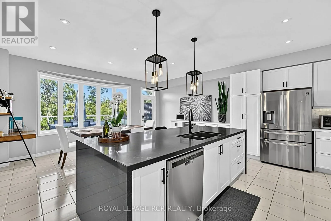
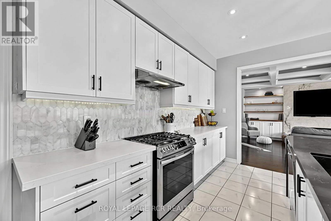
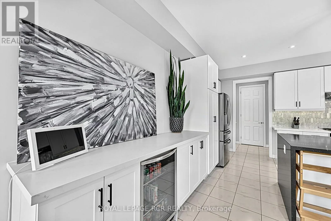
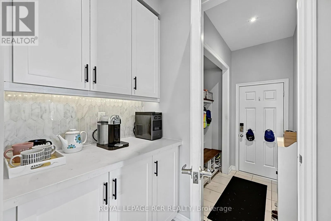
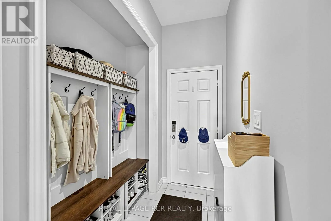
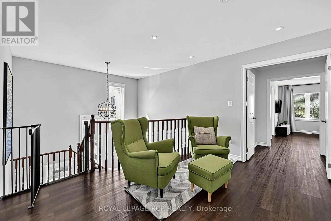
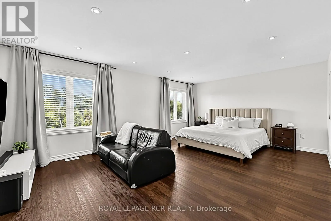
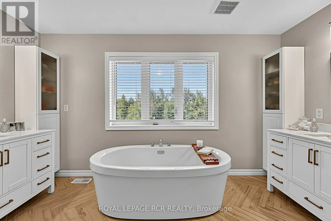
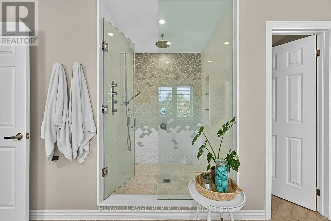
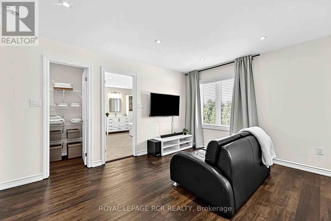
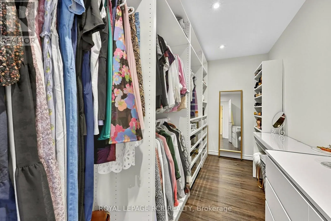
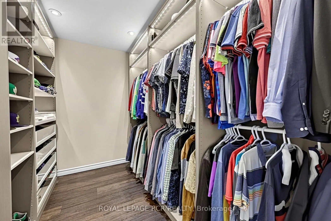
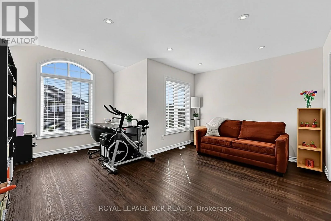
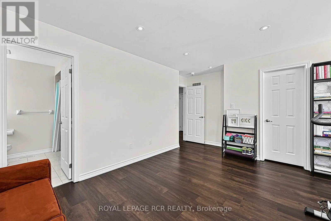
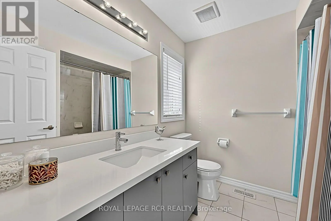
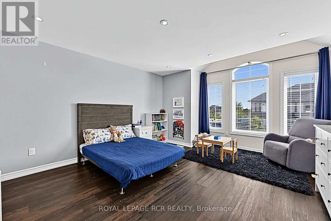
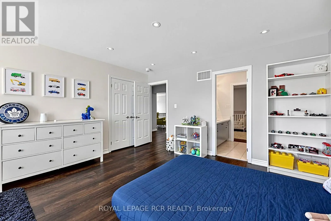
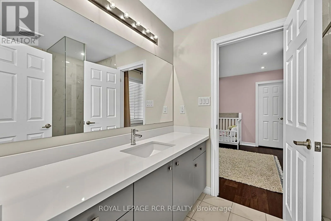
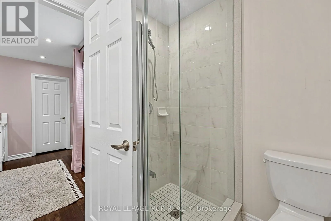
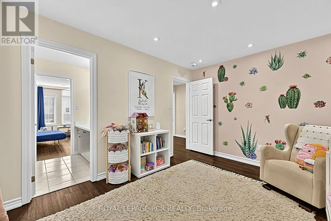
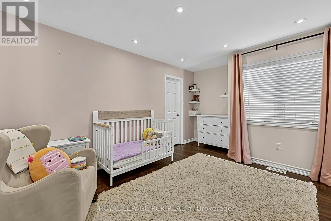
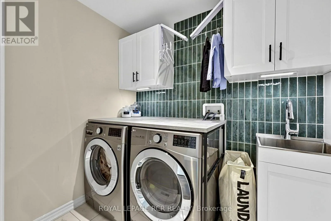
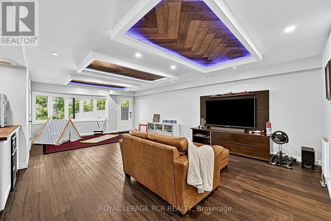
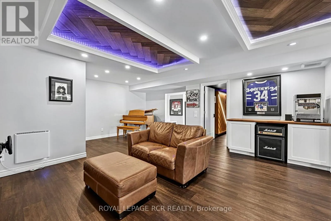
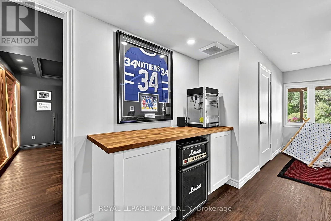
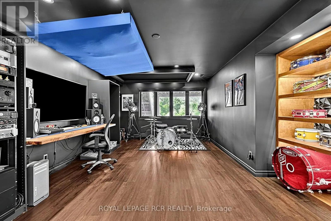
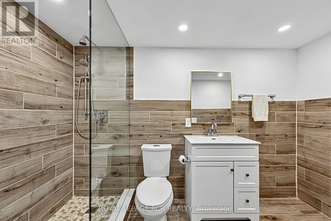
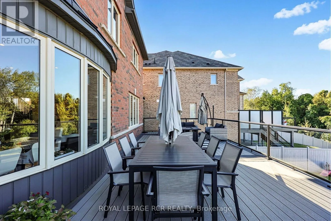
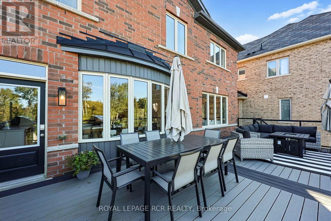
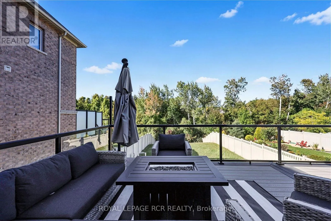
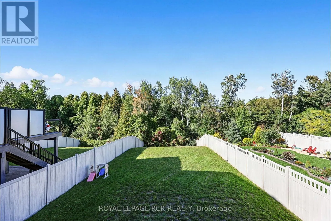
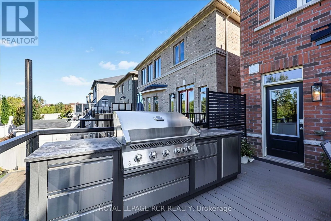
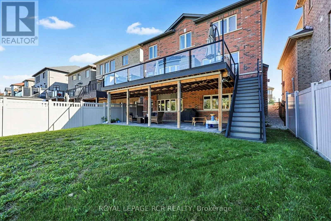
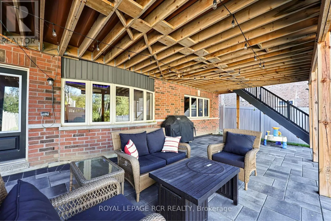
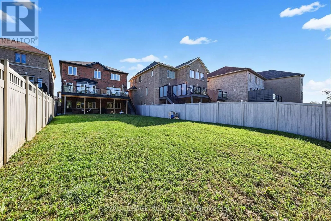
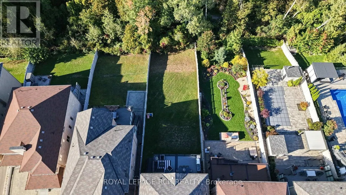
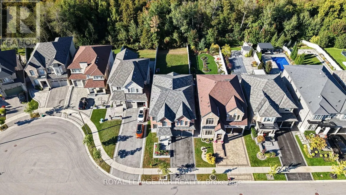
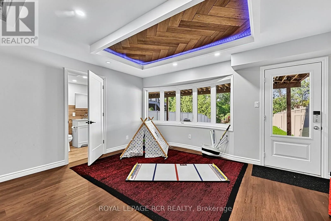
Cross Streets: Green Lane and Murrell Blvd. ** Directions: Green Lane/Murrell Blvd/Hackett. Premium Ravine lot with Beautifully upgraded family home that has exceptional custom finishes throughout! Bright, spacious kitchen features upgraded custom cabinetry, quartz counters, oversized waterfall island, beverage centre and contemporary lighting. Stunning family room showcases a custom coffered ceiling, full-height stone fireplace feature wall and built-ins with illuminated wood shelving. Rich hardwood, pot lights and refined millwork continue throughout. Spacious primary retreat plus spa-inspired ensuite with oversized glass shower, rainfall shower head, heated floors and custom tilework. Walk-out finished lower level offers incredible additional living/entertaining space with dramatic custom ceilings featuring herringbone wood inlays and ambient LED lighting, full bath with heated floors. 2nd bedroom is like a primary suite with its own ensuite. 2nd Floor Laundry, the list is endless... A sophisticated, move-in-ready home designed for both everyday family living and entertaining. (id:27476)

Property Highlights

MLS® Number
N13827506
Type
Single Family
Community Name
Sharon
Ownership Type
Freehold
Land Size
42 x 203.4 FT
Parking Space Total
4

Building

Building Type
House
Storeys
2.00
Square Footage
3500 - 5000 sqft
Bathrooms Total
5
Bedrooms Above Ground
4
Bedrooms Total
5
Amenities
Park, Schools
Exterior Finish
Brick, Stone
Fireplace Present
Yes
Basement Type
N/A (Finished)
Basement Features
Walk out
Building Heating Type
Forced air
Heating Fuel
Natural gas
Building Cooling Type
Central air conditioning

Utilities

Water
Municipal water
Utility Sewer
Sanitary sewer

Room Layout

Living room
Second level
3.62 m x 4.63 m
Recreational, Games room
Lower level
10.29 m x 5.74 m
Office
Lower level
6.33 m x 4.74 m
Dining room
Main level
3.65 m x 6.55 m
Family room
Main level
6.43 m x 4.73 m
Kitchen
Main level
3.92 m x 5.46 m
Eating area
Main level
2.82 m x 5.46 m
Primary Bedroom
Upper Level
4.27 m x 6.11 m
Bedroom 2
Upper Level
5.29 m x 5.27 m
Bedroom 4
Upper Level
3.37 m x 4.67 m
Laundry room
Upper Level
2.3 m x 1.71 m

Location

Learn more about this property
Listing provided by:
ROYAL LEPAGE RCR REALTY
MLS® number:
N13827506
Agent:
Carolynne Sider
*Indicates required field
Name is required
Email is required
Please enter a valid phone number (e.g., 416-111-1111).