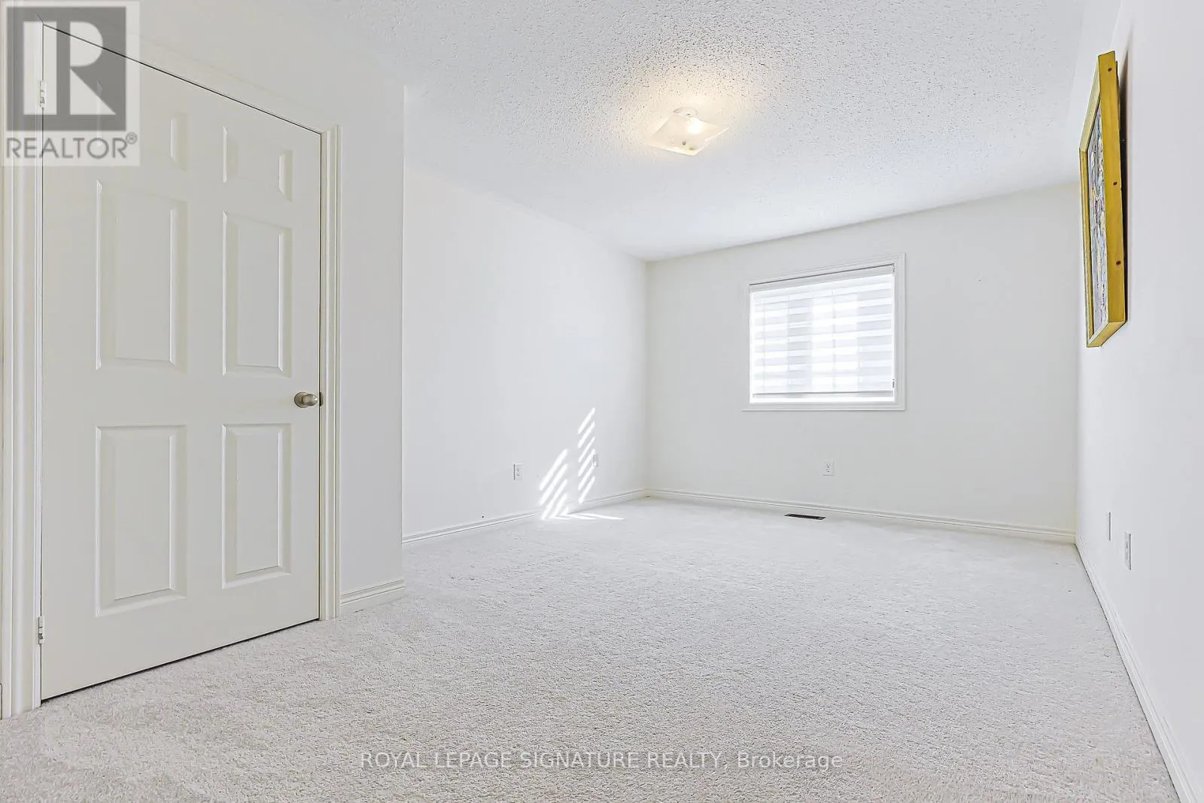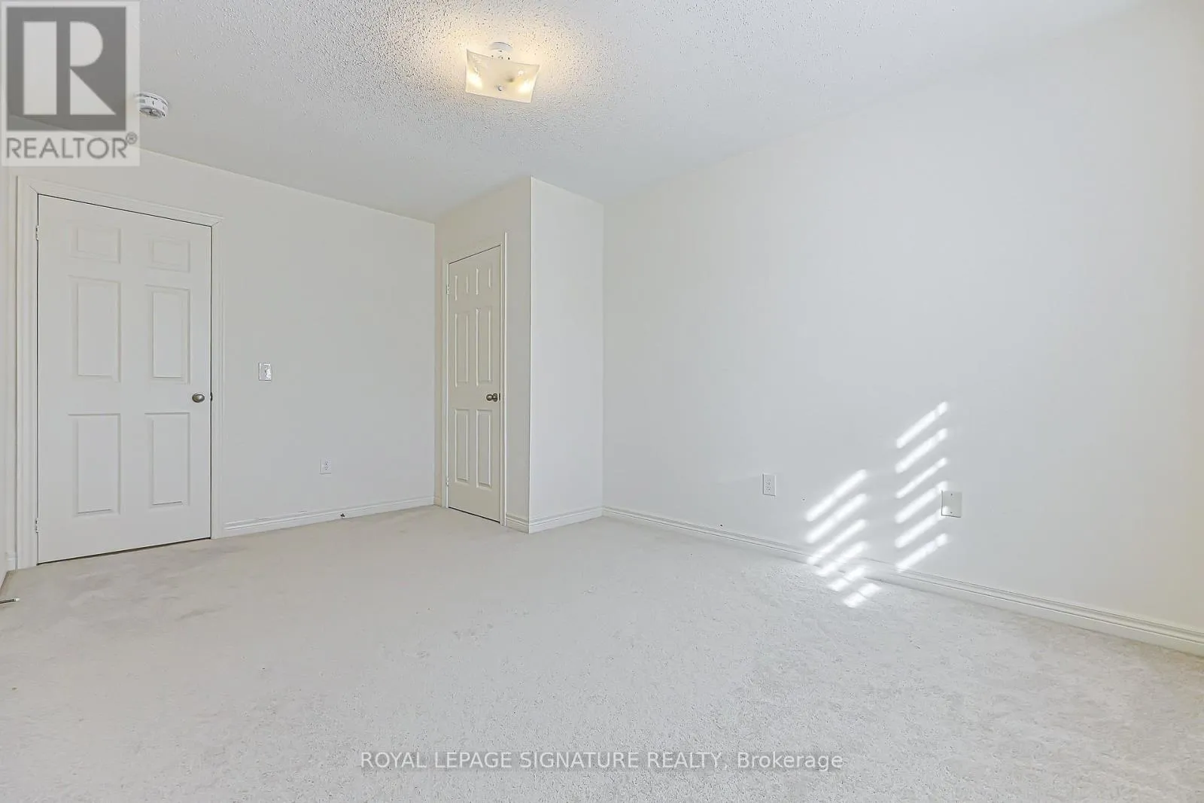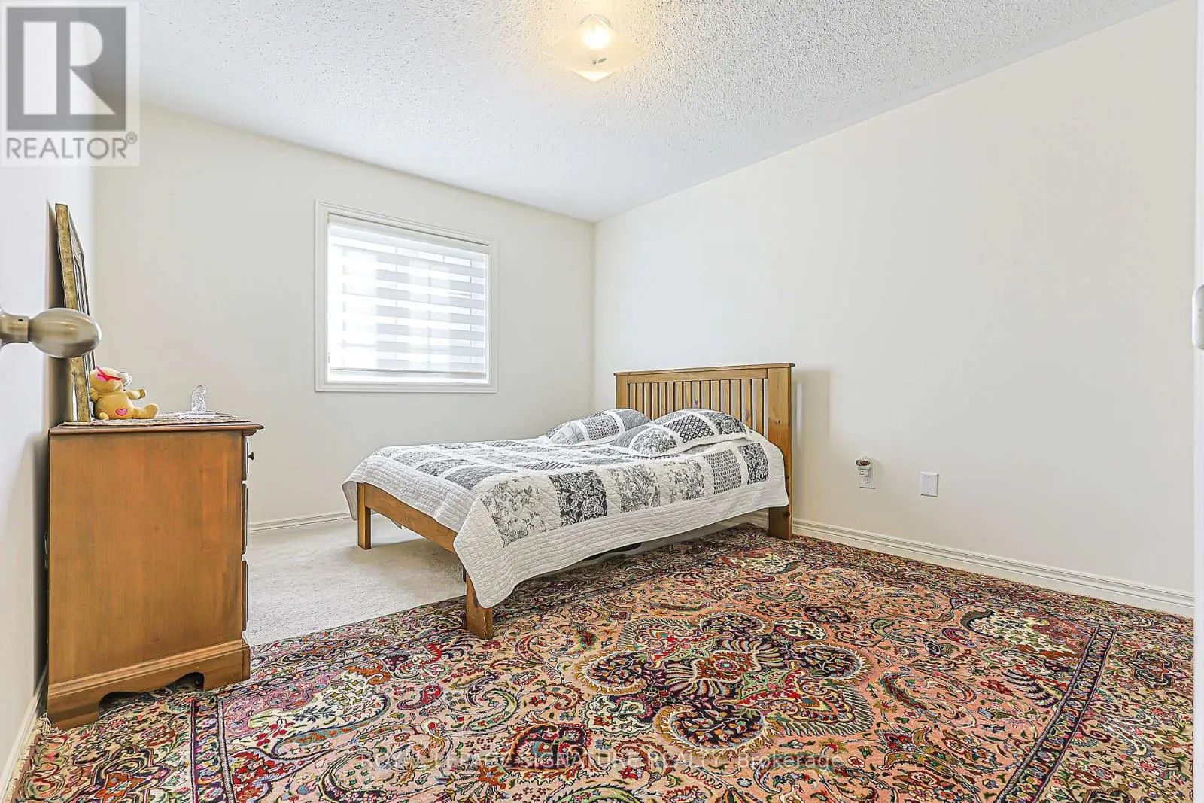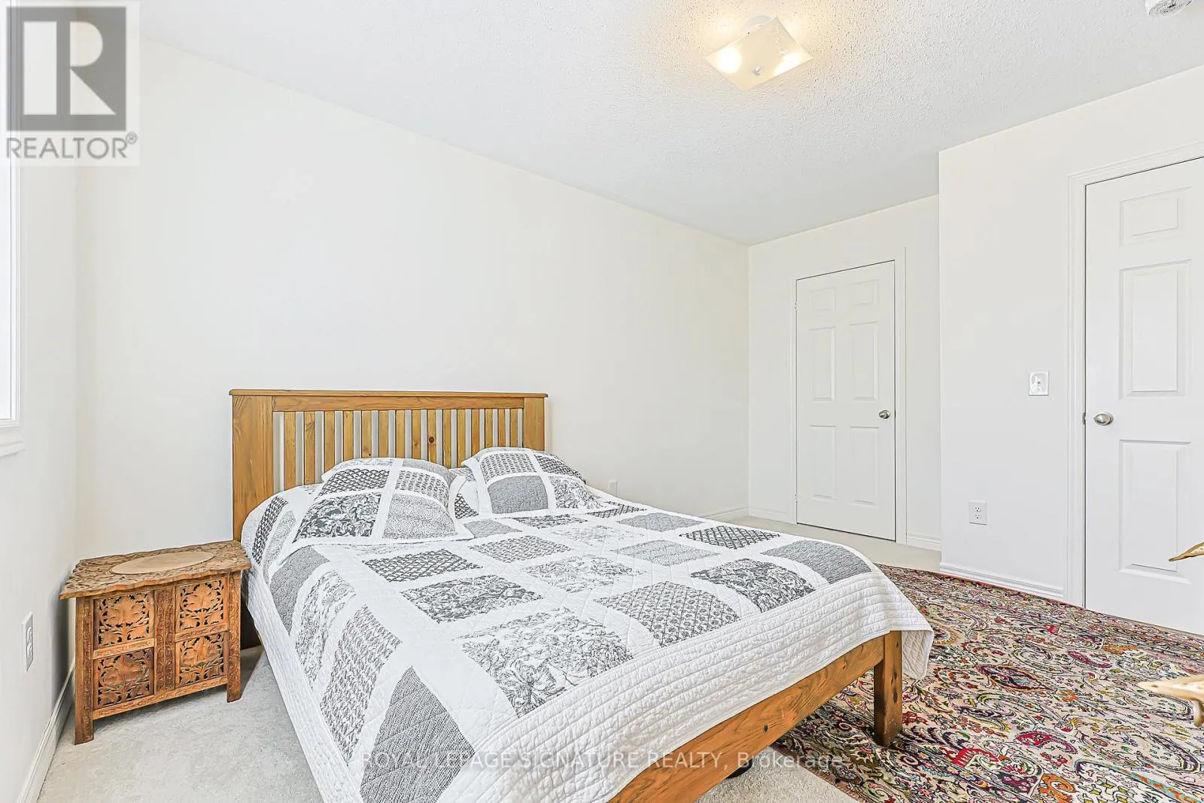
27 Beechborough Crescent, East Gwillimbury, Ontario L9N 0L6

Listed for:
$899,000
3 beds
3 baths
Listed 23 days ago
Row / Townhouse for rent: 27 Beechborough Crescent, East Gwillimbury, Ontario L9N 0L6

View all 50 photos

About

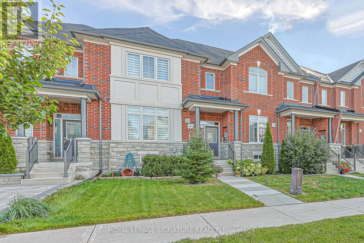
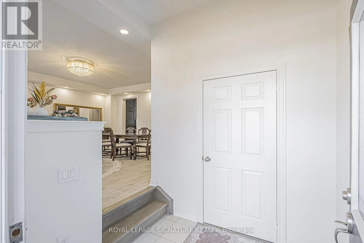
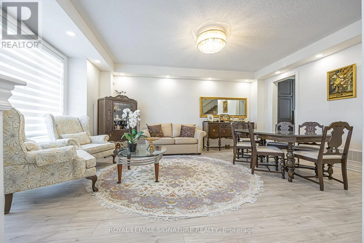
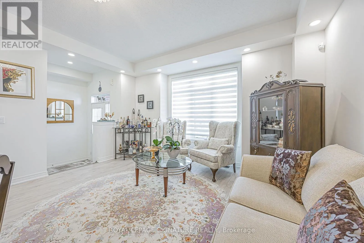
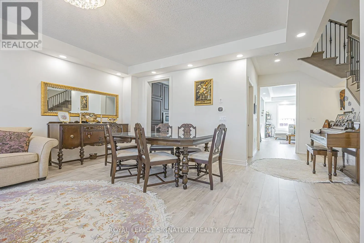
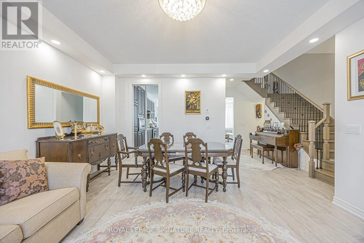
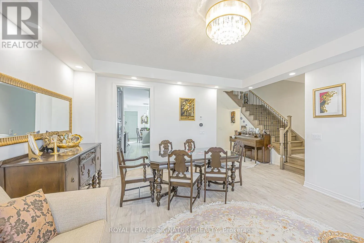
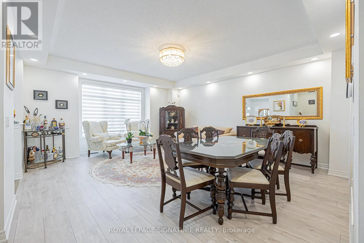
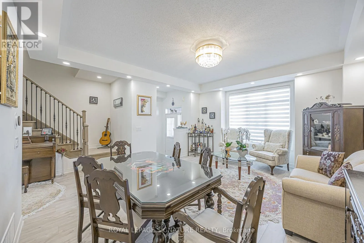
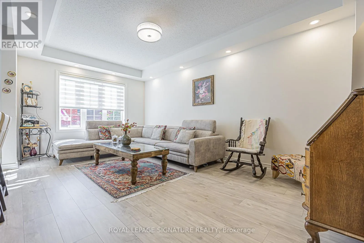
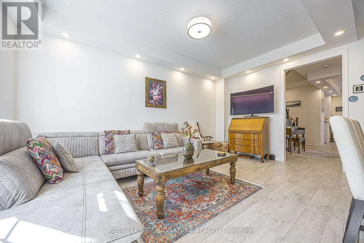
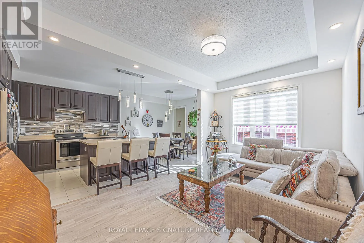
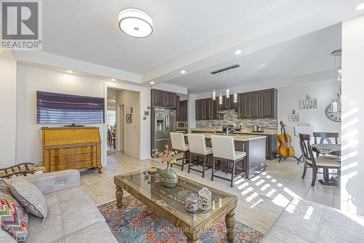
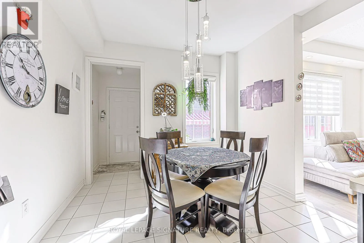
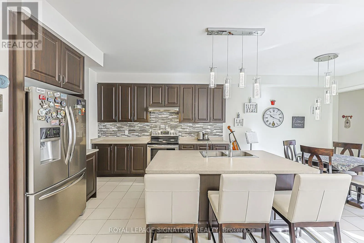
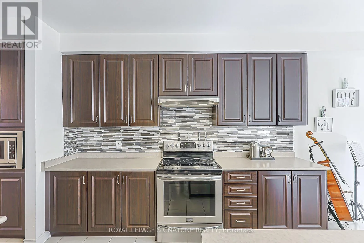
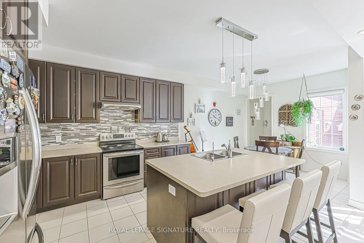
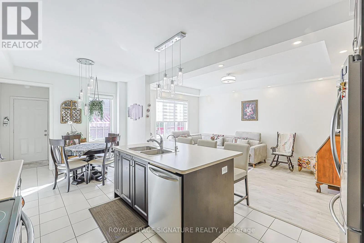
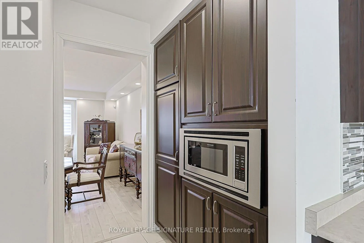
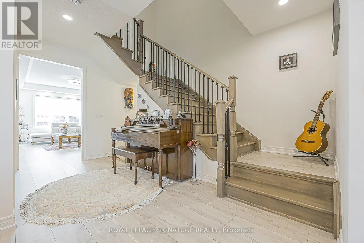
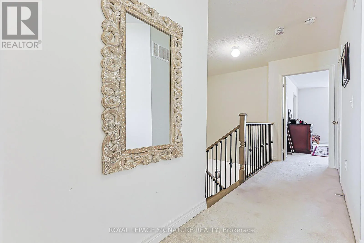
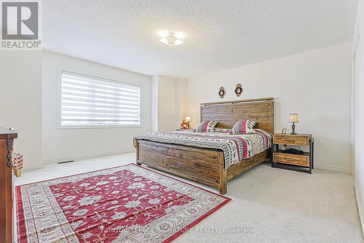
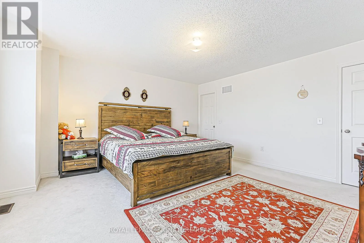
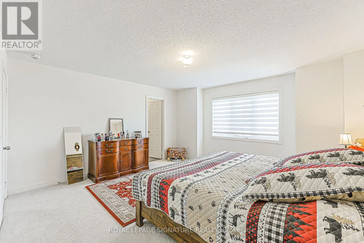
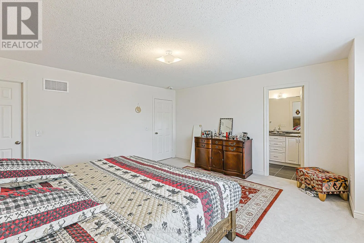
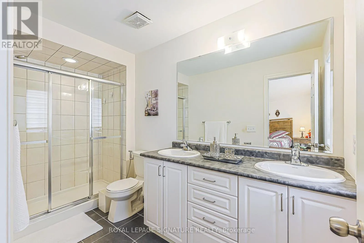
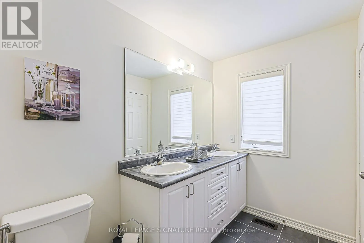
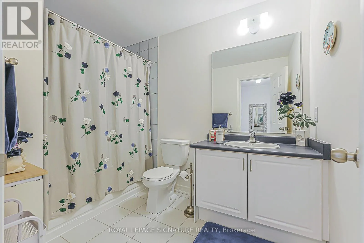
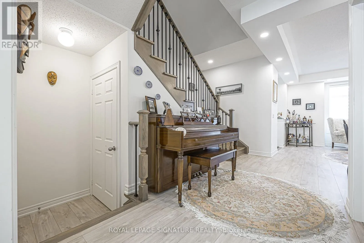
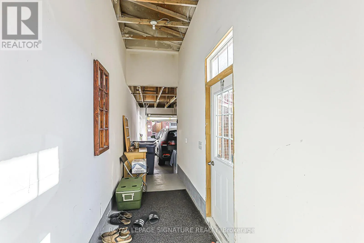
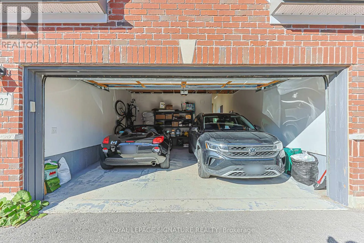
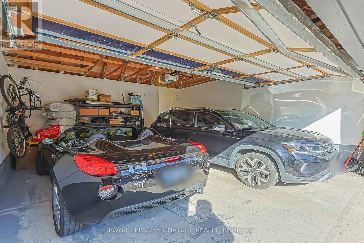
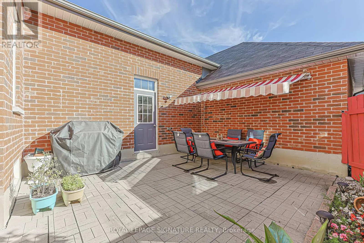
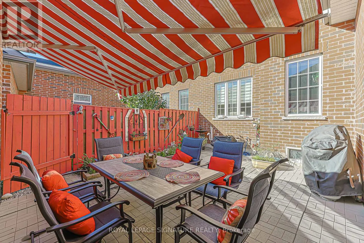
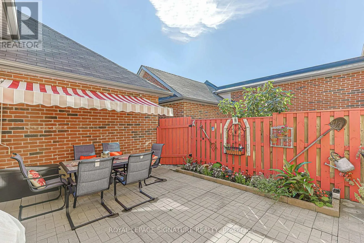
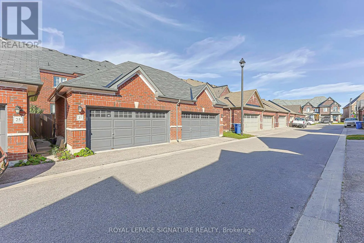
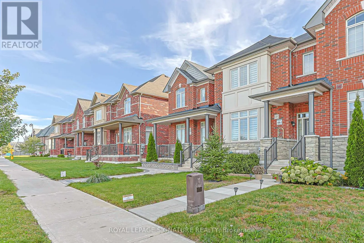
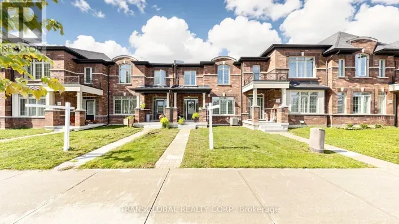
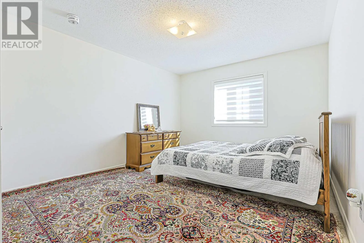
Leslie & Albert Welcome to this beautifully appointed Greenpark-built freehold townhome in the Sharon Village community of East Gwillimbury! This bright and spacious 3-bedroom, 3-bathroom home features a beautiful open-concept layout, 9-ft ceilings, elegant oak stairs, upgraded light fixtures, and a stylish updated kitchen with quartz countertops, backsplash, extra cabinetry, and stainless steel appliances. The spacious primary bedroom and living room overlook peaceful open space, while convenient upper-level laundry and a rare 2-car garage add to the home's functionality and appeal. Ideally located close to East Gwillimbury GO Station, Hwy 404, schools, parks, scenic trails, shopping, groceries, restaurants, Costco, Upper Canada Mall, and the many amenities along Green Lane. A beautiful home in a desirable and family-friendly community! (id:27476)

Property Highlights

MLS® Number
N13849948
Type
Single Family
Community Name
Sharon
Ownership Type
Freehold
Land Size
22 x 103.4 FT
Parking Space Total
3

Building

Building Type
Row / Townhouse
Storeys
2.00
Square Footage
1500 - 2000 sqft
Bathrooms Total
3
Bedrooms Above Ground
3
Bedrooms Total
3
Amenities
Park
Exterior Finish
Brick
Fireplace Present
No
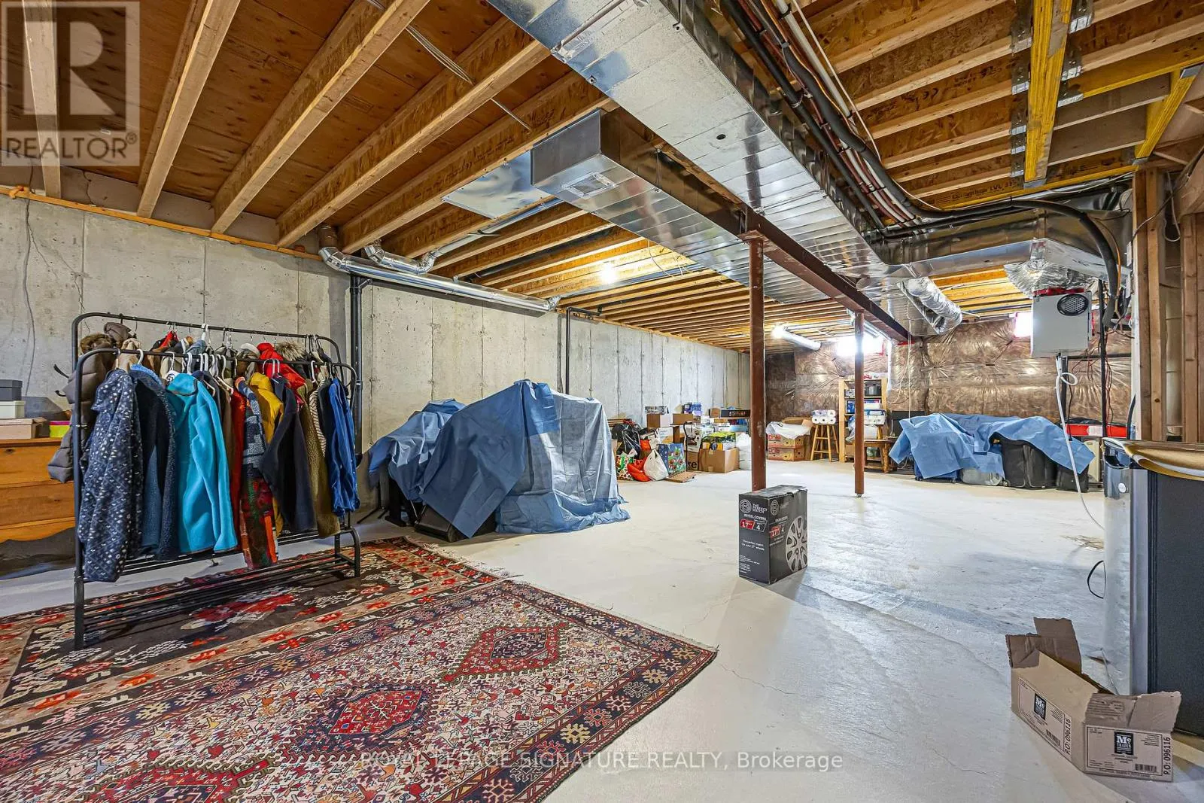
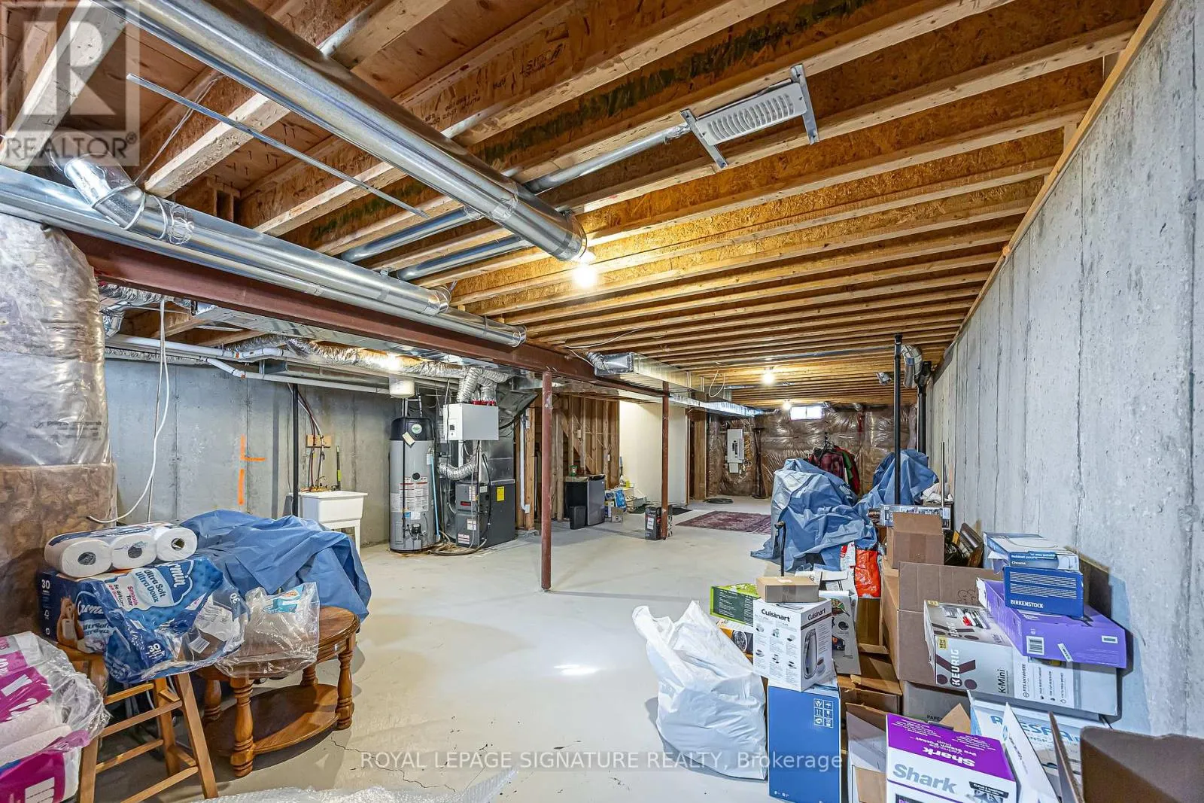
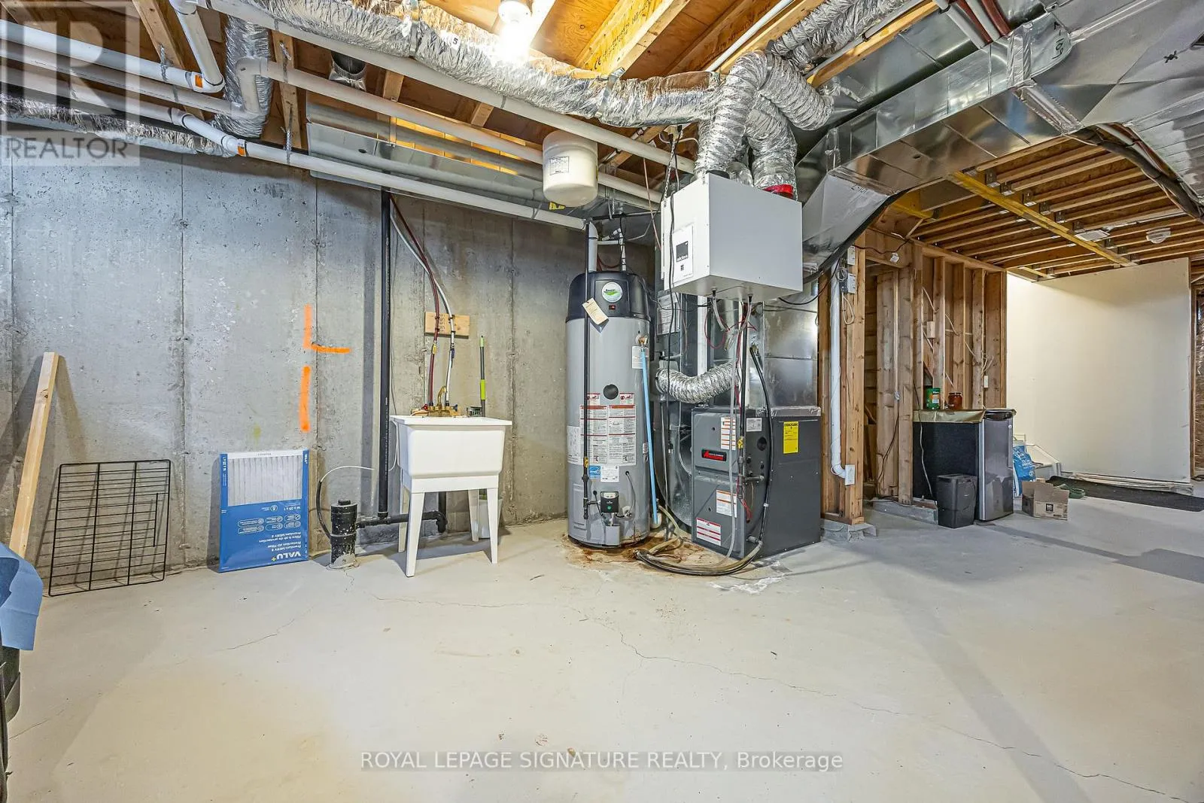
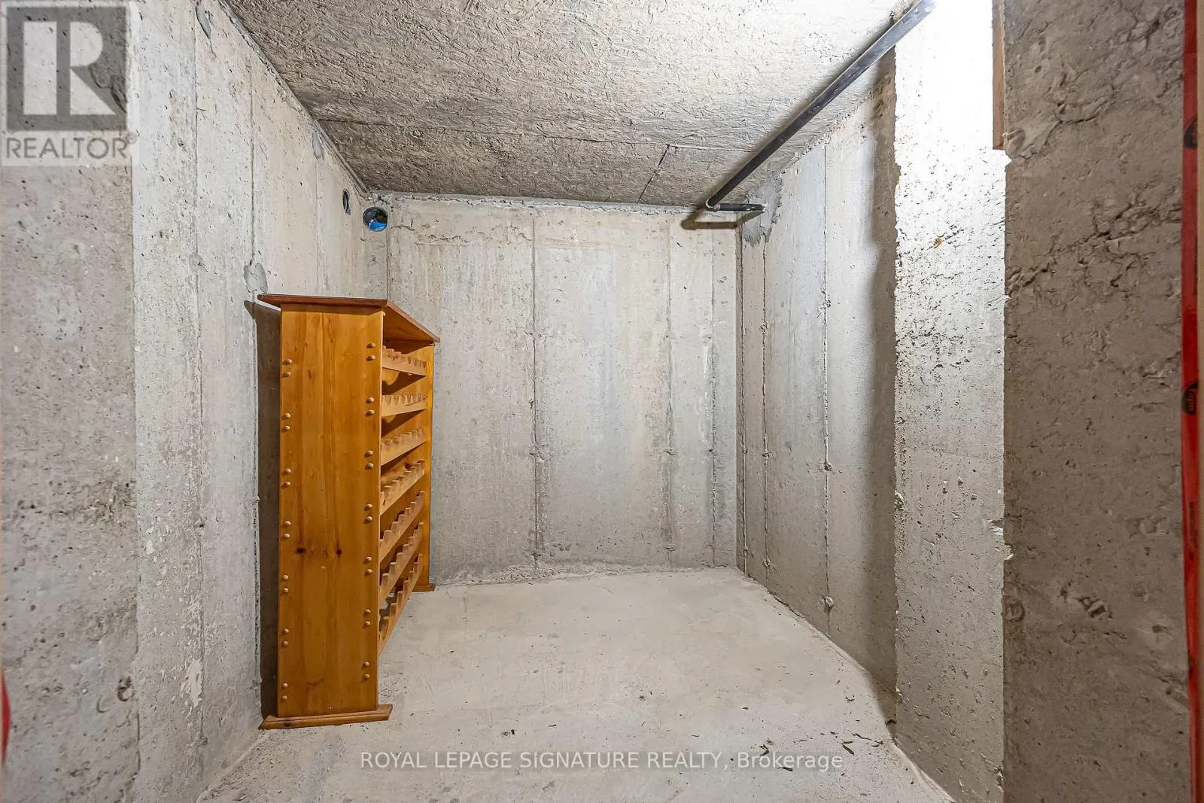
Basement Type
N/A (Unfinished)
Basement Features
Building Heating Type
Forced air
Heating Fuel
Natural gas
Building Cooling Type
Central air conditioning

Utilities

Water
Municipal water
Utility Sewer
Sanitary sewer

Room Layout

Primary Bedroom
Second level
14.93 m x 14.01 m
Bedroom 2
Second level
14.83 m x 10.33 m
Bedroom 3
Second level
13.68 m x 10.4 m
Laundry room
Second level
Measurements not available
Living room
Ground level
16.5 m x 14.4 m
Dining room
Ground level
16.5 m x 14.4 m
Family room
Ground level
16.5 m x 10.27 m
Kitchen
Ground level
10.99 m x 10.93 m
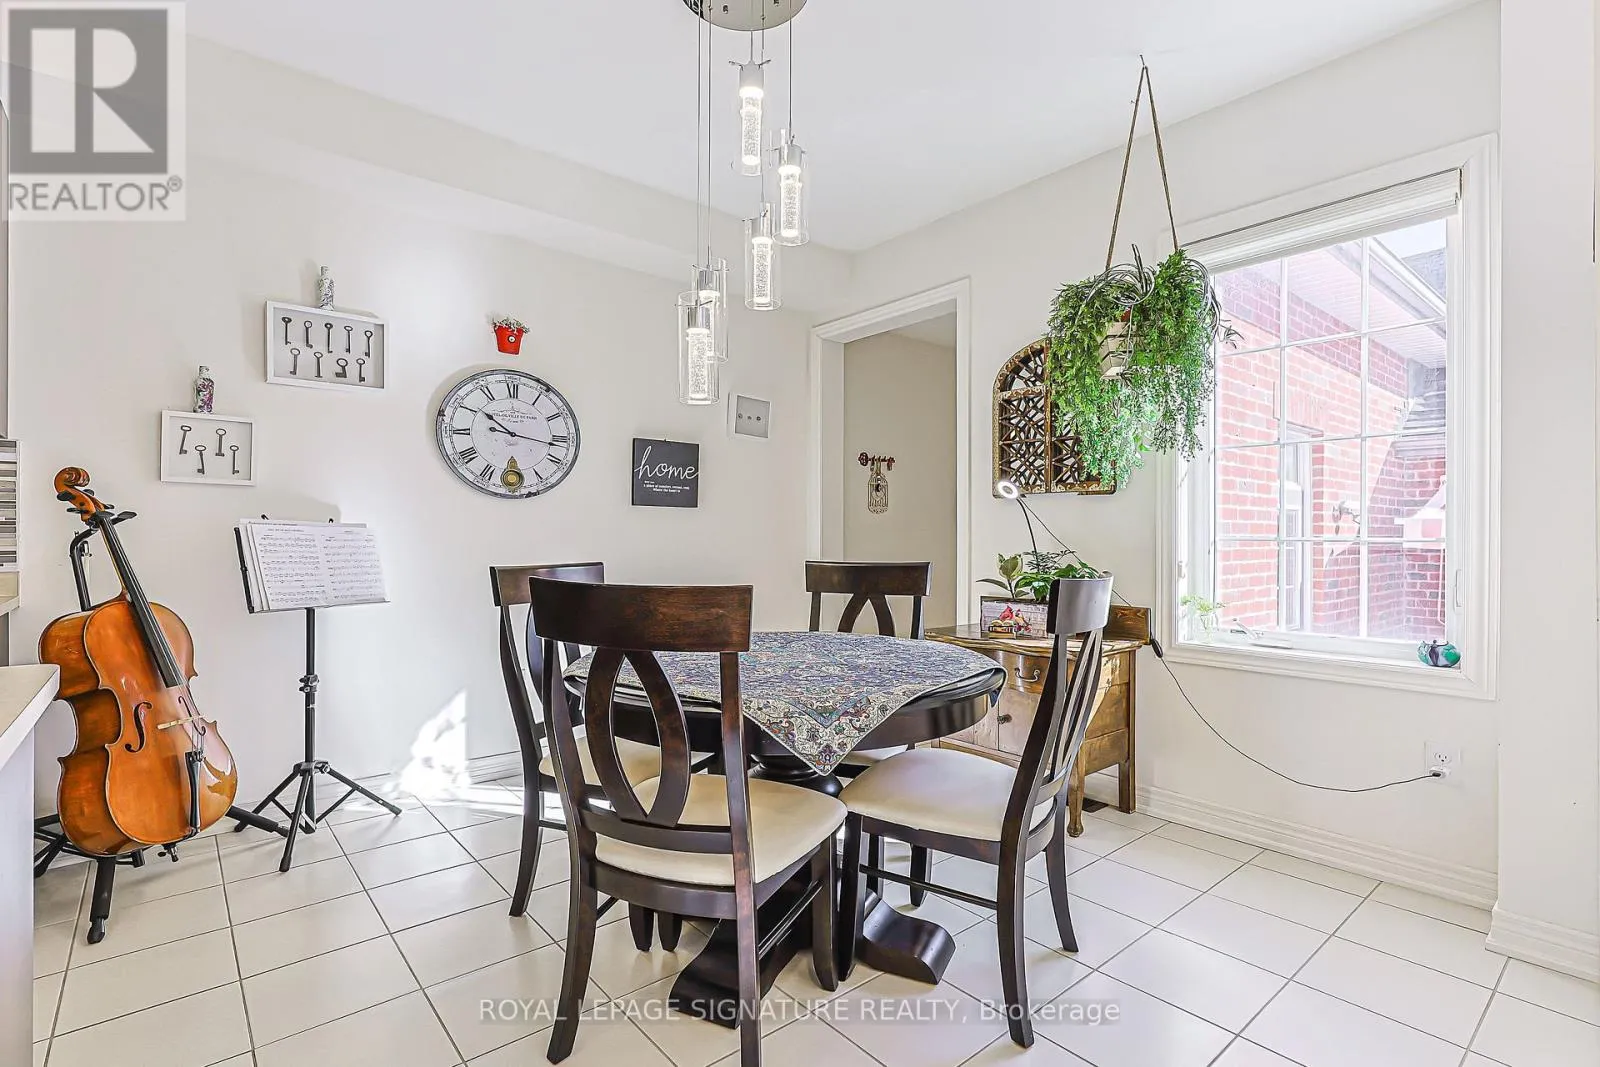
Eating area
Ground level
10.93 m x 10.33 m

Location

Learn more about this property
Listing provided by:
ROYAL LEPAGE SIGNATURE REALTY
MLS® number:
N13849948
Agent:
Shahram Shadvar
*Indicates required field
Name is required
Email is required
Please enter a valid phone number (e.g., 416-111-1111).