132 Meadow Vista Crescent, East Gwillimbury, Ontario L9N 0T4

Listed for:
$1,150,000
6 beds
5 baths
Listed 11 days ago
House for rent: 132 Meadow Vista Crescent, East Gwillimbury, Ontario L9N 0T4

View all 50 photos

About

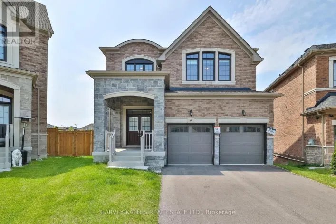
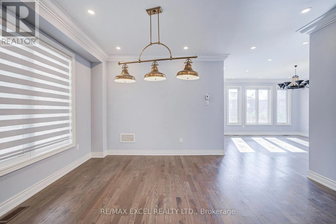
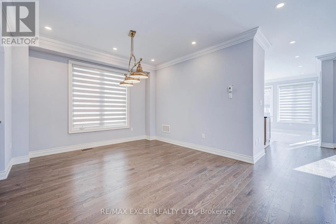
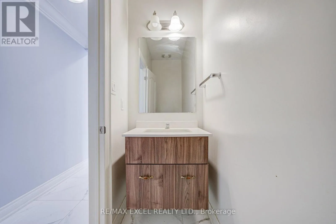
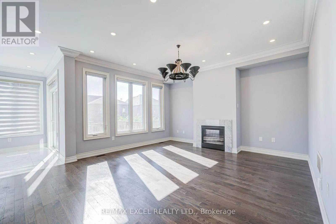
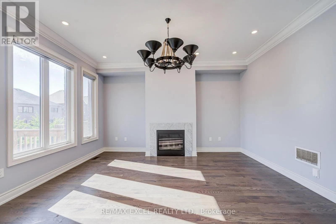
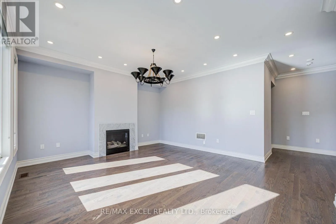
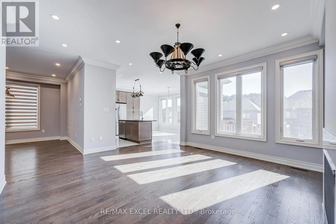
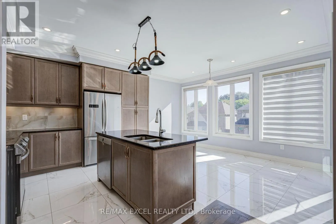
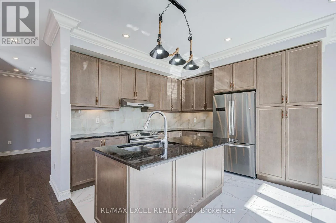
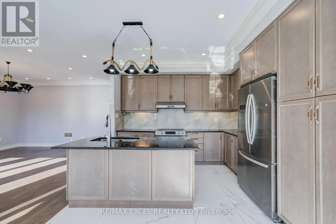
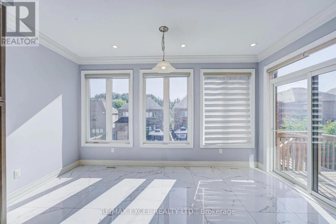
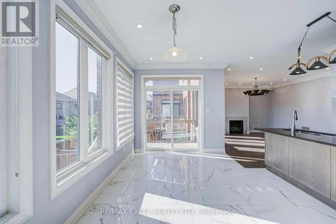
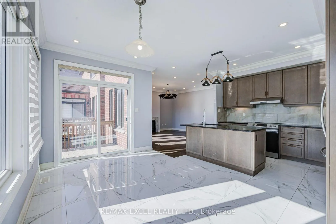
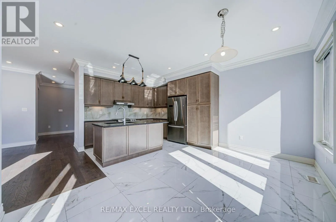
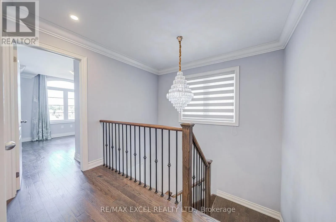
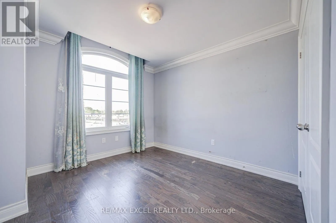
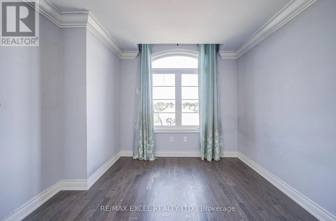
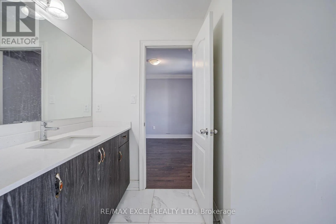
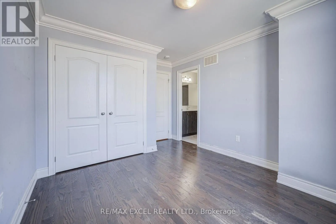
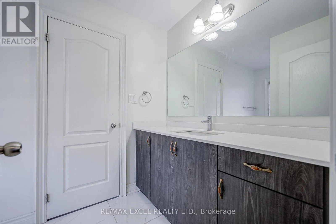
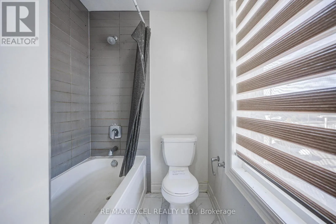
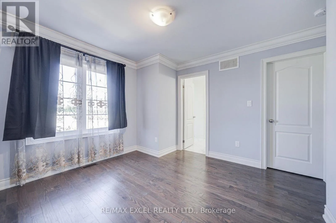
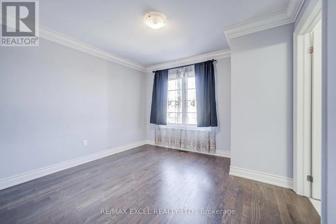
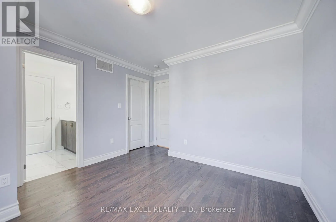
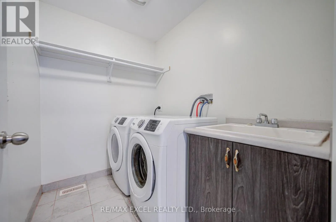
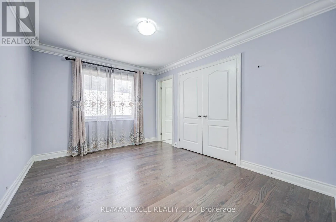
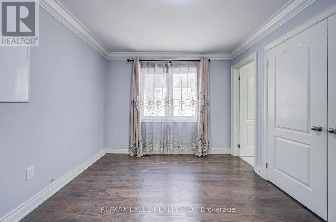
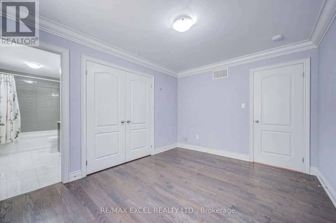
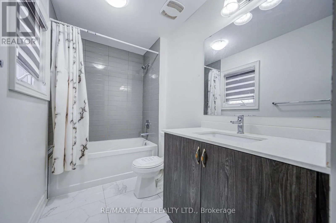
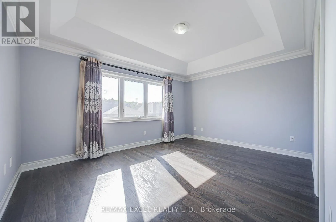
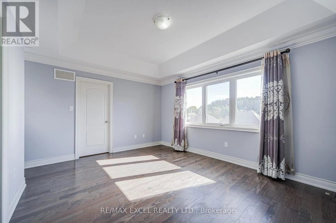
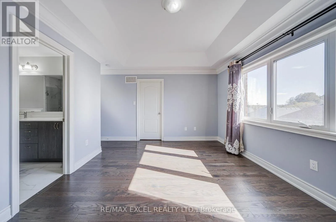
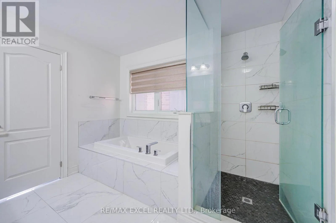
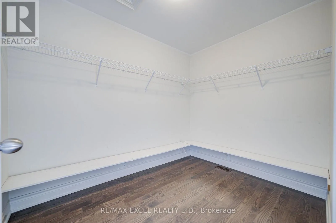
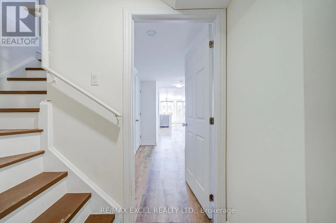
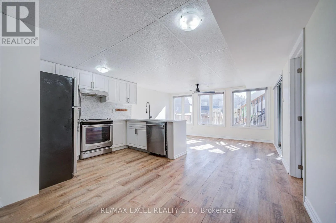
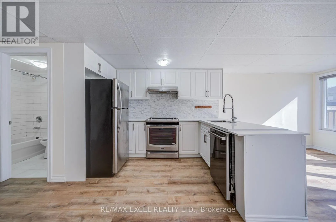
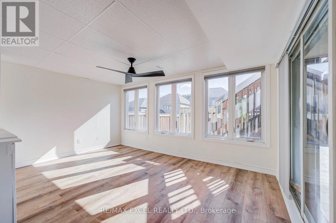
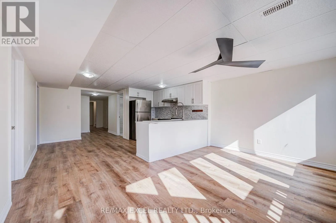
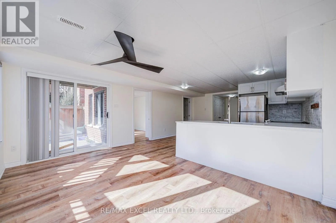
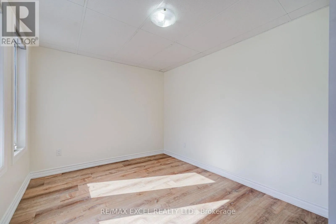
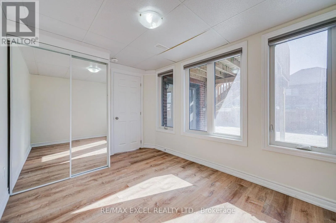
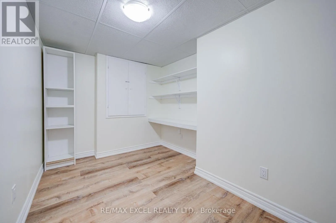
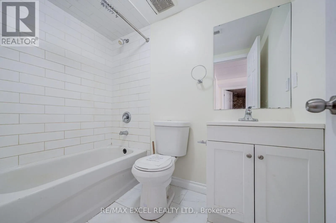
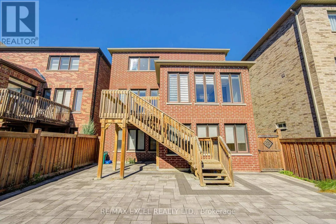
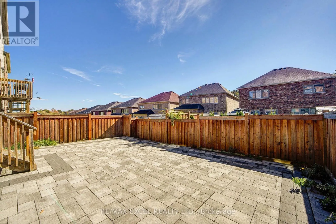
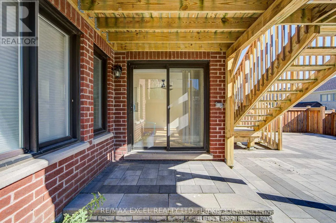
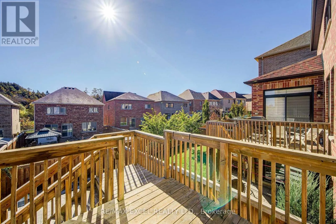
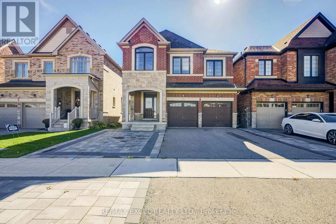
Cross Streets: Yonge & Green Lane. ** Directions: South of Meadow Vista Cres. POWER OF SALE! Don't miss this upgraded 4+2 bedroom detached home in the desirable Holland Landing community of East Gwillimbury! Offering approximately 2,300 sq. ft. of living space, this bright and spacious home features a functional layout, 5 bathrooms, 2 kitchens, and two primary bedroom suites, ideal for large or multi-generational families. The fully finished walkout basement with a separate entrance features 2 additional bedrooms, a separate kitchen, a full bathroom, and living space, offering excellent potential for an in-law suite or supplementary rental income. Enjoy abundant natural light, an eat-in kitchen with walkout to the deck, separate living and dining areas, and a carpet-free interior. The interlock-finished backyard provides a great space for outdoor enjoyment, while the widened interlock driveway offers ample parking for up to 6 vehicles, including a double garage. Conveniently located near schools, parks, trails, shopping, community amenities, Highway 404, Highway 400, and GO Transit connections. An excellent opportunity for homeowners and investors alike! (id:27476)

Property Highlights

MLS® Number
N13933940
Type
Single Family
Community Name
Holland Landing
Ownership Type
Freehold
Land Size
36.1 x 101.8 FT
Parking Space Total
6

Building

Building Type
House
Storeys
2.00
Square Footage
2000 - 2500 sqft
Bathrooms Total
5
Bedrooms Above Ground
4
Bedrooms Total
6
Amenities
Hospital
Exterior Finish
Brick
Fireplace Present
Yes
Basement Type
N/A (Finished)
Basement Features
Walk out
Building Heating Type
Forced air
Heating Fuel
Natural gas
Building Cooling Type
Central air conditioning

Utilities

Water
Municipal water
Utility Sewer
Sanitary sewer

Room Layout

Primary Bedroom
Second level
4.3 m x 3.48 m
Bedroom 2
Second level
3.9 m x 2.78 m
Bedroom 3
Second level
3.12 m x 3.3 m
Bedroom 4
Second level
3.4 m x 3.33 m
Kitchen
Basement
3.38 m x 4.65 m
Living room
Basement
2.4 m x 4.05 m
Bedroom
Basement
3.03 m x 3.92 m
Bedroom
Basement
2.58 m x 3.9 m
Dining room
Main level
3.69 m x 3.63 m
Family room
Main level
4.48 m x 3.69 m
Kitchen
Main level
3.44 m x 2.59 m
Eating area
Main level
4.3 m x 2.78 m

Location

Learn more about this property
Listing provided by:
RE/MAX EXCEL REALTY LTD.
MLS® number:
N13933940
Agent:
Perry Sun
*Indicates required field
Name is required
Email is required
Please enter a valid phone number (e.g., 416-111-1111).

Street Spotlight - For sale