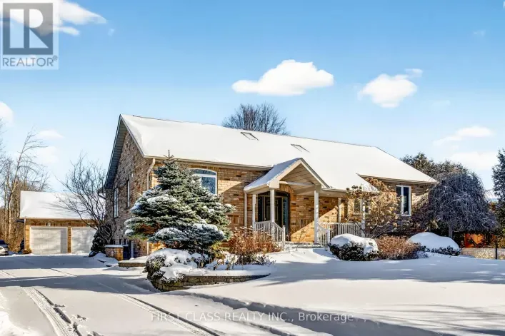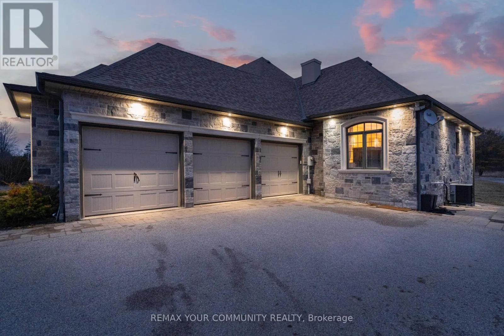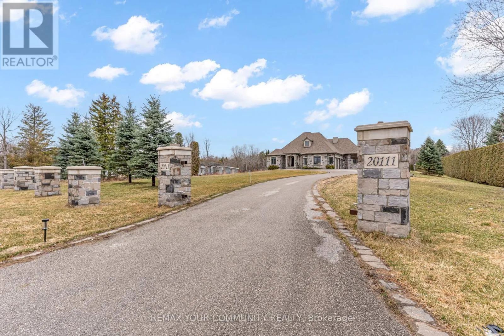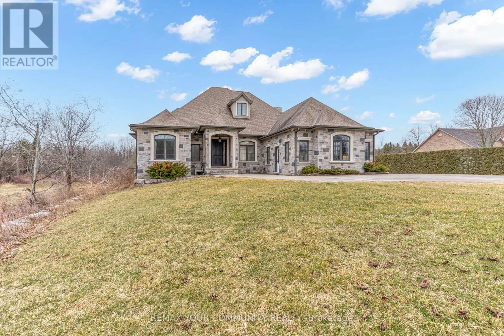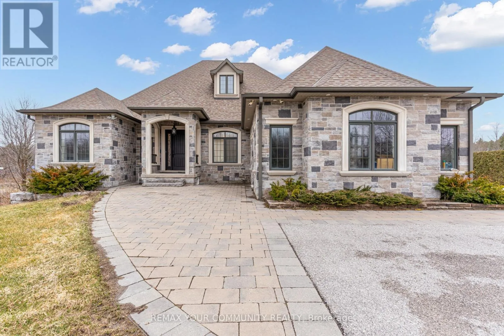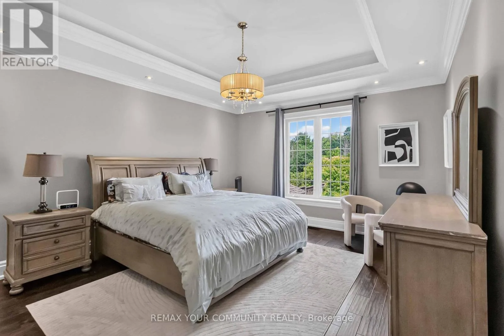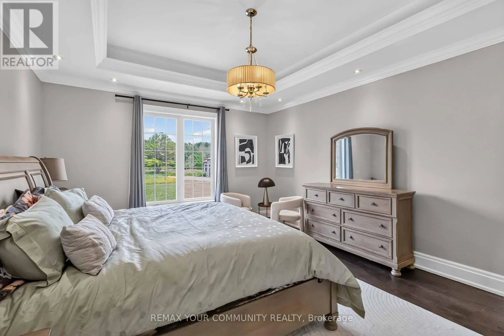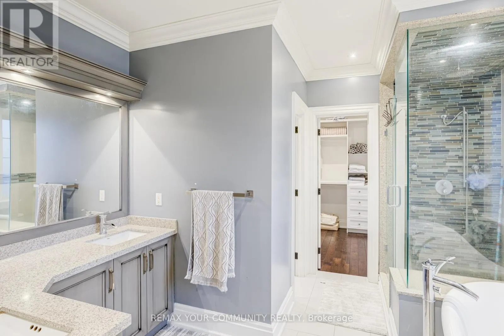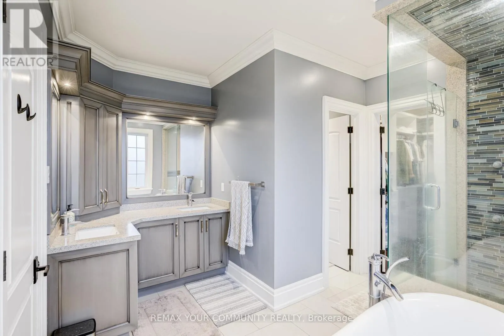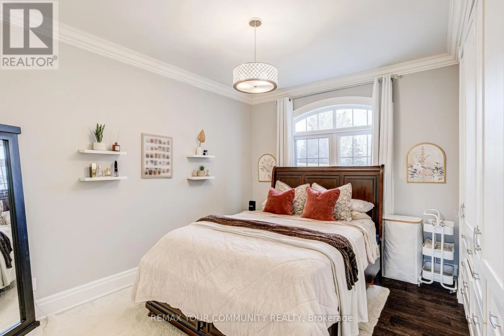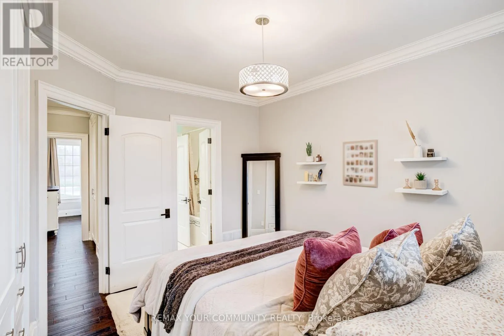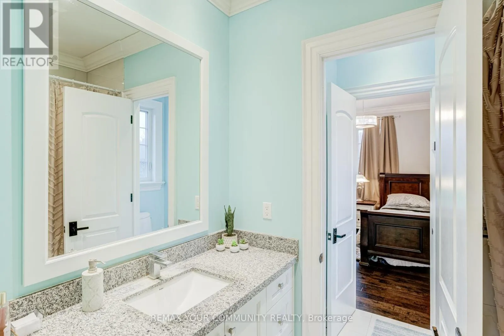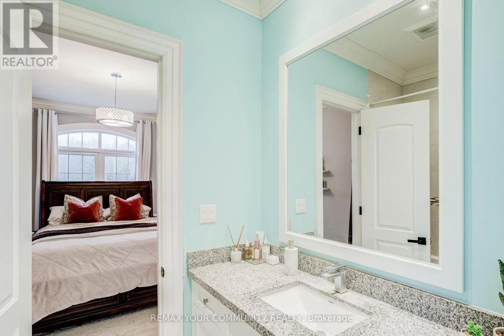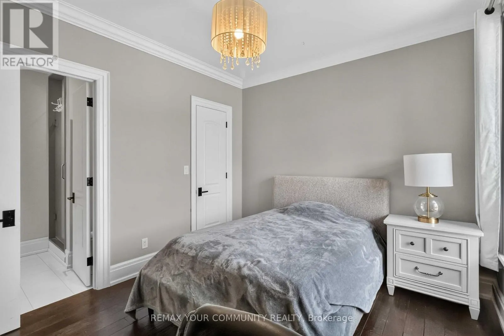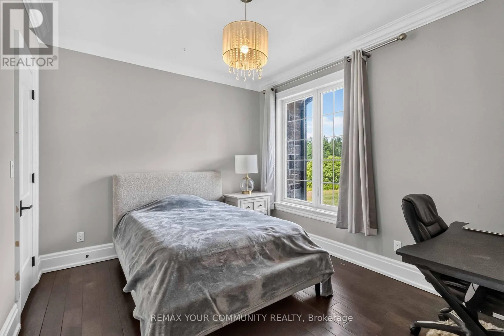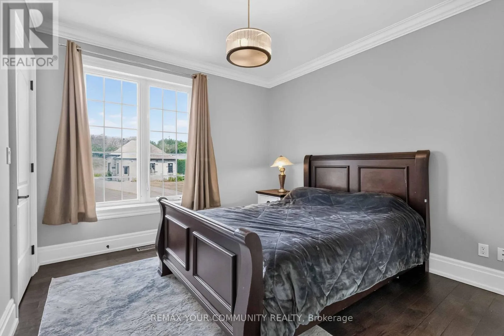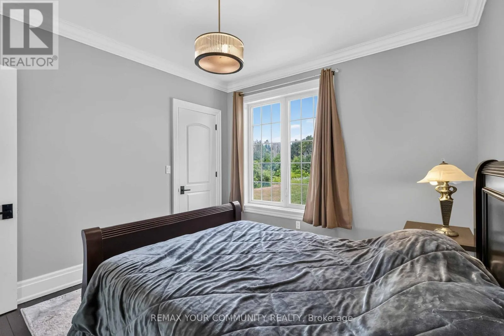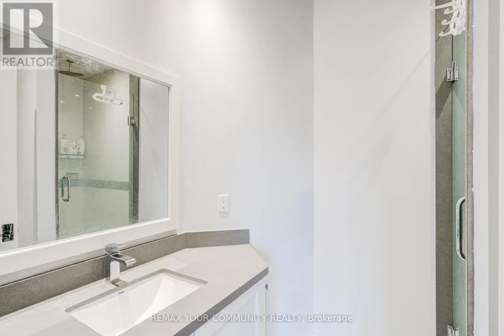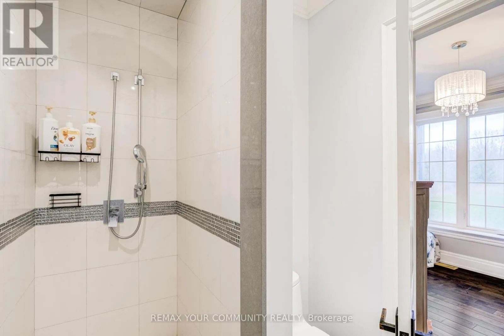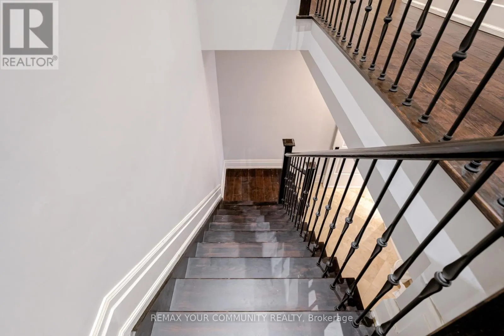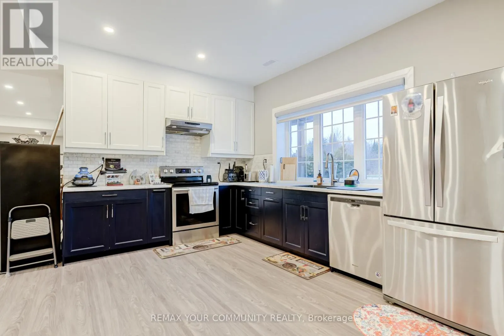
Main - 20111 Bathurst Street E, East Gwillimbury, Ontario L9N 1N3

Listed for:
$4,800
4 beds
4 baths
Listed 31 days ago
House for rent: Main - 20111 Bathurst Street E, East Gwillimbury, Ontario L9N 1N3

View all 43 photos

About

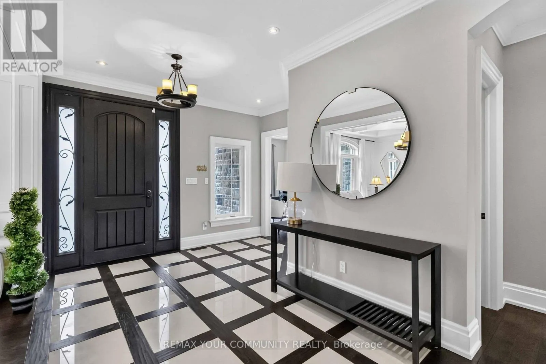
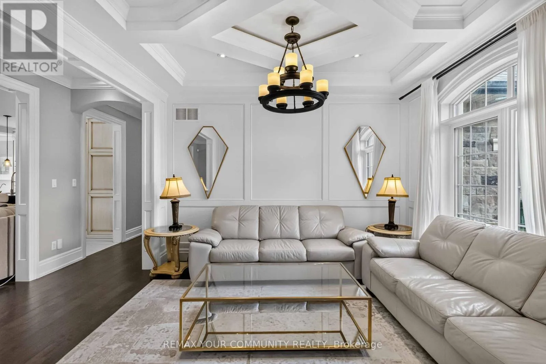
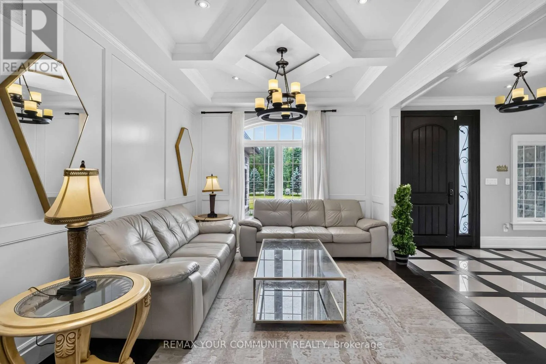
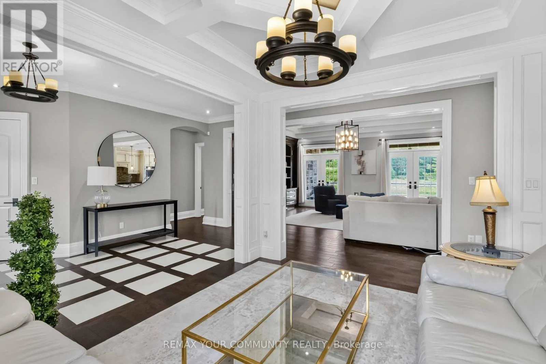
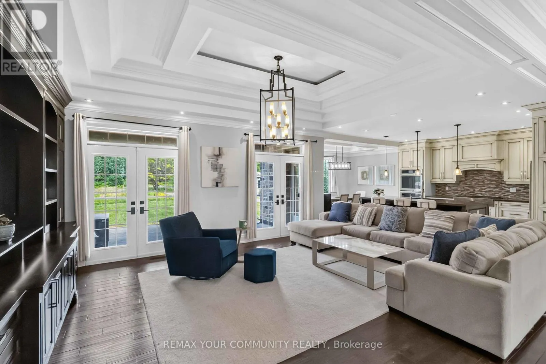
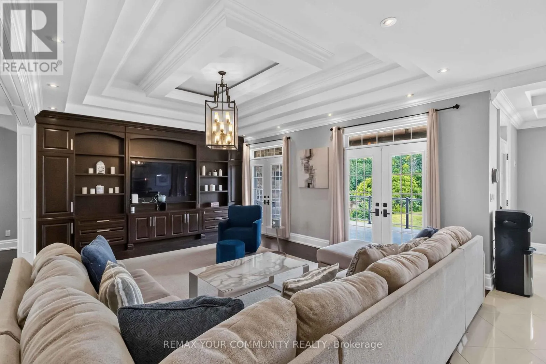
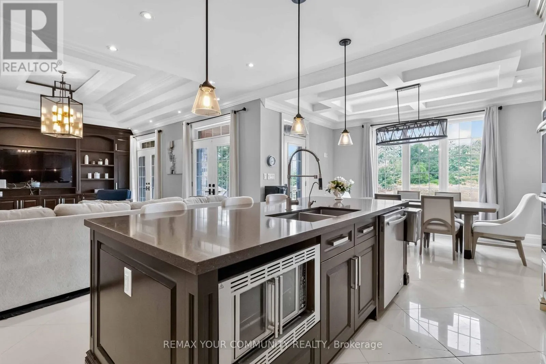
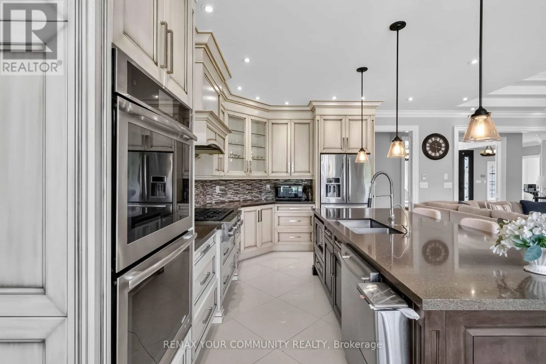
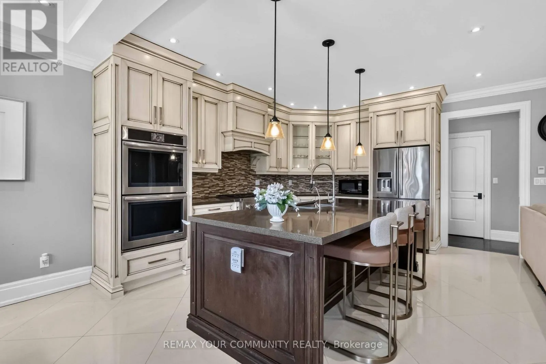
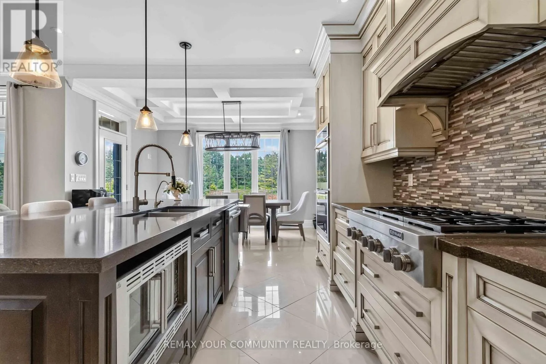
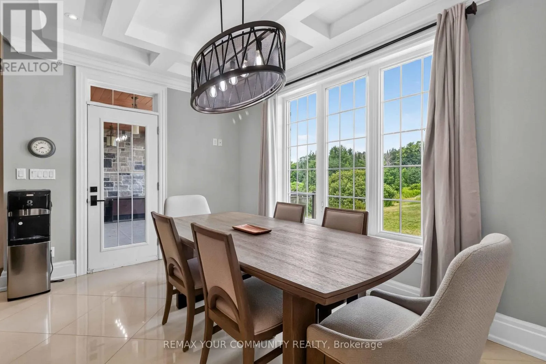
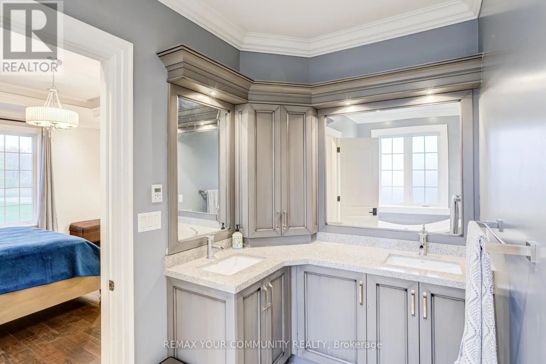
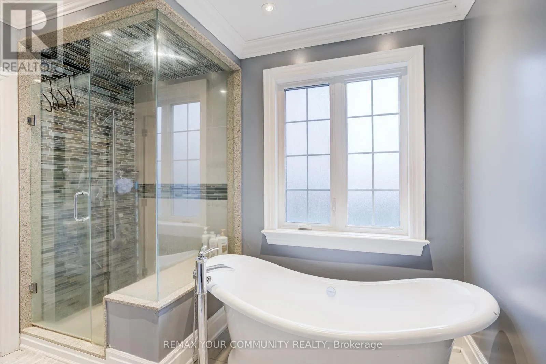
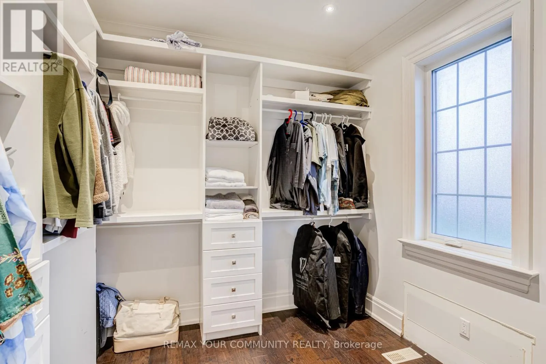
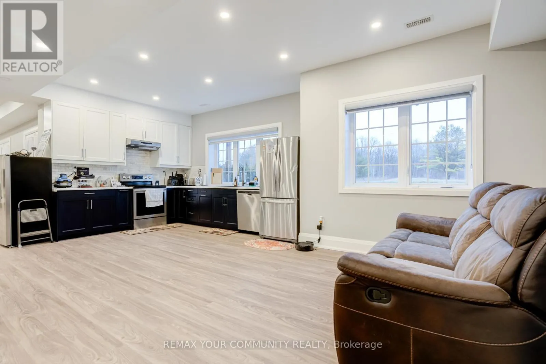
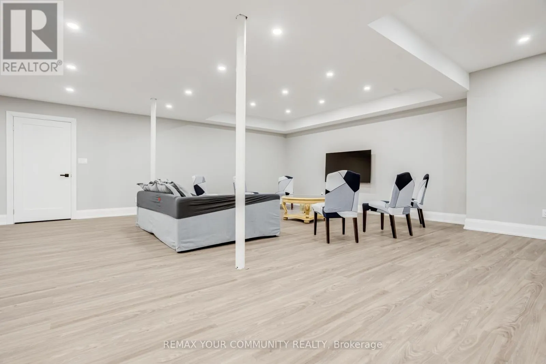
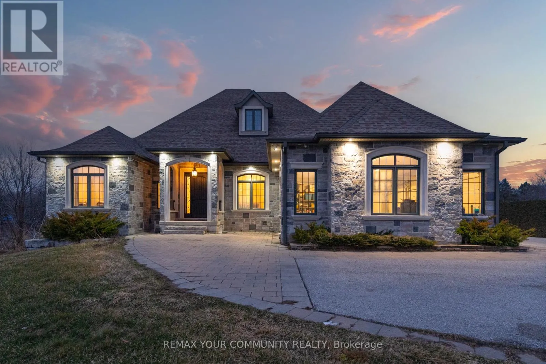
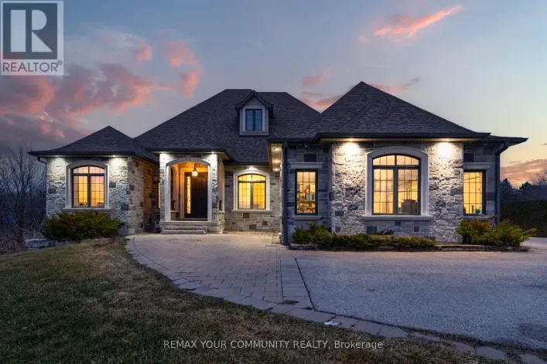
Bathurst/Holland Landing Welcome to this stunning main-floor home available for lease, featuring 4 spacious bedrooms and 4 bathrooms, offering exceptional comfort and functionality. The massive kitchen overlooks a beautiful ravine forest, creating a breathtaking backdrop for everyday living and entertaining. Enjoy generous living spaces, abundant natural light, and picturesque views that bring nature right to your doorstep. Perfect for families seeking space, privacy, and a peaceful setting, this home is conveniently located close to schools, parks, shopping, and everyday amenities. Experience the perfect blend of spacious living, natural beauty, and convenience in this exceptional rental opportunity! (id:27476)

Property Highlights

MLS® Number
N14033266
Type
Single Family
Community Name
Holland Landing
Ownership Type
Freehold
Land Size
131 x 825 M|2 - 4.99 acres
Parking Space Total
17

Building

Building Type
House
Storeys
1.00
Square Footage
2500 - 3000 sqft
Bathrooms Total
4
Bedrooms Above Ground
4
Bedrooms Total
4
Exterior Finish
Brick Facing
Fireplace Present
Yes
Basement Type
N/A (Finished), N/A
Basement Features
Walk out, Separate entrance
Building Heating Type
Forced air
Heating Fuel
Natural gas
Building Cooling Type
Central air conditioning

Utilities

Utility Sewer
Septic System

Room Layout

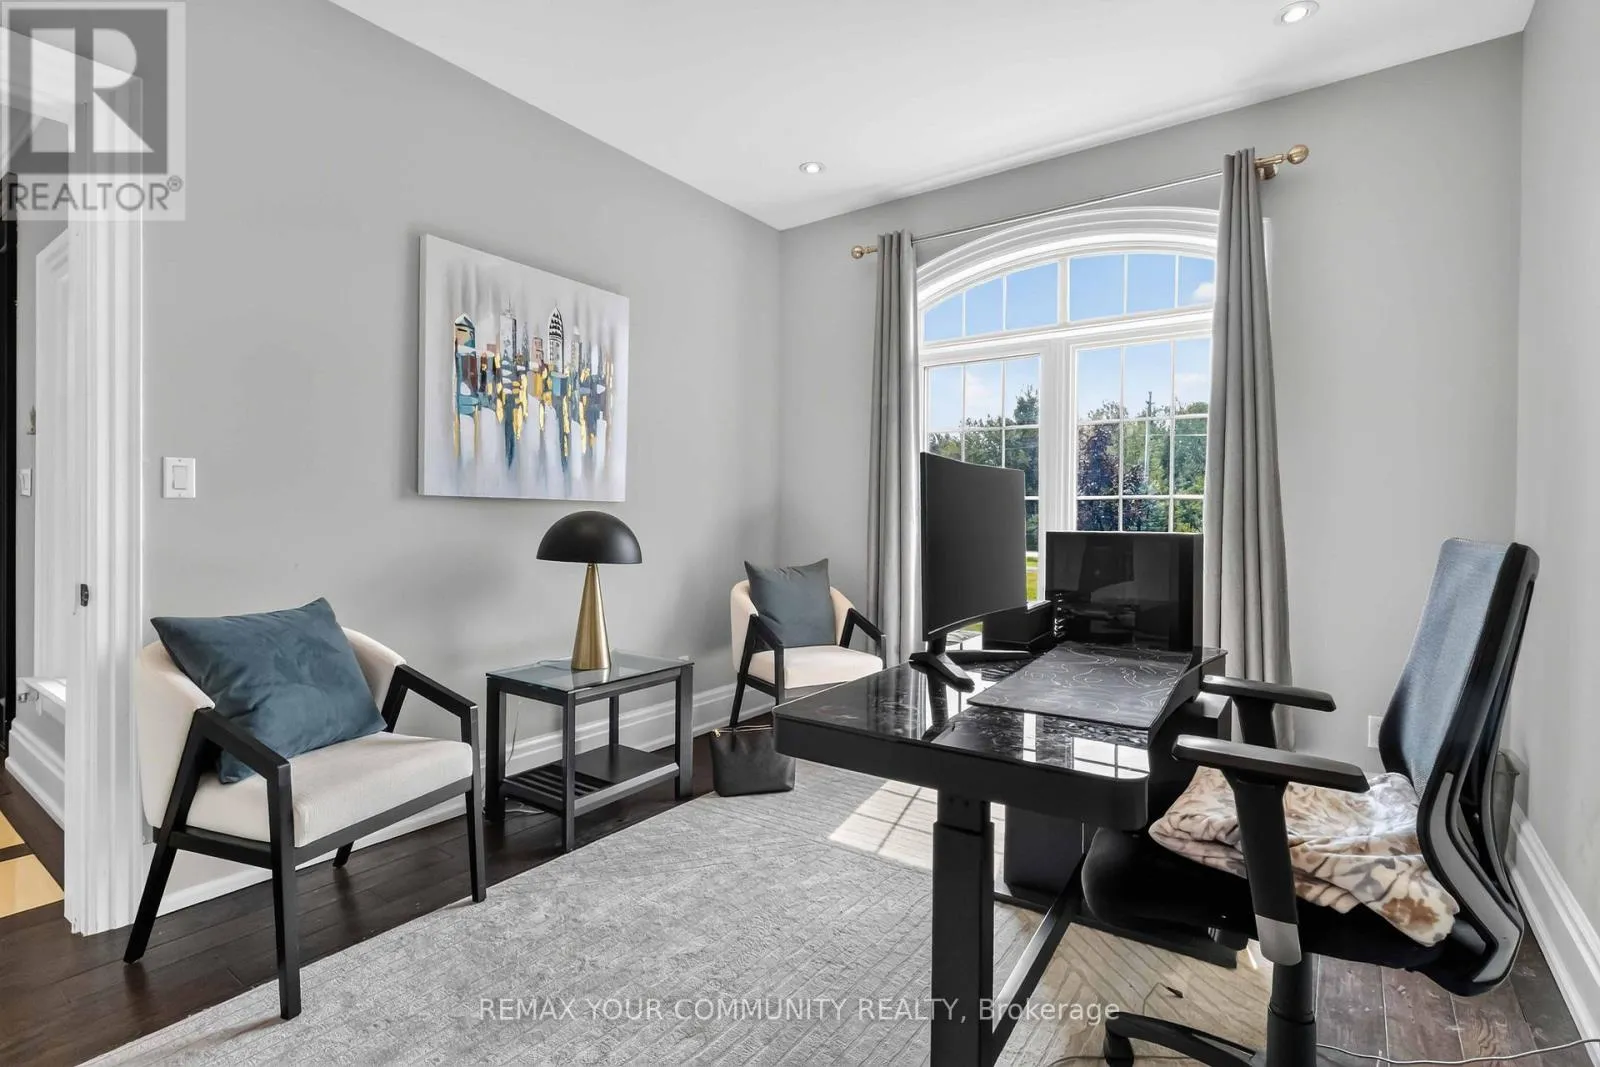
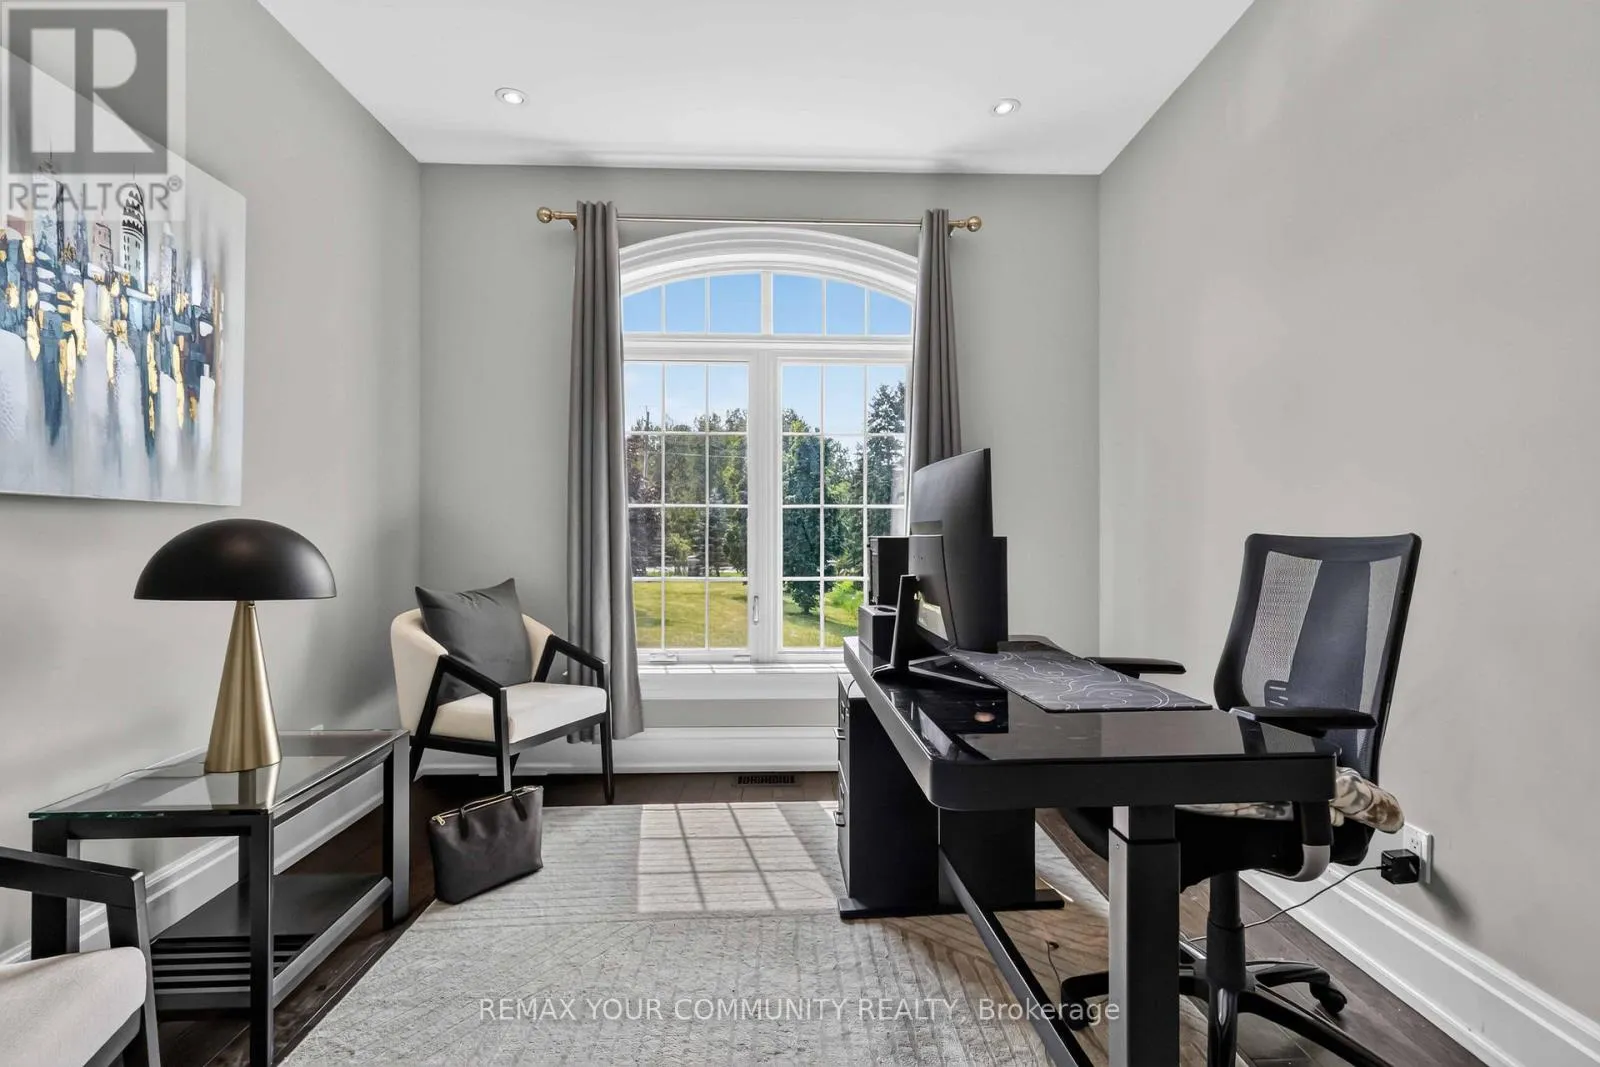
Office
Main level
3.9 m x 3.14 m
Bedroom 3
Main level
3.44 m x 3.75 m
Bathroom
Main level
2.83 m x 2.23 m
Bedroom 4
Main level
3.69 m x 3.08 m
Bathroom
Main level
2.53 m x 1.86 m
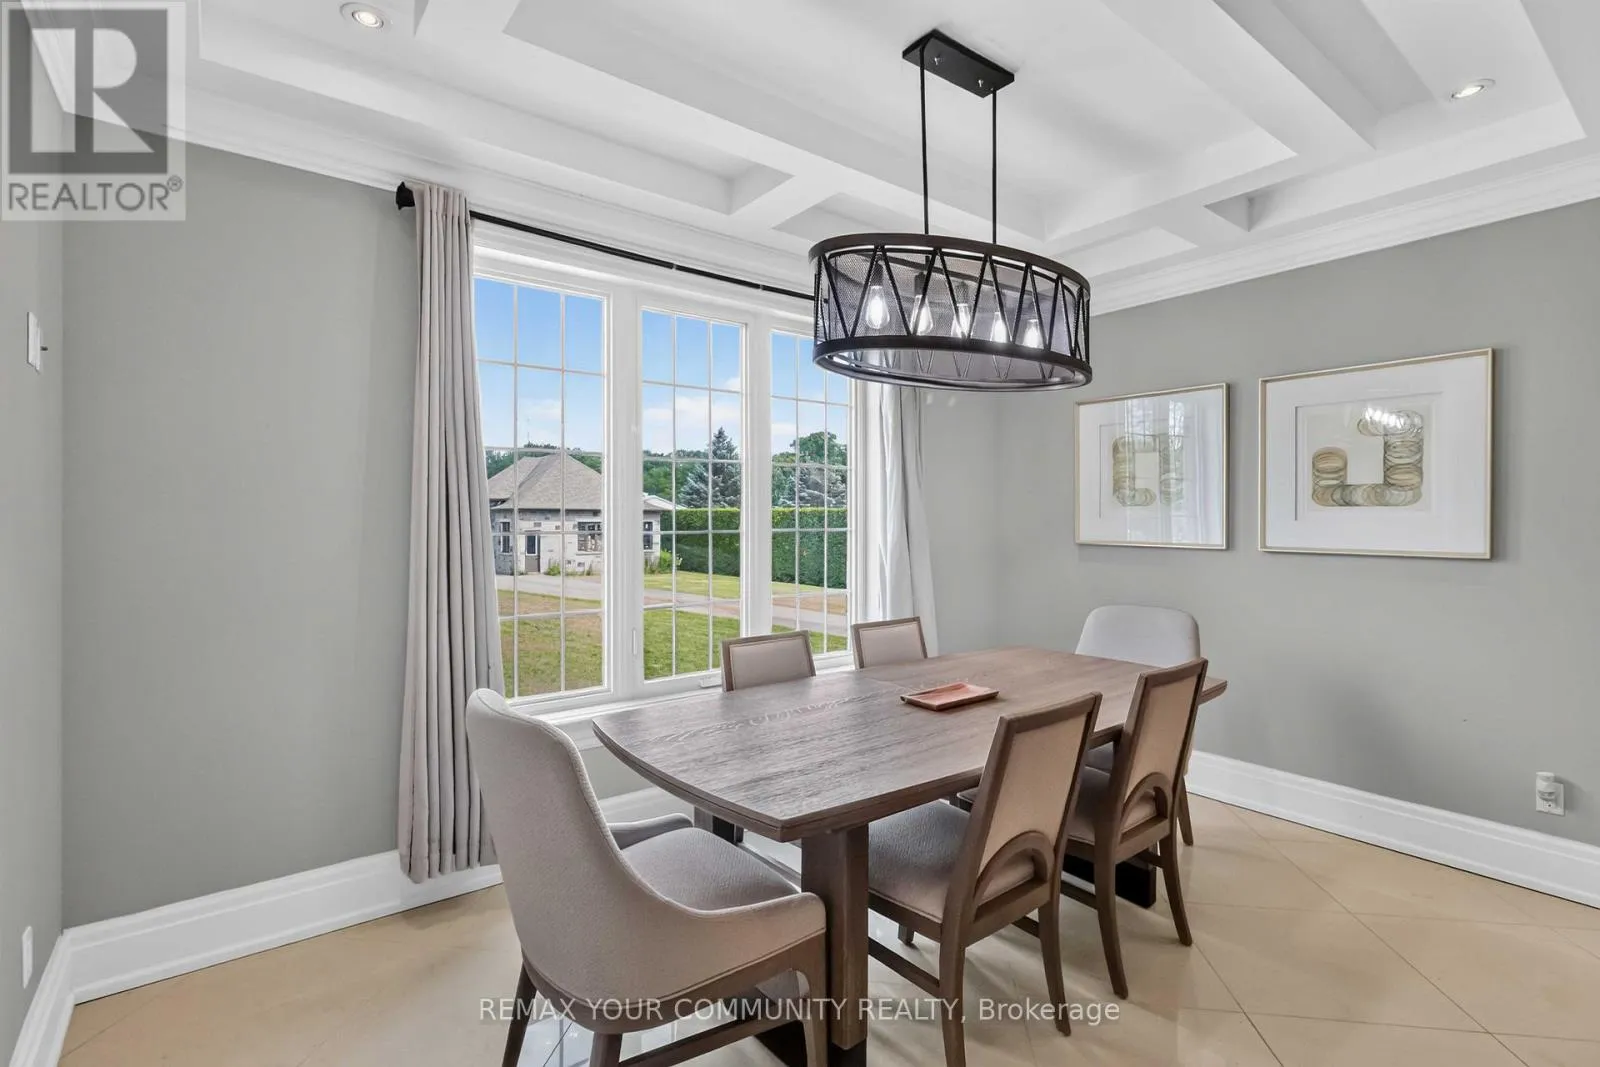
Dining room
Main level
3.32 m x 3.78 m
Living room
Main level
6.22 m x 4.88 m
Kitchen
Main level
4.94 m x 4.33 m
Eating area
Main level
3.99 m x 2.77 m
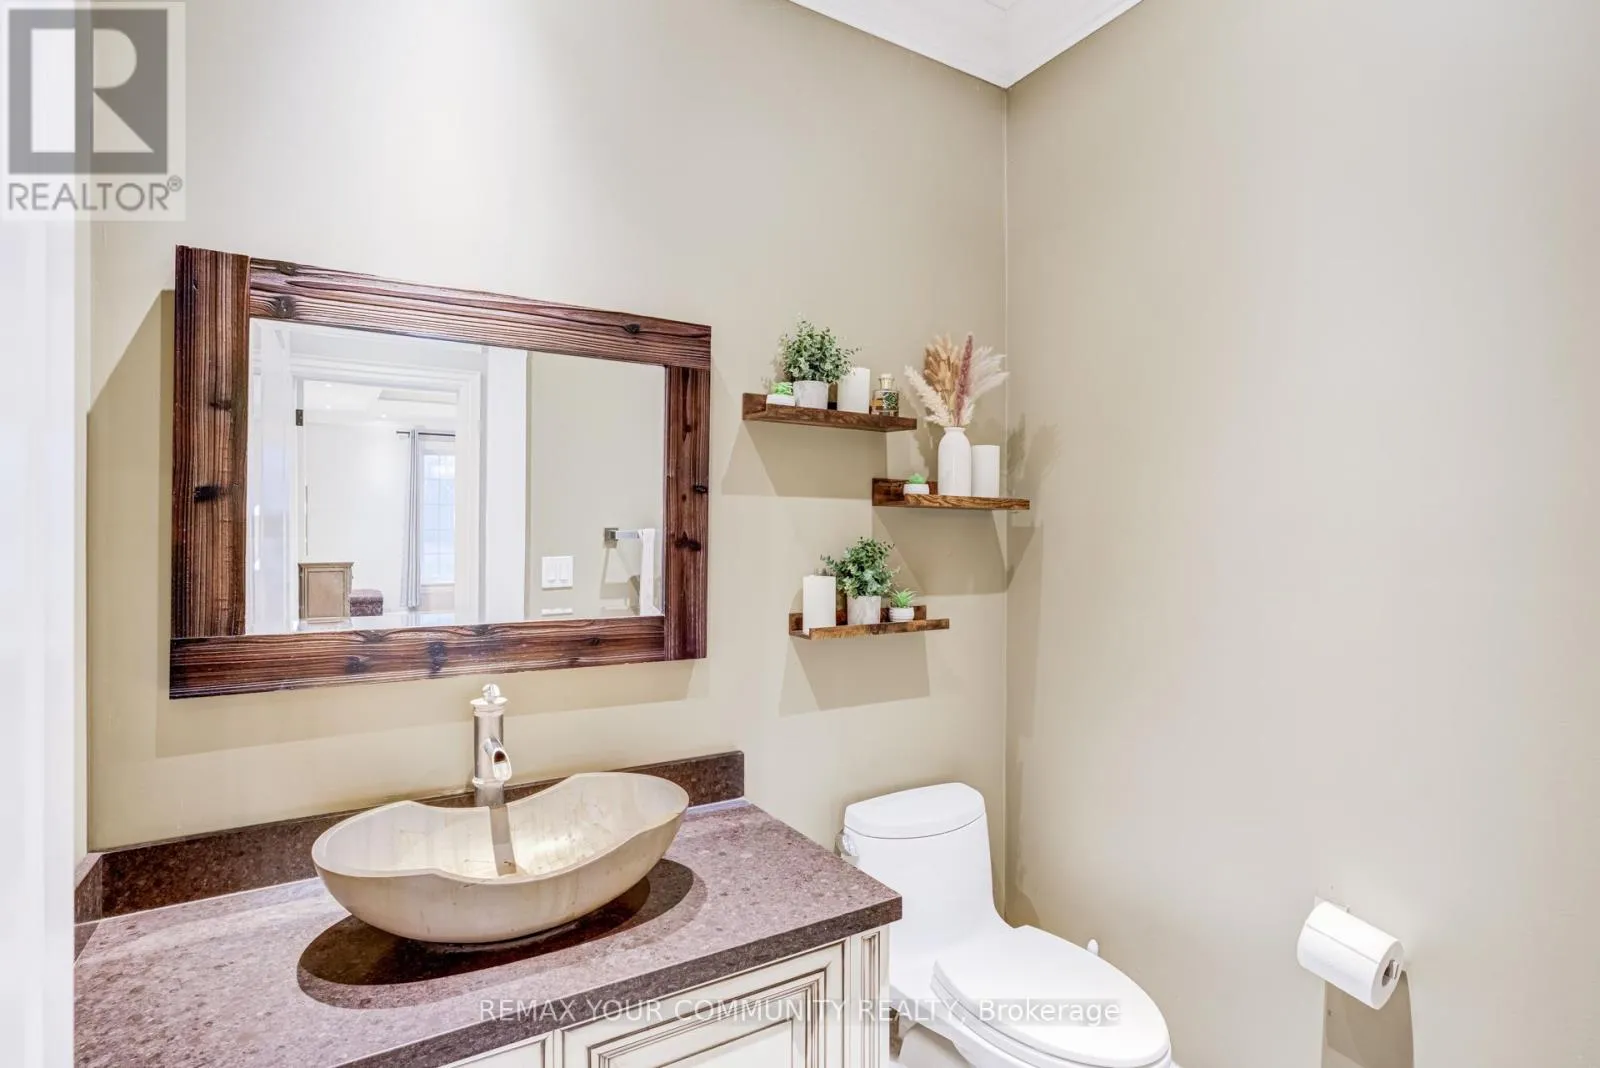
Partial bathroom
Main level
1.92 m x 1.52 m
Primary Bedroom
Main level
6.83 m x 4.33 m
Bathroom
Main level
3.75 m x 3.66 m
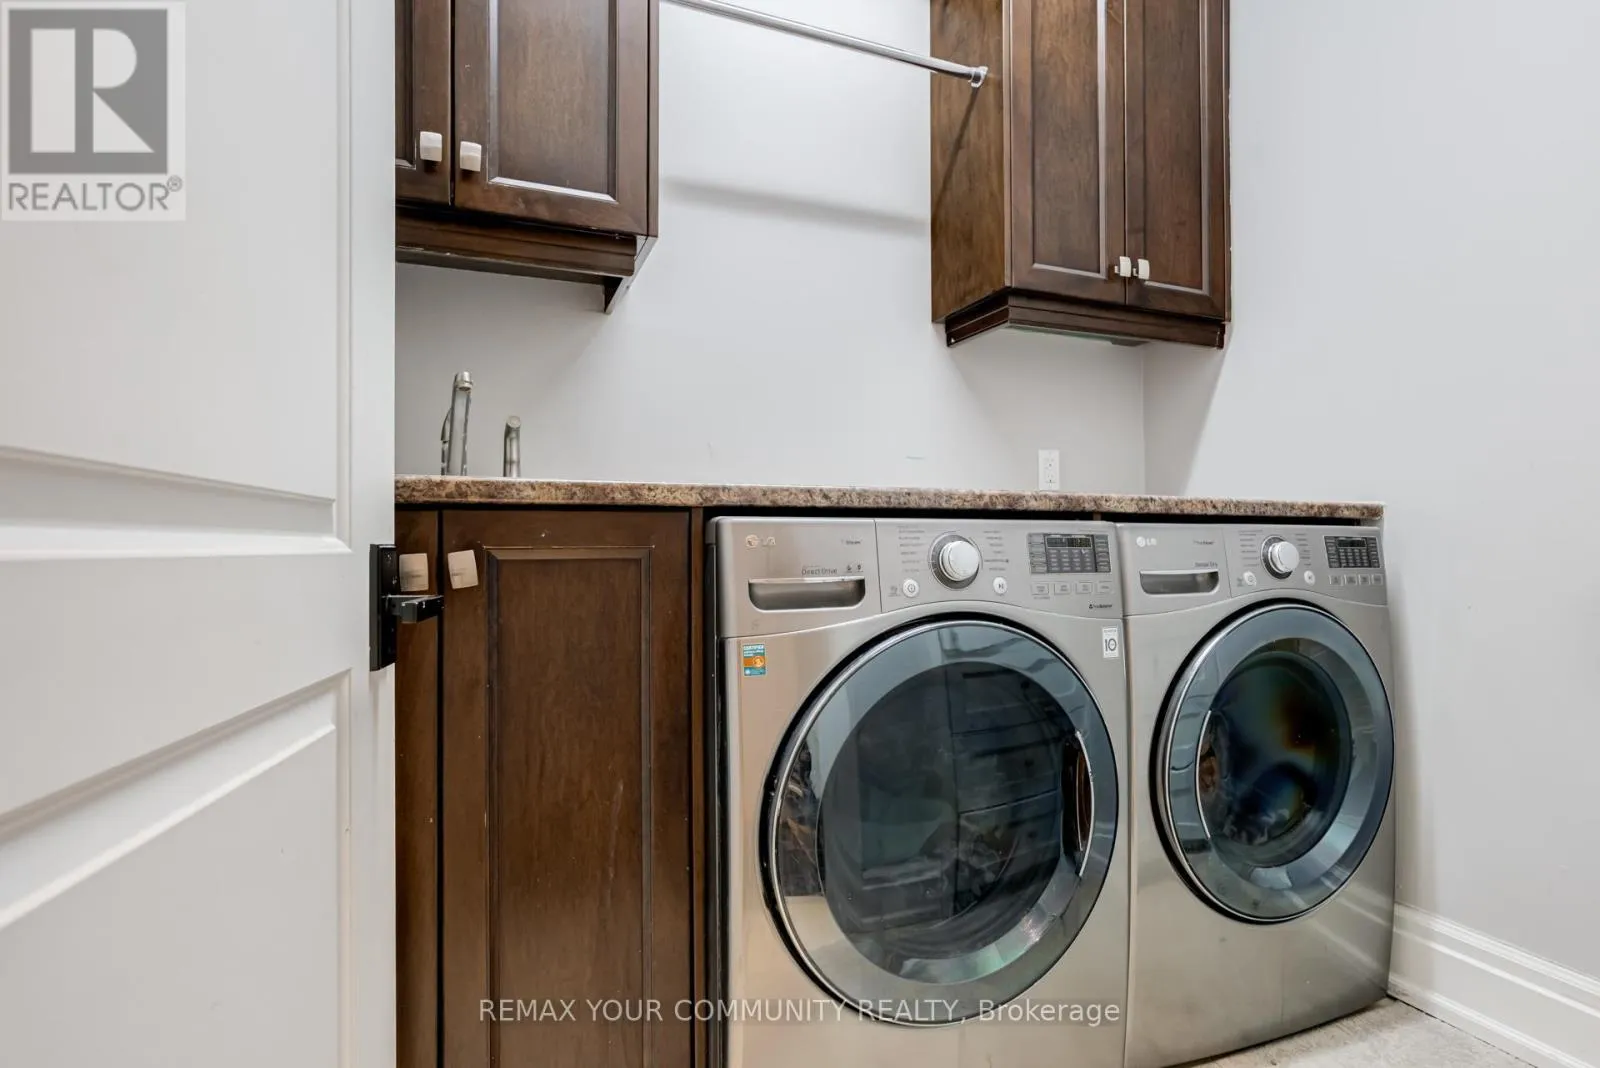
Laundry room
Main level
2.16 m x 1.83 m
Bedroom 2
Main level
4.18 m x 3.08 m
Bedroom
Other
Measurements not available

Location

Learn more about this property
Listing provided by:
REMAX YOUR COMMUNITY REALTY
MLS® number:
N14033266
Agent:
Alvia Merchant
*Indicates required field
Name is required
Email is required
Please enter a valid phone number (e.g., 416-111-1111).