35 Walter Tunny Crescent, East Gwillimbury, Ontario L9N 0R4

Listed for:
$1,486,000
4 beds
4 baths
Listed 23 days ago
House for rent: 35 Walter Tunny Crescent, East Gwillimbury, Ontario L9N 0R4

View all 40 photos

About

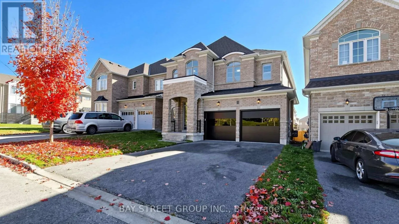
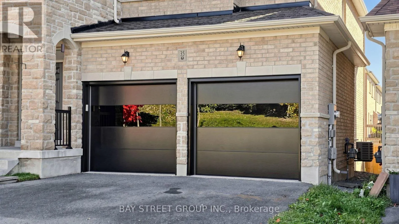
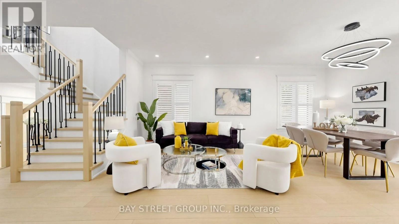
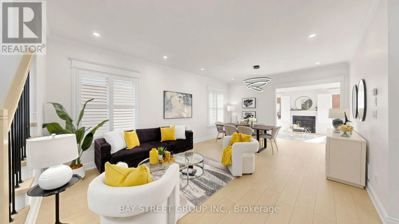
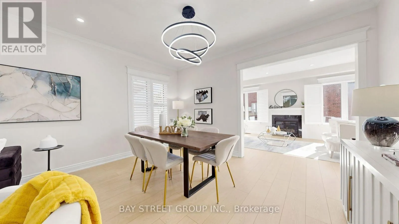
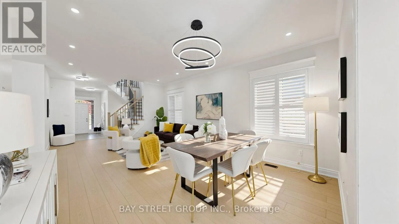
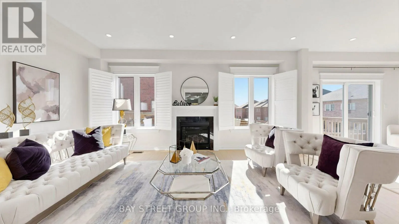
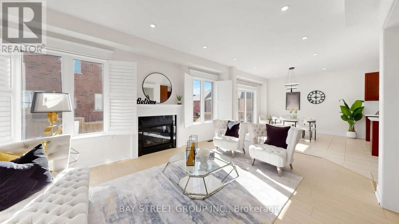
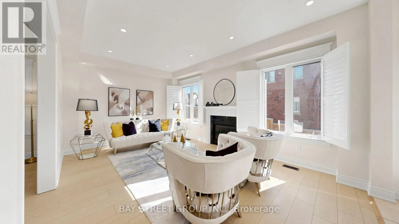
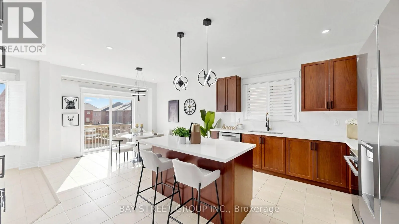
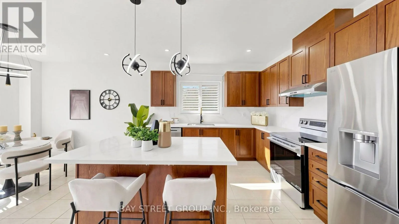
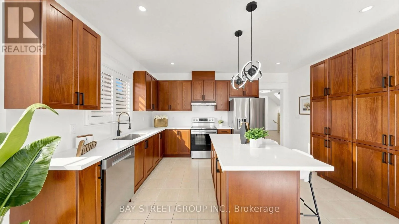
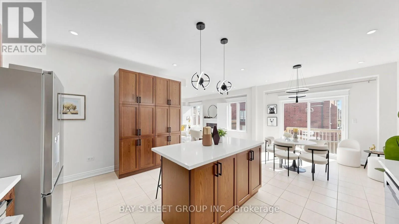
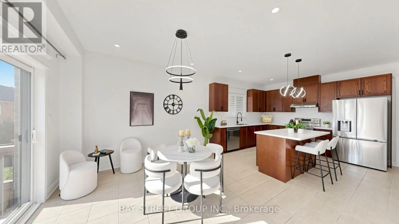
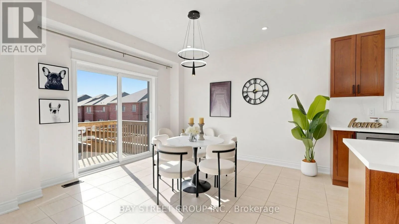
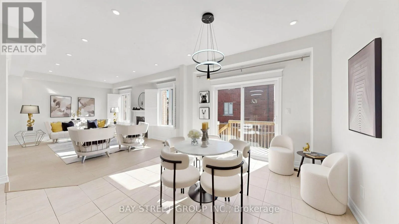
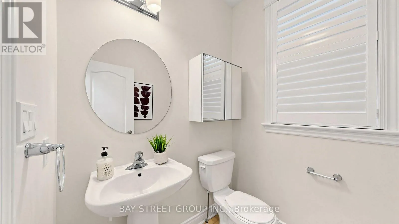
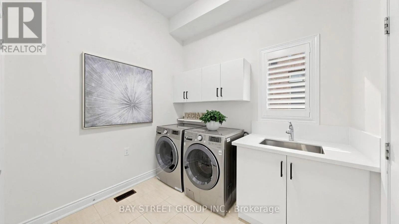
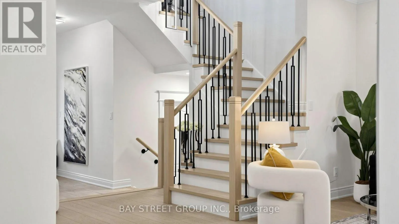
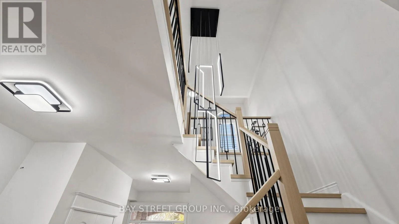
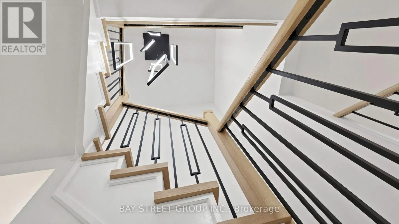
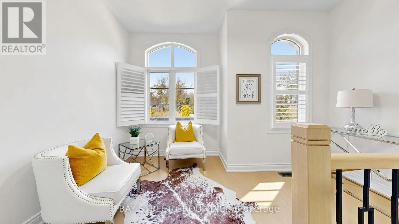
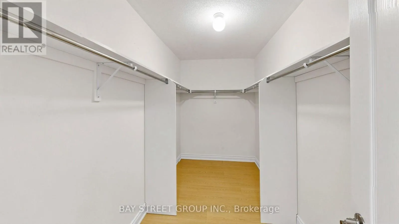
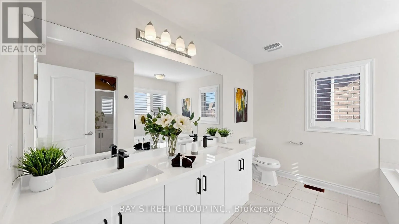
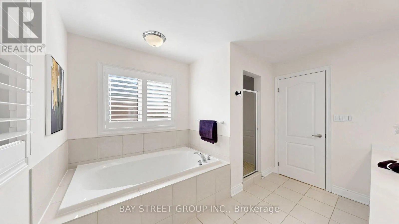
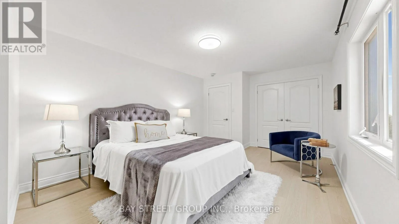
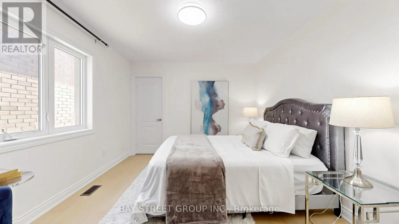
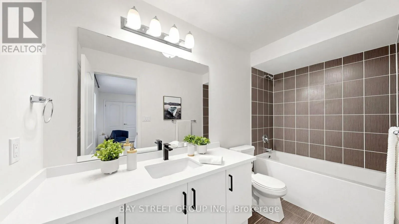
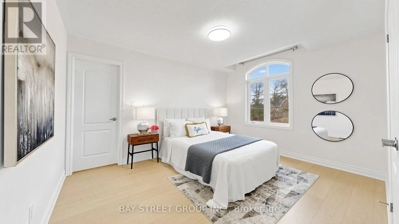
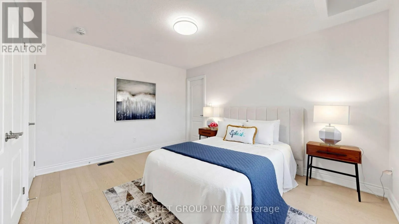
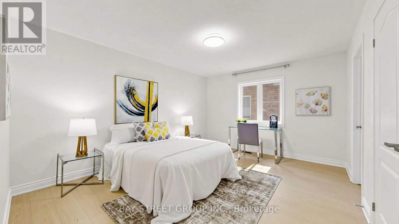
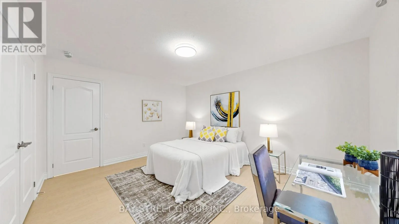
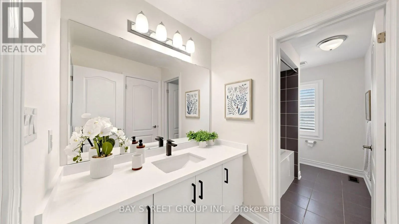
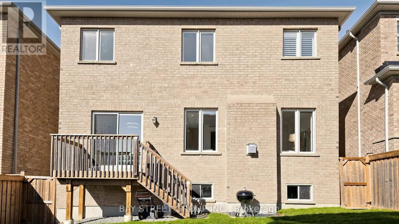
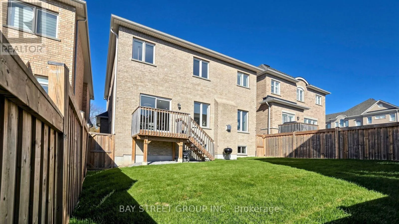
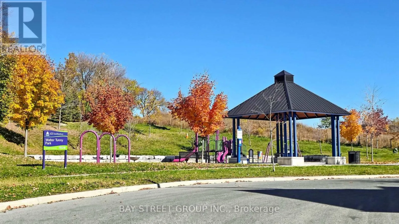
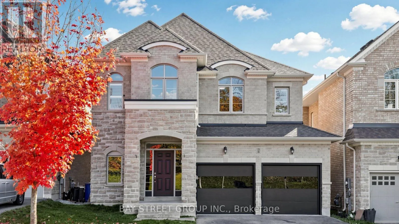
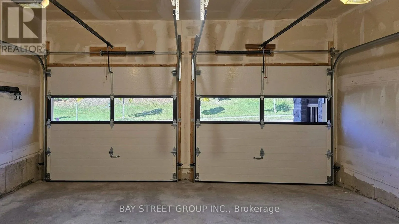
Cross Streets: Leslie / Green Lane. ** Directions: Green Lane to Murrell Blvd to Walter Tunny Cres. Welcome to 35 Walter Tunny Cres In Prestigious Sharon Village! Situated On A Premium Lot, Around 3000 SF On A Quiet Street! $$$ Professional Fully Renovated: Brand New Quartz Backsplash And Counters Throughout Home ; The Most Popular New Wide Floor For First And Second Floor; Most Modern Design Stair With Fashion Steel Railing; Brand New Appliances Stove, Fridge, Dishwasher and Range Hood; Brand New High-Efficiency Energy-Saving Lights And Pot Lights Throughout; Most Modern Insulated Galvanized Steel Garage Doors With New Hardware And Related System. South Facing Kitchen And Open Concept With Lots Of Natural Sunlight. Beautifully Design With Professionally Landscaped Back Yard; No Sidewalk. A Must See Home! (id:27476)

Property Highlights

MLS® Number
N14109698
Type
Single Family
Community Name
Rural East Gwillimbury
Ownership Type
Freehold
Land Size
40 x 108.3 FT
Parking Space Total
6

Building

Building Type
House
Storeys
2.00
Square Footage
2500 - 3000 sqft
Bathrooms Total
4
Bedrooms Above Ground
4
Bedrooms Total
4
Amenities
Fireplace(s)
Exterior Finish
Brick
Fireplace Present
Yes
Basement Type
Full
Basement Features
Building Heating Type
Forced air
Heating Fuel
Natural gas
Building Cooling Type
Central air conditioning

Utilities

Water
Municipal water
Utility Sewer
Sanitary sewer

Room Layout

Bedroom 3
Second level
10.11 m x 13.5 m
Bedroom 4
Second level
10.11 m x 14.4 m
Media
Second level
12.7 m x 8.3 m
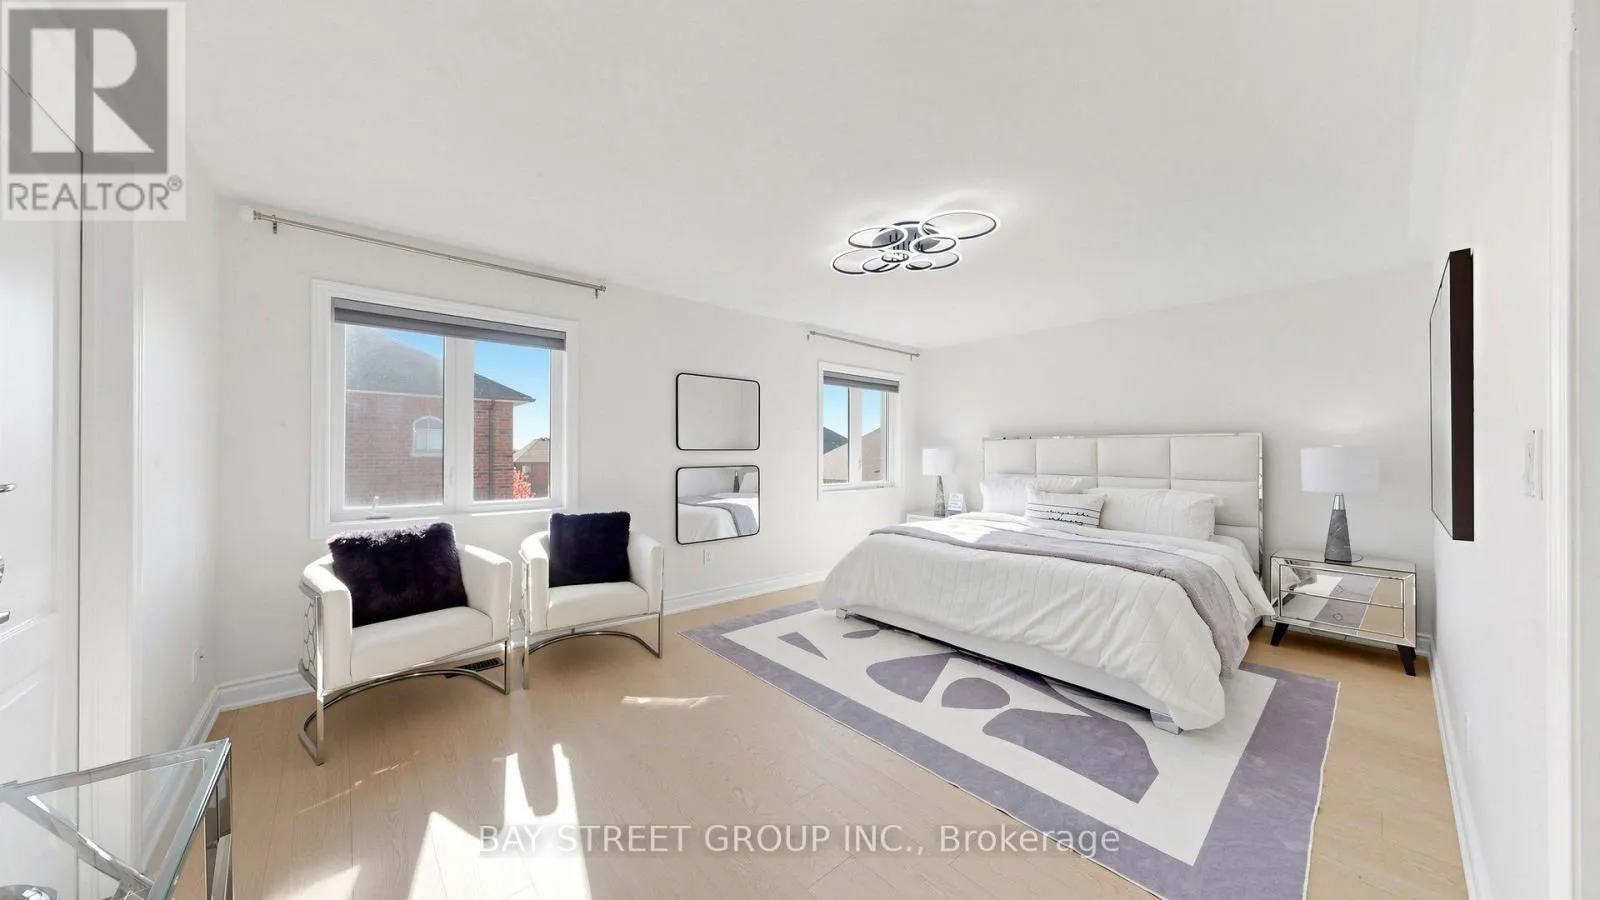
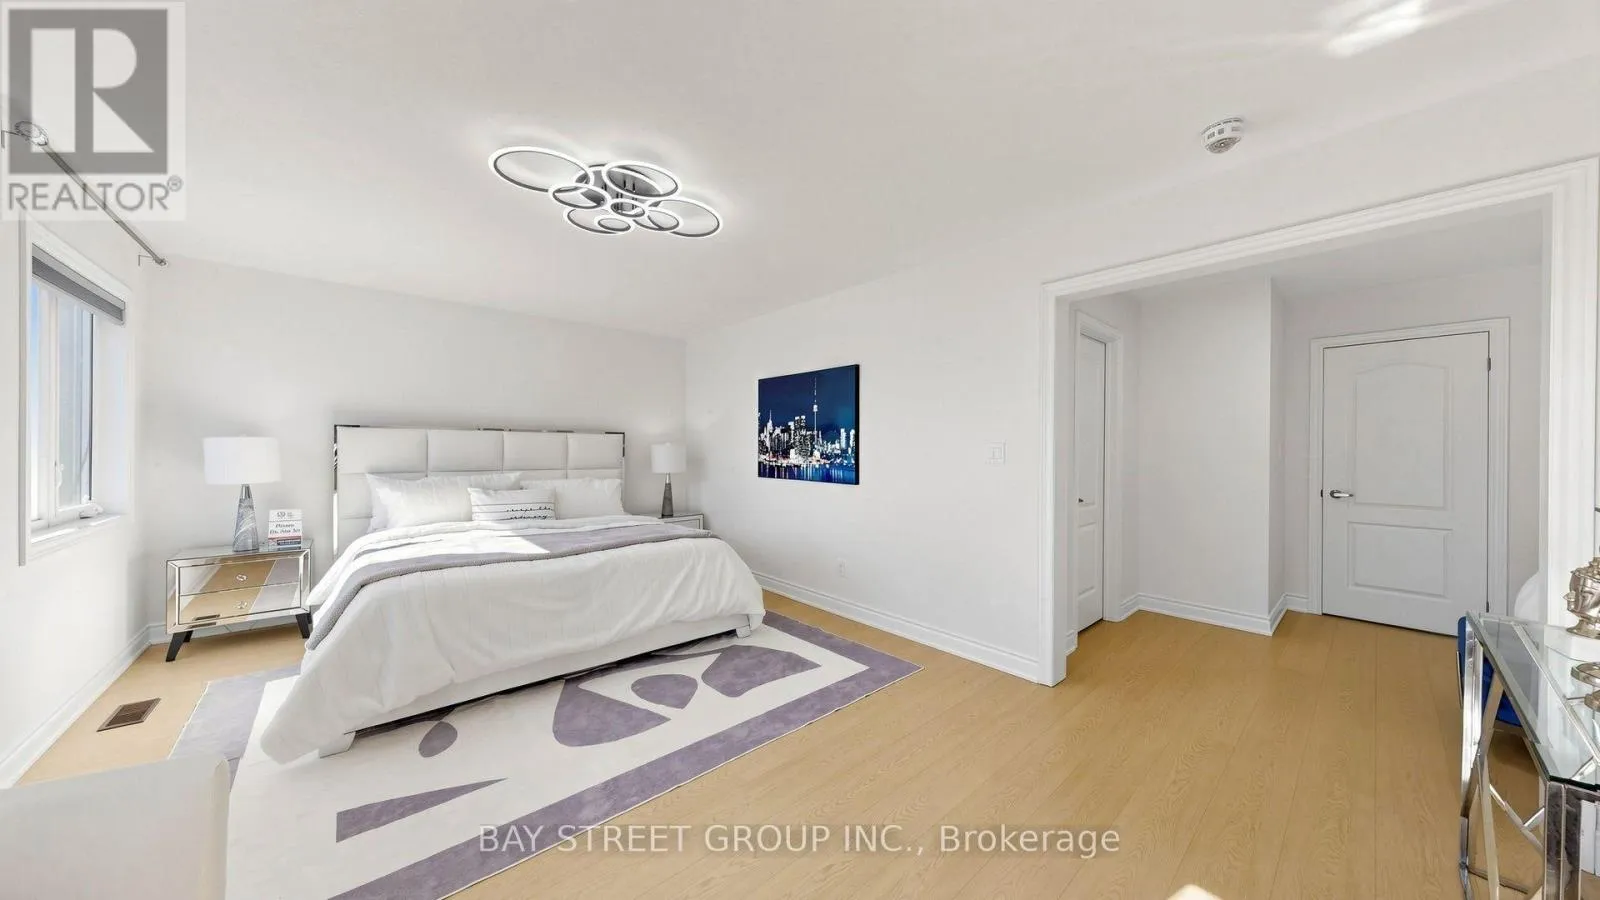
Primary Bedroom
Second level
18 m x 12.3 m
Bedroom 2
Second level
14.3 m x 12 m
Family room
Main level
17.11 m x 11.11 m
Eating area
Main level
11.11 m x 12.5 m
Kitchen
Main level
15.5 m x 10.1 m
Dining room
Main level
13.11 m x 20 m
Living room
Main level
13.11 m x 20 m
Foyer
Main level
7 m x 12 m
Laundry room
Main level
10 m x 9 m

Location

Learn more about this property
Listing provided by:
BAY STREET GROUP INC.
MLS® number:
N14109698
Agent:
Jane Zhang
*Indicates required field
Name is required
Email is required
Please enter a valid phone number (e.g., 416-111-1111).