5 Sunrise Street, East Gwillimbury, Ontario L9N 1H4

Listed for:
$1,180,000
3 beds
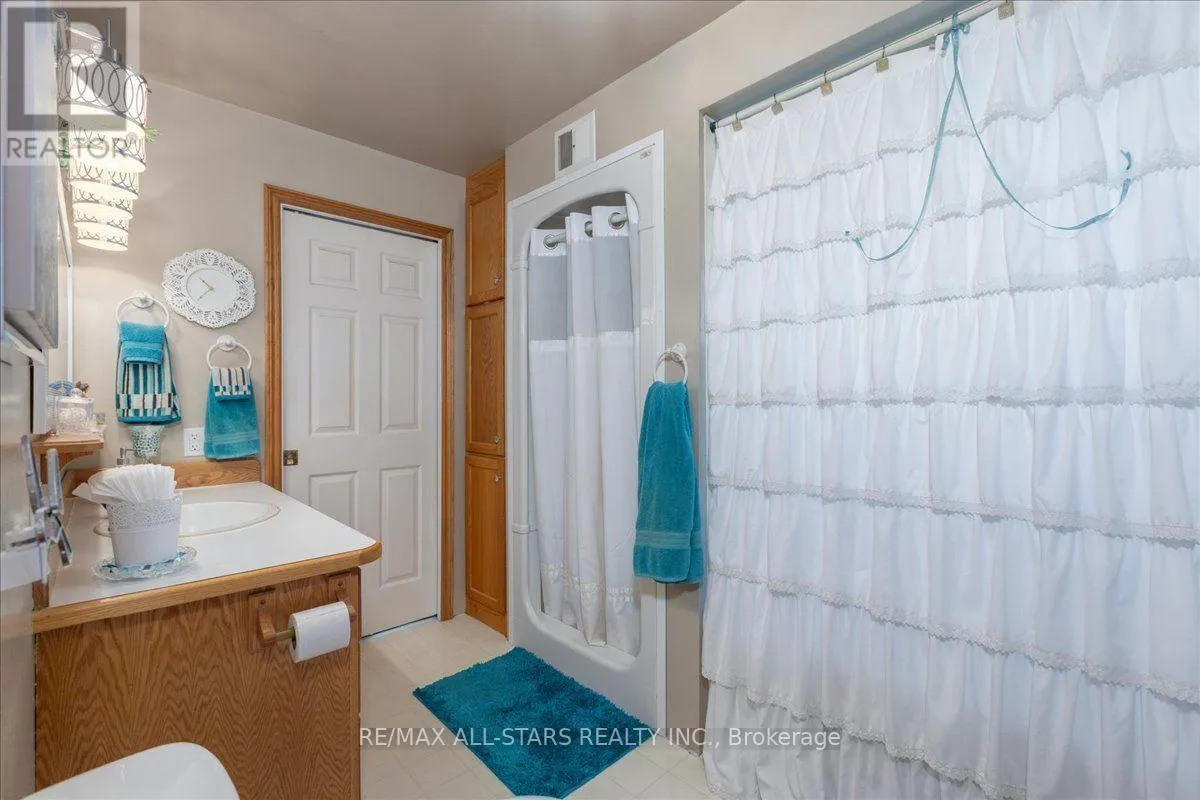
2 baths
Listed 3 days ago
House for rent: 5 Sunrise Street, East Gwillimbury, Ontario L9N 1H4

View all 44 photos

About

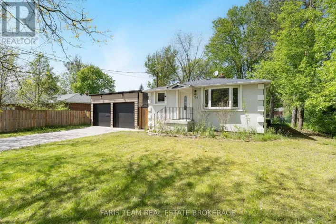
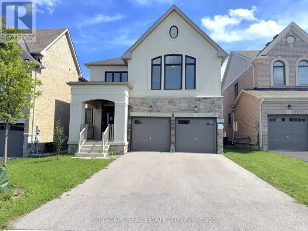
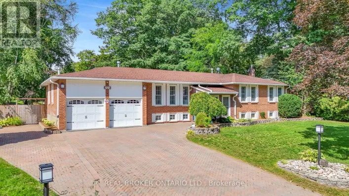
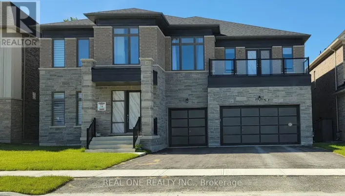
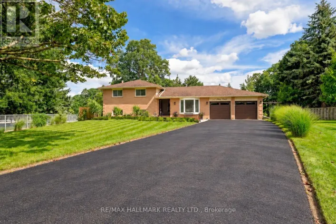
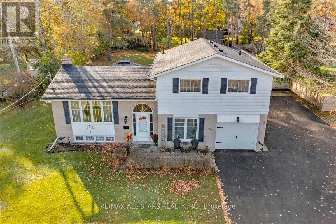
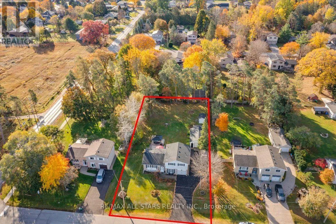
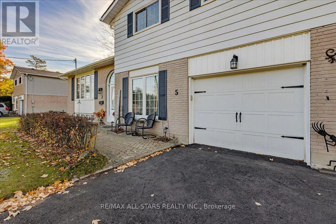
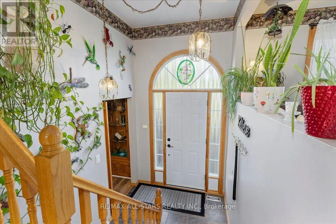
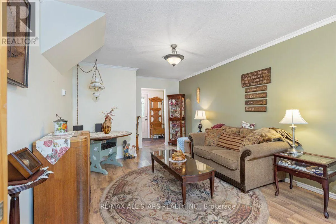
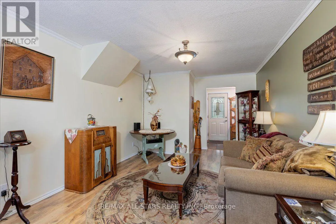
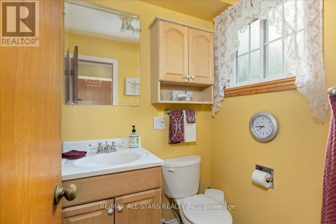
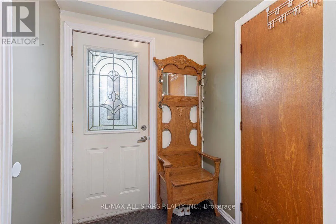
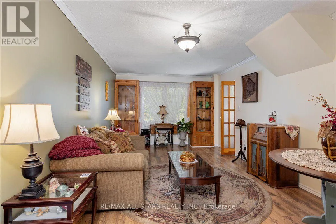
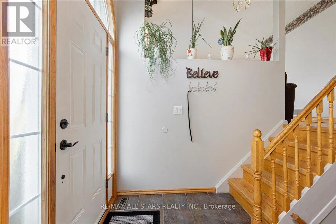
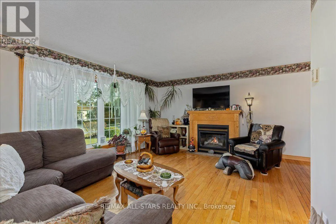
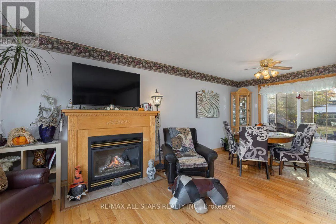
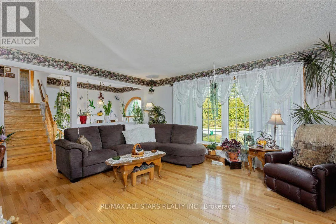
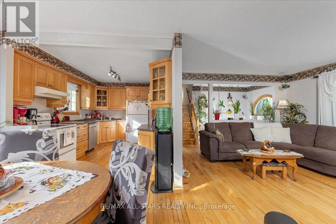
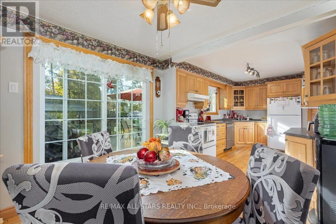
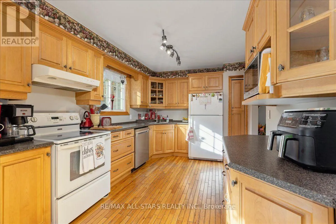
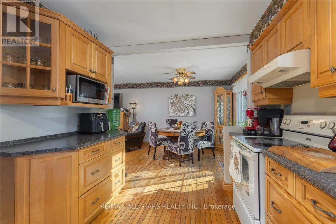
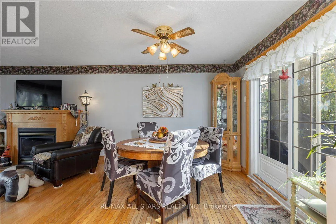
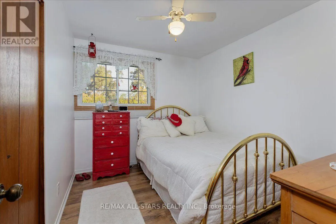
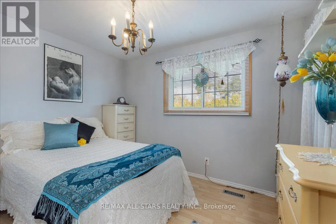
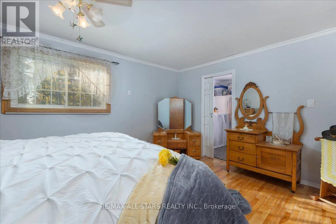
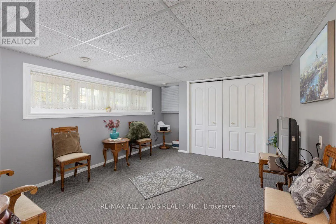
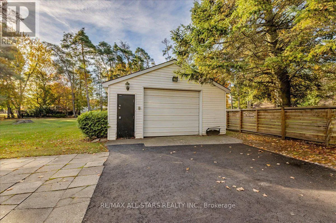
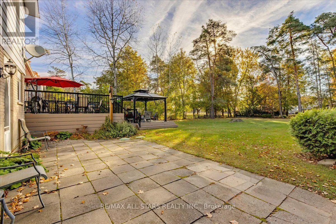
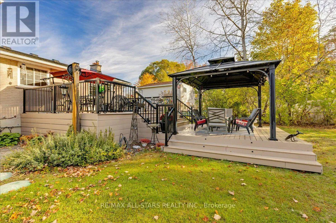
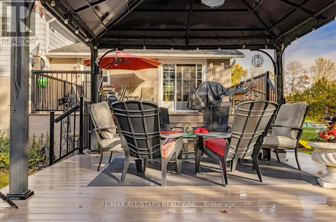
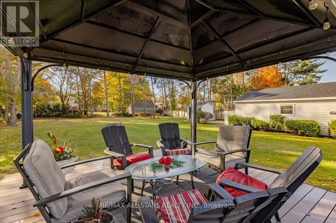
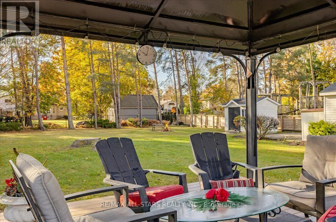
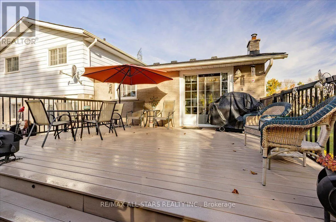
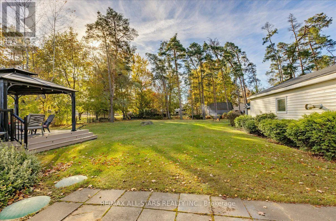
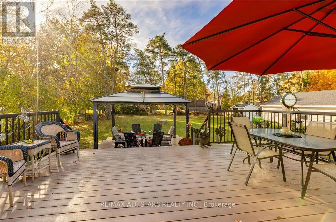
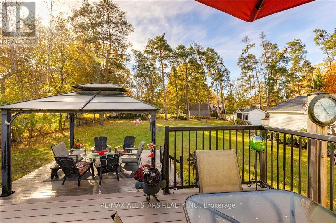
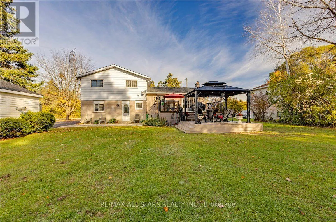
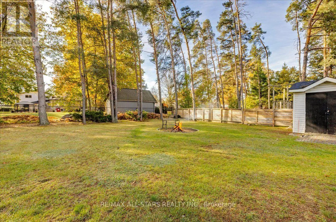
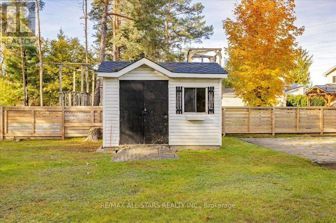
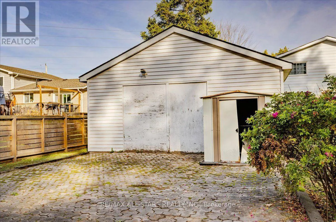
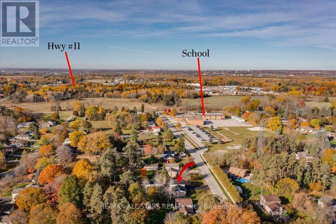
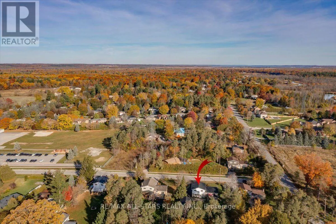
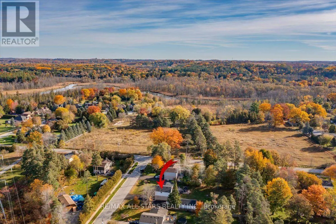
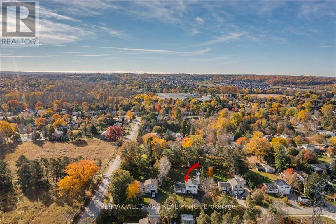
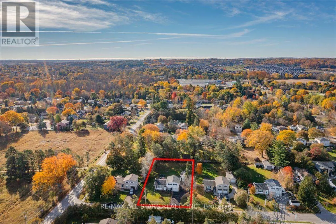
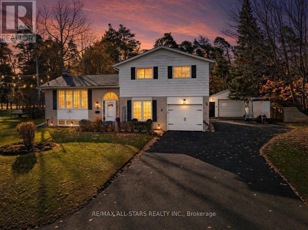
Cross Streets: Park Ave & Sunrise St. ** Directions: Holland Landing Rd. to Oriole Dr. to Park Ave to Sunrise St. Welcome to 5 Sunrise Street in Holland Landing! Situated on an impressive 98 x 200 ft lot, this inviting 4 level side split offers 3 bedrooms, 2 bathrooms and plenty of space for comfortable family living. The home features newer windows and a functional multi-level layout with room for everyone. Step outside and enjoy the approximately 600 sq ft composite deck, complete with gazebo - an ideal setting for entertaining, summer BBQ's, or relaxing in your own backyard retreat. Mature trees and established perennial gardens add beauty, privacy, and charm to the outdoor space. Parking is plentiful with a newly paved driveway accommodating up to 8 vehicles, a built in single car garage and a separate 560 sq ft heated garage with electricity. Whether you need extra space for vehicles, hobbies, a workshop, or additional storage, this property offers exceptional versatility with its generous lot, extensive outdoor living space and impressive garage facilities, this property presents a wonderful opportunity for buyers seeking space, functionality and the comforts of Holland Landing living. (id:27476)

Property Highlights

MLS® Number
N14112186
Type
Single Family
Community Name
Holland Landing
Ownership Type
Freehold
Land Size
98.8 x 200.3 FT|under 1/2 acre
Parking Space Total
9

Building

Building Type
House
Square Footage
1500 - 2000 sqft
Bathrooms Total
2
Bedrooms Above Ground
3
Bedrooms Total
3
Amenities
Fireplace(s) Public Transit, Schools
Exterior Finish
Aluminum siding, Brick
Fireplace Present
Yes
Basement Type
N/A (Finished)
Basement Features
Building Heating Type
Forced air
Heating Fuel
Natural gas
Building Cooling Type
Central air conditioning

Utilities

Water
Municipal water
Utility Sewer
Septic System

Room Layout

Recreational, Games room
Basement
4.2 m x 3.57 m
Family room
Lower level
6.43 m x 3.41 m
Kitchen
Main level
3.98 m x 2.87 m
Dining room
Main level
2.54 m x 2.81 m
Bedroom 2
Upper Level
2.72 m x 3.26 m
Bedroom 3
Upper Level
3.41 m x 2.66 m
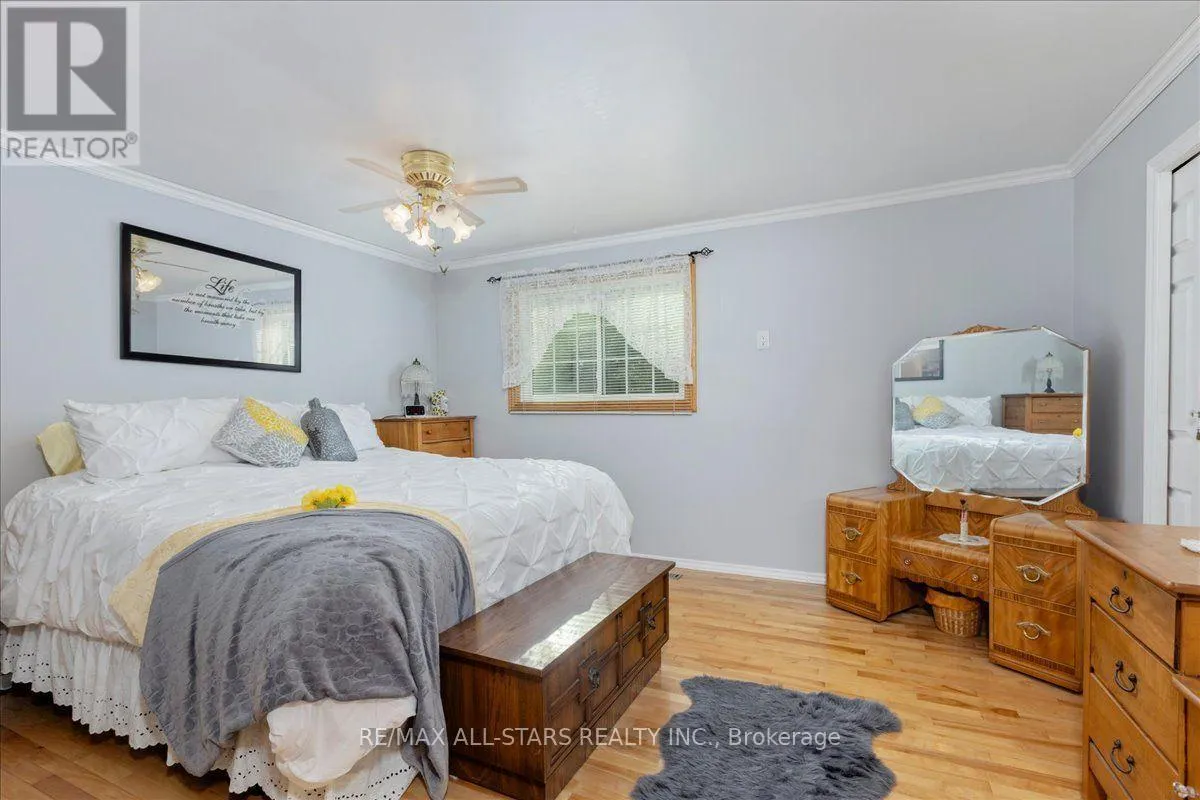
Primary Bedroom
Upper Level
4.46 m x 3.87 m

Location

Learn more about this property
Listing provided by:
RE/MAX ALL-STARS REALTY INC.
MLS® number:
N14112186
Agent:
Dan Van Loon
*Indicates required field
Name is required
Email is required
Please enter a valid phone number (e.g., 416-111-1111).

Community Spotlight: Homes For sale in Your Neighborhood