19113 Highway 48, East Gwillimbury, Ontario L0G 1M0

Listed for:
$864,900
4 beds
2 baths
Listed 15 days ago
House for rent: 19113 Highway 48, East Gwillimbury, Ontario L0G 1M0

View all 10 photos

About

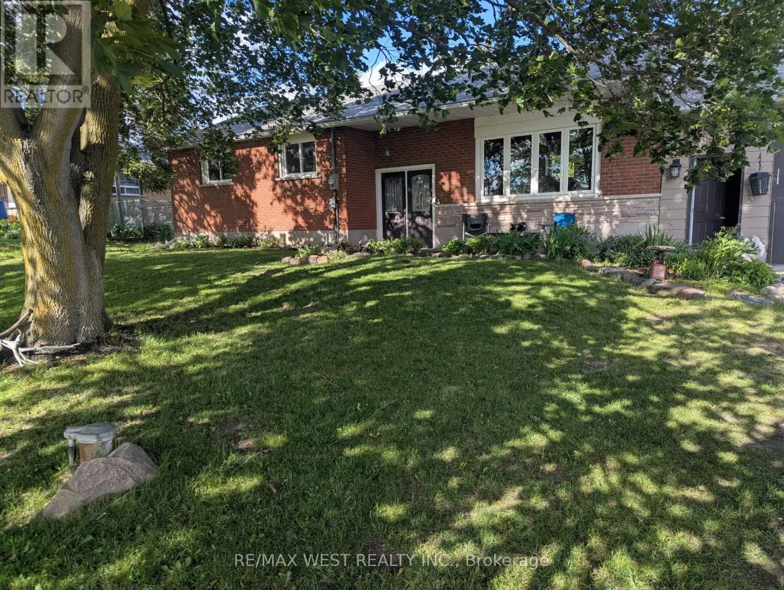
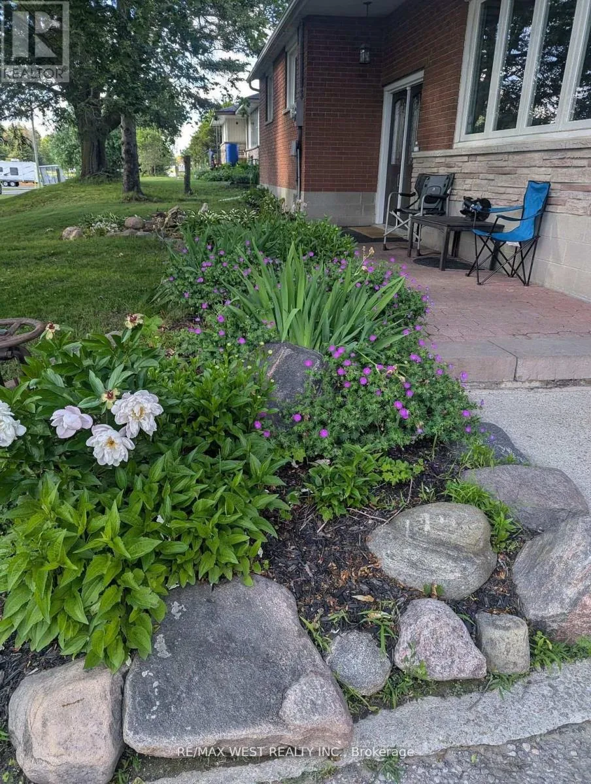
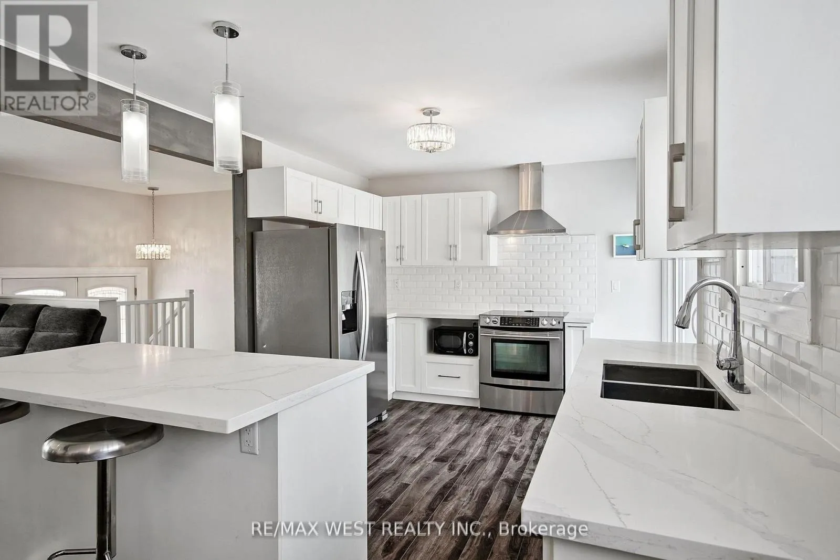
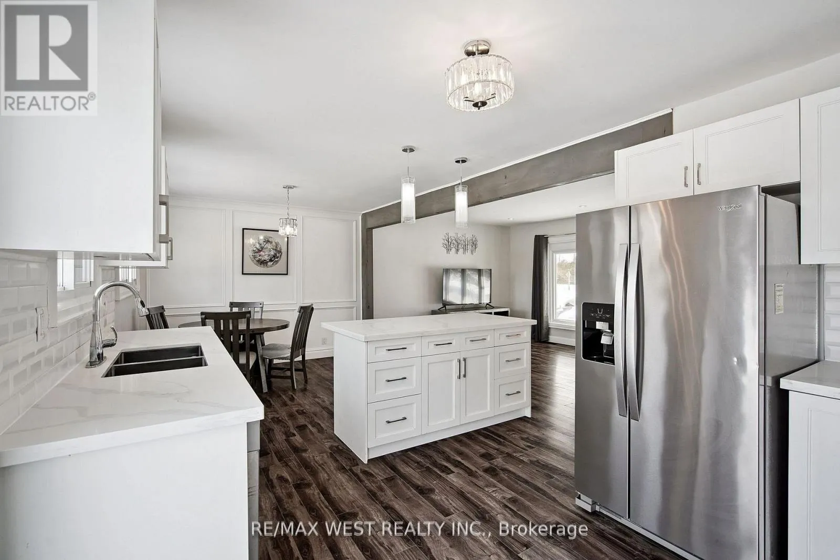
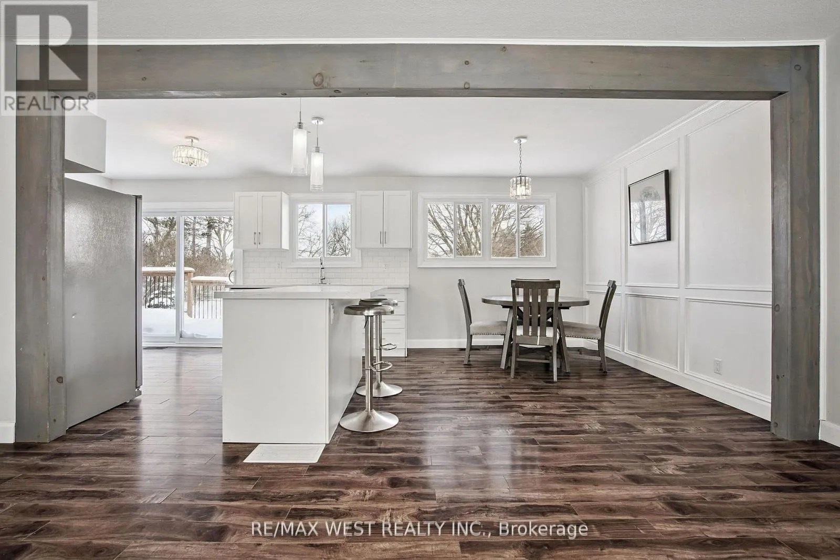
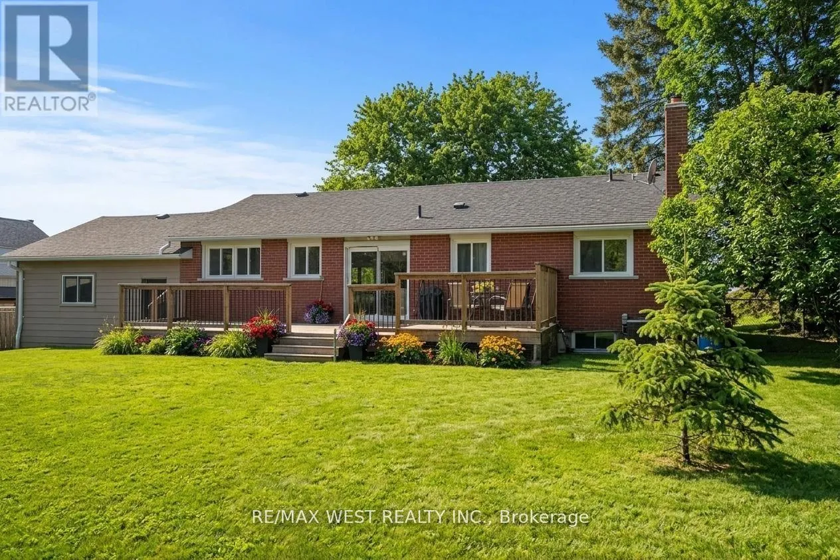
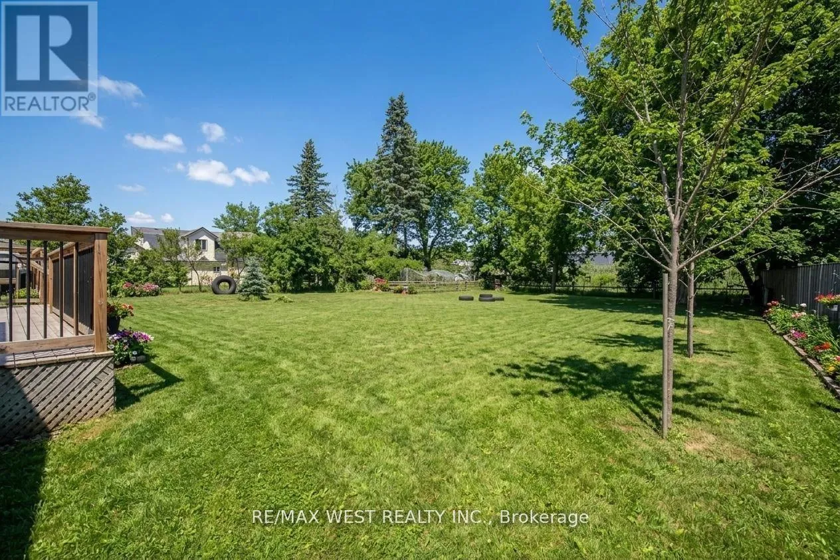
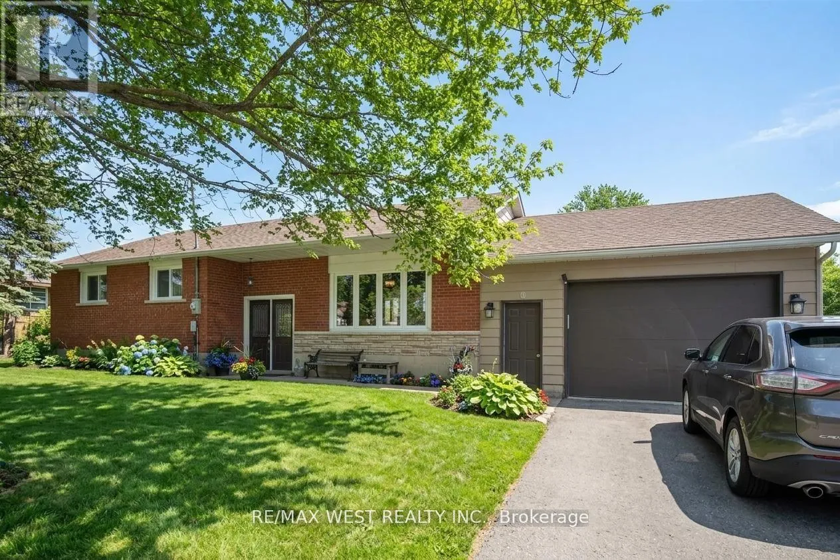
Highway 48 & Mt. Albert Rd. CHARMING, RENOVATED BUNGALOW WITH INCREDIBLE POTENTIAL! Discover this beautifully updated solid brick 3+1 bedroom, 2-bathroom home in the heart of Mount Albert. Situated on a generous 92 x 157.75 ft lot along Highway 48, this inviting property combines comfortable living with exciting future possibilities. Enjoy a bright, open-concept layout and a renovated family size kitchen complete & modern with a centre island and walkout to a large deck-ideal for relaxing or entertaining. Ample parking adds convenience, while flexible RARE C3 zoning may offer opportunities for residential, professional, retail, bodyshop, showroom, or other permitted uses. Perfect for homeowners, entrepreneurs or investors seeking a property with added versatility. Walk to local shops, parks and the community centre, with Stouffville, Newmarket and Highway 407 easily accessible. Great logistical location !! A unique opportunity to enjoy small-town living with added flexibility and potential! Some photos have been AI-edited. (id:27476)

Property Highlights

MLS® Number
N14134590
Type
Single Family
Community Name
Mt Albert
Ownership Type
Freehold
Land Size
92 x 157.8 FT
Parking Space Total
9

Building

Building Type
House
Storeys
1.00
Square Footage
1100 - 1500 sqft
Bathrooms Total
2
Bedrooms Above Ground
3
Bedrooms Total
4
Exterior Finish
Brick
Fireplace Present
No
Basement Type
N/A (Finished)
Basement Features
Building Heating Type
Forced air
Heating Fuel
Natural gas
Building Cooling Type
Central air conditioning

Utilities

Water
Artesian Well
Utility Sewer
Septic System

Room Layout

Bedroom 4
Basement
3.05 m x 3.66 m
Recreational, Games room
Basement
7.92 m x 8.53 m
Utility room
Basement
3.66 m x 4.27 m
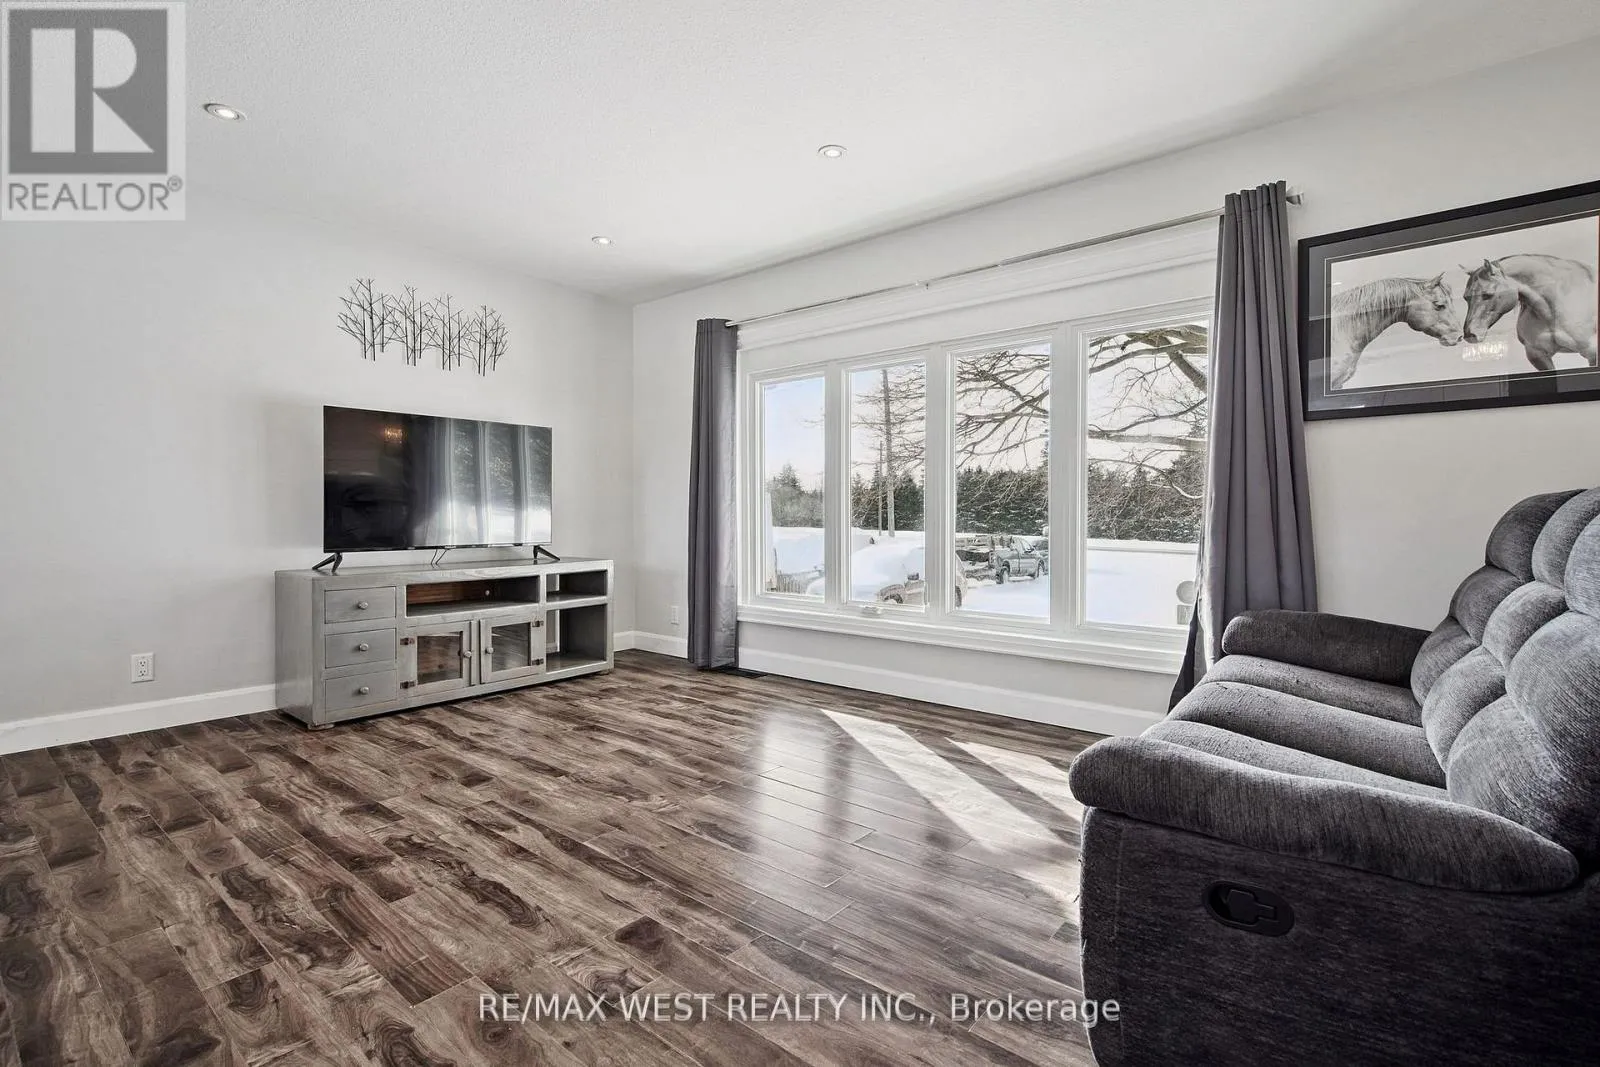
Living room
Main level
4.84 m x 3.84 m
Dining room
Main level
4.84 m x 3.49 m
Kitchen
Main level
4.57 m x 3.05 m
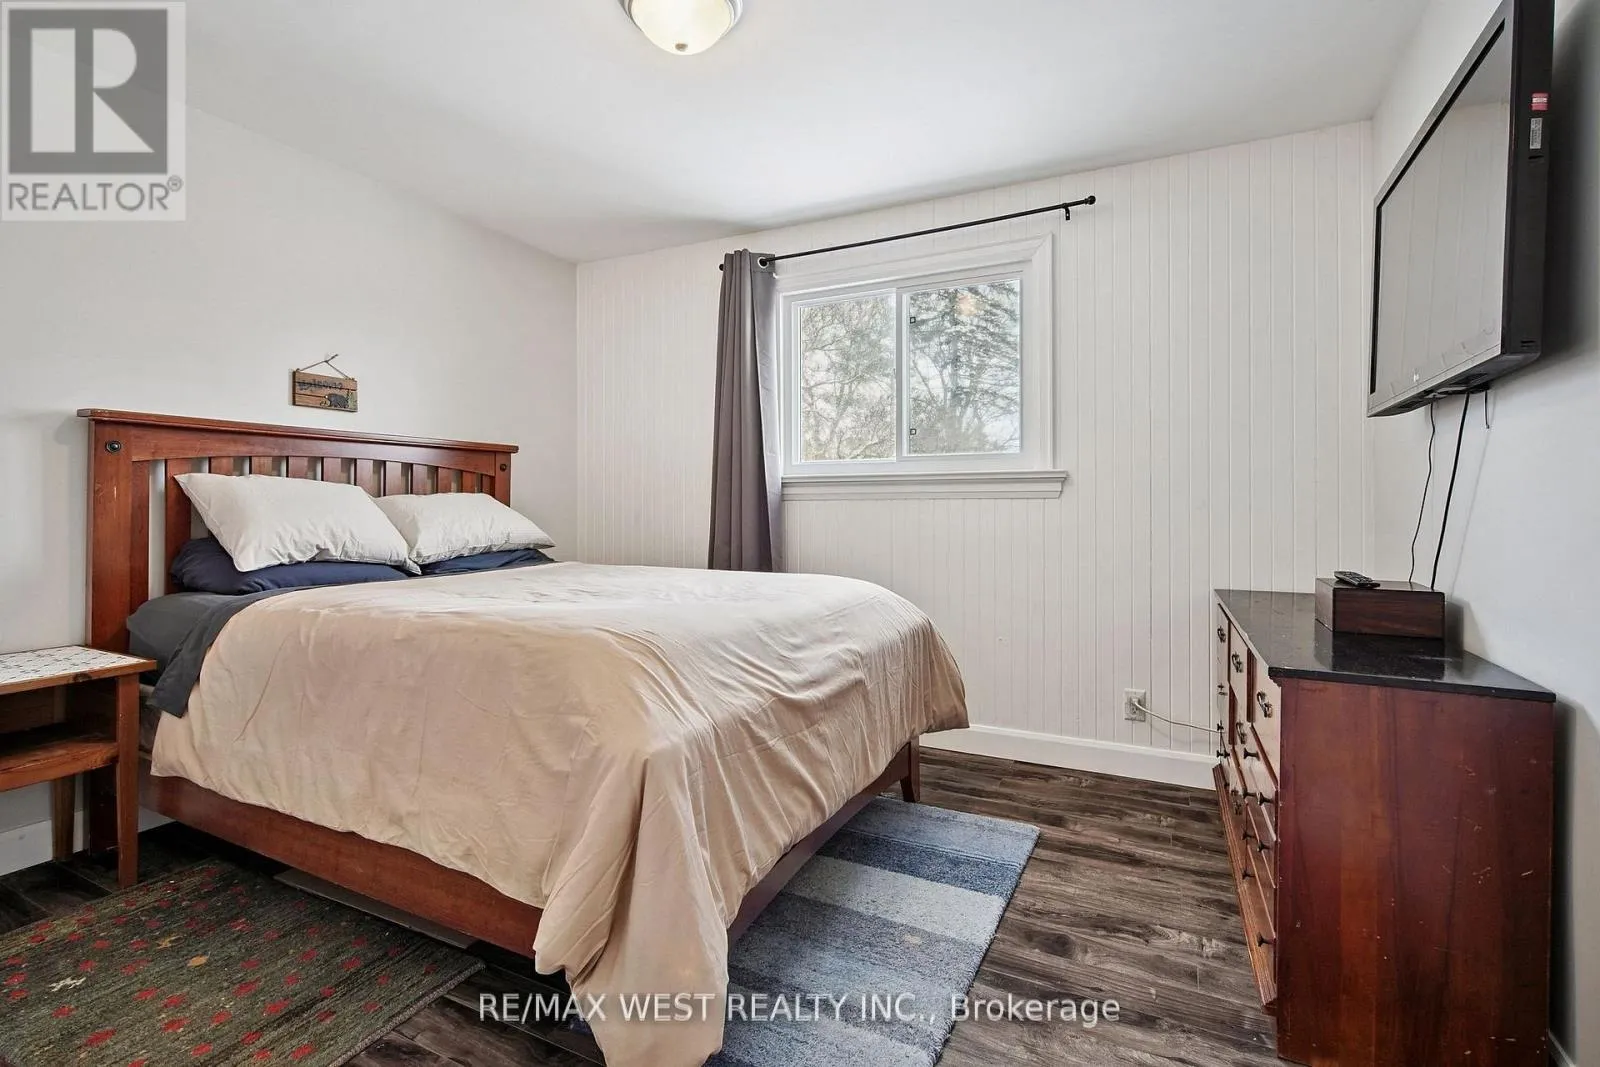
Bedroom 2
Main level
3.38 m x 3.12 m
Bedroom 2
Main level
3.08 m x 3.08 m
Bedroom 3
Main level
3.51 m x 2.45 m

Location

Learn more about this property
Listing provided by:
RE/MAX WEST REALTY INC.
MLS® number:
N14134590
Agent:
Frank Leo
*Indicates required field
Name is required
Email is required
Please enter a valid phone number (e.g., 416-111-1111).