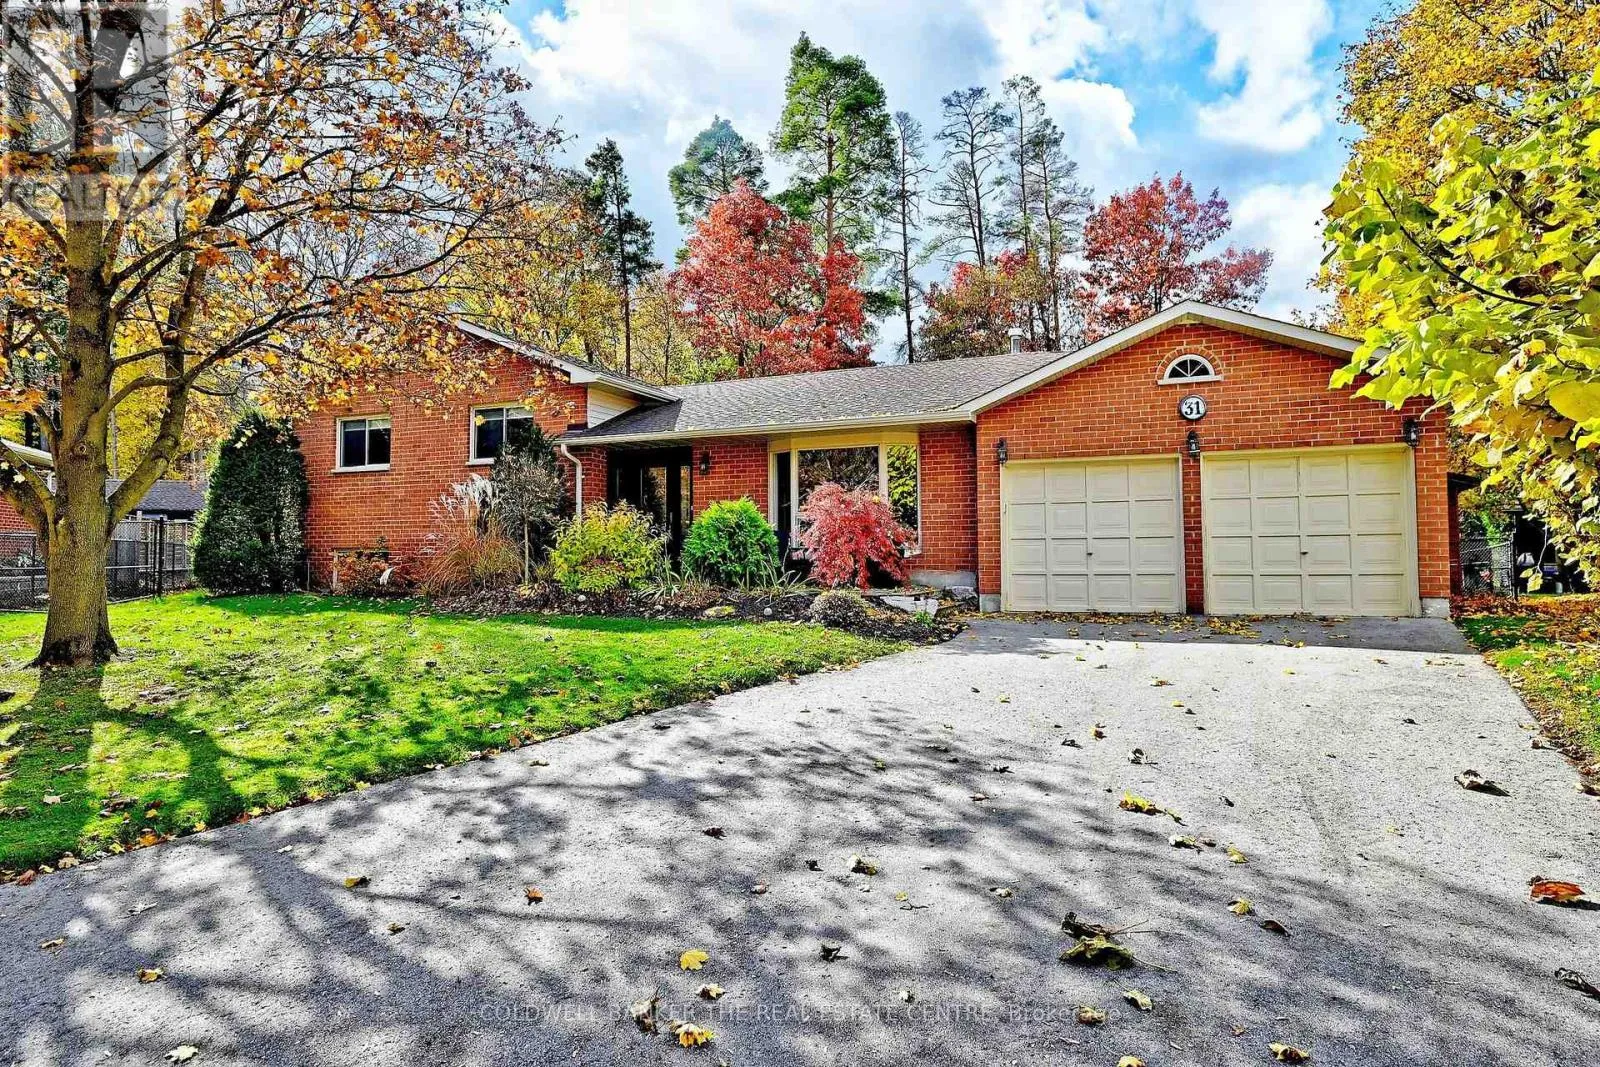
31 Anchor Court, East Gwillimbury, Ontario L9N 1G1

Listed for:
$1,249,000
4 beds
3 baths
Listed 13 days ago
House for rent: 31 Anchor Court, East Gwillimbury, Ontario L9N 1G1

View all 44 photos

About

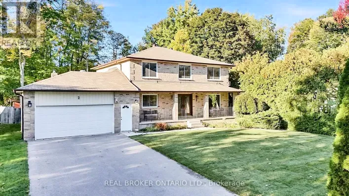
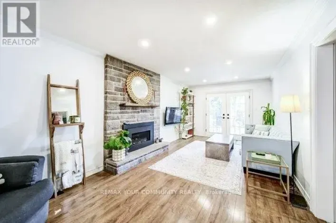
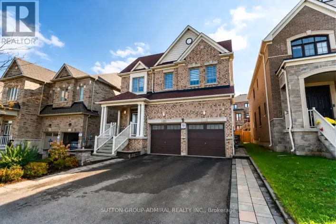
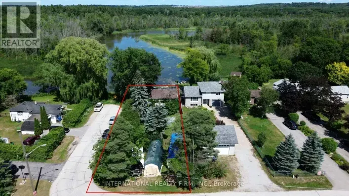
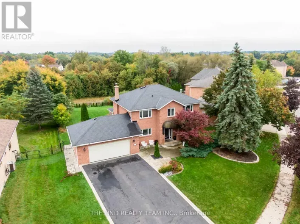
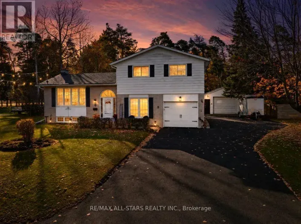
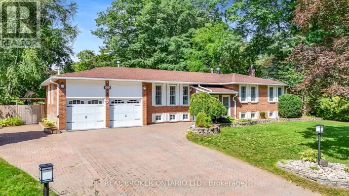
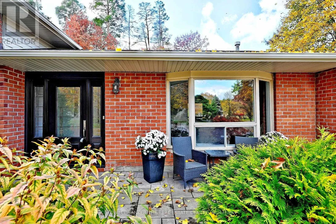
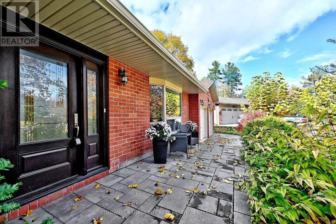
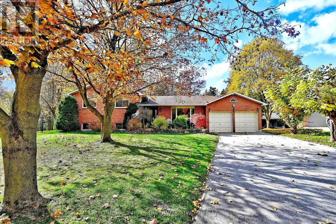
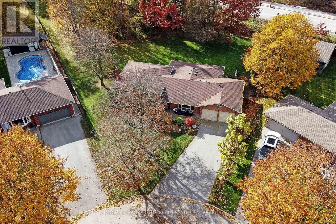
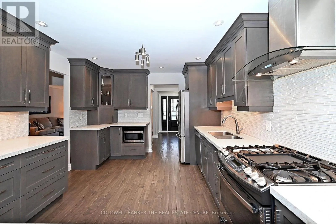
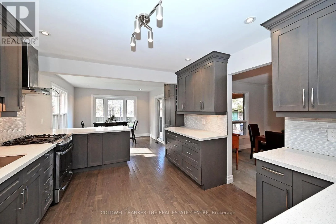
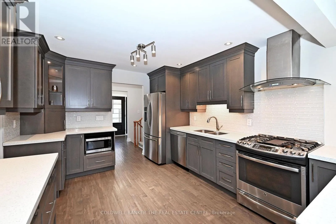
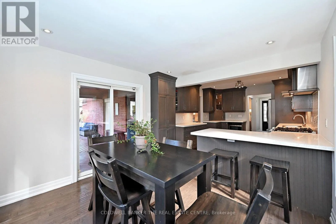
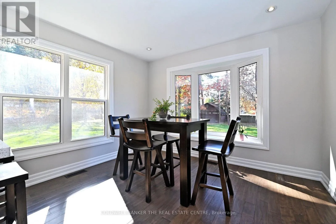
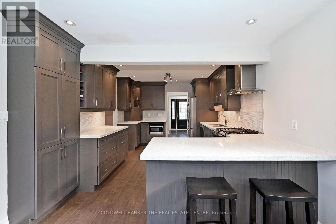
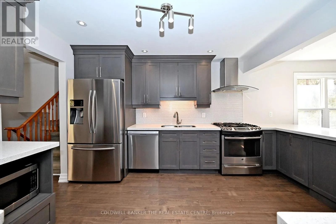
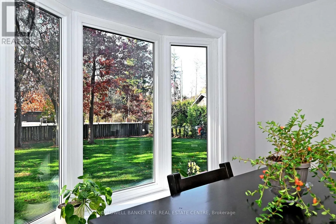
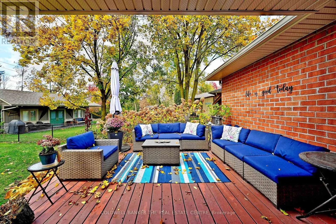
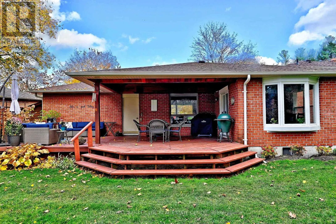
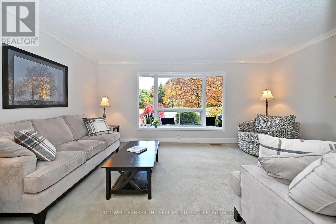
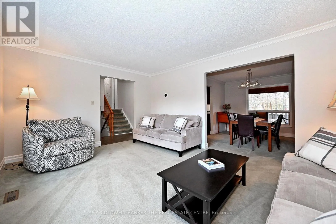
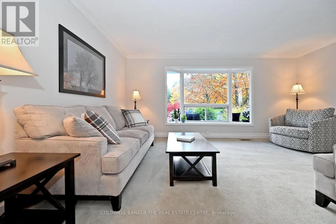
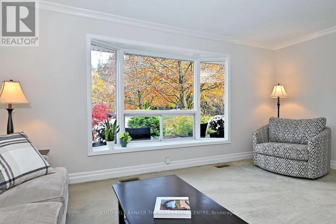
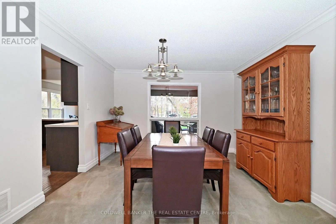
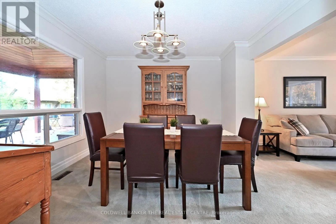
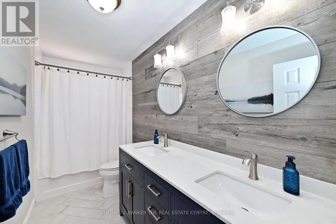
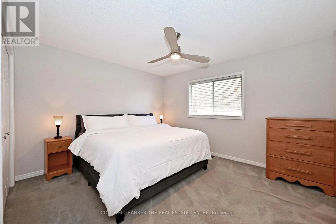
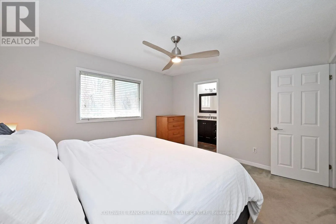
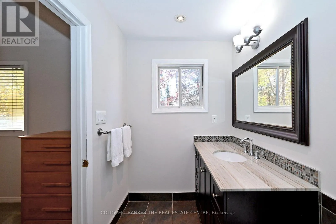
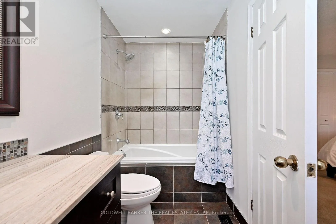
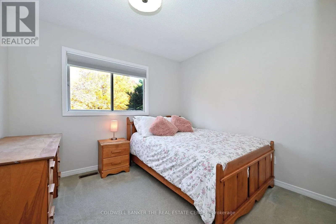
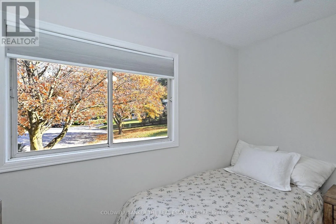
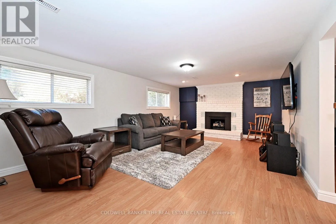
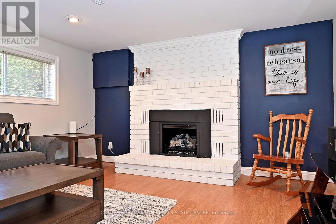
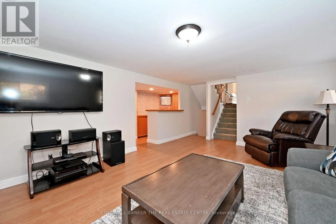
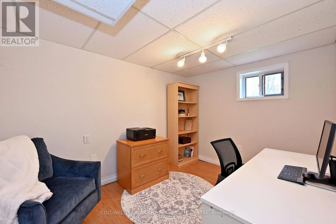
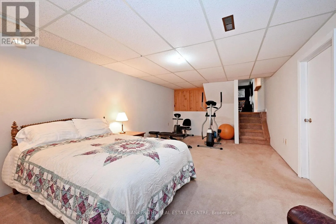
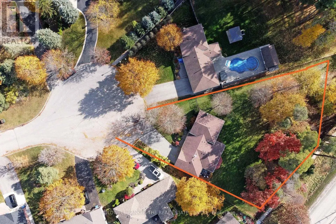
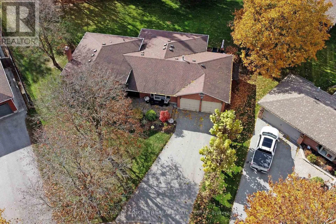
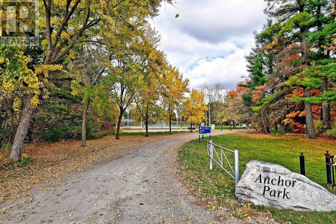
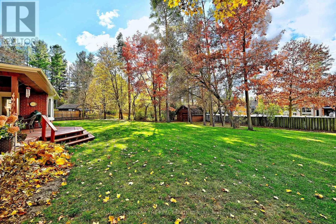
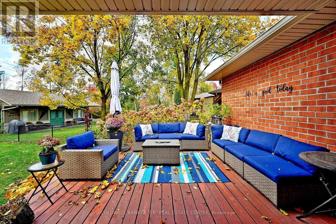
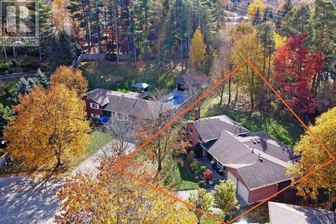
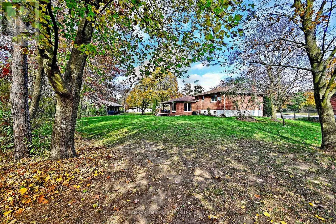
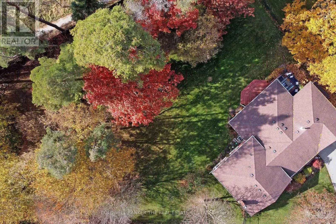
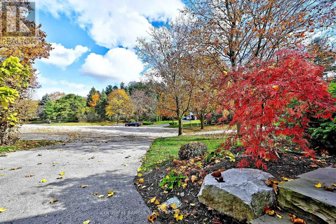
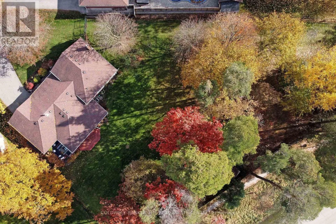
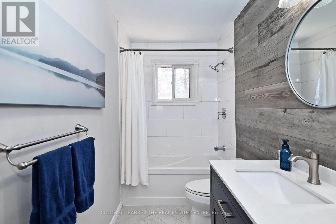
Yonge & Doane Tucked away at the end of a quiet court in a highly sought-after neighbourhood, this spacious sidesplit sits on an incredible, fully fenced pie-shaped lot surrounded by beautiful mature trees and lush greenery. A nature lover's dream, offering a peaceful, private setting with plenty of room to enjoy the outdoors. Ideally located close to parks, schools, walking trails, shopping and everyday amenities. The home features 3 bedrooms and 3 bathrooms, along with two additional rooms on the lower level offering flexible space for bedrooms, a den or home office. The large, bright kitchen overlooks the beautiful backyard and offers a convenient walkout to the covered deck. The living and dining rooms feature a bay window, while the lower-level family room offers a cozy fireplace and above-grade windows that fill the space with natural light. The basement includes a large workshop and a walkout to the double garage. A wonderful opportunity to enjoy a spacious home, an exceptional lot and the tranquility of this beautiful, established neighbourhood. (id:27476)

Property Highlights

MLS® Number
N14137474
Type
Single Family
Community Name
Holland Landing
Ownership Type
Freehold
Land Size
58.1 x 289.7 FT
Parking Space Total
6

Building

Building Type
House
Square Footage
1500 - 2000 sqft
Bathrooms Total
3
Bedrooms Above Ground
3
Bedrooms Total
4
Amenities
Fireplace(s)
Exterior Finish
Brick
Fireplace Present
Yes
Basement Type
N/A (Finished)
Basement Features
Building Heating Type
Forced air
Heating Fuel
Natural gas
Building Cooling Type
Central air conditioning

Utilities

Water
Municipal water
Utility Sewer
Septic System

Room Layout

Primary Bedroom
Second level
3.96 m x 3.66 m
Bedroom 2
Second level
3.2 m x 3.48 m
Bedroom 3
Second level
3.96 m x 3.2 m
Den
Basement
6.1 m x 3.51 m
Workshop
Basement
4.88 m x 4.27 m
Family room
Lower level
6.4 m x 4.12 m
Bedroom 4
Lower level
3.35 m x 2.44 m
Living room
Main level
5.03 m x 3.66 m
Dining room
Main level
3.51 m x 3.51 m
Kitchen
Main level
7.47 m x 3.35 m

Location

Learn more about this property
Listing provided by:
COLDWELL BANKER THE REAL ESTATE CENTRE
MLS® number:
N14137474
Agent:
Rosalie Robertson
*Indicates required field
Name is required
Email is required
Please enter a valid phone number (e.g., 416-111-1111).

Community Spotlight: Homes For sale in Your Neighborhood