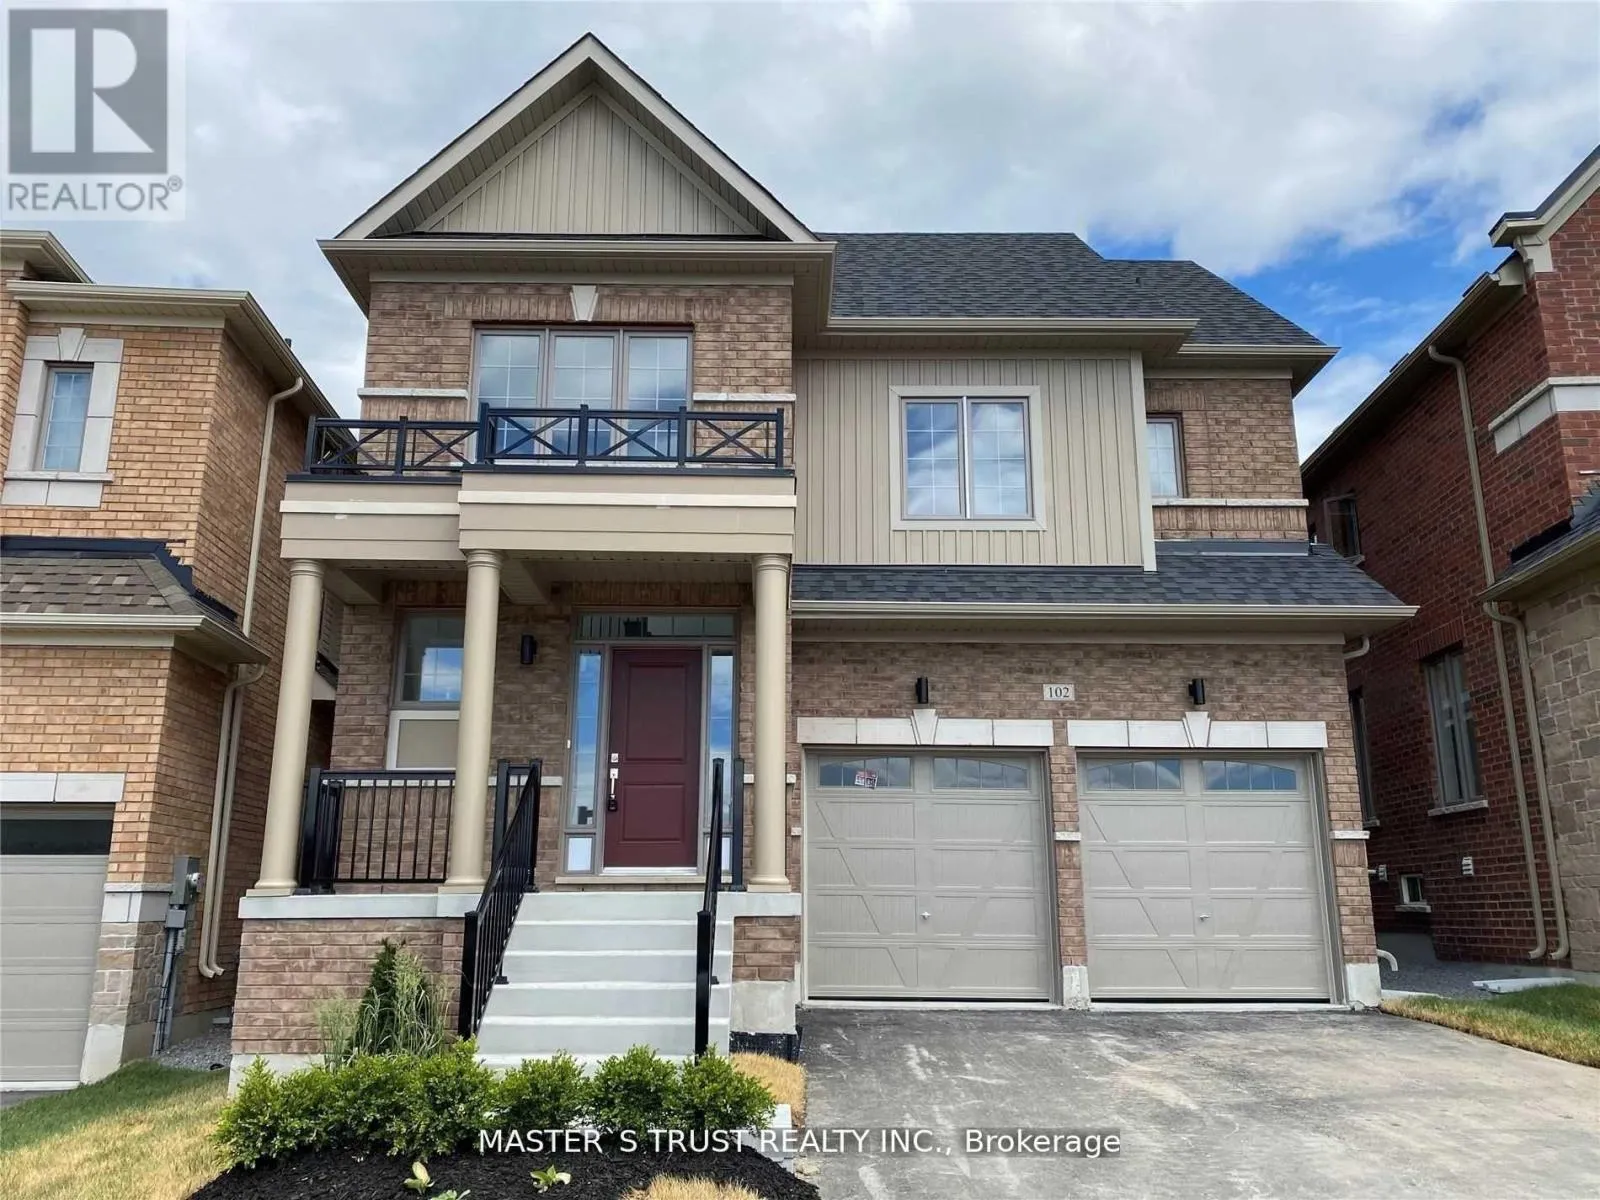
102 Frank Kelly Drive, East Gwillimbury, Ontario L9N 0V3

Listed for:
$969,000
4 beds
4 baths
Listed 11 days ago
House for rent: 102 Frank Kelly Drive, East Gwillimbury, Ontario L9N 0V3

View all 17 photos

About

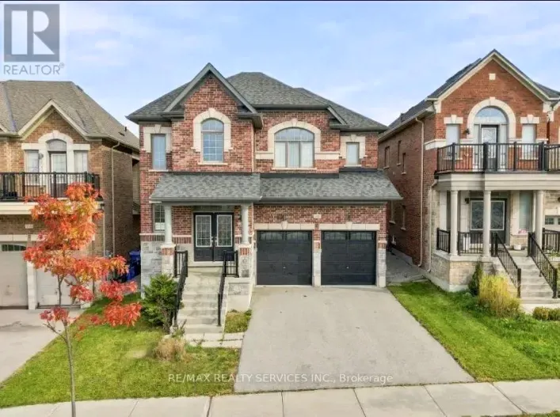
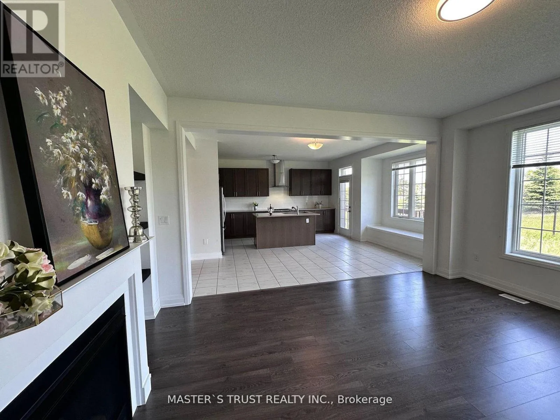
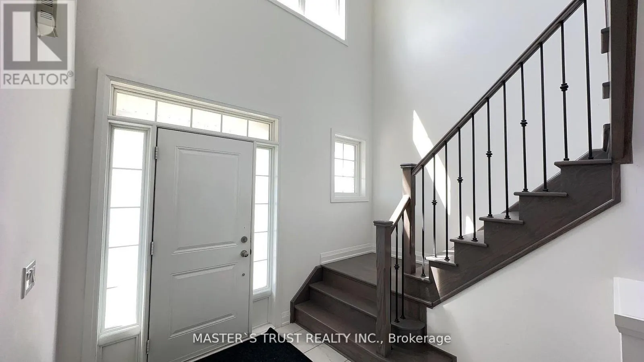
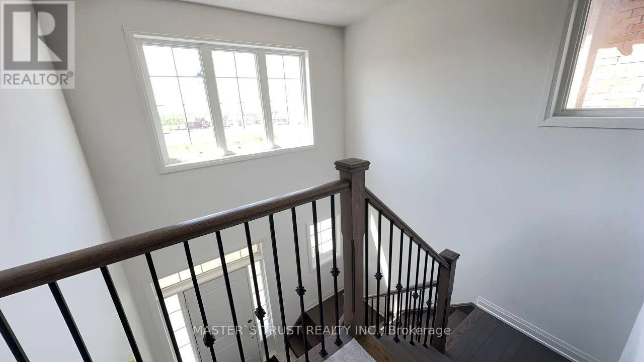
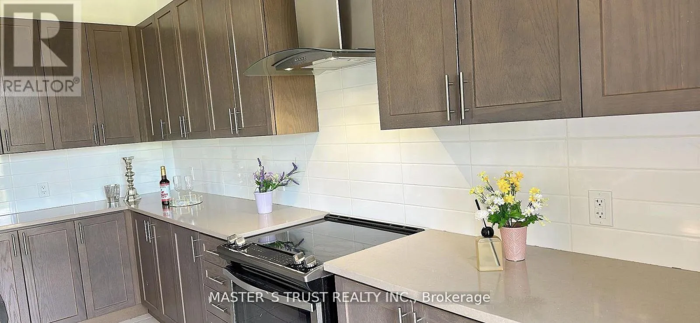
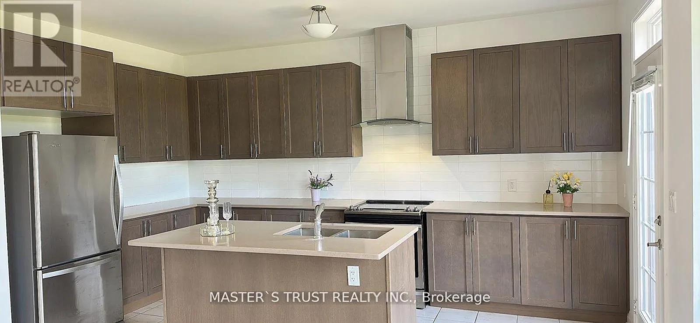
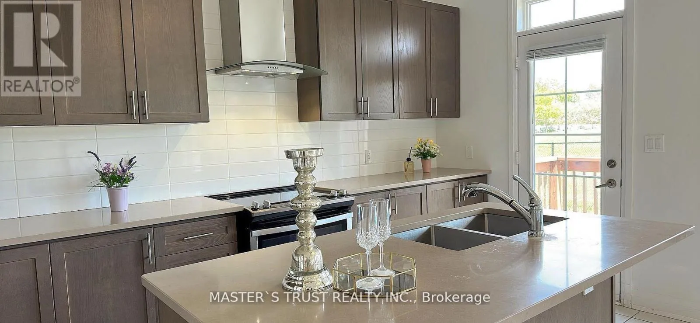
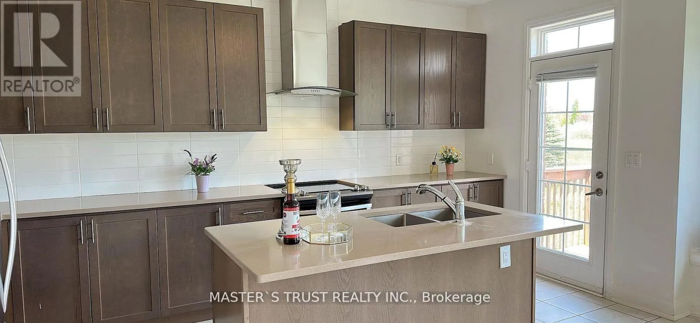
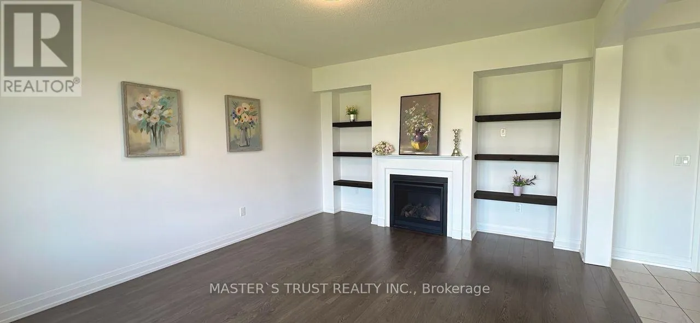
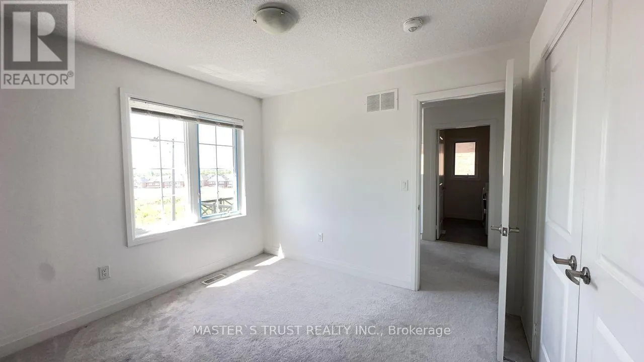
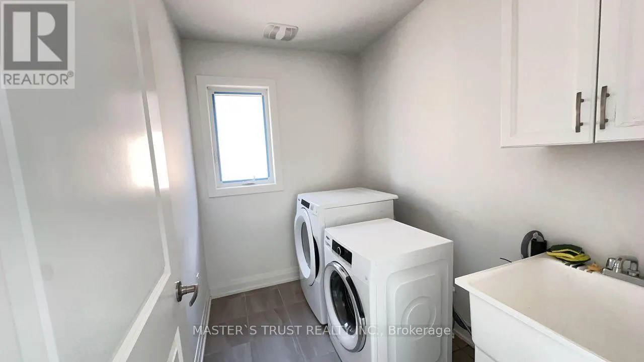
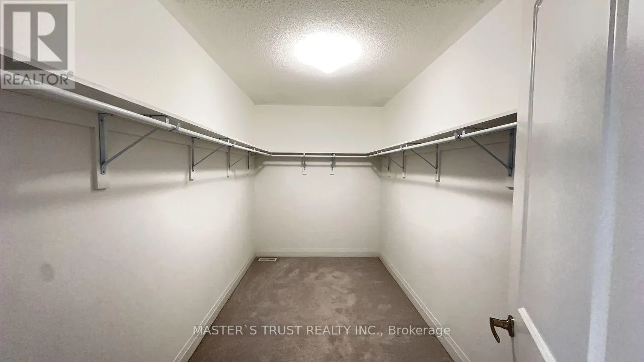
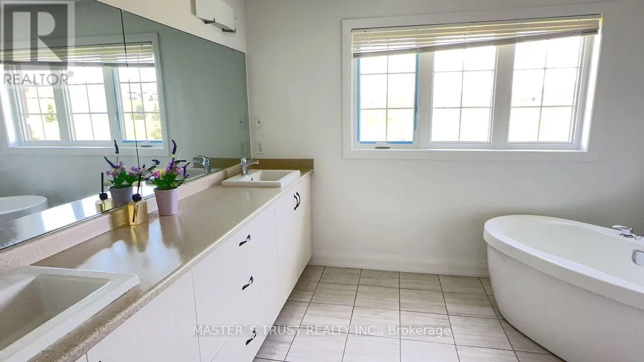
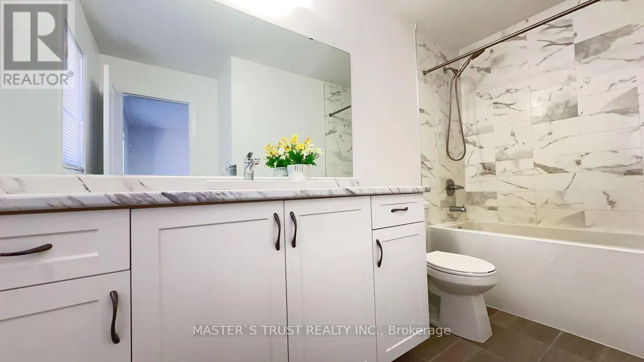
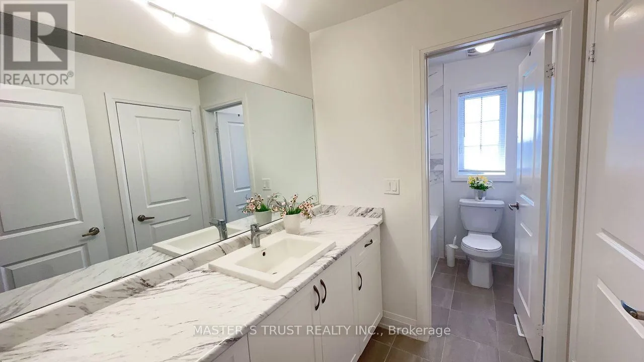
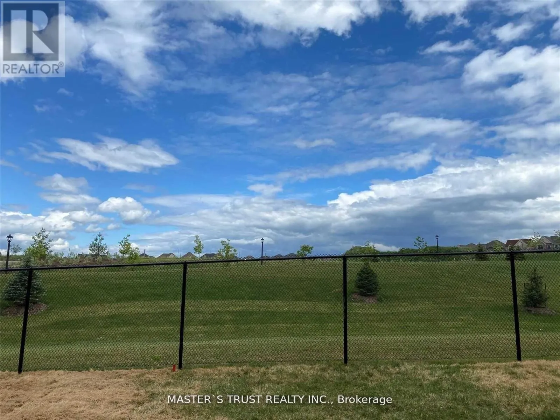
Yonge/Green Lane Welcome to this beautiful, newer detached home in the desirable community of Holland Landing! Situated in a quiet, family-friendly neighbourhood, this well-maintained 4-bedroom home offers a rare combination of space, comfort and privacy. One of its best features is the open view at both the front and back, with no houses directly across the street and a park behind the property - a truly special setting that's hard to find! Inside, you'll find a bright and spacious layout with 9-ft ceilings on the main floor, a modern kitchen, a generous primary bedroom with a 5-piece ensuite and walk-in closet, plus a convenient Jack & Jill bathroom for the additional bedrooms. Second-floor laundry adds extra convenience to everyday living. Enjoy peaceful surroundings while staying close to everything you need, including Hwy 404/400, GO Station, Costco, Upper Canada Mall, parks, shopping, restaurants and more. A wonderful opportunity to enjoy modern living in a growing community, with the added bonus of beautiful open views and no direct front or rear neighbours! (id:27476)

Property Highlights

MLS® Number
N14146558
Type
Single Family
Community Name
Holland Landing
Ownership Type
Freehold
Land Size
37 x 102 FT
Parking Space Total
4

Building

Building Type
House
Storeys
2.00
Square Footage
2500 - 3000 sqft
Bathrooms Total
4
Bedrooms Above Ground
4
Bedrooms Total
4
Exterior Finish
Brick
Fireplace Present
Yes
Basement Type
N/A (Unfinished)
Basement Features
Building Heating Type
Forced air
Heating Fuel
Natural gas
Building Cooling Type
Central air conditioning

Utilities

Water
Municipal water
Utility Sewer
Sanitary sewer

Room Layout

Primary Bedroom
Second level
5.69 m x 4.25 m
Bedroom 2
Second level
3.28 m x 3.58 m
Bedroom 3
Second level
1 m x 1 m
Bedroom 4
Second level
1 m x 1 m
Laundry room
Second level
1 m x 1 m
Kitchen
Main level
4.85 m x 4.52 m
Living room
Main level
5.448 m x 3.468 m
Family room
Main level
4.91 m x 4.113 m
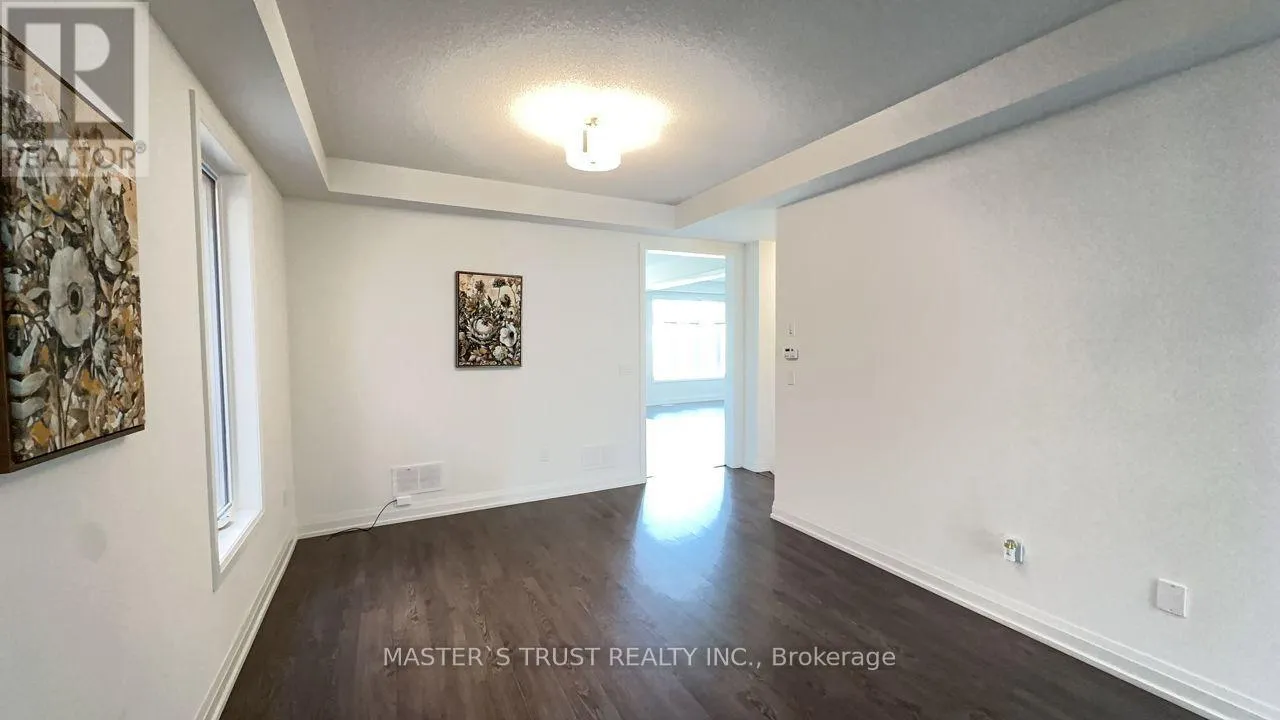
Office
Main level
2.8 m x 2.86 m

Location

Learn more about this property
Listing provided by:
MASTER'S TRUST REALTY INC.
MLS® number:
N14146558
Agent:
Sam Zhuo
*Indicates required field
Name is required
Email is required
Please enter a valid phone number (e.g., 416-111-1111).