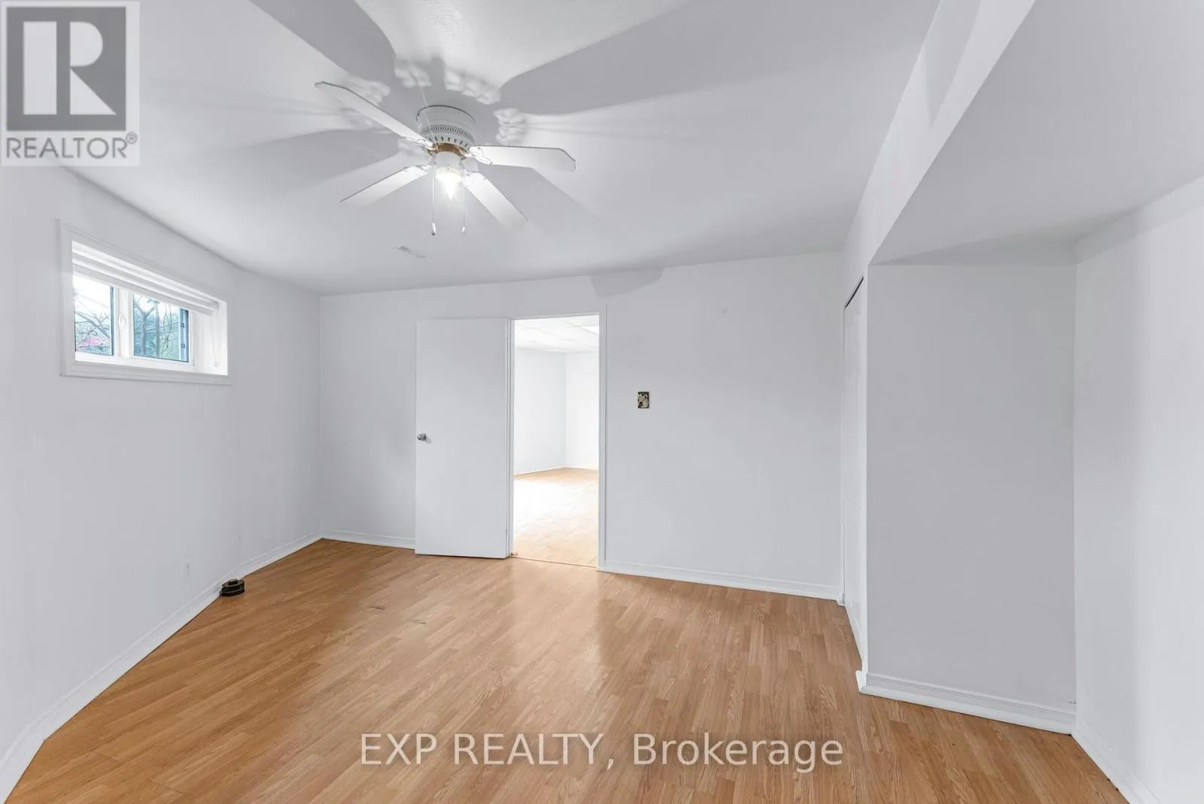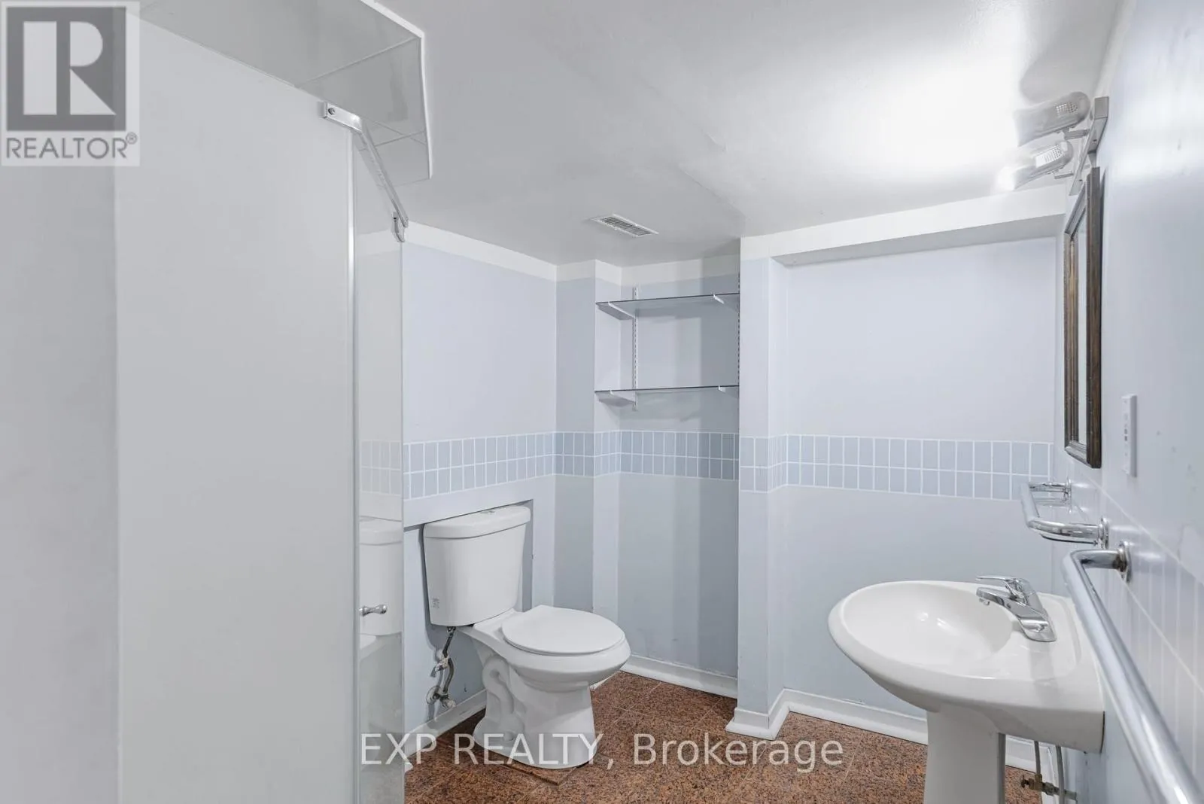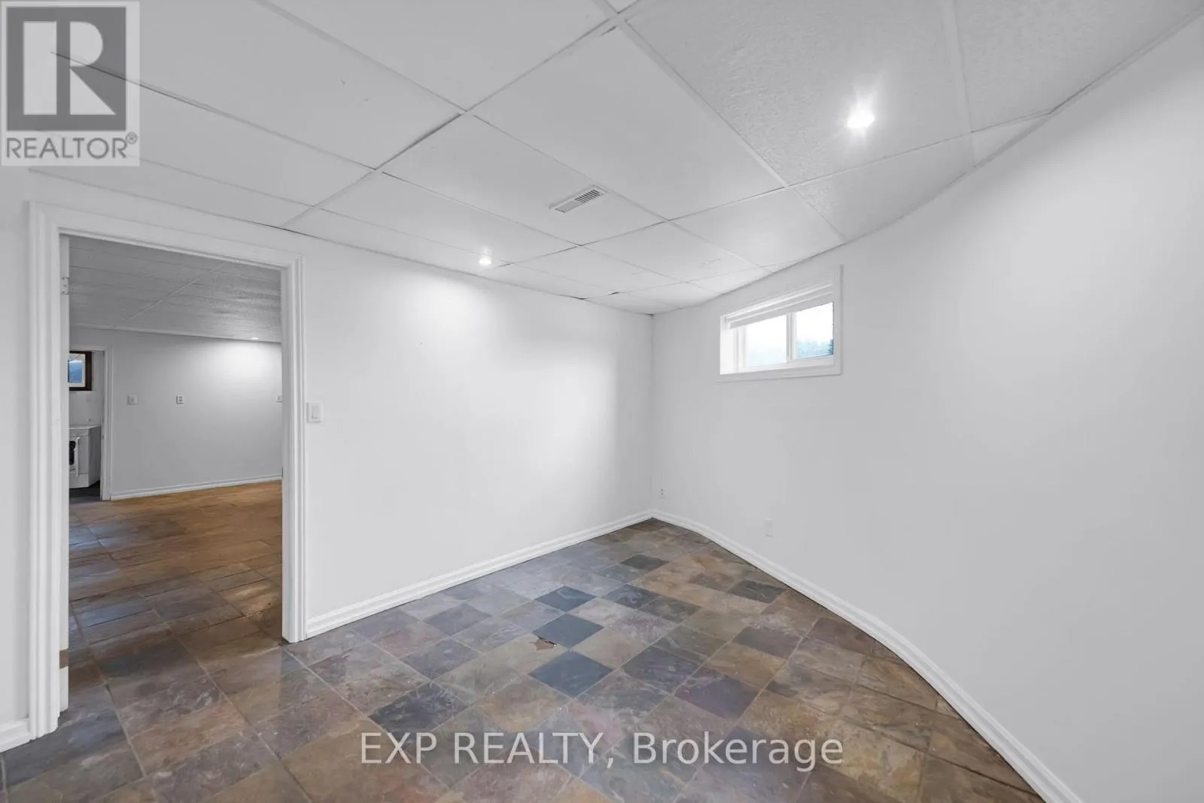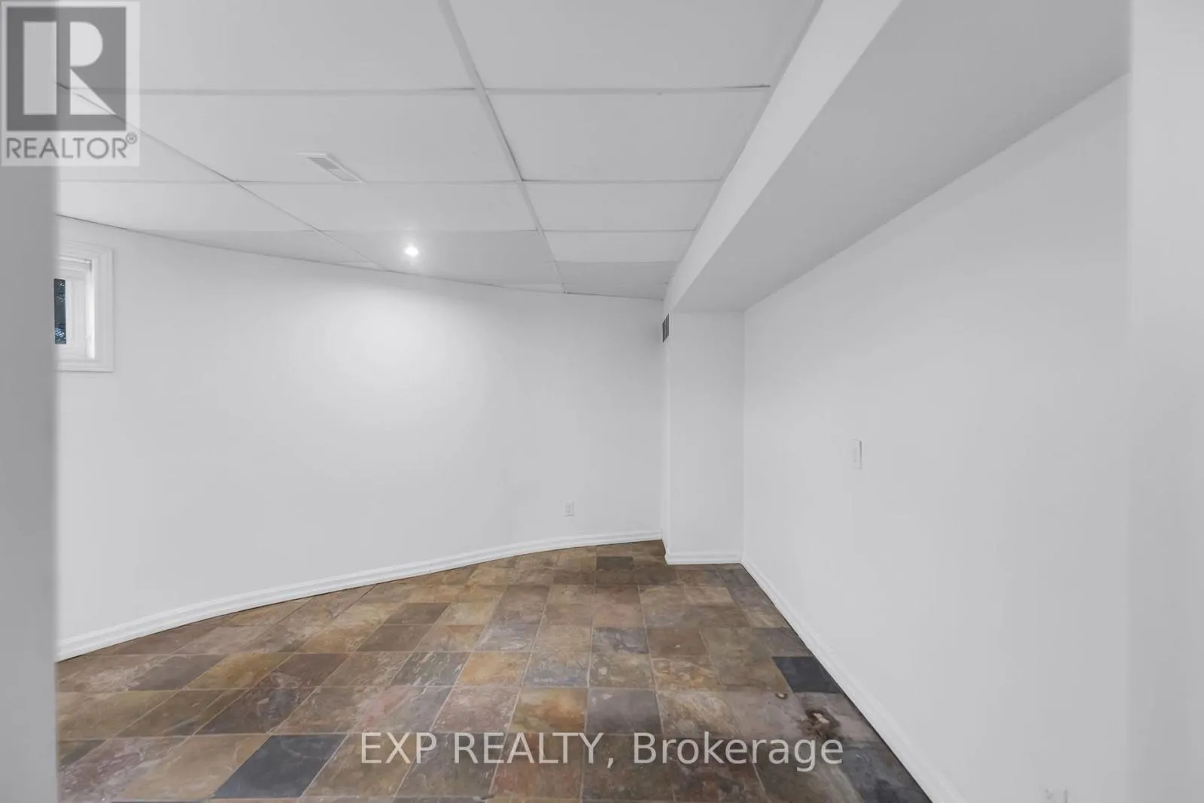
21152 Kennedy Road, East Gwillimbury, Ontario L0G 1R0

Listed for:
$2,449,000
6 beds
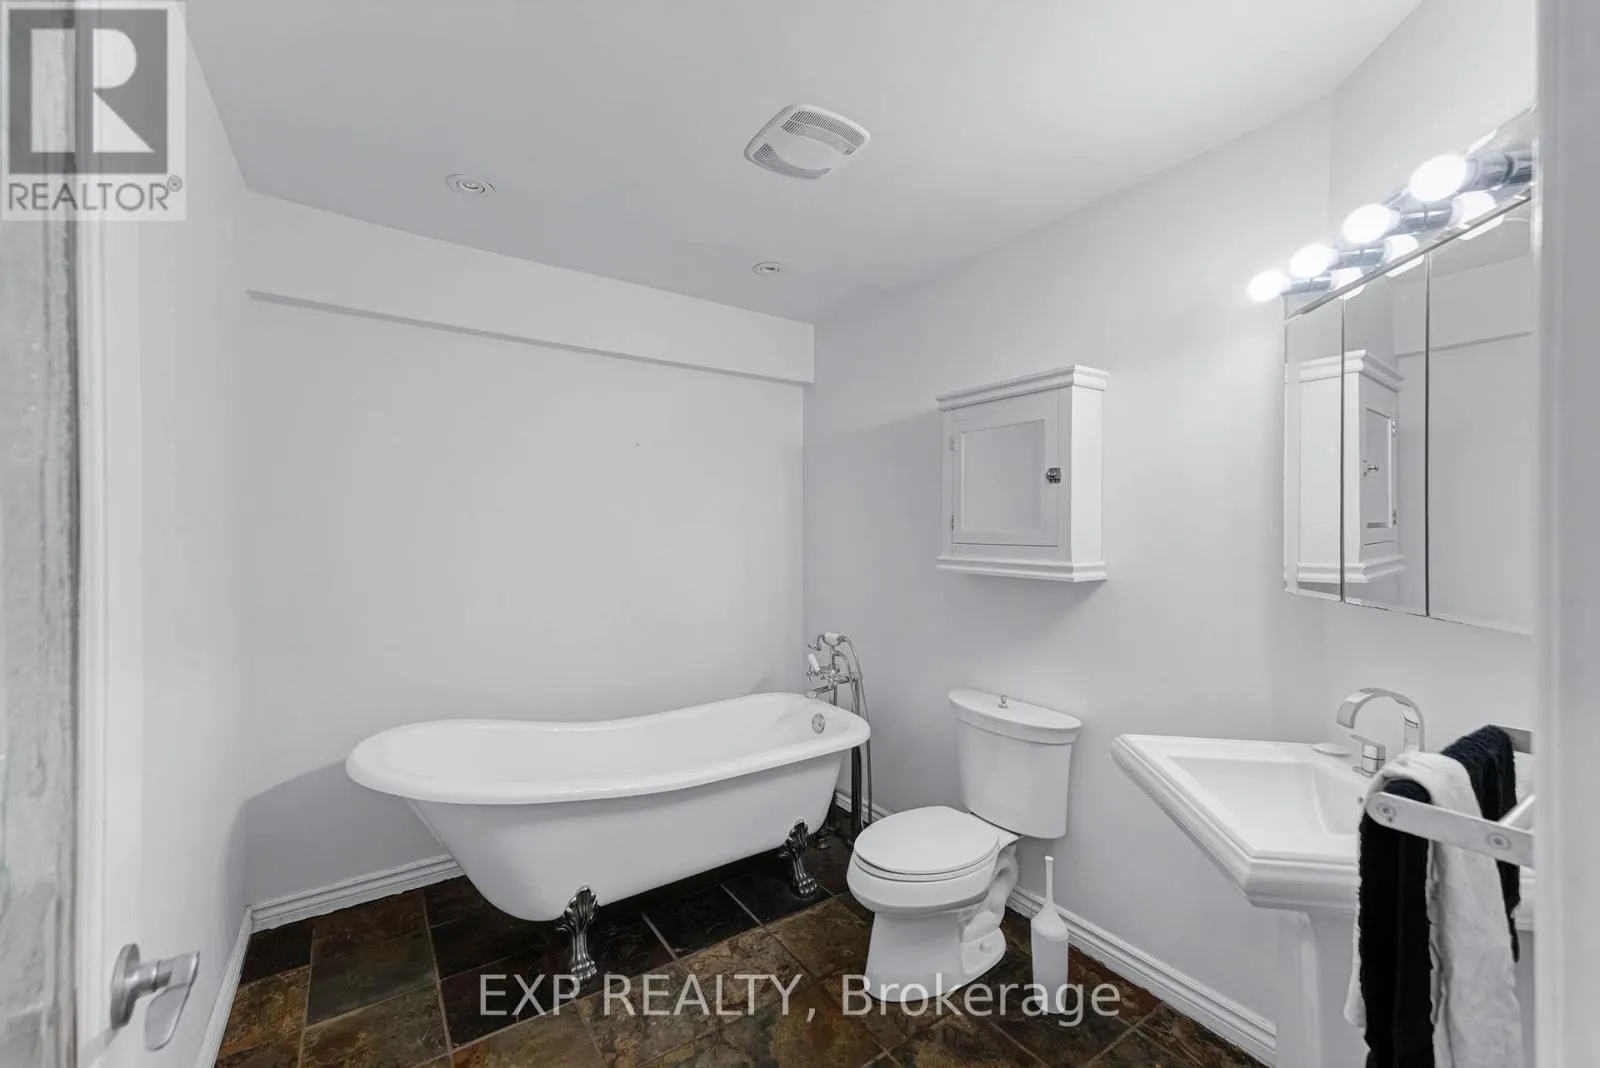
3 baths
Listed 11 days ago
House for rent: 21152 Kennedy Road, East Gwillimbury, Ontario L0G 1R0

View all 48 photos

About

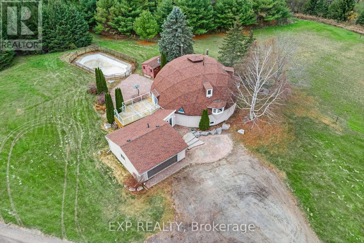
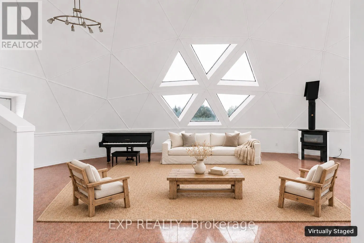
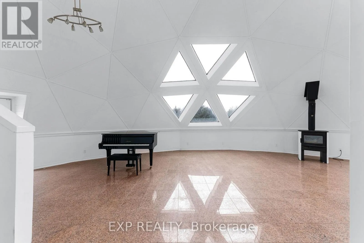
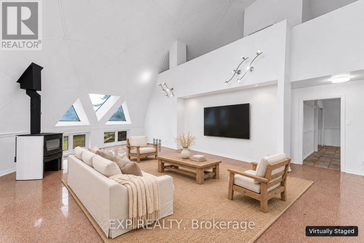
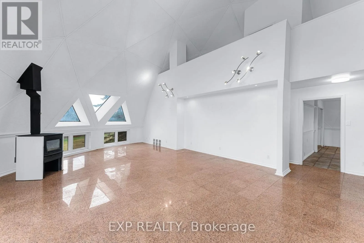
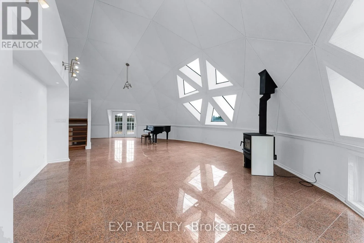
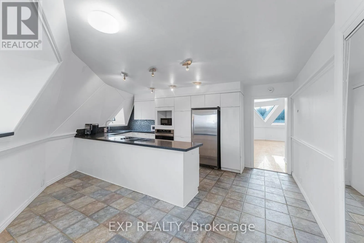
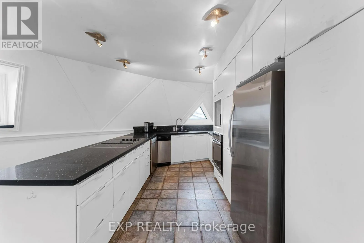
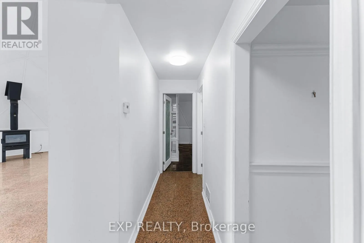
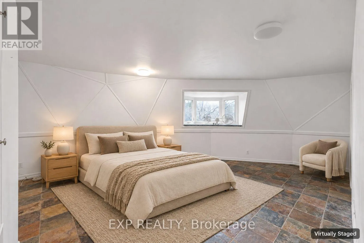
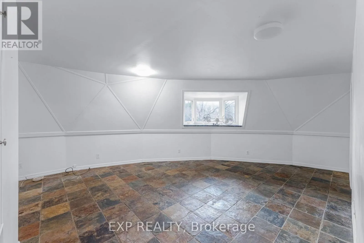
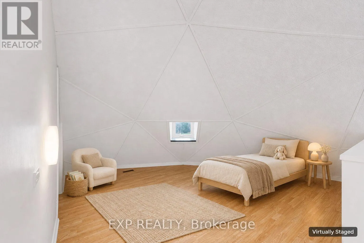
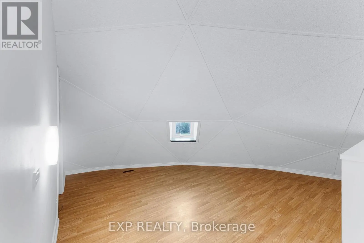
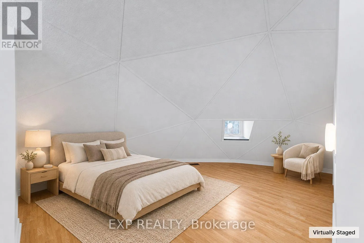
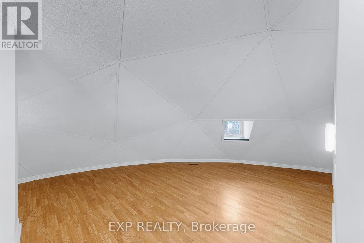
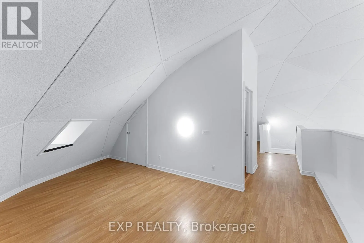
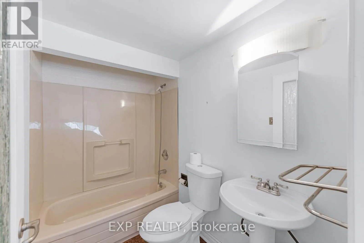
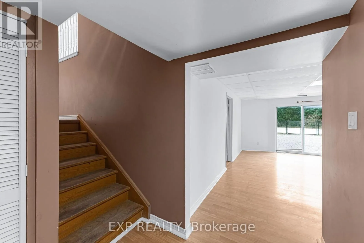
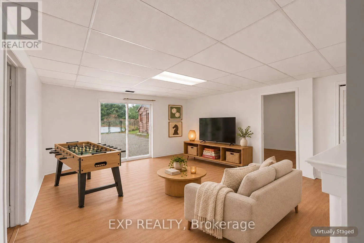
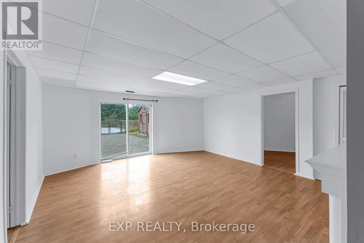
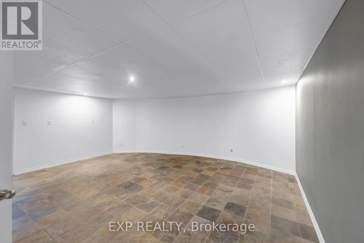
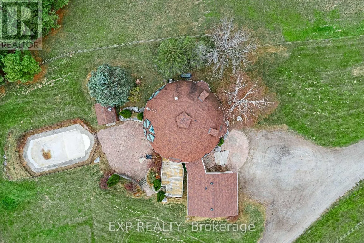
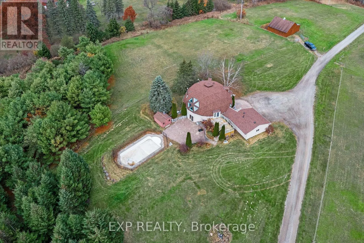
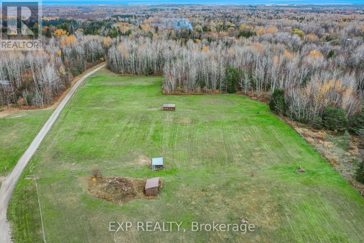
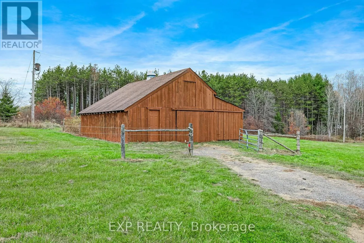
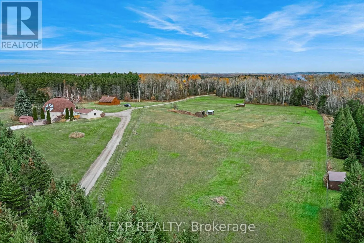
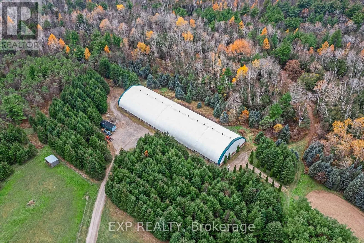
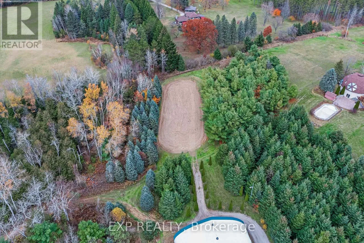
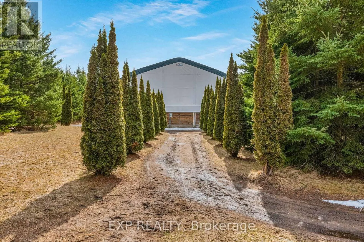
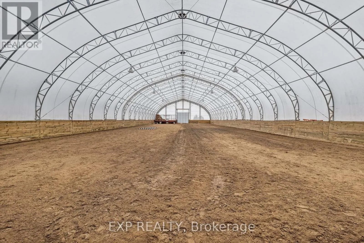
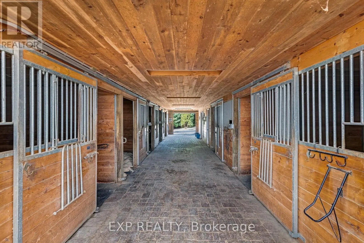
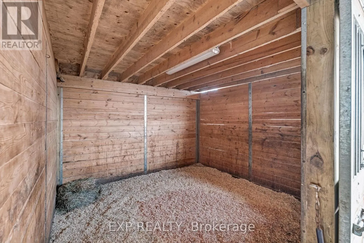
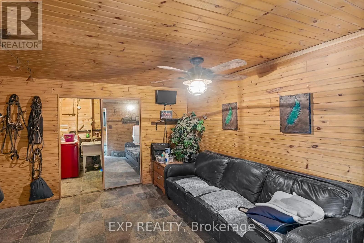
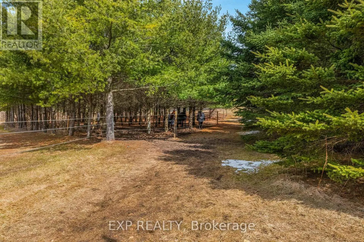
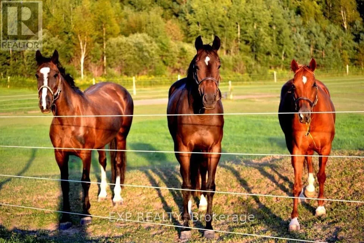
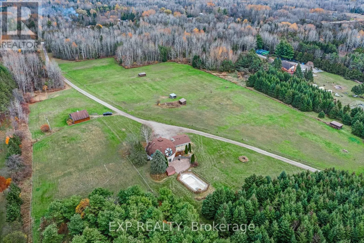
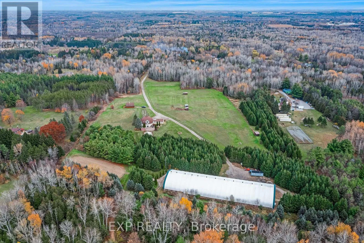
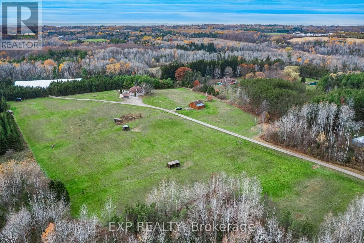
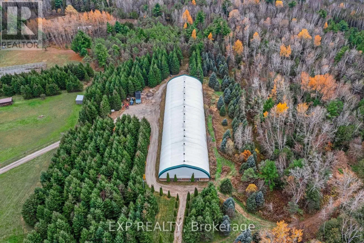
Kennedy Road & Queensville Sideroad East Private 50+ acre equestrian estate on Kennedy Road with 675 ft of frontage, set well back from the road. Purpose-built for horses and riders: a 16,800 sq ft indoor arena (2008) with 14 stalls, heated wash station, tack room, hayloft, storage, bathroom and its own septic; an outdoor sand ring; six paddocks with electric fencing, three with run-in sheds, water and electricity for winter heating; plus the original 4-stall barn (1990) with water, hydro and a chicken coop. Over a kilometre of private riding trails wind through the property. The energy-efficient Geohome offers a main-floor primary bedroom, two bedrooms and a full bath upstairs, and a finished walk-out lower level overlooking the land. Inground saltwater pool (2006). Arena includes 100-amp panel, lockers and separate laundry room. Property may qualify for the Managed Forest Tax Incentive Program; buyer to verify (id:27476)

Property Highlights

MLS® Number
N14147158
Type
Single Family
Community Name
Rural East Gwillimbury
Ownership Type
Freehold
Land Size
674.7 x 3270.1 FT ; 3,262ft x 665ft x 3,270ft x 674ft|50 - 100 acres
Parking Space Total
22

Building

Building Type
House
Storeys
2.00
Square Footage
2500 - 3000 sqft
Bathrooms Total
3
Bedrooms Above Ground
3
Bedrooms Total
6
Amenities
Golf Nearby, Hospital, Schools
Exterior Finish
Stucco
Fireplace Present
Yes
Basement Type
N/A (Finished)
Basement Features
Walk out
Building Heating Type
Forced air
Heating Fuel
Electric
Building Cooling Type
Central air conditioning

Utilities

Utility Sewer
Septic System

Room Layout

Bedroom 2
Second level
5.77 m x 5.15 m
Bedroom 3
Second level
6.59 m x 6.01 m
Utility room
Basement
4.2 m x 2.63 m
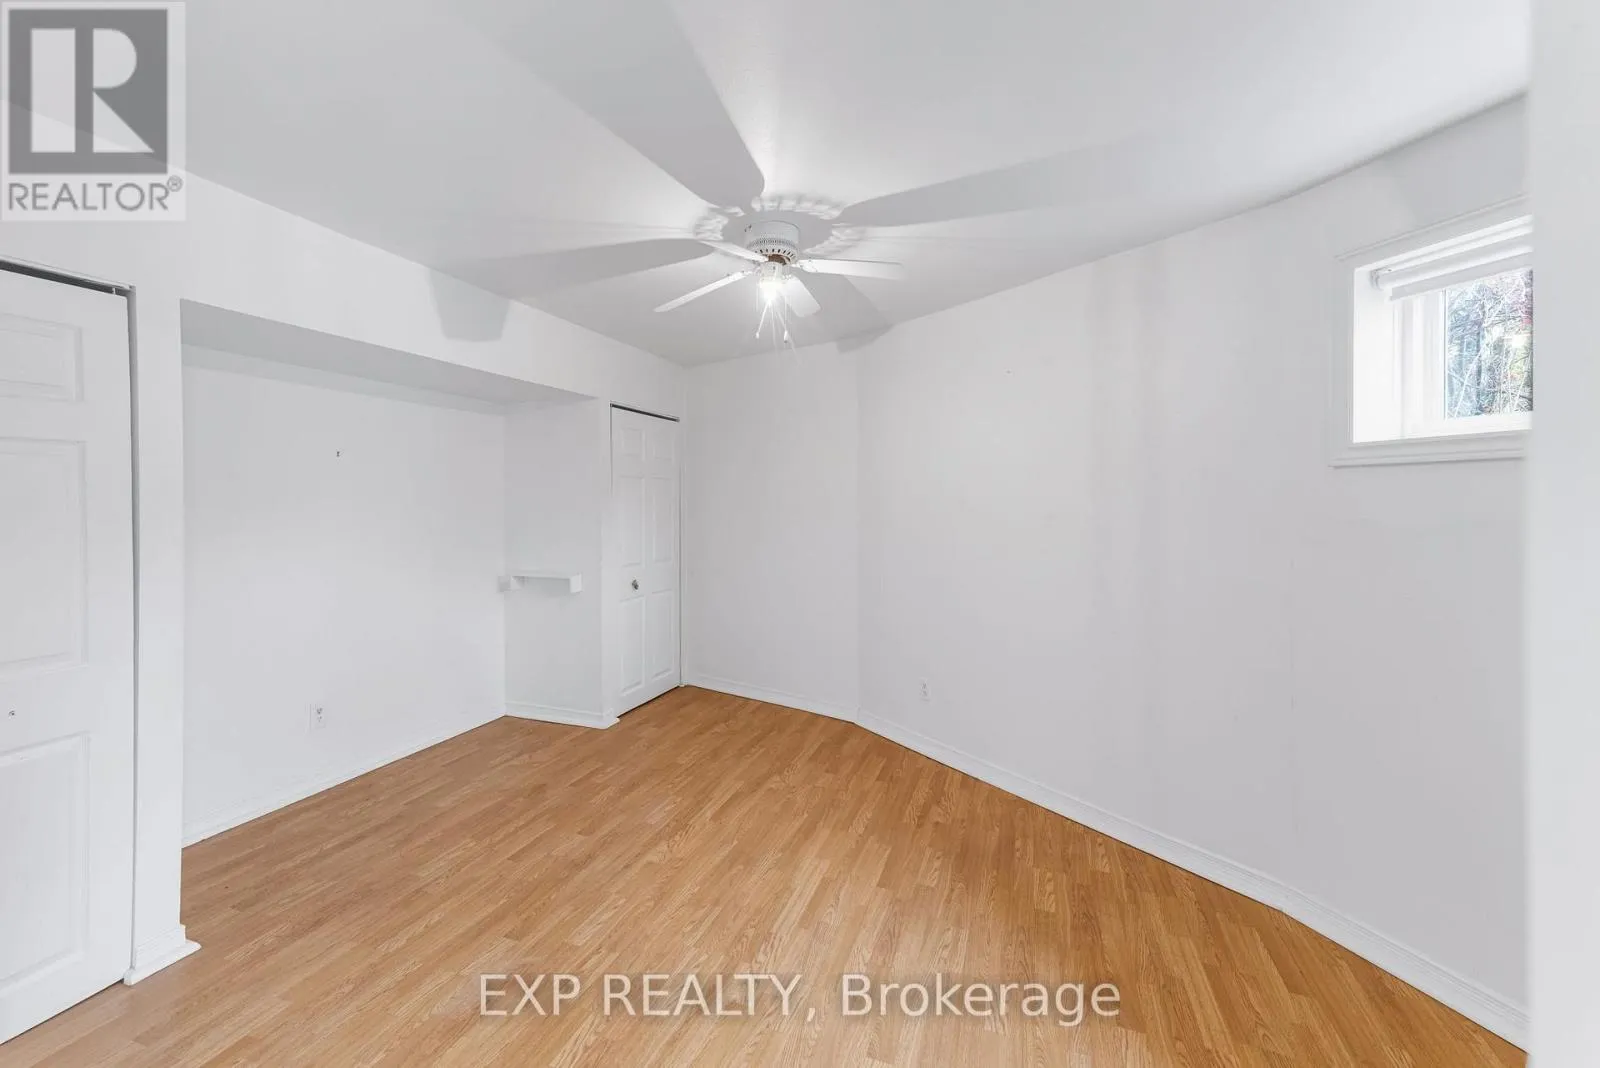
Bedroom 4
Basement
4.94 m x 4.58 m
Bedroom 5
Basement
5.14 m x 4.28 m
Office
Basement
6.09 m x 5.38 m
Family room
Basement
7.86 m x 5 m
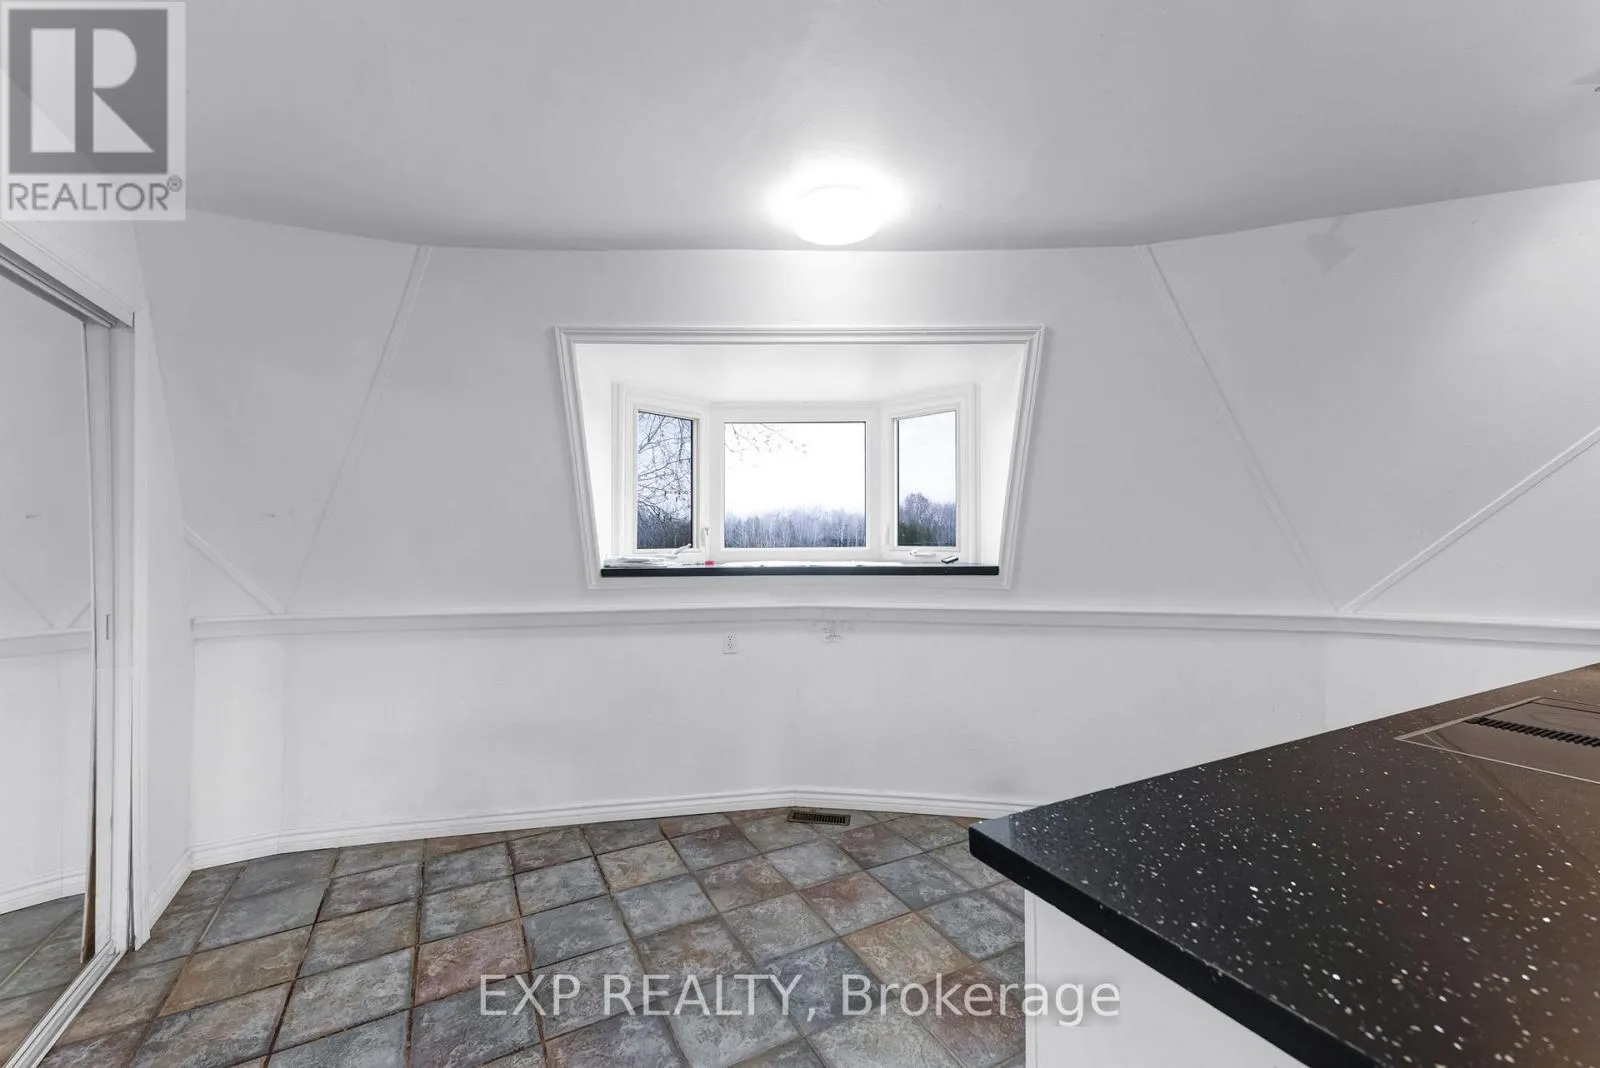
Kitchen
Main level
5.84 m x 5.5 m
Living room
Main level
13.46 m x 7.92 m
Dining room
Main level
13.46 m x 7.92 m
Primary Bedroom
Main level
6.41 m x 4.87 m

Location

Learn more about this property
Listing provided by:
EXP REALTY
MLS® number:
N14147158
Agent:
Frank Polsinello
*Indicates required field
Name is required
Email is required
Please enter a valid phone number (e.g., 416-111-1111).