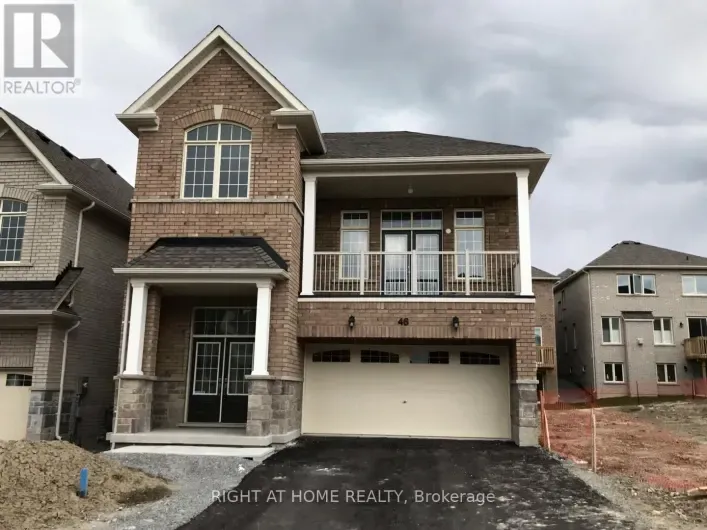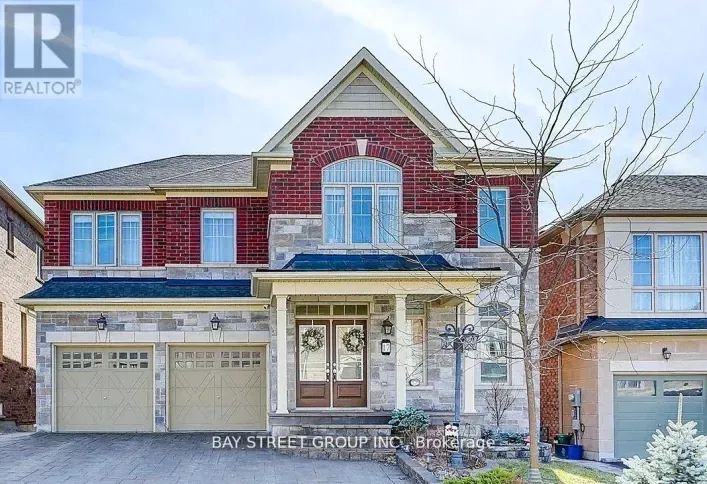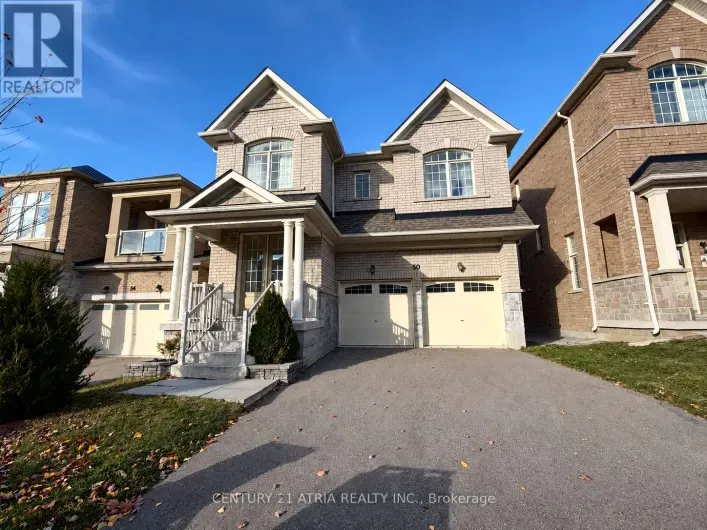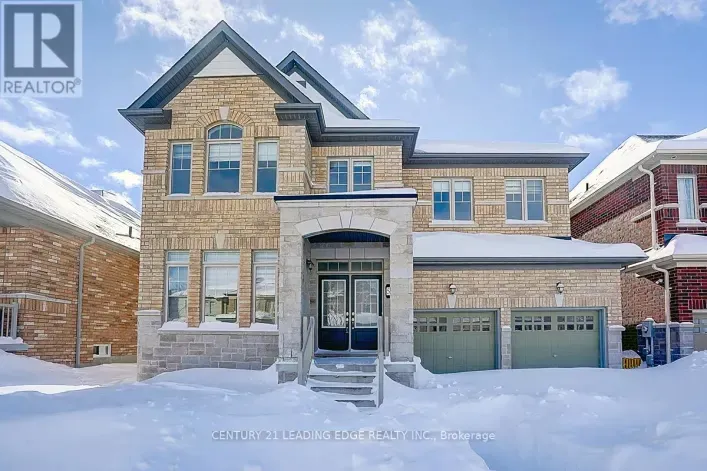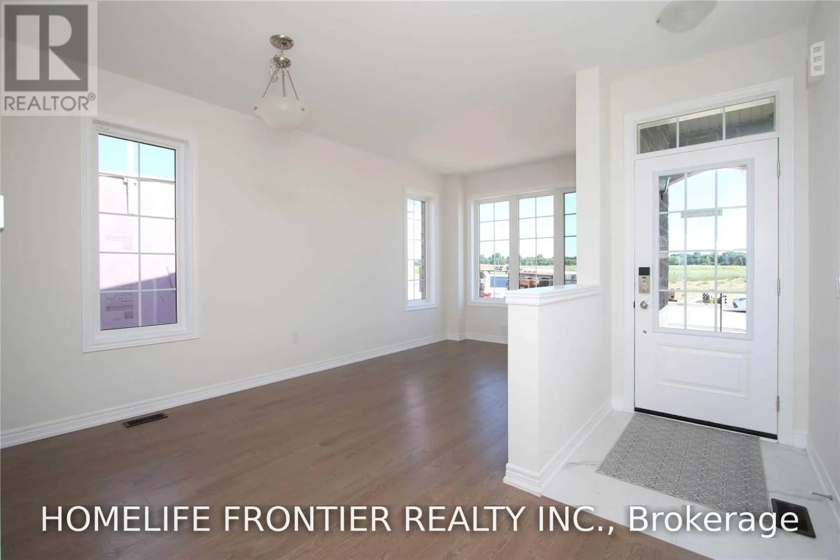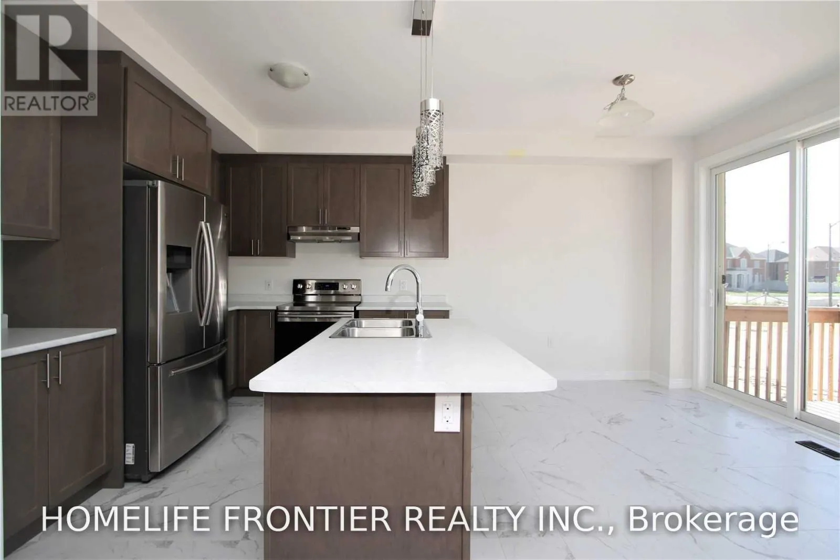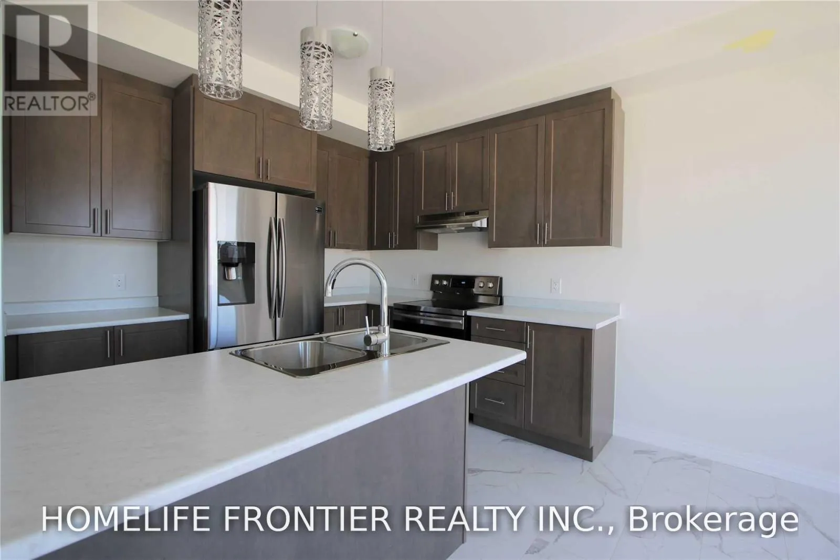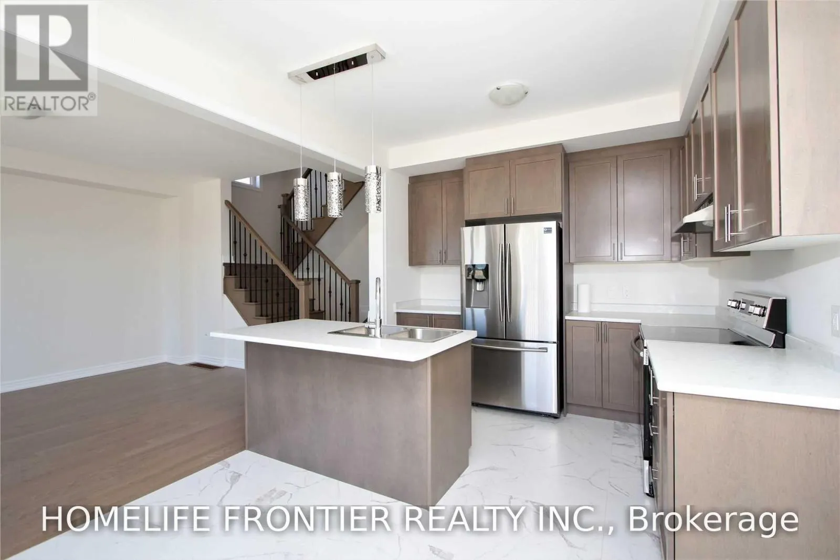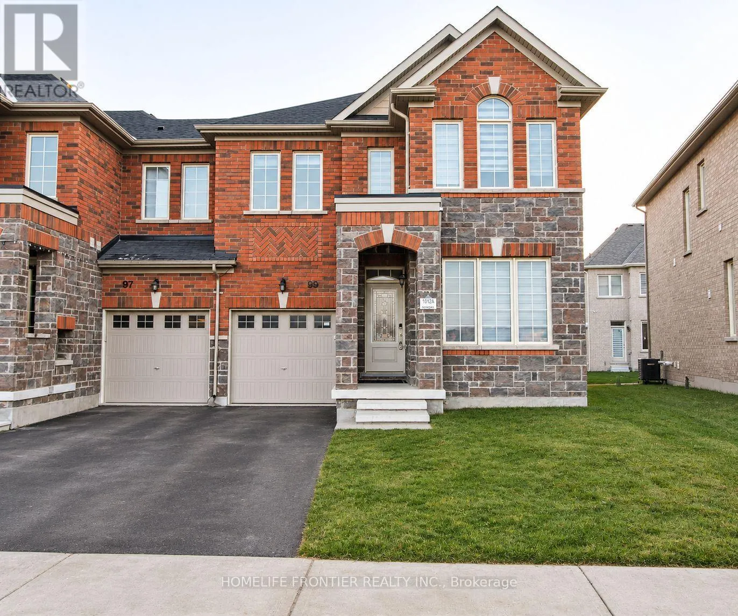
99 Jim Mortson Drive, East Gwillimbury, Ontario L9N 0R8

Listed for:
$3,100
4 beds
3 baths
Listed 7 days ago
Row / Townhouse for rent: 99 Jim Mortson Drive, East Gwillimbury, Ontario L9N 0R8

View all 18 photos

About

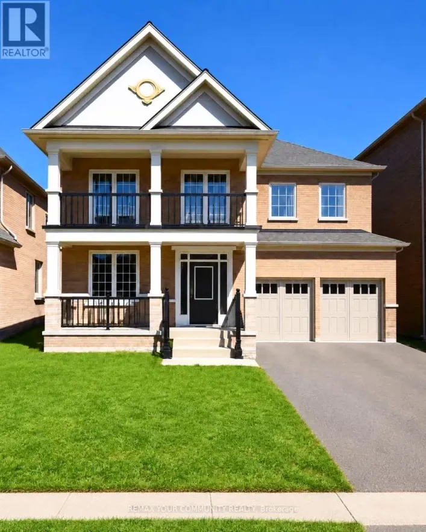
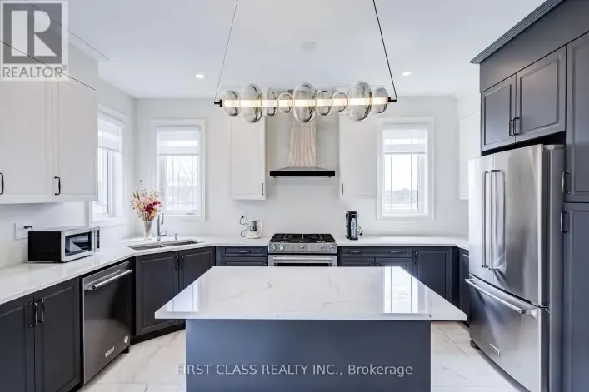
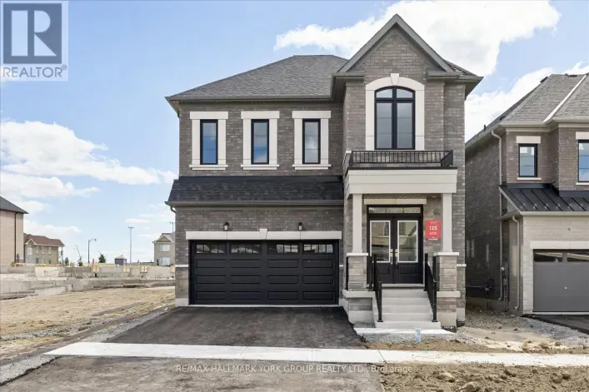
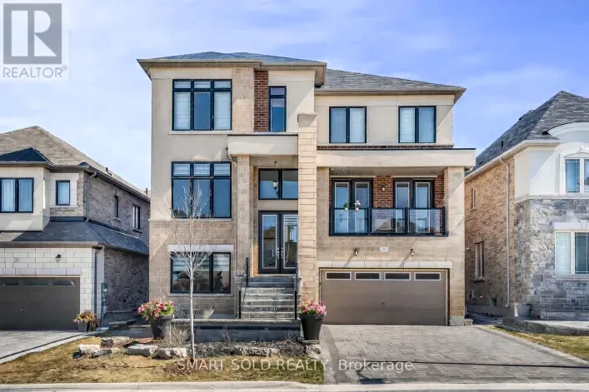
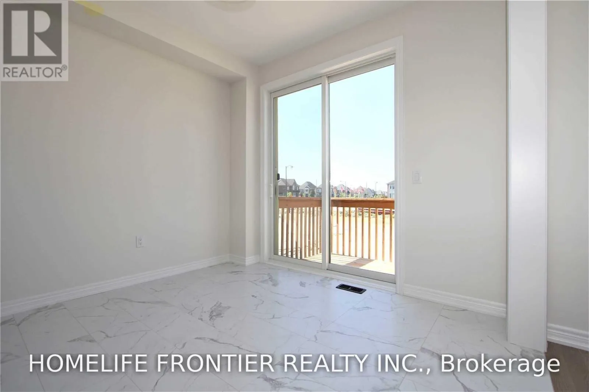
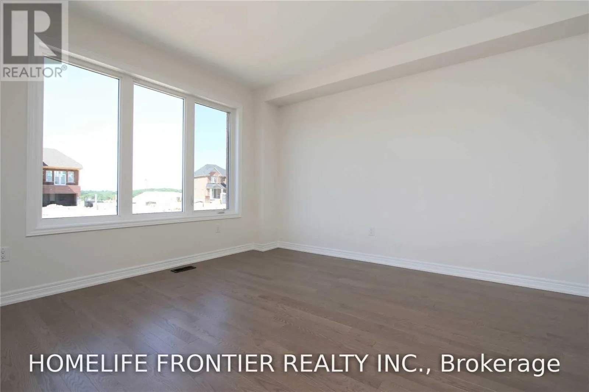
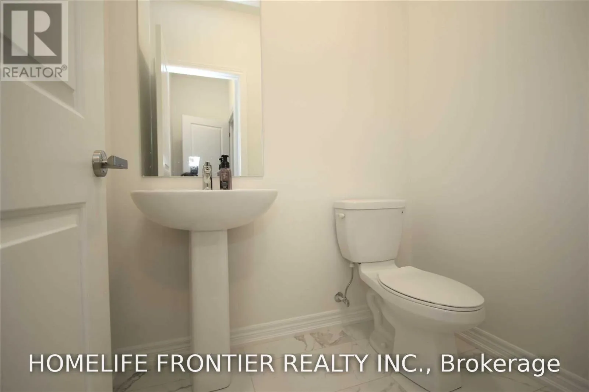
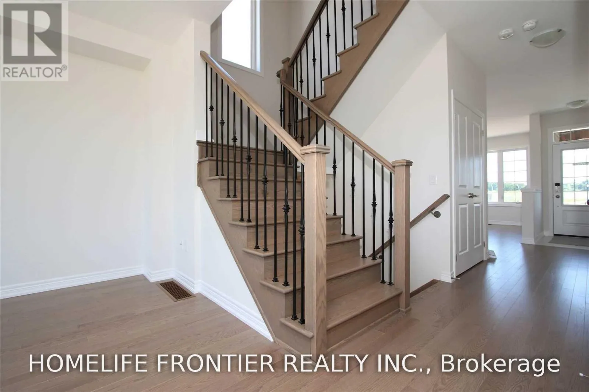
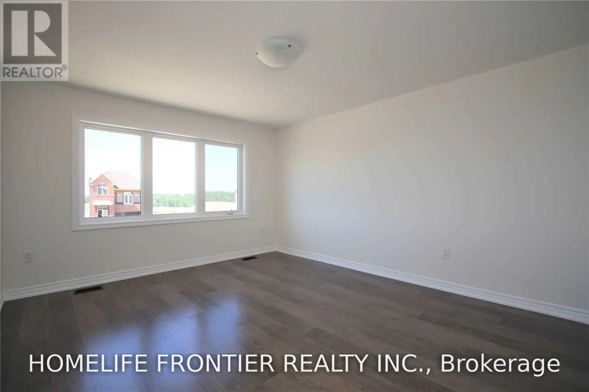
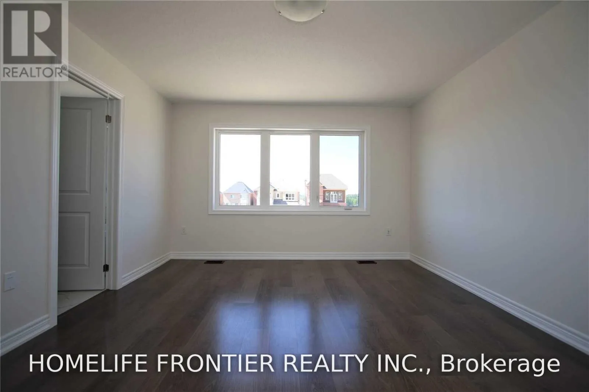
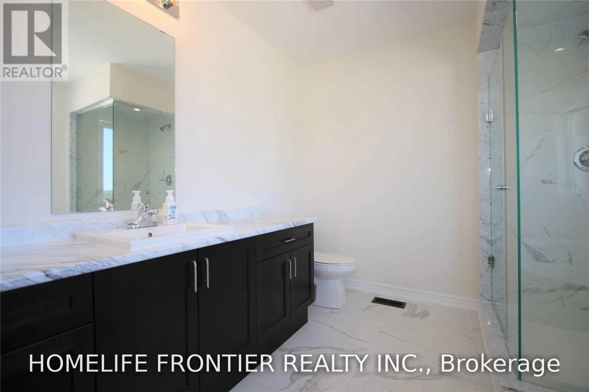
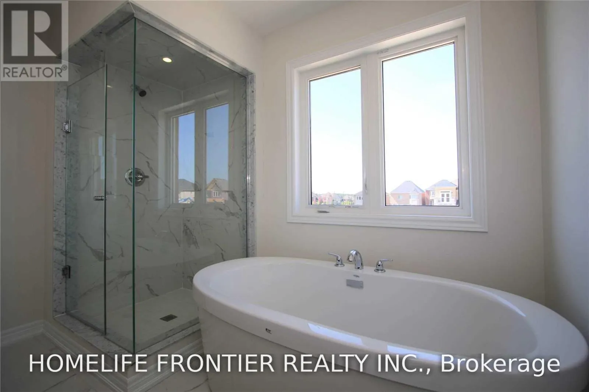
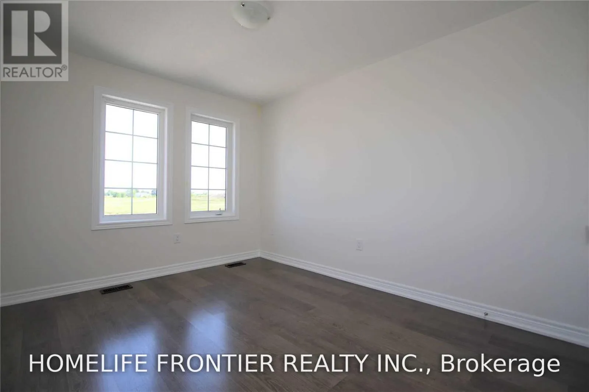
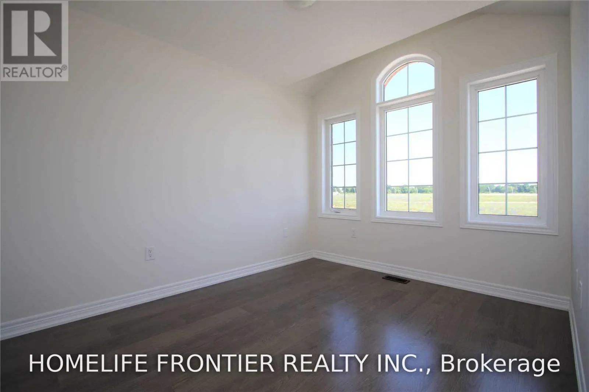
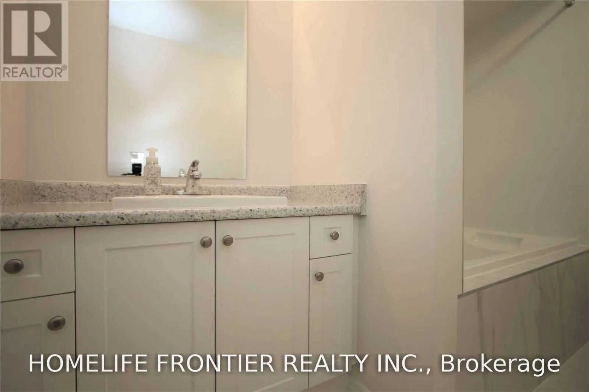
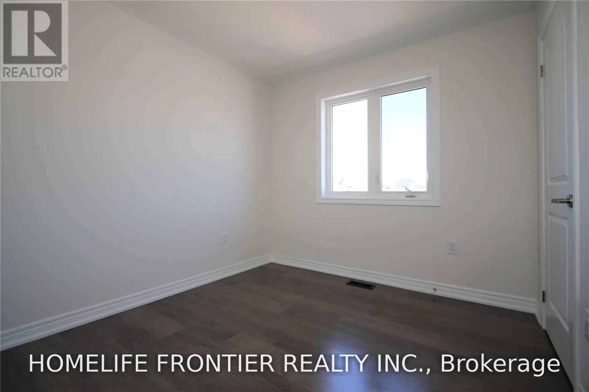
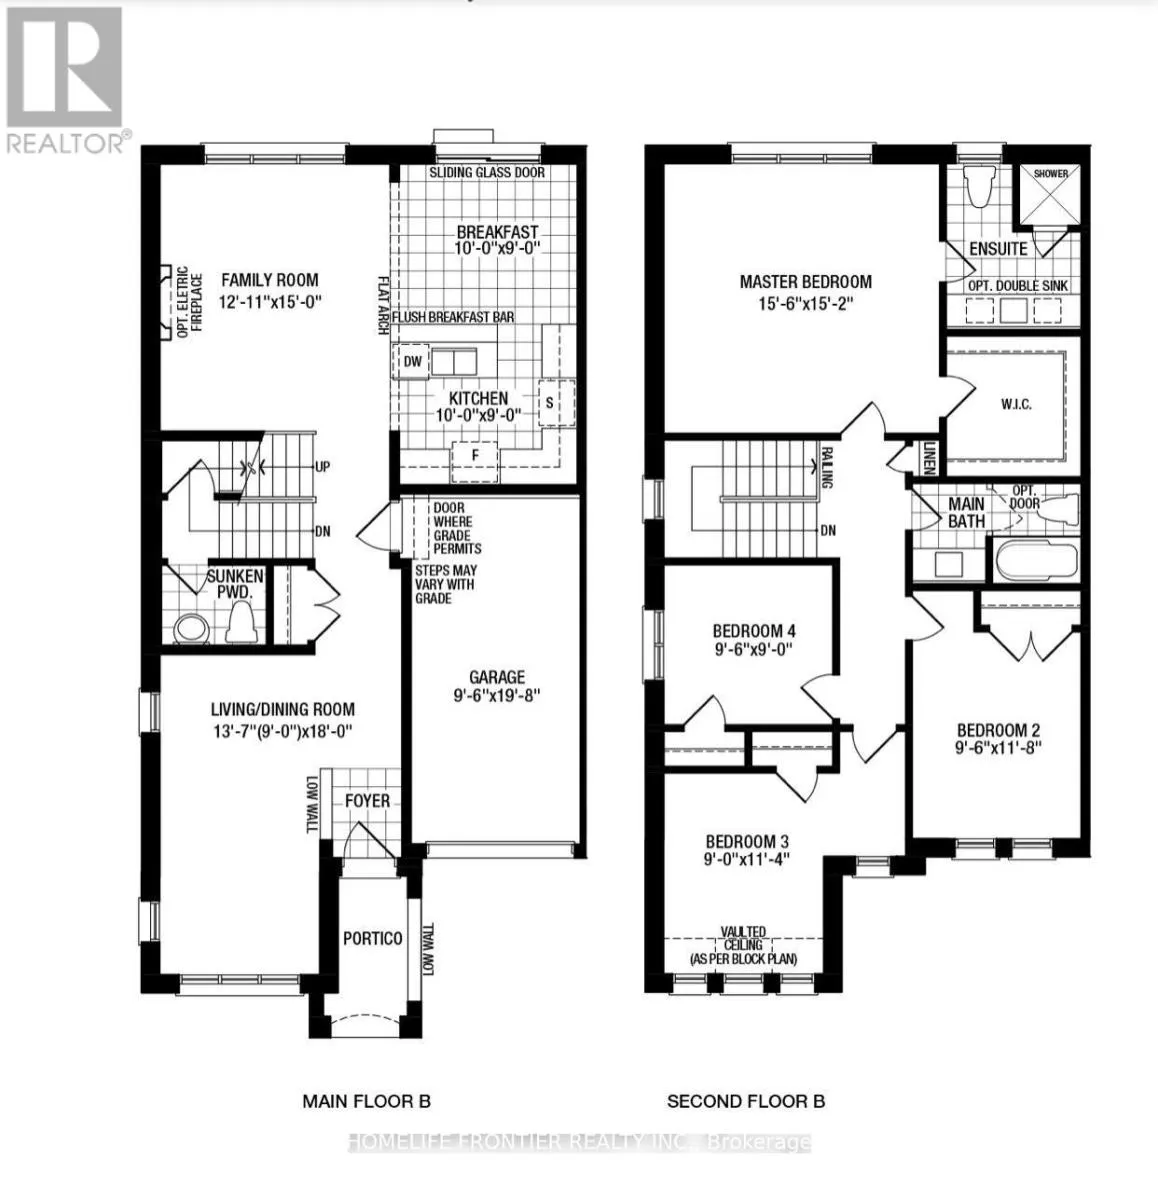
Leslie & Queensville Welcome To 99 Jim Mortson Drive! This Stunning, Upgraded 4-Bedroom, 3-Bathroom End-Unit Townhome Offers Approximately 2,000 Sq Ft Of Beautifully Designed Living Space. Featuring A Bright And Spacious Layout With 9-Ft Ceilings On The Main Floor, Elegant Oak Hardwood Flooring Throughout The Main Level And Second-Floor Hallway, And Laminate Flooring In The Bedrooms. Enjoy A Generous Family Room With A Walkout To The Backyard, Perfect For Everyday Living And Entertaining. The Spacious Primary Bedroom Features A Walk-In Closet And A Beautifully Upgraded 4-Piece Ensuite Complete With A Glass-Enclosed Shower And Freestanding Soaker Tub. Ideally Located Close To Schools, Parks, Recreation Centres, Shopping, Lake Simcoe, GO Transit, And Hwy 404. Offering The Perfect Combination Of Space, Style, Comfort, And Convenience, This Beautiful End-Unit Townhome Is An Ideal Place To Call Home! (id:27476)

Property Highlights

MLS® Number
N14160224
Type
Single Family
Community Name
Queensville
Ownership Type
Freehold
Land Size
29 x 92 FT ; Irregular Lot
Parking Space Total
3

Building

Building Type
Row / Townhouse
Storeys
2.00
Square Footage
1500 - 2000 sqft
Bathrooms Total
3
Bedrooms Above Ground
4
Bedrooms Total
4
Amenities
Park, Schools
Exterior Finish
Brick
Fireplace Present
No
Basement Type
Full
Basement Features
Building Heating Type
Forced air
Heating Fuel
Natural gas
Building Cooling Type
Central air conditioning

Utilities

Water
Municipal water
Utility Sewer
Sanitary sewer

Room Layout

Primary Bedroom
Second level
4.75 m x 4.63 m
Bedroom 2
Second level
3.6 m x 2.93 m
Bedroom 3
Second level
3.47 m x 2.74 m
Bedroom 4
Second level
2.93 m x 2.74 m
Dining room
Main level
5.49 m x 4.18 m
Family room
Main level
4.57 m x 3.7 m
Kitchen
Main level
3.05 m x 2.74 m
Eating area
Main level
3.05 m x 2.74 m

Location

Learn more about this property
Listing provided by:
HOMELIFE FRONTIER REALTY INC.
MLS® number:
N14160224
Agent:
Olga Parkhomenko
*Indicates required field
Name is required
Email is required
Please enter a valid phone number (e.g., 416-111-1111).

Community Spotlight: Homes For rent in Your Neighborhood