34 Dr. Pearson Court, East Gwillimbury, Ontario L9N 0P4

Listed for:
$5,400
4 beds
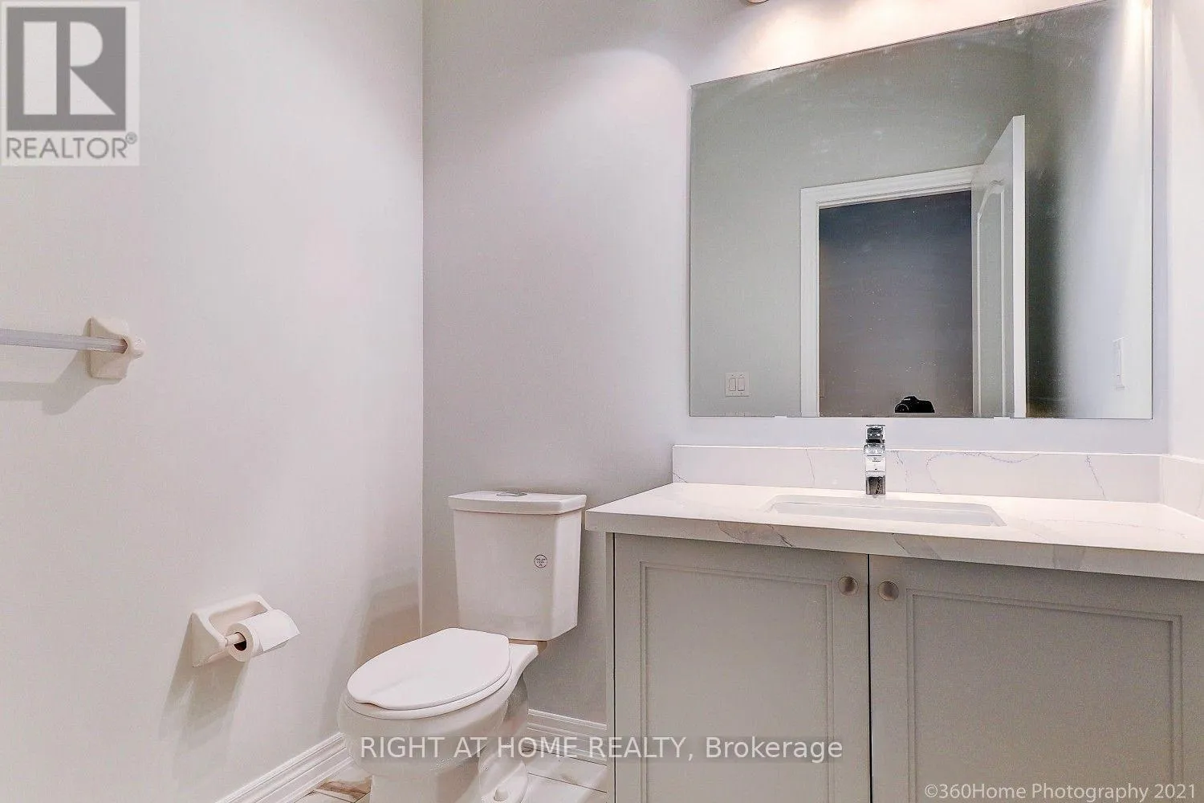
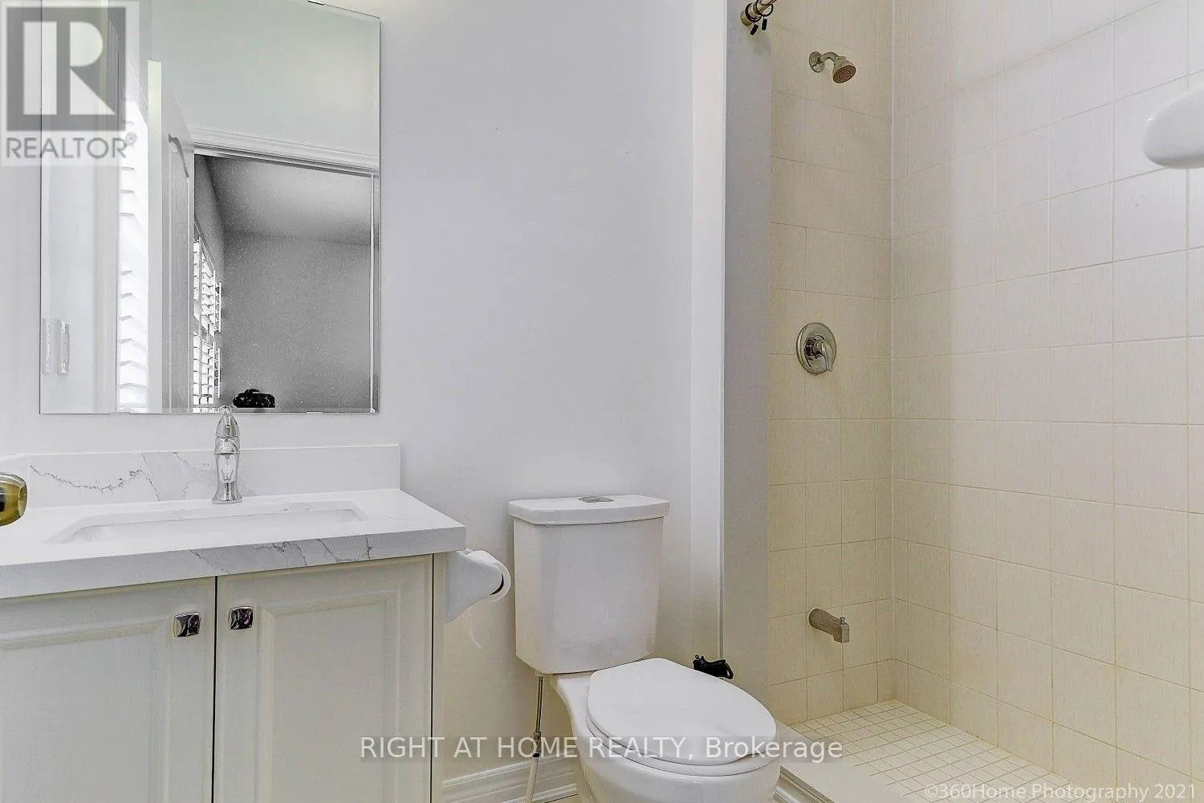
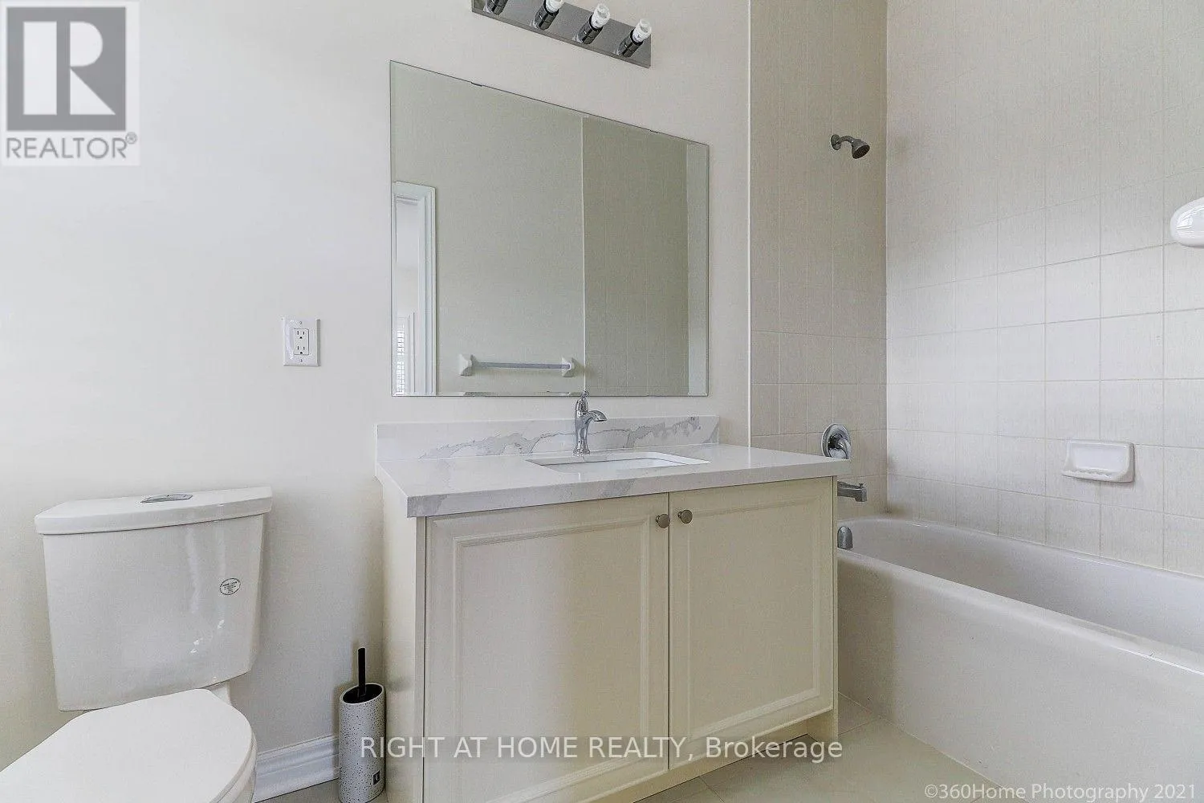
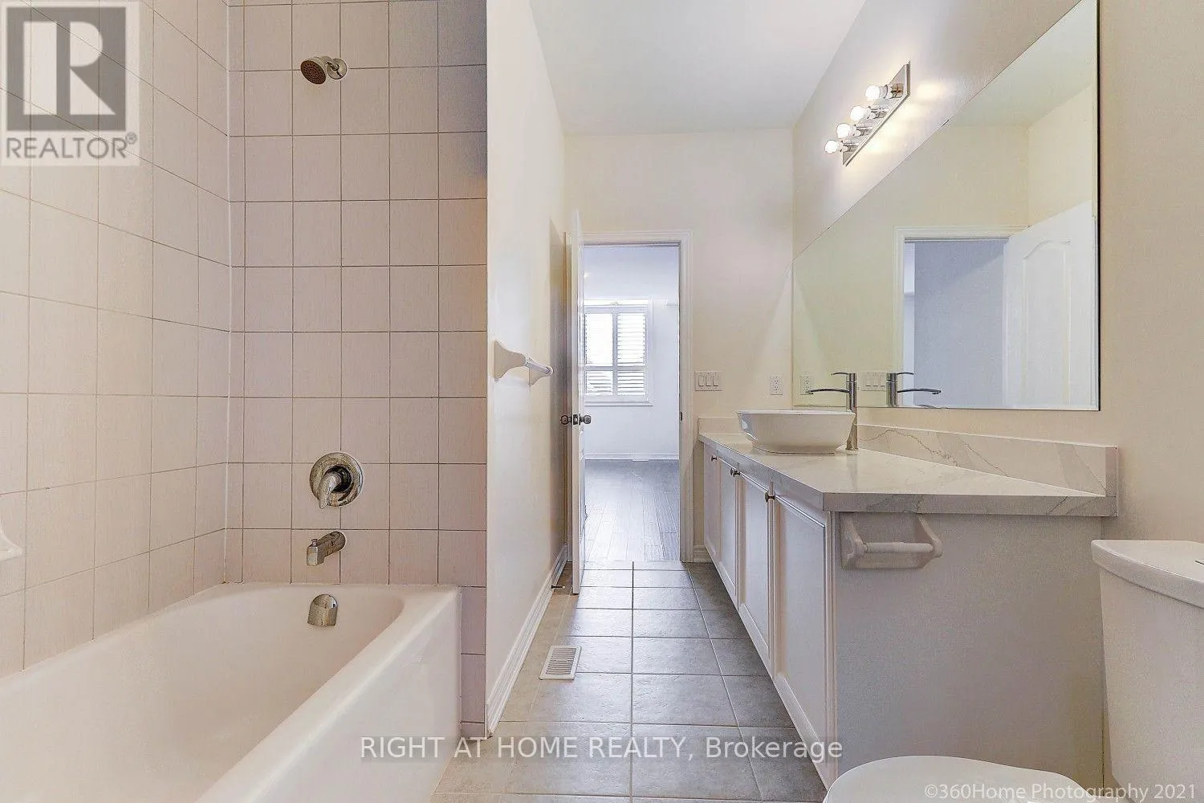
5 baths
Listed 14 days ago
House for rent: 34 Dr. Pearson Court, East Gwillimbury, Ontario L9N 0P4

View all 25 photos

About

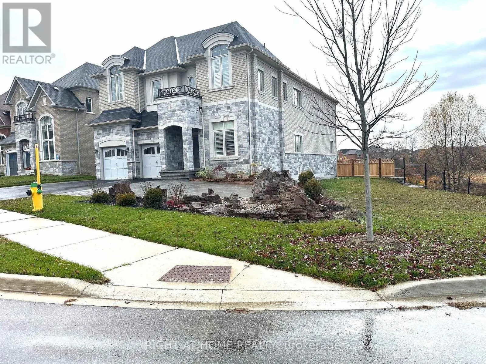
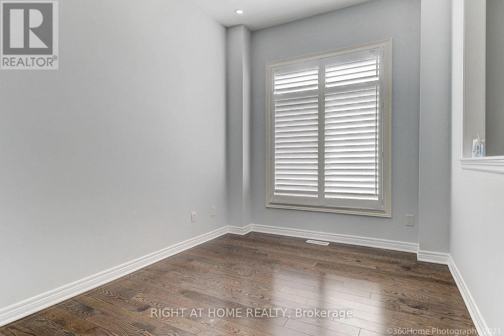
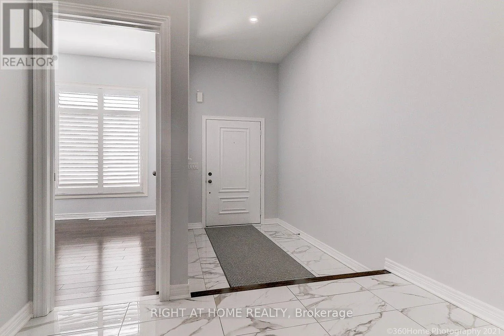
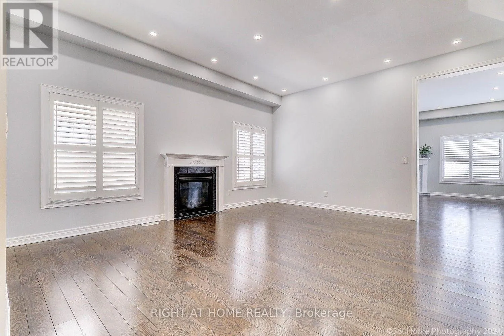
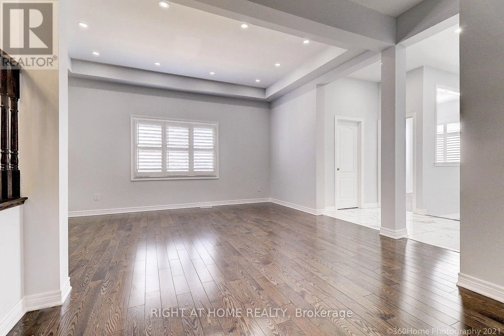
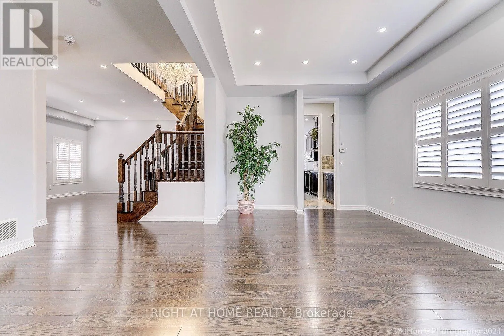
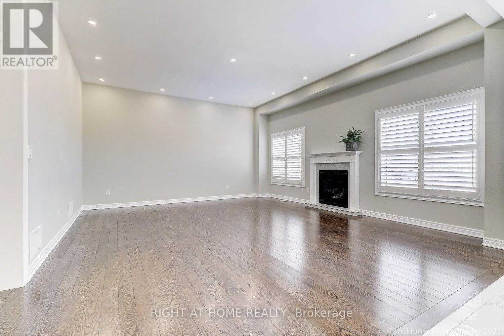
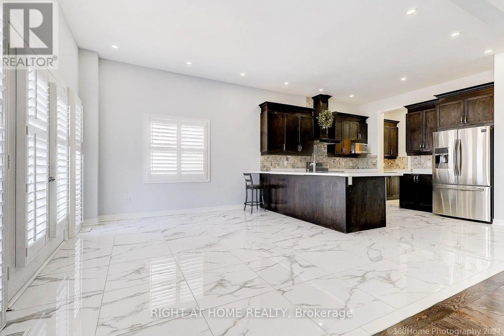
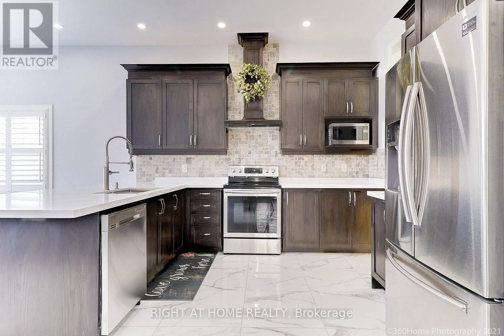
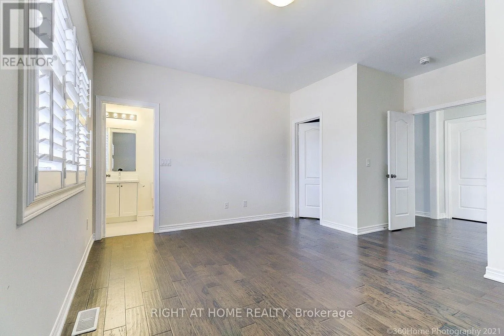
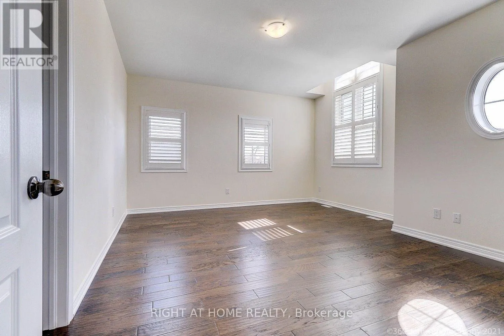
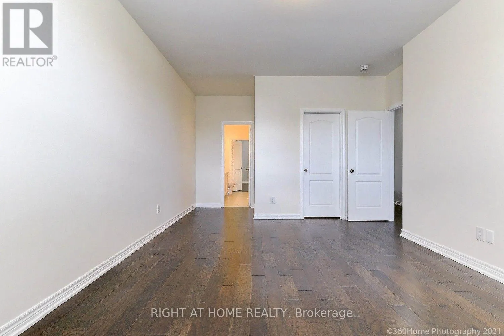
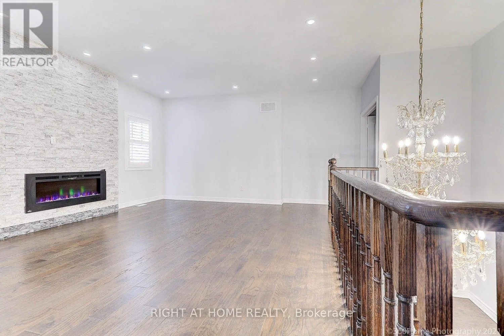
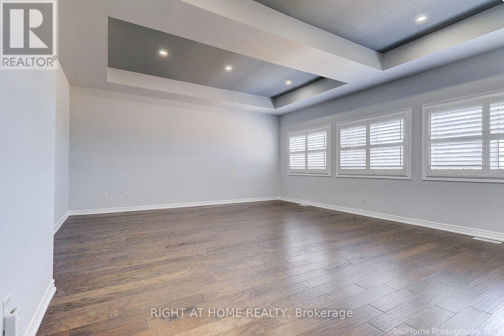
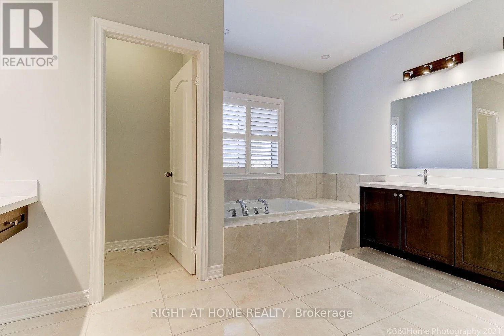
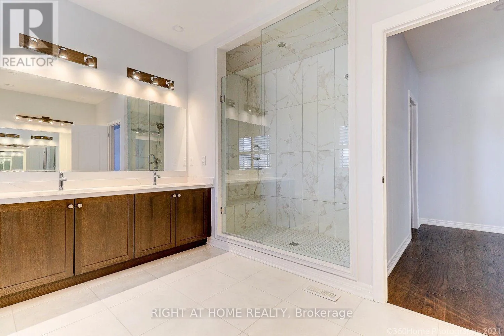
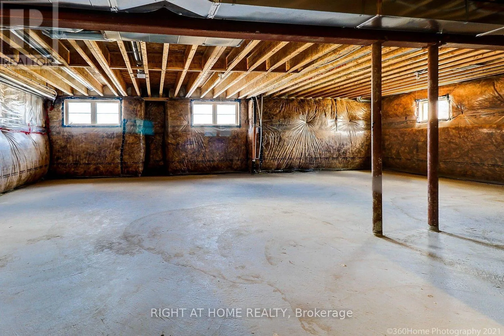
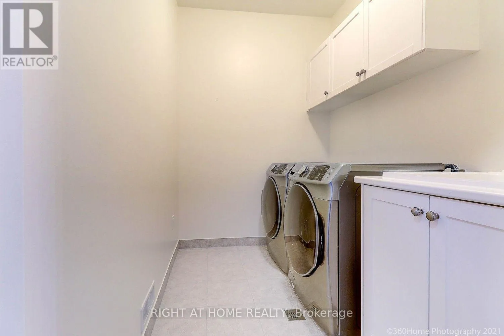
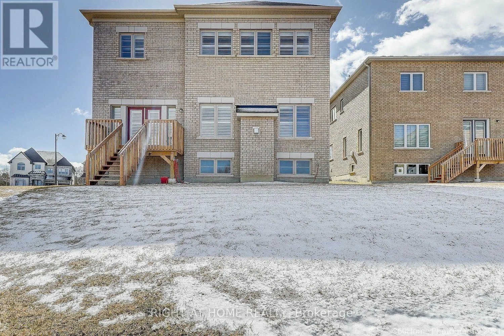
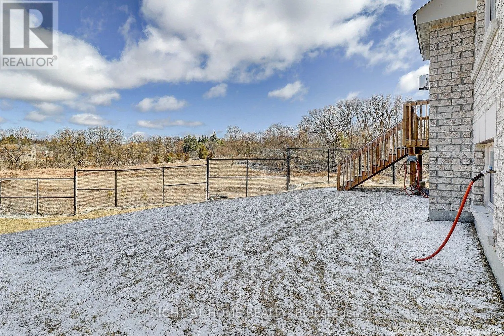
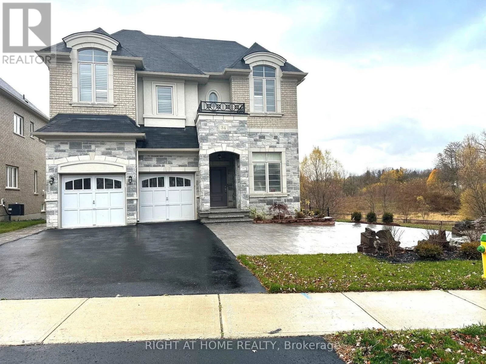
Cross Streets: Green Lane & Leslie. ** Directions: West of Manor Hampton st & Nort of Sharon Creek dr. Luxurious & Elegant Mansion Home In Sharon Village. This Executive Masterpiece Estate On Cul-De-Sac Boasts 4479 Sqft,Situated On A Large Irregular Look Out Lot (Potential Walk Out) With Large Basement Windows. 10' Ceiling Main & 9' Upstairs, Stunning Talbot Model W/ Stucco&Stone Elevation. Hardwood Thru Out On Both Floor. Smooth Ceiling Thru Out. Upgraded Modern Kitchen With Quartz Countertop.High Insulation. 90 Pot Lighs Thru Out. No Pets. (id:27476)

Property Highlights

MLS® Number
N14160672
Type
Single Family
Community Name
Sharon
Ownership Type
Freehold
Parking Space Total
4

Building

Building Type
House
Storeys
2.00
Square Footage
3500 - 5000 sqft
Bathrooms Total
5
Bedrooms Above Ground
4
Bedrooms Total
4
Exterior Finish
Brick, Stone
Fireplace Present
Yes
Basement Type
N/A (Unfinished)
Basement Features
Building Heating Type
Forced air
Heating Fuel
Natural gas
Building Cooling Type
Central air conditioning

Utilities

Water
Municipal water
Utility Sewer
Sanitary sewer

Room Layout

Bedroom 4
Second level
4.36 m x 3.65 m
Media
Second level
5.33 m x 3.2 m
Primary Bedroom
Second level
6.09 m x 5.28 m
Bedroom 2
Second level
4.57 m x 3.65 m
Bedroom 3
Second level
5.03 m x 4.42 m
Living room
Main level
5.38 m x 4.77 m
Dining room
Main level
5.18 m x 3.65 m
Kitchen
Main level
4.16 m x 3.85 m
Eating area
Main level
4.16 m x 3.35 m
Family room
Main level
6.24 m x 5.18 m
Library
Main level
3.65 m x 2.74 m

Location

Learn more about this property
Listing provided by:
RIGHT AT HOME REALTY
MLS® number:
N14160672
Agent:
Huu Ty Huynh
*Indicates required field
Name is required
Email is required
Please enter a valid phone number (e.g., 416-111-1111).