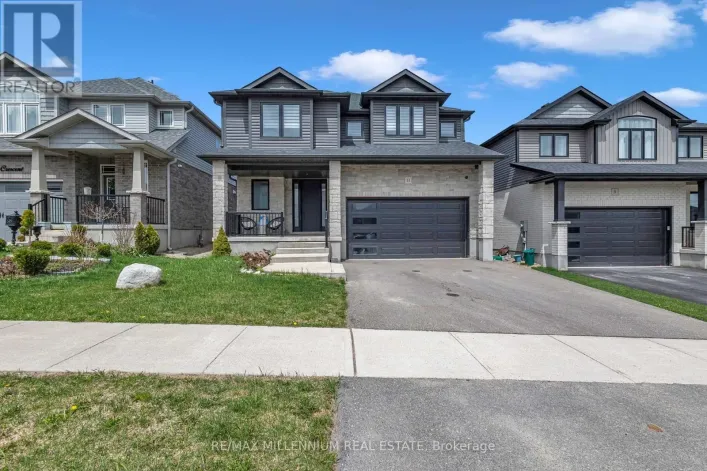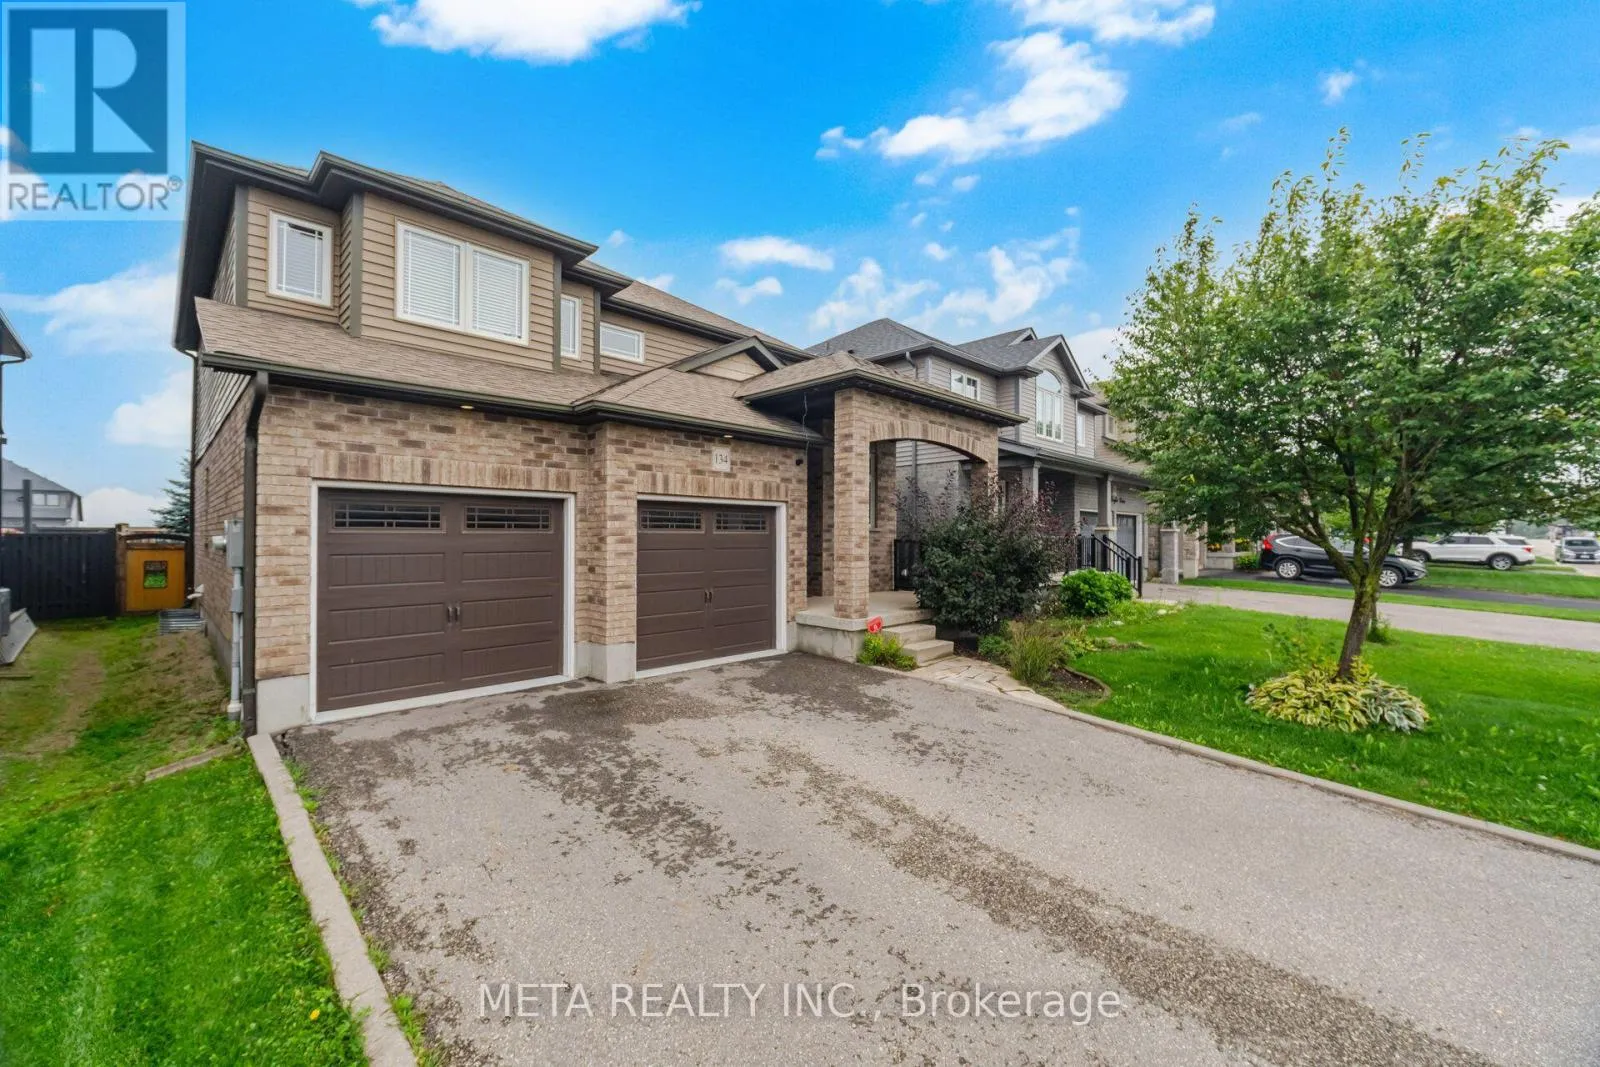
134 Taylor Drive, East Luther Grand Valley, Ontario L9W 6P1

Listed for:
$864,999
4 beds
4 baths
Listed 3 days ago
House for rent: 134 Taylor Drive, East Luther Grand Valley, Ontario L9W 6P1

View all 20 photos

About

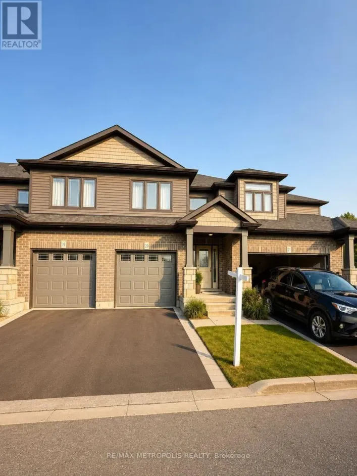
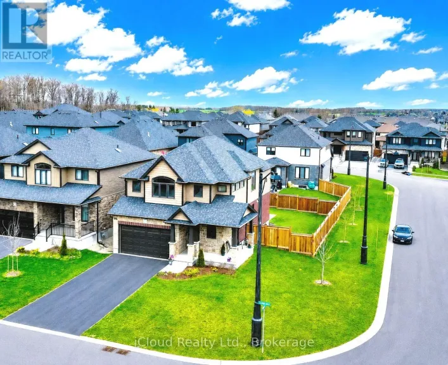
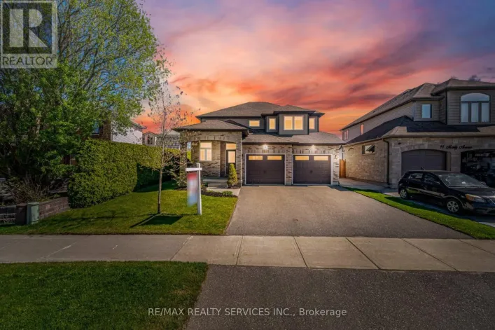
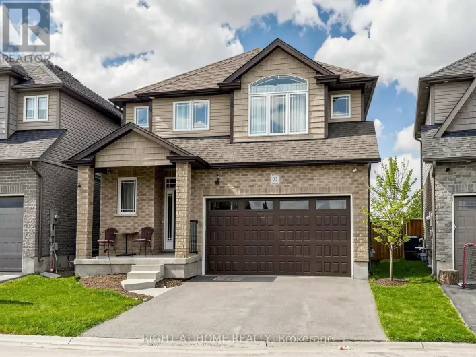
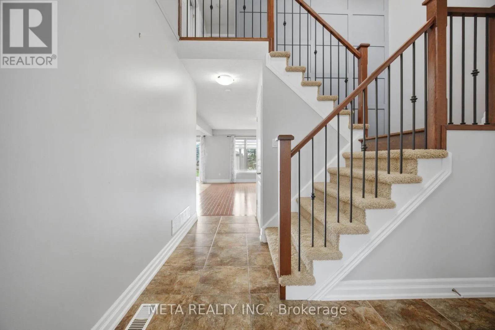
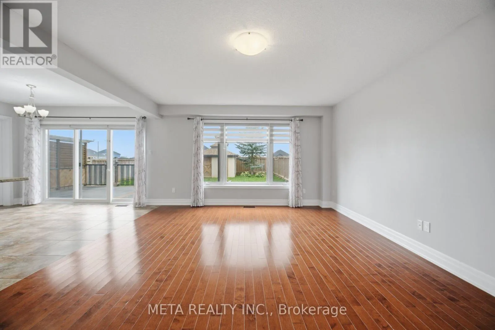
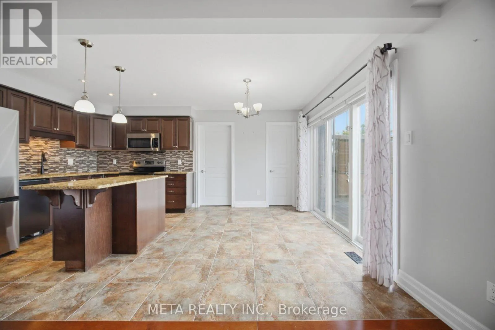
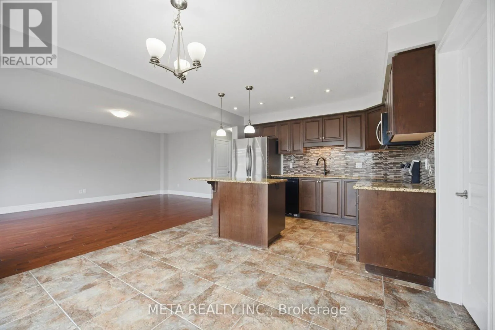
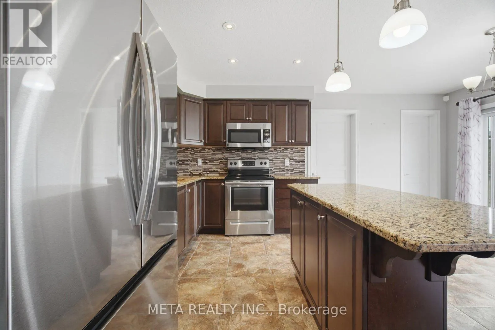
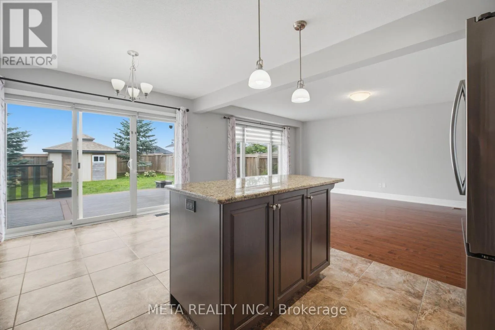
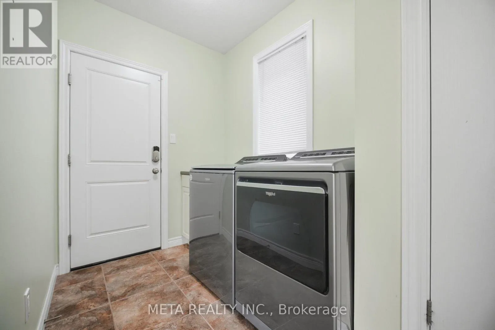
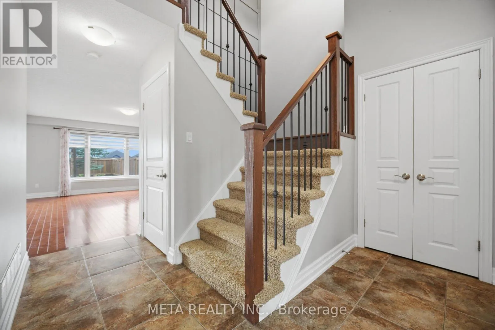
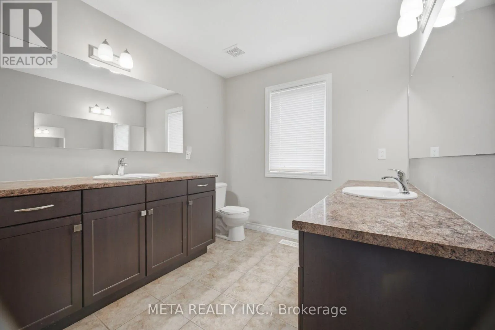
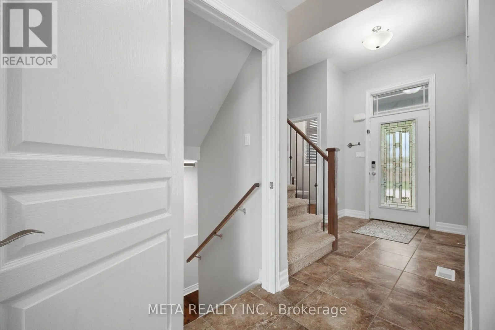
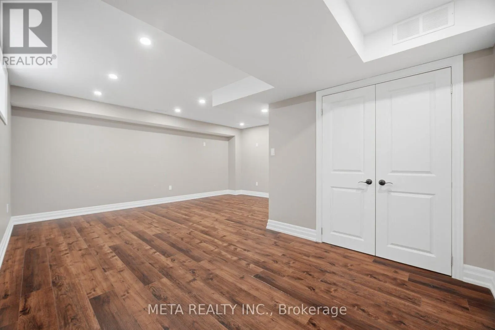
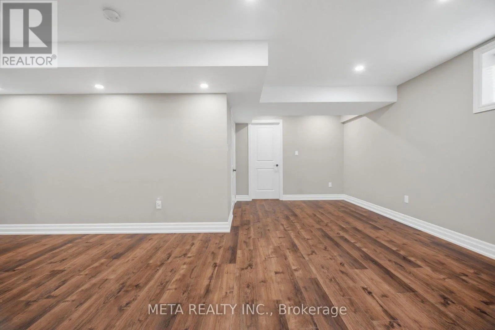
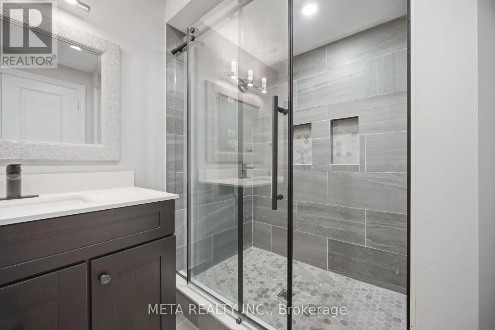
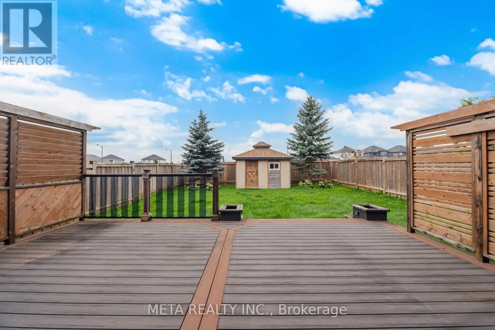
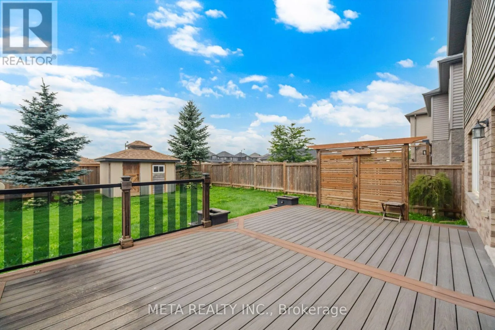
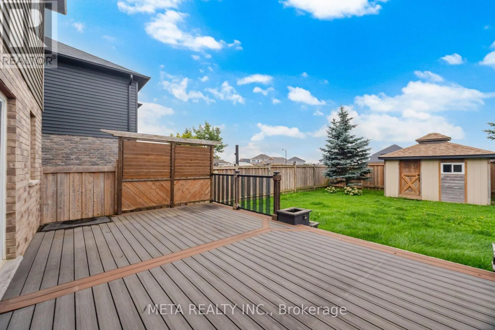
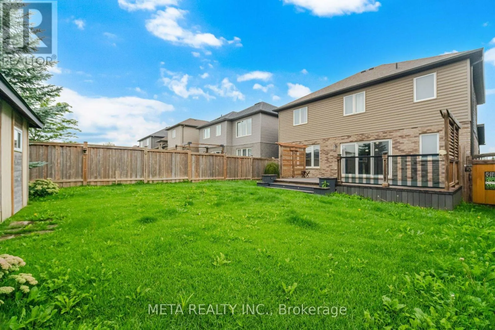
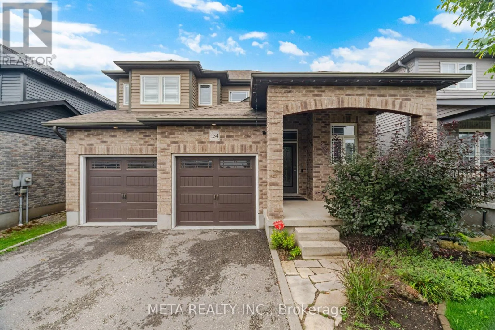
Cross Streets: Hwy 25/Melody lane. ** Directions: Hwy 109/Hwy 25. Welcome to this beautiful detached home in the charming community of Grand Valley! Featuring 3+1 bedrooms, 3+1 bathrooms, stainless steel appliances, hardwood floors thru-out, ample natural light, convenience of main-floor laundry and a comfortable layout ideal for everyday living and entertaining, private outdoor space with a huge deck perfect for relaxing or hosting family and friends, along with a handy storage shed. finished basement provides additional living space, including a 4th bedroom and bathroom-ideal for guests, extended family, a home office, or a recreation area. Additional features include a water softener, 2-car garage, and 4 park driveway and so much more!!! Ready for immediate move-in. Don't miss out on this opportunity!" **EXTRAS** Close to schools, trails, parks, 20mins from Orangeville, restaurants & shopping. This home conveniently situated in Grand Valley offers a great combination of comfort, space and convenience. Don't miss the opportunity to make this wonderful property your new home. (id:27476)

Property Highlights

MLS® Number
X13760938
Type
Single Family
Community Name
Rural East Luther Grand Valley
Ownership Type
Freehold
Land Size
40.1 x 114.9 FT
Parking Space Total
6

Building

Building Type
House
Storeys
2.00
Square Footage
1500 - 2000 sqft
Bathrooms Total
4
Bedrooms Above Ground
3
Bedrooms Total
4
Exterior Finish
Brick, Vinyl siding
Fireplace Present
No
Basement Type
N/A (Finished)
Basement Features
Building Heating Type
Forced air
Heating Fuel
Natural gas
Building Cooling Type
Central air conditioning

Utilities

Water
Municipal water
Utility Sewer
Sanitary sewer

Room Layout

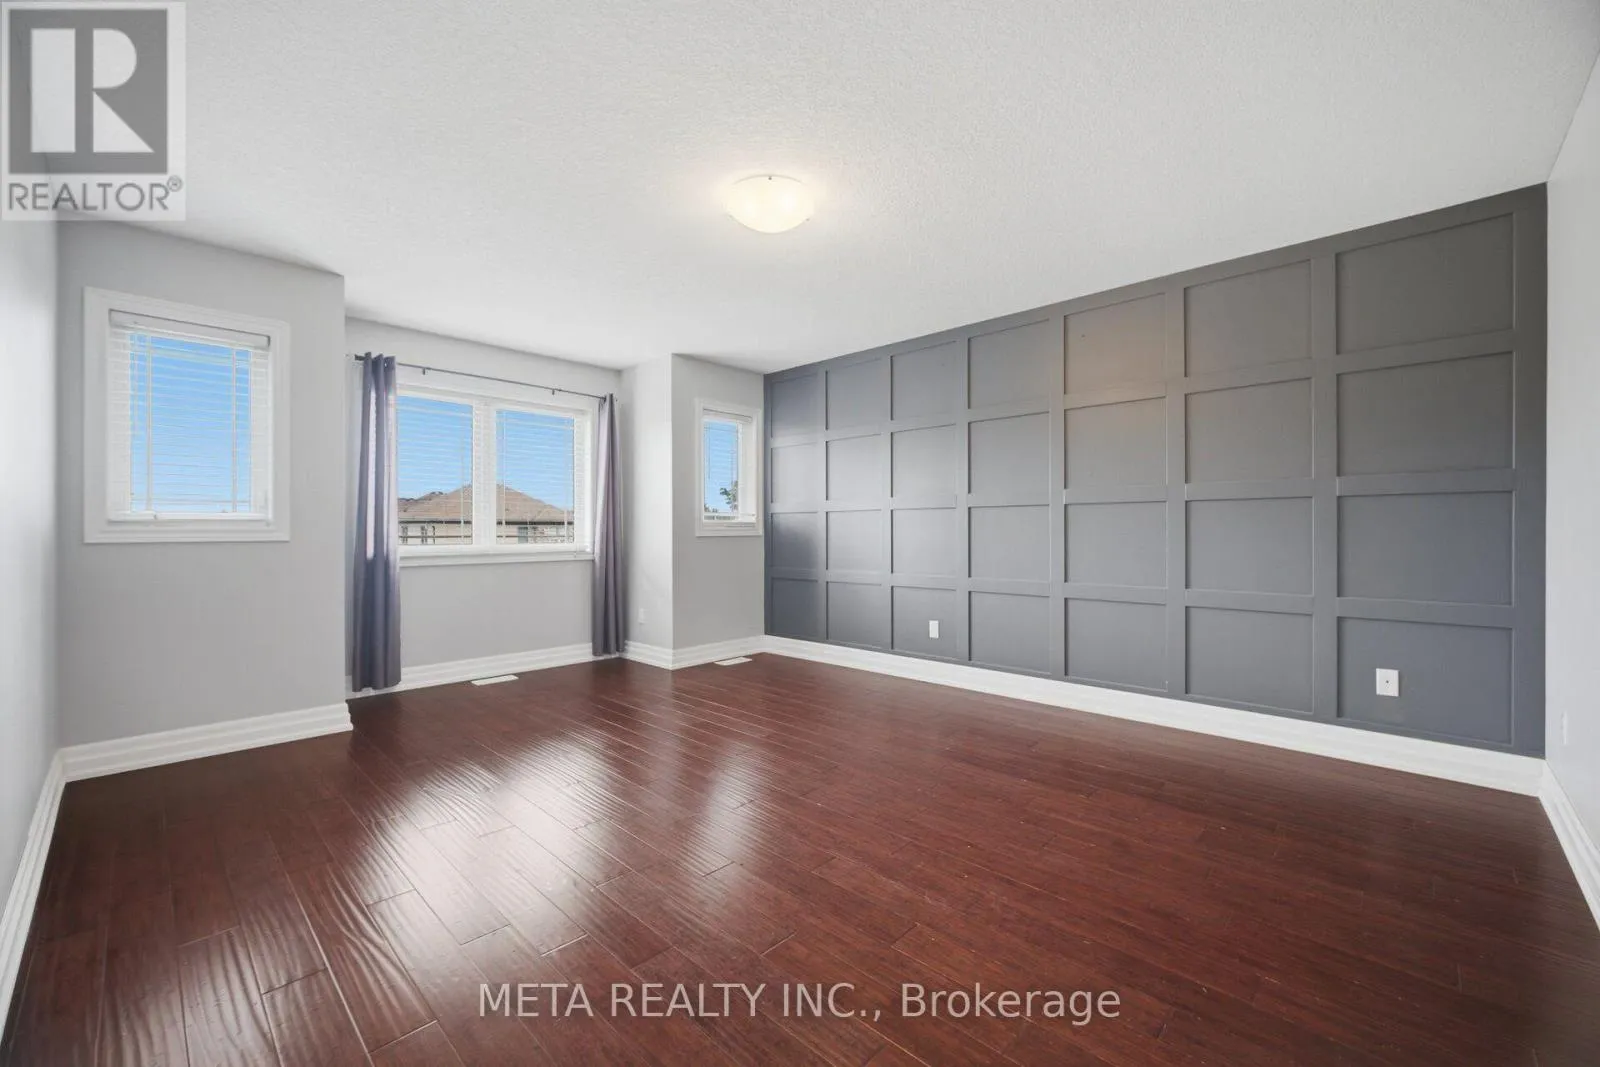
Primary Bedroom
Second level
5.3 m x 4.2 m
Bedroom 2
Second level
3.8 m x 3.05 m
Bedroom 3
Second level
3.7 m x 2.9 m
Bedroom 4
Basement
3.7 m x 2.9 m
Recreational, Games room
Basement
5.5 m x 5.5 m
Great room
Main level
5.5 m x 3.3 m
Kitchen
Main level
5.2 m x 3.4 m
Laundry room
Main level
2.1 m x 1.8 m

Location

Learn more about this property
Listing provided by:
META REALTY INC.
MLS® number:
X13760938
Agent:
Gurpinder Shanker
*Indicates required field
Name is required
Email is required
Please enter a valid phone number (e.g., 416-111-1111).

Community Spotlight: Homes For sale in Your Neighborhood