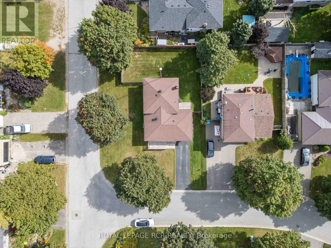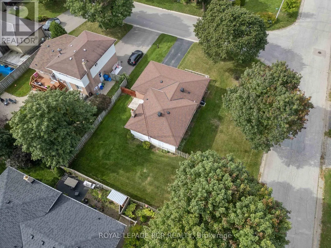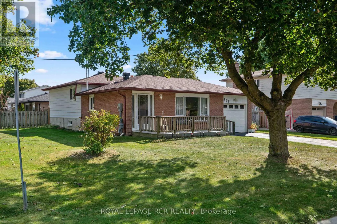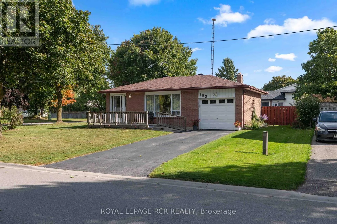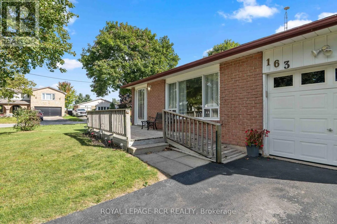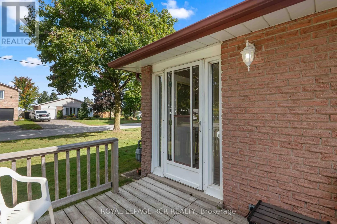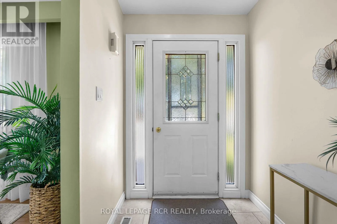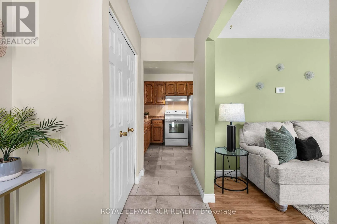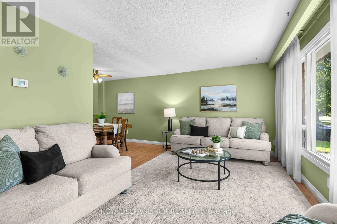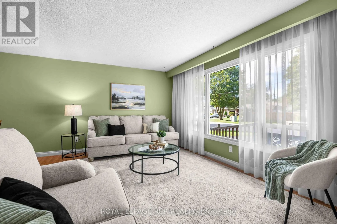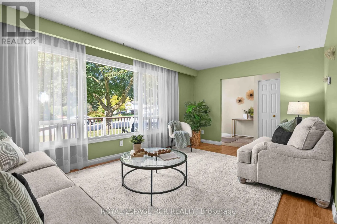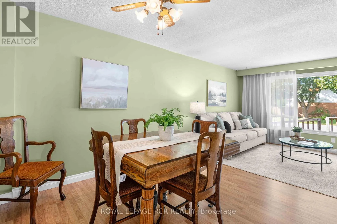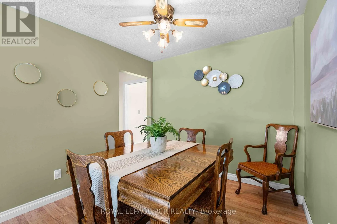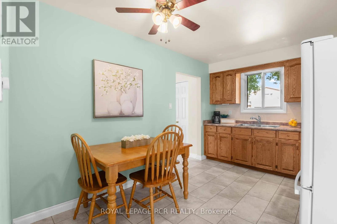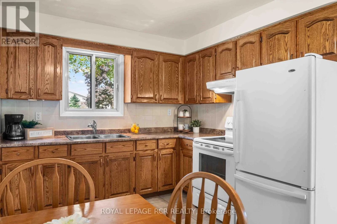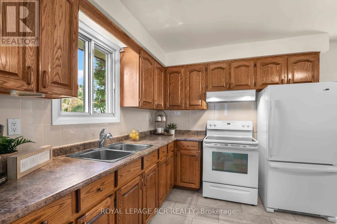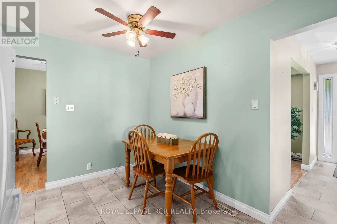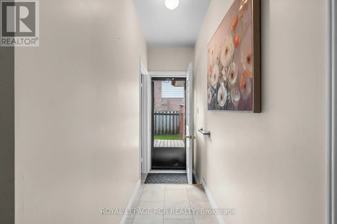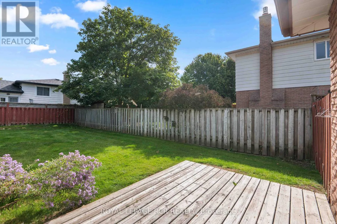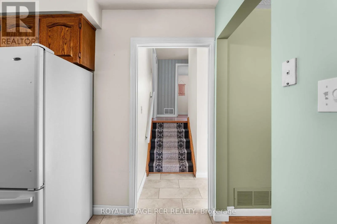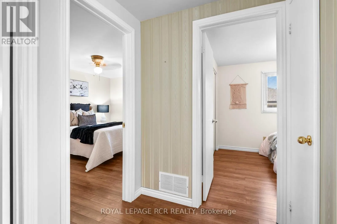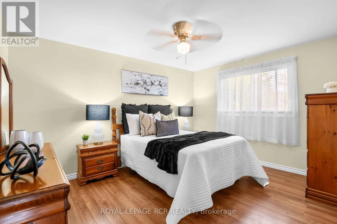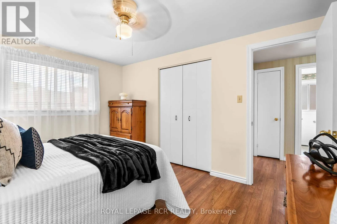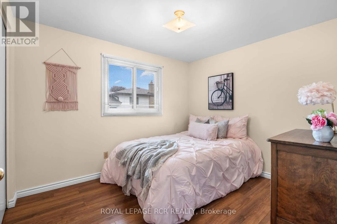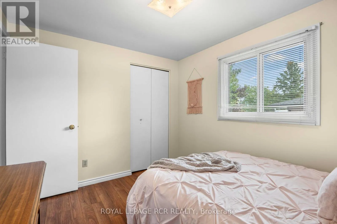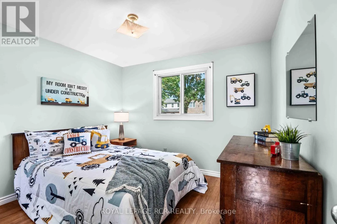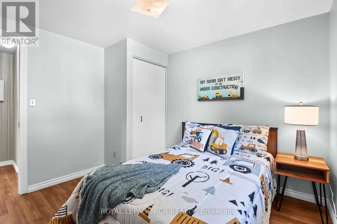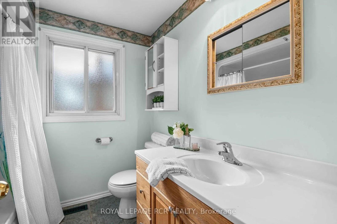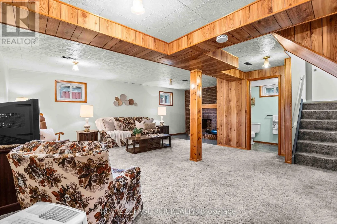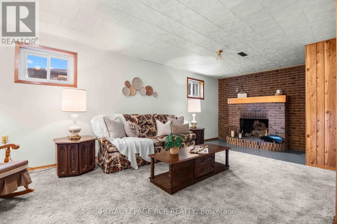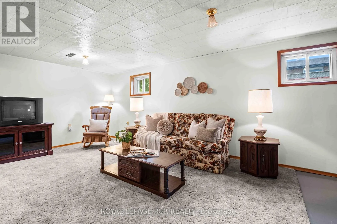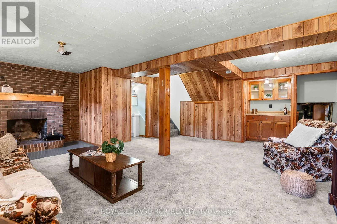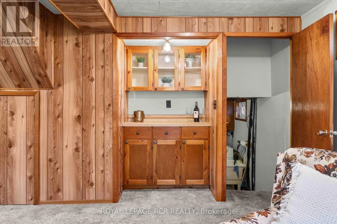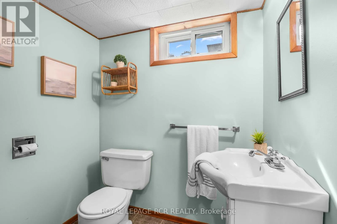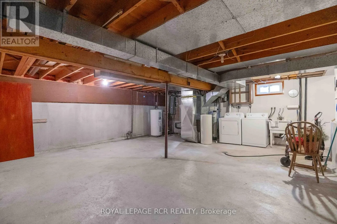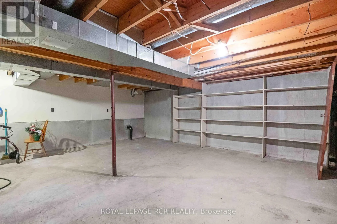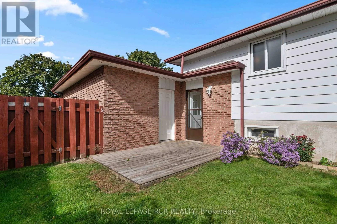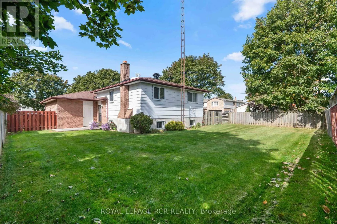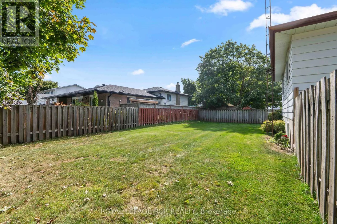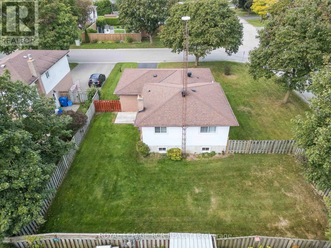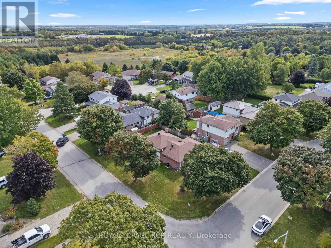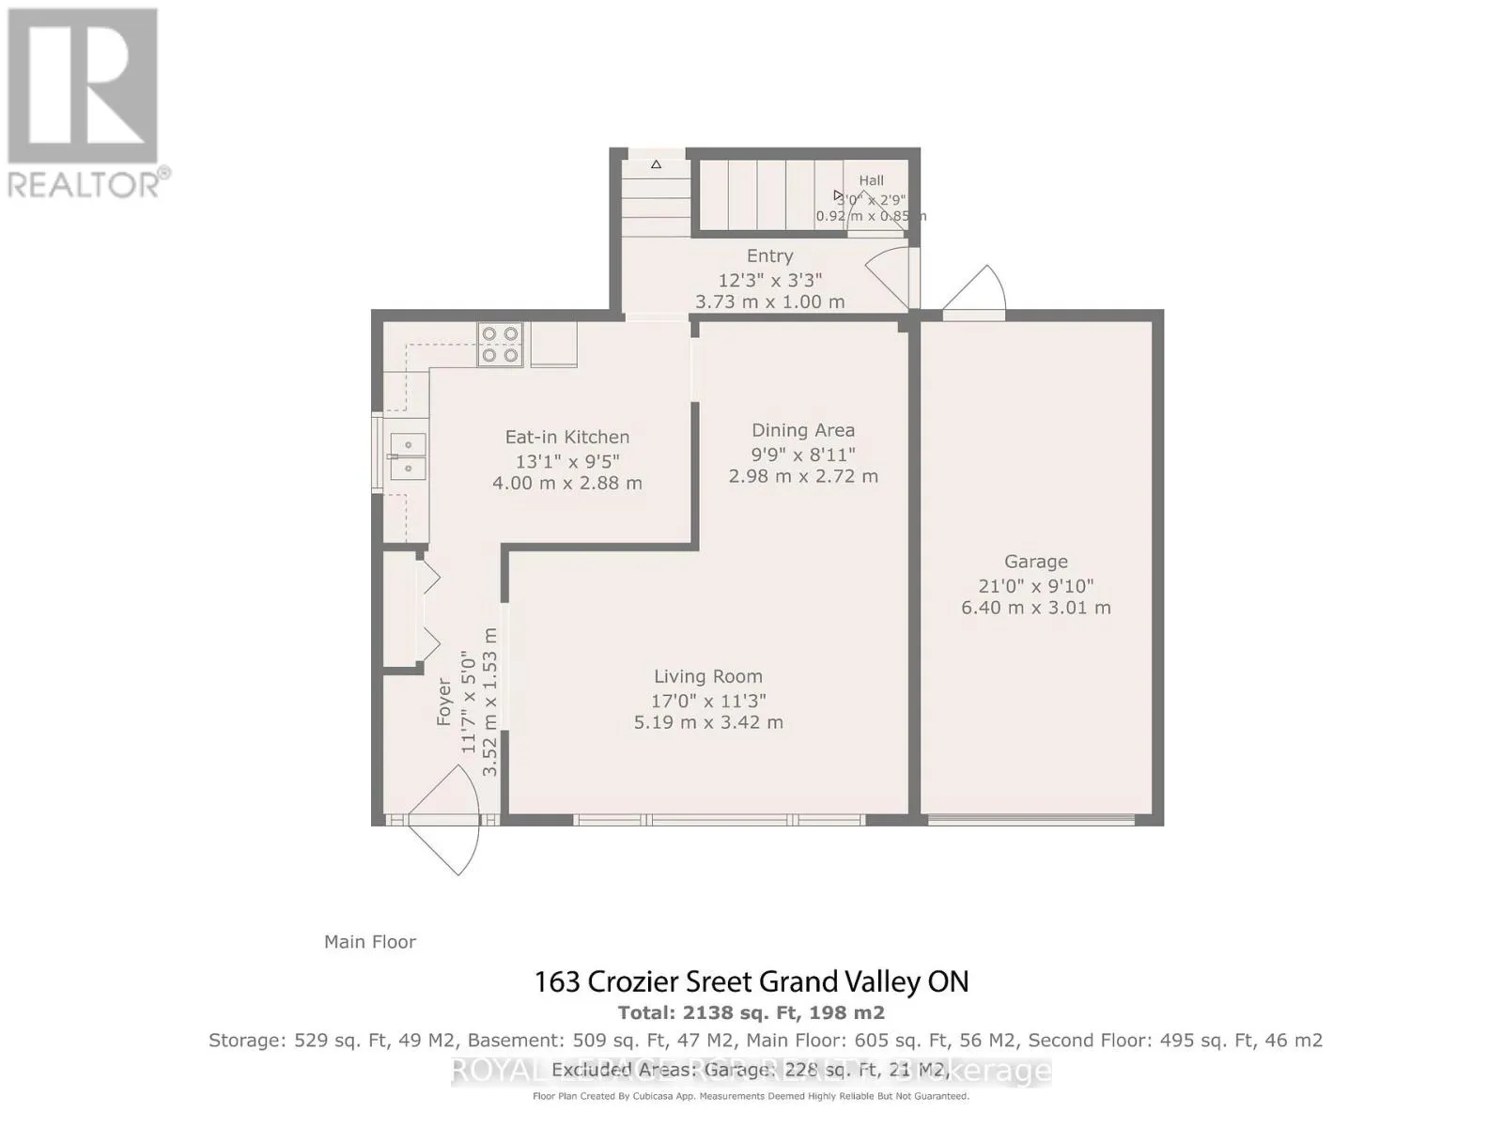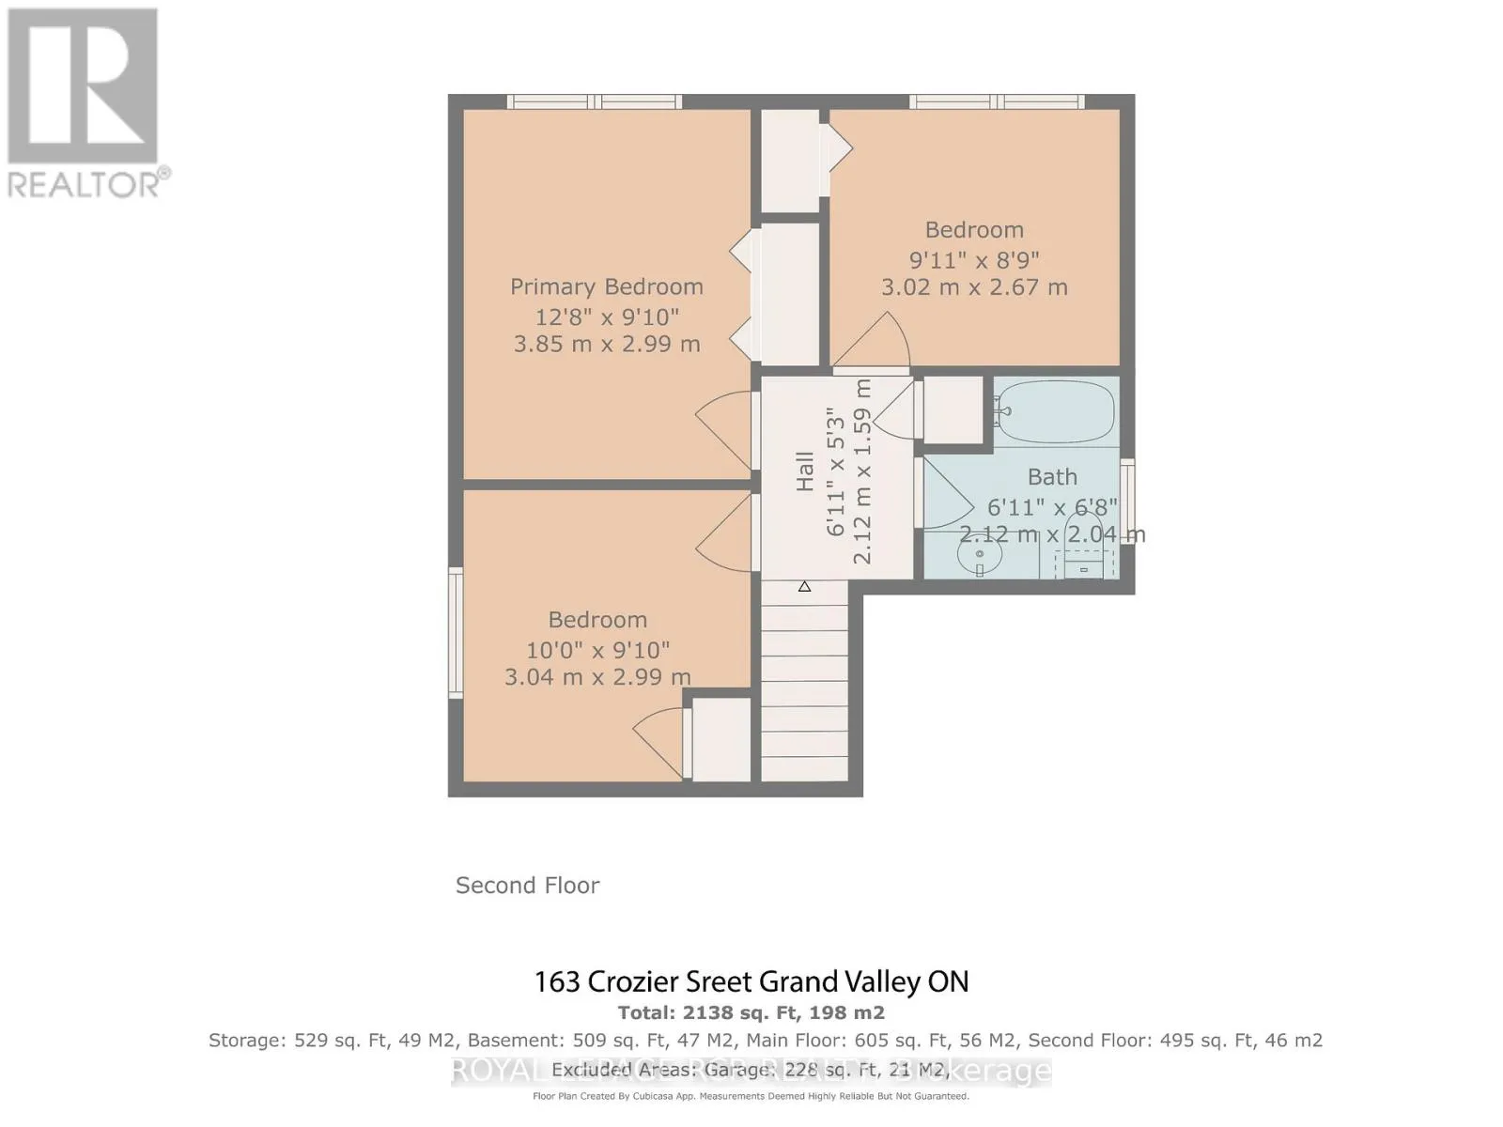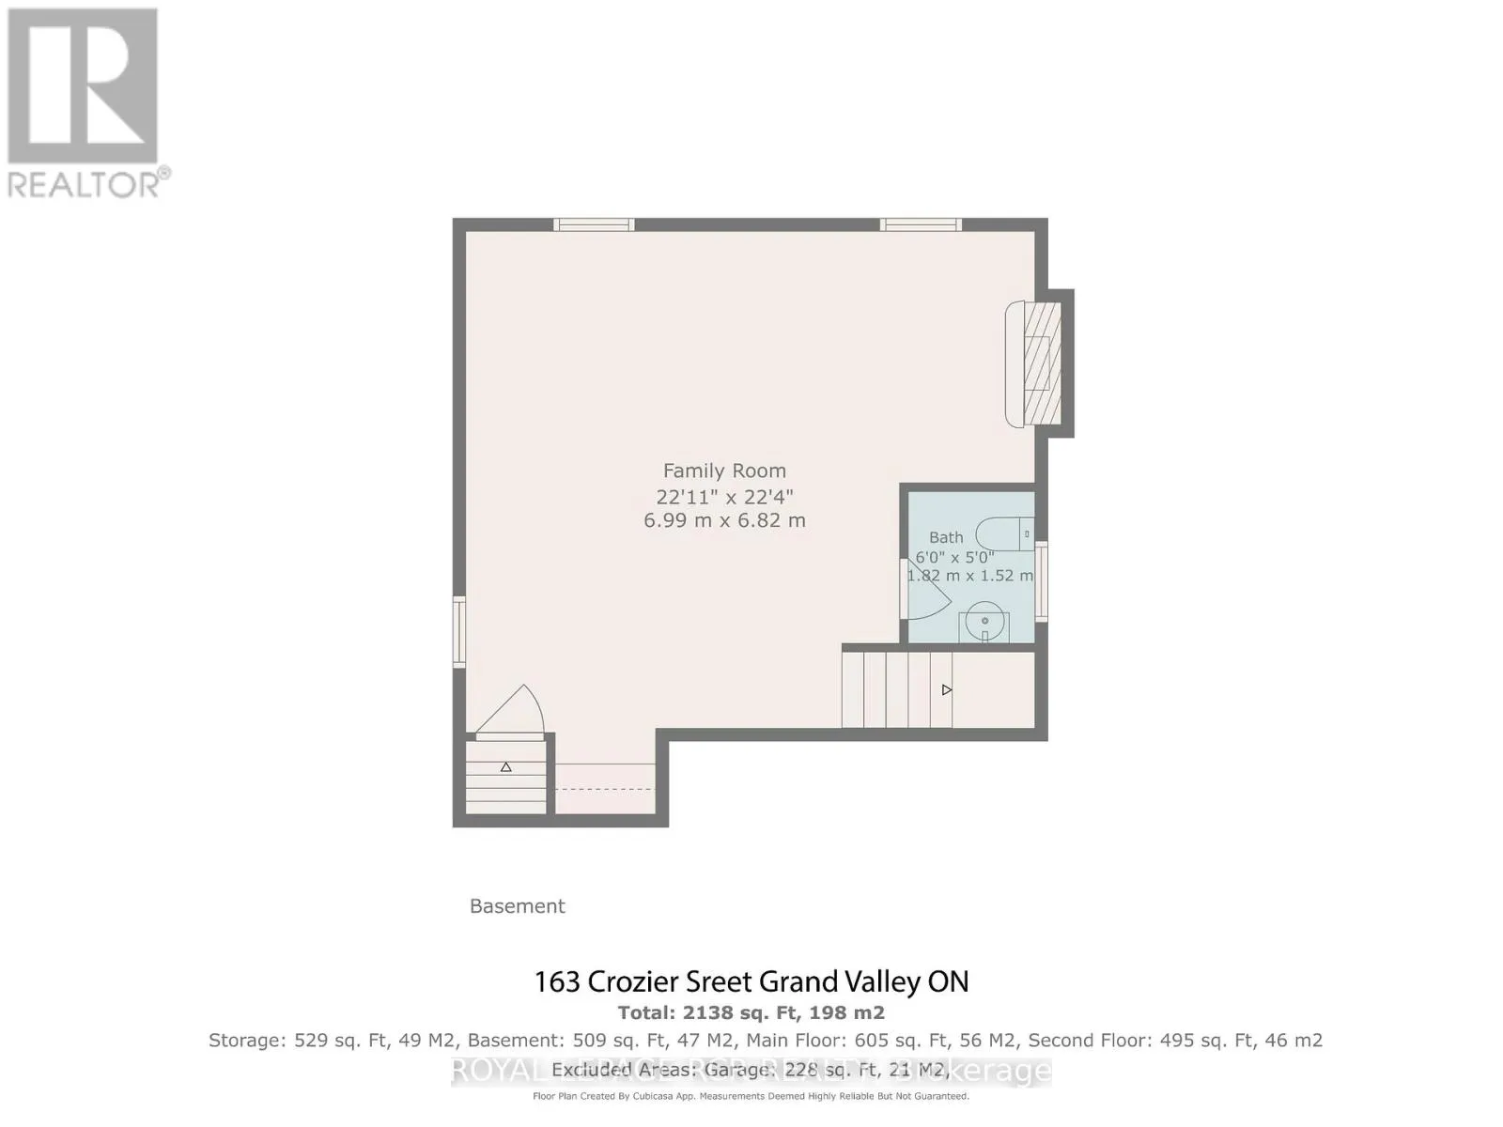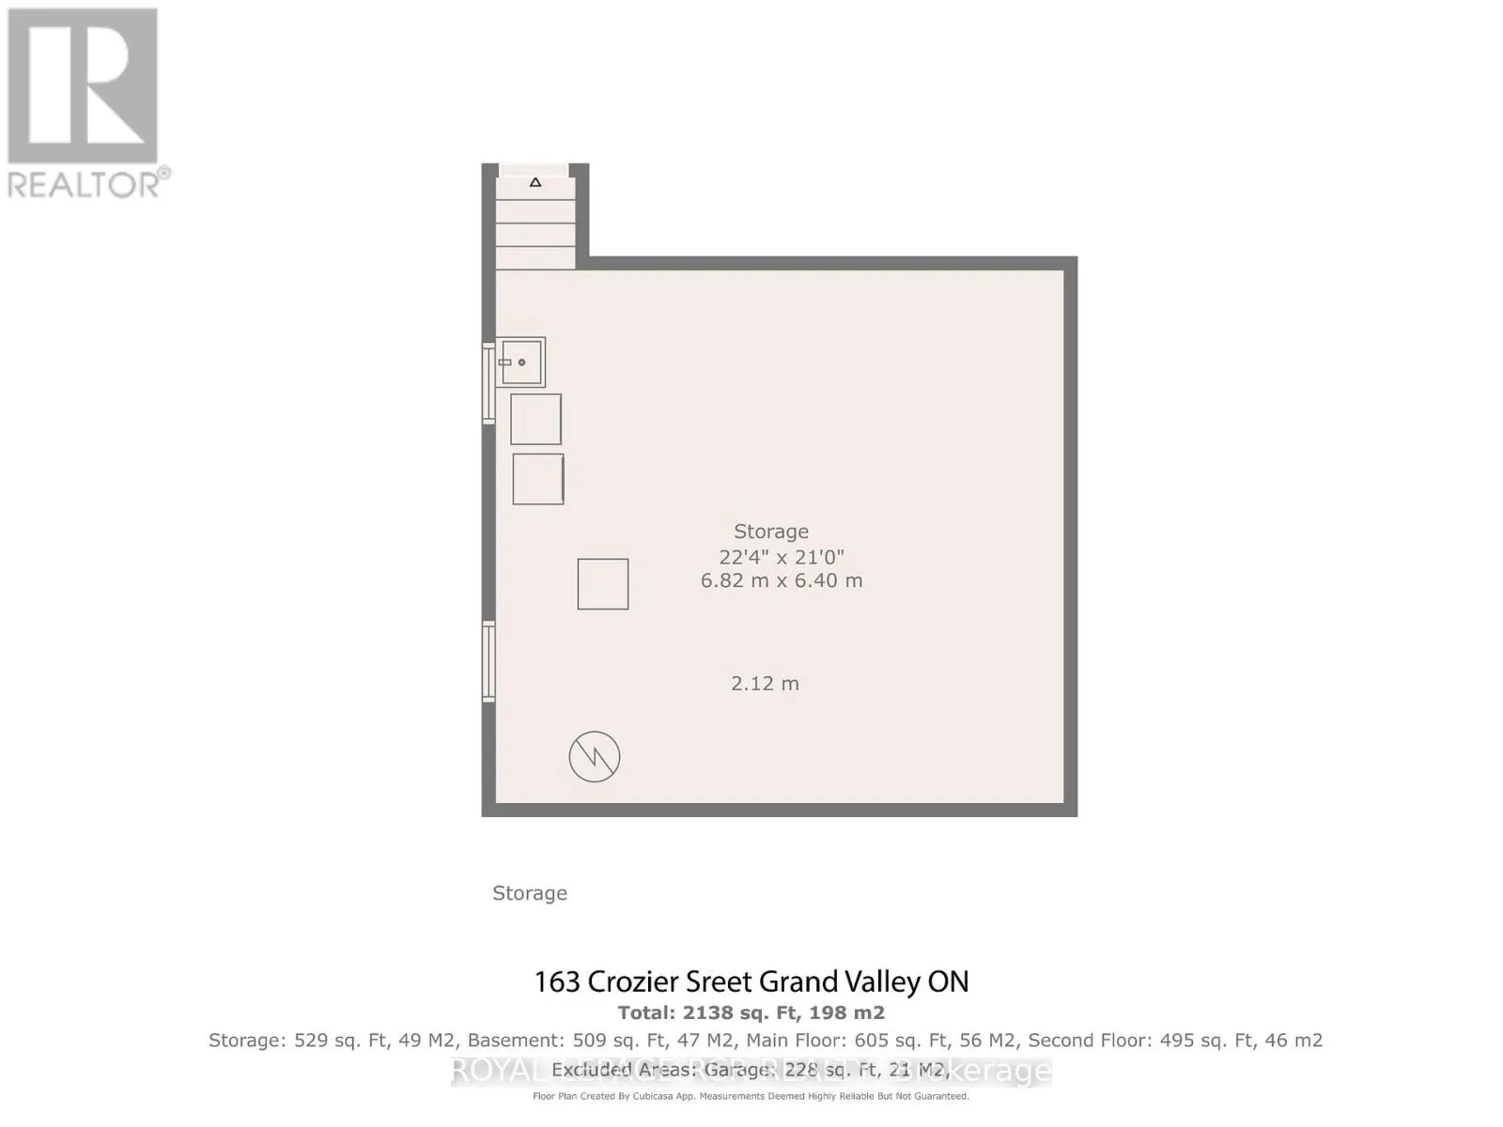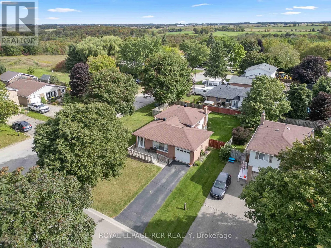
Cross Streets: Main St/Luther Rd. ** Directions: Cty Rd 25 north of Hwy 9, east on Luther Rd, south on Crozier St. **PUBLIC OPEN HOUSE SAT, OCT 3, 1-3PM**Welcome to 163 Crozier Street in Grand Valley, a 3 bedroom, 2 bathroom 4 level backsplit set on a large corner lot in a mature neighbourhood on the north end of town. The main level offers a bright, open layout with a spacious living room featuring a large picture window and a formal dining area with plenty of room for everyday meals or entertaining. The eat in kitchen features oak cabinetry, backsplash and functional workspace. A hallway off the main living area leads to a walk out to the side yard deck, creating convenient access to the fully fenced yard. Upstairs, you'll find three generous sized bedrooms and a 4 piece bathroom. Laminate flooring runs throughout both the main and upper levels, creating a practical and cohesive feel. The lower level adds additional living space with a comfortable family room finished with broadloom, along with a convenient 2 piece powder room. The fourth level provides laundry facilities and ample storage for seasonal items, household essentials and more. Outside, the fully fenced backyard offers plenty of room for kids, pets, gardening or outdoor entertaining. The large corner lot provides added outdoor space, while the attached single car garage offers convenient parking and storage. Located within walking distance to schools, local amenities and everyday conveniences, 163 Crozier Street offers a functional multi level layout, generous lot and established Grand Valley location for buyers looking for a home with room to grow. (id:27476)