45 Rainey Drive, East Luther Grand Valley, Ontario L9W 7R5

Listed for:
$819,987
3 beds
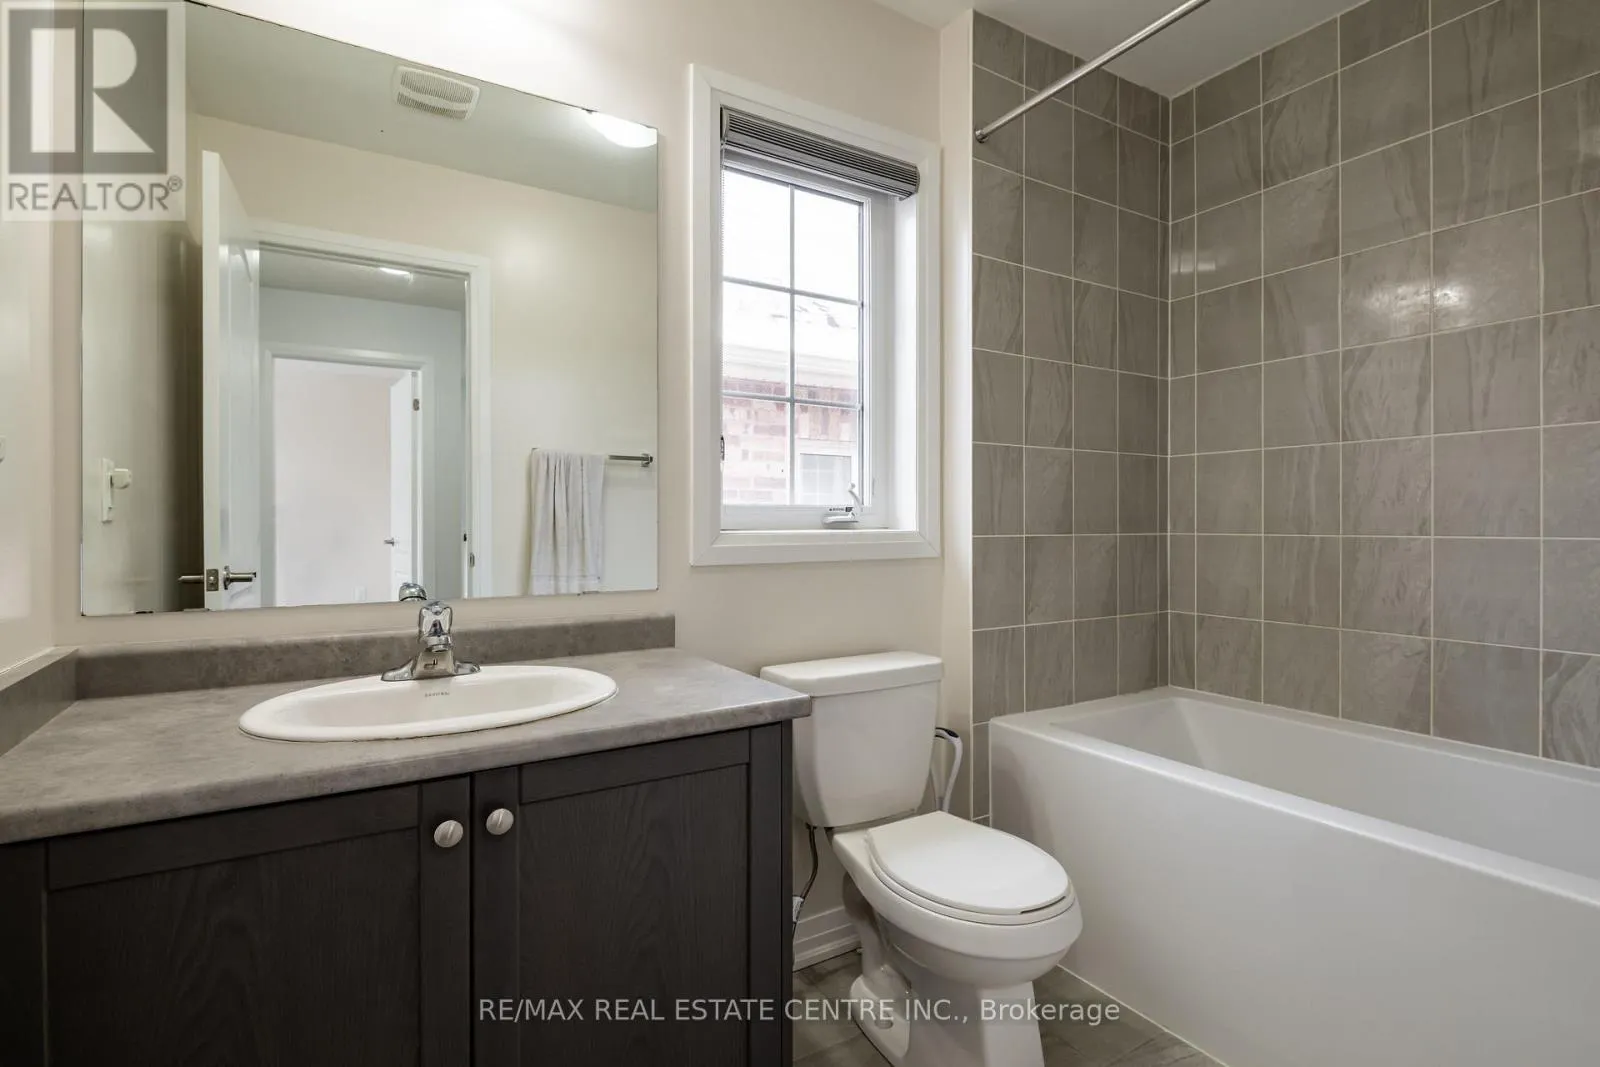
3 baths
Listed 12 days ago
House for rent: 45 Rainey Drive, East Luther Grand Valley, Ontario L9W 7R5

View all 34 photos

About

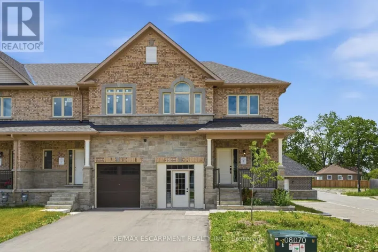
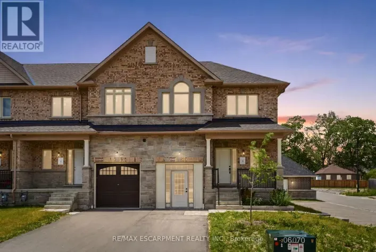
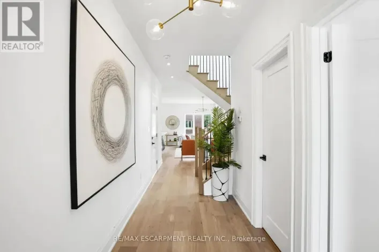
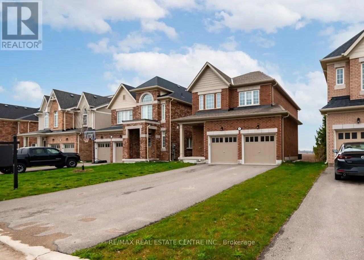
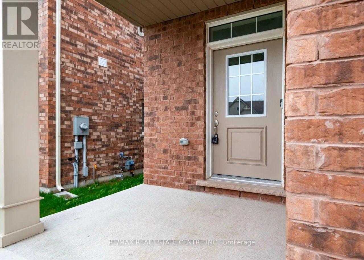
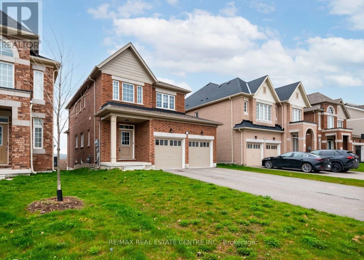
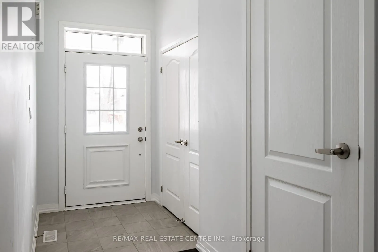
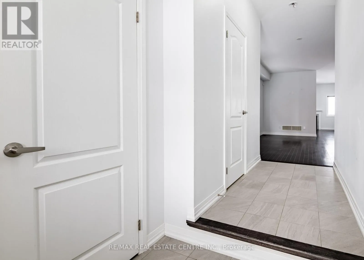
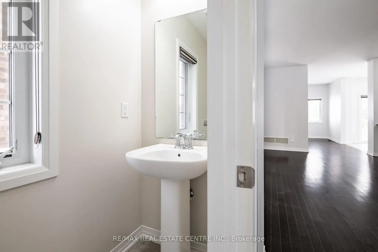
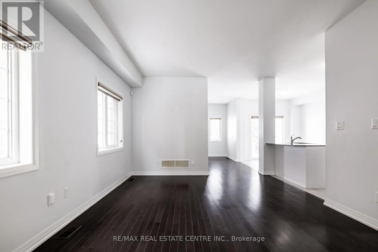
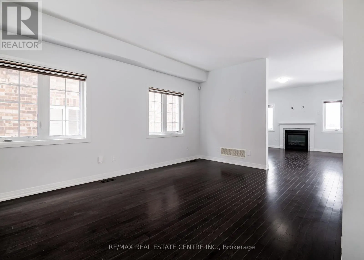
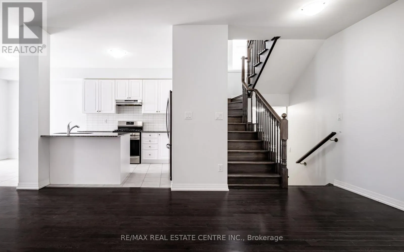
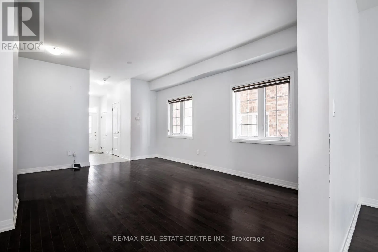
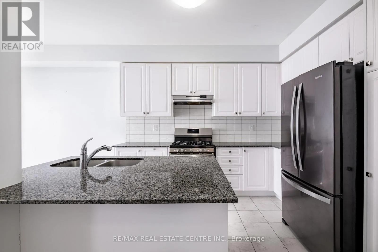
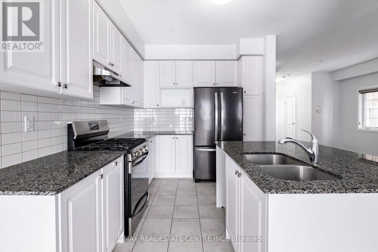
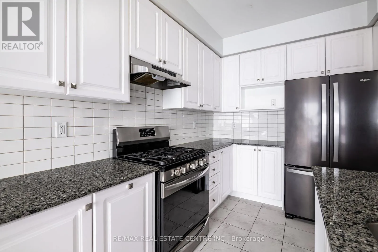
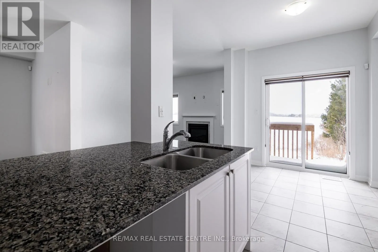
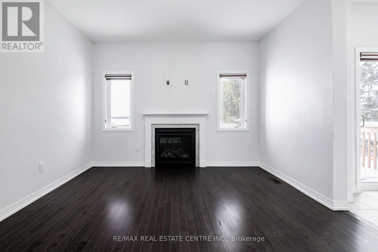
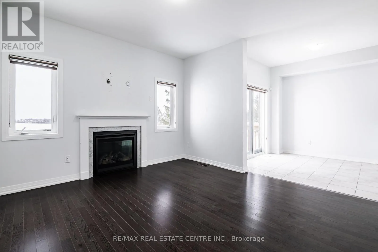
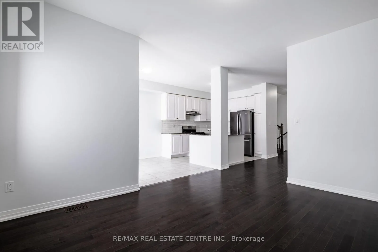
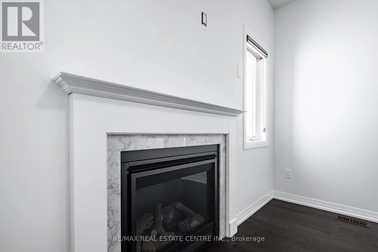
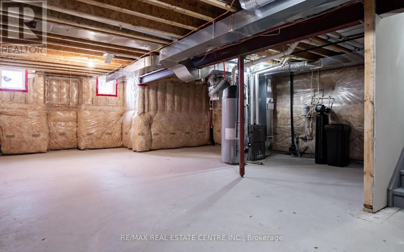
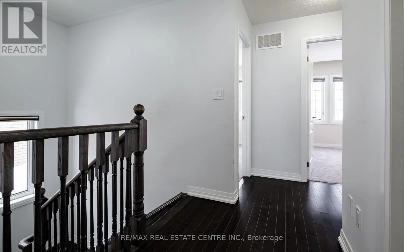
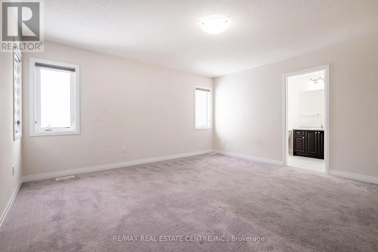
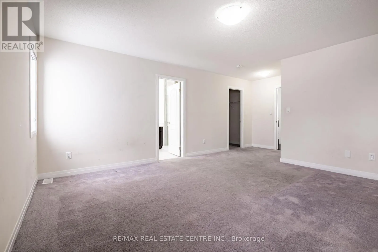
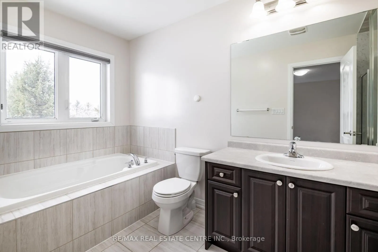
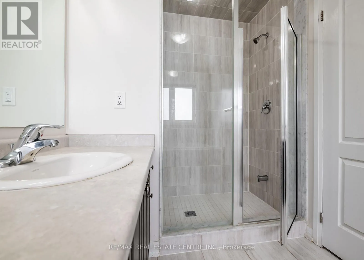
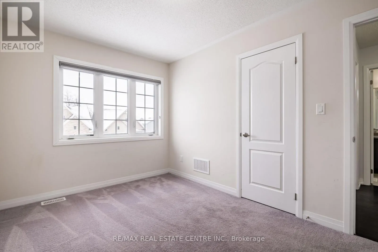
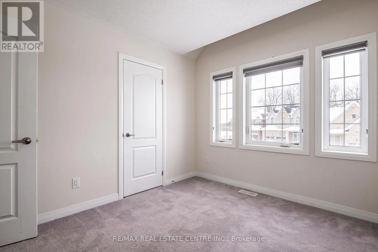
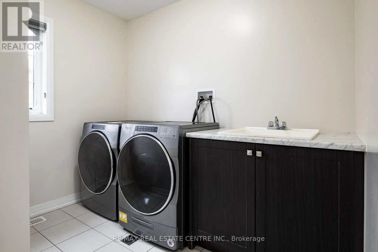
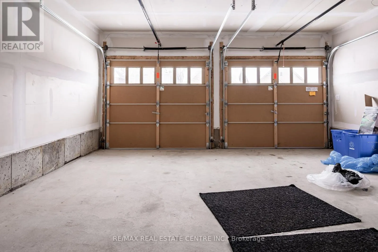
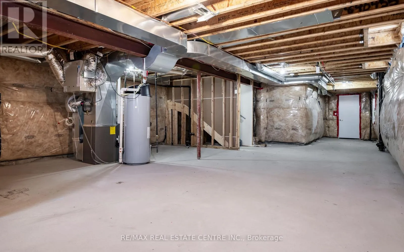
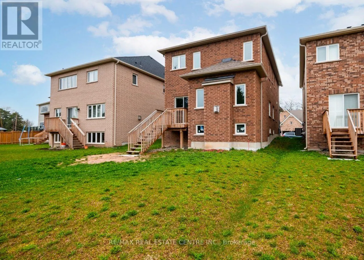
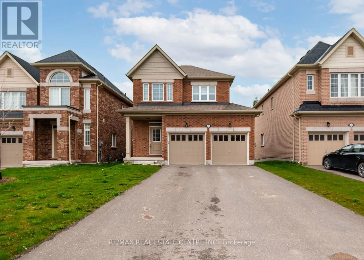
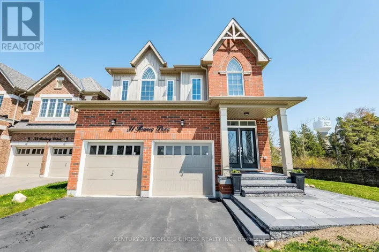
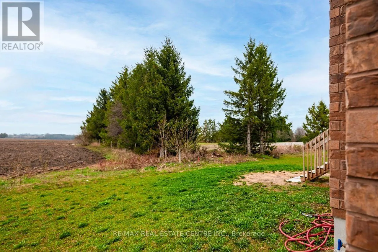
Cross Streets: MAIN STREET/ RAINEY DRIVE/ JENKINS DRIVE. ** Directions: Main St N to Rainey Drive, Turn West. Welcome to 45 Rainey Dr in Grand Valley, a well-designed 3-bedroom, 3-bathroom home built by Cachet Homes, with a layout that brings comfort and everyday practicality together.The open concept main floor features hardwood flooring and a spacious kitchen with stainless steel appliances and a central island. Overlooking the family room, the kitchen keeps everyone connected, whether you're preparing dinner, entertaining friends, or simply enjoying a quiet evening at home.Upstairs, three generously sized bedrooms provide plenty of personal space, including a spacious primary suite with room for a king-sized bed and its own private ensuite. Convenient second-floor laundry makes everyday routines that much easier.The unfinished basement offers valuable storage space and the flexibility to finish it to suit your needs in the future. Outside, a double-car garage and four-car driveway provide ample parking, with room for vehicles and all the extras that come with everyday life.Located in a family-friendly Grand Valley neighbourhood, close to local schools and parks, this home brings together the space you need, a layout that works, and the appeal of small-town living. (id:27476)

Property Highlights

MLS® Number
X14164038
Type
Single Family
Community Name
Rural East Luther Grand Valley
Ownership Type
Freehold
Land Size
36.7 x 116 FT
Parking Space Total
6

Building

Building Type
House
Storeys
2.00
Square Footage
1500 - 2000 sqft
Bathrooms Total
3
Bedrooms Above Ground
3
Bedrooms Total
3
Amenities
Fireplace(s) Schools
Exterior Finish
Brick, Vinyl siding
Fireplace Present
Yes
Basement Type
Full
Basement Features
Building Heating Type
Forced air
Heating Fuel
Natural gas
Building Cooling Type
Central air conditioning

Utilities

Water
Municipal water
Utility Sewer
Sanitary sewer

Room Layout

Primary Bedroom
Second level
4.57 m x 4.57 m
Bedroom 2
Second level
3.05 m x 3.44 m
Bedroom 3
Second level
2.77 m x 3.9 m
Living room
Main level
3.66 m x 5.3 m
Family room
Main level
3.66 m x 4.27 m
Eating area
Main level
2.74 m x 2.74 m
Kitchen
Main level
2.74 m x 3.35 m

Location

Learn more about this property
Listing provided by:
RE/MAX REAL ESTATE CENTRE INC.
MLS® number:
X14164038
Agent:
Dezso Illyes
*Indicates required field
Name is required
Email is required
Please enter a valid phone number (e.g., 416-111-1111).

Street Spotlight - For sale